Refine Search
Sort by
$1,295,000
5 Beds 4 Baths 6824155 MLS 3,187 SqFt.
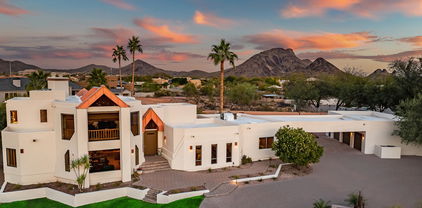
Rare attached casita and new roof! This beautifully updated McCormick Ranch home offers 3,187 sq. ft. of stylish living space on an expansive cul-de-sac lot. Inside the main home, enjoy a versatile floor plan that includes four bedrooms, three bathrooms, two spacious living rooms, formal dining room, and fully renovated kitchen with custom cabinetry and modern appliances. The primary suite is a retreat while multiple doors lead to a wrap-around covered patio with a built-in BBQ. An attached casita/in-law suite with a private entrance provides the perfect setup for live-in family or rental potential. The backyard features a sparkling pool and lush landscaping. Nestled in Estados De La Mancha, enjoy a low HOA, scenic parks, greenbelts, walking paths, and the top-rated 3 ''C's'' schools.

9214 N 83rd Street, Scottsdale

$975,000
5 Beds 4 Baths 6824081 MLS 2,817 SqFt.
RESORT STYLE in 85254. Spacious and inviting, this ample home in Spanish Wells features five bedrooms and four bathrooms. The thoughtfully designed floor plan includes an upstairs master suite and a downstairs two-room guest suite, making it ideal for multi-generational living or hosting visitors. The home features vaulted ceilings creating an open and airy ambiance throughout. The farmhouse-style kitchen is a chef's delight, showcasing gleaming granite countertops, an eat-at island, a built-in buffet, and a sunlit breakfast area. Formal living, dining, and family rooms provide ample space for both everyday living and entertaining. A cozy wood-burning fireplace adds warmth to the inviting atmosphere. Set on an expansive corner lot, the home boasts impressive curb appeal with mature landscaping, towering palms, and citrus trees. The backyard is a private retreat, complete with a sparkling pebble-finish pool, a covered patio with ceiling fans, a fire pit, a putting green, and plenty of extra space for outdoor leisure time. A standalone shed provides additional storage, while the block wall ensures privacy. Located near premier shopping, dining, and entertainment, this home is just minutes from Kierland Commons, Scottsdale Quarter, Desert Ridge, HonorHealth, and the Mayo Hospital Campus. Golf enthusiasts will appreciate the proximity to some of Scottsdale's finest courses. With no HOA and a prime location, this home is an exceptional opportunity to enjoy the best of Scottsdale living.

5761 E Tierra Buena Lane, Scottsdale

$1,950,000
5 Beds 6 Baths 6824063 MLS 3,682 SqFt.
Introducing a brand-new 2025 modern residence in Old Town Scottsdale, where luxury and contemporary design converge. This home is thoughtfully crafted for both style and functionality, featuring refined finishes, an expansive open layout, and a private casita that offers versatile options for guest accommodations or a serene poolside retreat. Step inside to a luminous living room with soaring vaulted ceilings that seamlessly transition into a gourmet kitchen. The kitchen is a chef's delight with a large quartz island, top-of-the-line appliances, designer touches, and a generous walk-in pantry ideal for use as a butler's kitchen. The formal dining room is impressively spacious, perfect for hosting intimate gatherings or grand celebrations. The sumptuous primary suite serves as a tranquil sanctuary, accentuated by cathedral ceilings and a spa-inspired bathroom. A bonus room adjacent to the primary suite offers flexible spaceideal as an office, nursery, or glam roomtailored to your lifestyle needs. A sitting/ smaller living room takes you to the guest bedrooms. Each is generously sized and comes complete with its own en-suite bathroom. Outside, the resort-style backyard is designed for effortless indoor-outdoor living, featuring a heated pool, a fully equipped outdoor kitchen, and a large covered patio. The private casita further enhances the home's appeal, providing an inviting space to relax or entertain. Enjoy as pool house, guest quarters or whatever your heart desires. Located just moments from the vibrant venues of Old Town Scottsdale, this exquisite home redefines modern luxury living with energy-efficient design and unparalleled craftsmanship.

2643 N Fiesta Street, Scottsdale

$1,330,000
5 Beds 3 Baths 6823614 MLS 3,026 SqFt.
FULL OF UPGRADES & INCREDIBLE VIEWS IN SCOTTSDALE! 5 bedrooms, 3 full bathrooms with over 3,000 square feet on nearly a 10,000 square foot lot is a RARITY at this price in North Scottsdale! The beauty begins immediately upon entering the home with soaring ceilings and a stunning staircase. You'll find upgraded tile flooring carries throughout the main level, creating a modern and cohesive feel. In the great room, you'll be surrounded by windows pouring in natural light. The kitchen is loaded with upgrades. It has updated cabinetry carrying all the way to the ceiling, stainless steel appliances and a beautiful sink overlooking your stunning backyard. In the living room, you'll find a wood burning fireplace is the focal point, creating a cozy feel and a wine room/bar that is perfect for entertaining! You also have a BEDROOM AND FULL BATHROOM ON THE FIRST FLOOR, perfect for out of town family, 5th bedroom or an office. Upstairs, you will find your owner's retreat. The owner's suite boasts high ceilings, two closets and a private patio with incredible views. The owner's bathroom has been beautifully upgraded with two separate vanities, a soaking tub with views, a stylish shower and a private toilet room. The remaining bedrooms are generously sized and the third bath boasts dual sinks and a private shower/toilet room. This home has a backyard that is sure to help you create wonderful memories in every season in Scottsdale. It overlooks desert area, providing both privacy and greenery. The expansive yard features a covered patio, turf for low maintenance and a sparkling pebble-tech pool. In the 3-car garage you will find epoxy flooring, cabinets for storage and a work bench. This home offers the perfect blend of peace and convenience as it is nestled in the serenity of North Scottsdale, yet is just minutes from some of Scottsdale's best shopping and dining at DC Ranch Marketplace, Kierland and Scottsdale Quarter. It is located deep within a neighborhood for privacy but is just minutes from the freeway for easy access to anywhere in the valley.

19240 N 90th Place, Scottsdale

$893,000
5 Beds 3 Baths 6823332 MLS 2,669 SqFt.
Nestled at the foothills of the McDowell Mountains, this beautifully updated 5 bed/3 bath/3 car garage home offers a prime Scottsdale location, just minutes from top-rated schools, including Desert Mountain High School and BASIS Scottsdale (both within walking distance). Upon entering this stunning home, you're welcomed by an abundance of natural light, beautiful flooring (wood-look tile) and new paint. The newly remodeled kitchen features sleek quartz counters, a classic white tile backsplash, and a charming breakfast nook with window seating. The adjacent great room, complete with a wood-burning fireplace, is perfect for cozy gatherings. The 1st floor also includes formal living & dining rooms plus a versatile 5th bedroom with an adjacent fully remodeled bathroom - could be a convenient office or play area as well. The spacious 2nd floor primary suite is a true retreat, featuring a spa-like bathroom with dual vanities, newly remodeled shower, soaking tub, large walk-in closet, and private balcony access. There are 3 additional bedrooms and a 3rd full bathroom on the 2nd floor as well. The backyard retreat borders NAOS to the south & west, creating wonderful privacy. The backyard also offers a newly resurfaced pool (2021), new pool pump, grass play area, covered patio and spacious side yard with firepit - a perfect space for entertaining or relaxing. Recent upgrades include Interior paint (2025), new AC unit (2024), new garage door & motor (2024), updated interior & exterior lighting, new blinds & shutters, and updated baseboards. Other highlights include a newer roof (2021), newer dishwasher (2021), resurfaced primary bedroom balcony (2021), and a water softener. Situated in a highly sought-after neighborhood in east Scottsdale, this special property offers convenient access to the 101 and all the restaurants, shopping & amenities that Scottsdale has to offer plus close proximity to Ancala Country Club, Mayo Clinic, and endless hiking trails in the McDowells (Sunrise, Lost Dog, etc). A great opportunity awaits!

12809 E Sahuaro Drive, Scottsdale

$2,150,000
5 Beds 3 Baths 6823076 MLS 3,145 SqFt.
HUGE PRICE REDUCTION!!!! Stunning contemporary home near Arizona Country Club on a rare and expansive 0.42-acre gated lot, offering privacy, security, and luxurious living. Located in one of Scottsdale's most sought-after areas between Old Town Scottsdale and Arcadia just minutes from the best shopping and dining Scottsdale and Arcadia have to offer. Owner is an interior designer and fully renovated the home (2020-2021) to blend modern design with unique designer touches throughout. Step inside through striking glass double doors into a spacious entryway featuring a stylish drop zone with a bench and feature wall. The heart of the home is the open-concept living space, where the designer kitchen shines with GE Café appliances, an induction cooktop, quartz countertops, and a stunning black and white backsplash. A large island with ample storage, soft-close cabinetry, a big white farmhouse sink, and a walk-in pantry make this kitchen as functional as it is beautiful. Adjacent to the kitchen, the bar area is perfect for entertaining, featuring white cabinetry, a white quartz countertop, a wine and beverage refrigerator, a built-in wine rack, backsplash and stylish metal shelving. This spacious single-level home boasts five bedrooms and three full bathrooms. The primary suite is a private retreat, secluded from the other bedrooms, with direct backyard access and a sitting area. The en-suite bathroom is a spa-like oasis with a large double shower featuring dual showerheads, built-in benches, quartz dual vanities with white cabinetry, a freestanding soaking tub with a wall-mounted TV, and a water closet. The primary suite also includes an enormous walk-in closet, which was previously a bedroom. The secondary bedrooms are well-appointed with unique design elements. Bedroom 2 features carpet, recessed lighting, blinds, a feature wall, and a standard closet with barn doors. Bedroom 3 has a similar layout with a unique light fixture. Bedroom 4 is a large space with French doors leading to the backyard, wood floors, recessed lighting, and a walk-in closet. Bedroom 5 includes carpet, blinds, a feature wall, and a walk-in closet. The two secondary bathrooms are fully updated, each with modern finishes, quartz vanities, and walk-in showers. The exterior of this home was also completely renovated and is equally impressive. The newly installed heated pool (2020) features pop-up cleaners, a Baja step, a water feature wall, a bubbler, and a basketball hoop, making it perfect for relaxation and fun. A jacuzzi sits just outside the primary bedroom, providing a private retreat. The large covered patio and pergola offer shaded outdoor living, complete with hanging swing chairs and beautifully landscaped surroundings, including turf, fruit trees, palm trees, built-in planters, and oleanders for added privacy. A separate basketball court, colored concrete accents, landscape lighting, and an RV double gate enhance the outdoor space. Additional features include an oversized two-car garage with epoxy flooring, built-in cabinets, a garage refrigerator with custom cabinetry, recessed lighting, a pegboard wall, an insulated garage door with a keypad, a mini-split air conditioning unit, and a large hot water heater with a water softener. The home is equipped with two Trane air conditioners (2020) and a Honeywell whole-home humidifier, ensuring year-round comfort. A remote-control keypad-operated driveway gate provides added security, and a separate storage room with built-in shelves offers extra space for organization. The backyard is fully enclosed with a block wall and corrugated metal fence. This meticulously designed home offers an unparalleled combination of location, space, and styledon't miss this rare opportunity to own a completely renovated contemporary masterpiece in the heart of Scottsdale.

6119 E Osborn Road, Scottsdale

$1,050,000
5 Beds 3 Baths 6822732 MLS 3,328 SqFt.
Move-in ready, pristine and recently painted, this stunning two-story home offers 5 bedrooms, including a ground-floor secondary bedroom, and 3 baths. Enjoy soaring vaulted ceilings, immense amounts of natural light, updated windows, roof and an open-concept layout. The chef-lovers kitchen features stainless steel appliances and flows into a stylish built-in bar area with a wine fridge—perfect for entertaining! Retreat to the oversized primary suite and take in breathtaking panoramic mountain views. Step outside to a resort-like backyard with a private pool and a front courtyard with a built-in fire pit. NEW renovated 3-car garage with epoxy, new water heater, and newer water softener are some of the features adding extra value. Don't miss this beauty, Make it your own!

8340 E Rowel Road, Scottsdale

$3,100,000
5 Beds 6 Baths 6821785 MLS 5,386 SqFt.
Located in the highly coveted Troon North area of North Scottsdale, in the very private enclave neighborhood of Tierra Encantada in Pinnacle Canyon at Troon North. With its timeless architectural detail and craftmanship, its outdoor living spaces highlighted with lush gardens, and the soothing beauty and privacy from the surrounding Sonoran desert landscape, this home epitomizes the essence of the Arizona lifestyle. On more than 3/4 of an acre, the spacious interior offers a well thought out, open concept floorplan. The heart of the residence is the spacious great room, opening directly into the kitchen and casual dining spaces. For ease in entertaining, the chef's kitchen, with its touches of warm finishes, features granite counters, two islands with massive amounts of cabinet storage and countertop space, top of the line appliances like Wolf and Subzero, and two very large walk-in storage pantries. The circular casual dining space offers views of the pool and garden area and the tranquil desert space beyond. A temperature-controlled wine room holds approximately 250 or more bottles of wine. The great room features a wall of multi-glass panels of pocketing doors that seamlessly blend the indoor and outdoor living spaces, a Cantera stone fireplace, an entertainment wet bar, and the beautiful wood beamed ceiling. All add ambiance and character to these living spaces. A sumptuous primary suite with its Cantera stone fireplace offers a separate sitting room with direct access to a private patio. The sitting room is perfect to use for exercise or as your private retreat. Along with two separate and very large walk-in closets, the luxurious spa-like ensuite bath area features a jacuzzi tub, small fireplace, double sinks, expansive walk-in shower, and two separate toilet rooms. French doors open to the front courtyard, offering views of the lush garden environment and a three-tier fountain where sounds of trickling water can be heard. Located on either side of the entrance foyer, both the formal dining space and the study also feature French doors opening to the front courtyard. Imagine having an intimate dinner with friends or family, or working quietly in the study, highlighted with its wall of custom built in cabinetry, and being able to enjoy the soothing, musical sounds of the water trickling down the layers of the courtyard's fountain. There are no interior steps inside the home or guest house and each of the oversized guest bedrooms in the main house and guest house feature their own private ensuite, ensuring ultimate comfort and privacy for all occupants. The garage area offers 4 over-sized, extended length spaces, epoxied floors and multiple cabinets for storage. Outdoor living is a highlight, whether you want to enjoy the Arizona sunshine or the evening starlight. Numerous seating areas in both the front and back areas of the home allow for year-round outdoor enjoyment. Enveloped in lush landscaping and with the open Sonoran Desert spaces surrounding the home, privacy and tranquility are highlighted. The large, heated pool with its large Baha deck, the spa, an expansive under cover patio area with its built-in misting system, the island with a built-in BBQ and under-container refrigerator, all enhance outdoor living. Whether in the front courtyard with its fireplace or the back patio with its firepit, what could be a more perfect ending to a day than to enjoy an evening under the stars? While just a short distance from all the city has to offer, the Troon North area is about tranquility and open space. For outdoor activities, close by is the Troon North community park, offering pickleball, tennis, a children's play area and a grass area, perfect for a gathering with friends. Also close by are miles and miles of scenic hiking, biking and horseback riding trails, lakes for boating and fishing, as well as many world class golf courses, such as the area's award-winning Troon North Golf Course. Easy access to the 101 Freeway allows you to reach various destinations around the valley quickly. Phoenix Sky Harbor can be reached in approximately 35 minutes and Scottsdale's private airport is about a 20 minute ride. While there are many outstanding doctors, clinics and hospitals in the valley, the Mayo Clinic is also a short drive away. Looking for more? Scottsdale is known for its art and culture and offers an incredible mix of museums, shopping, restaurants, galleries and nightlife, along with a wide range of performing arts and special events such as baseball's spring training, Barrett-Jackson car auction, the Arabian horse show and the Waste Management Phoenix Open Golf Tournament. Click on "Documents" tab for additional information about this home. With the exception of a few personal items, all furnishings in the home may be purchased on a separate Bill of Sale.

10798 E Hedgehog Place, Scottsdale

$7,800,000
5 Beds 7 Baths 6821330 MLS 9,148 SqFt.
Golf Membership Available - Perched High on The Reserve at Apache Peak, this stunning 9,148 sq. ft. Santa Barbara estate with Tuscan charm, spans over 3 acres designed by renowned architect Jim Carson and built by Stonehenge offers panoramic scenery overlooking all of North Scottsdale for endless miles! Crafted to embrace the surrounding vistas, featuring sensational sunsets and city lights, all on one level, the home encapsulates a chef's kitchen, wine room, spacious island, well-appointed casita and abundant storage add both style and functionality. A striking 25-foot glass door seamlessly connects the great room to the expansive outdoor living space, where an infinity pool with a swim-up bar invites relaxation.The fully equipped outdoor kitchen completes the perfect setting for al fresco dining and entertaining. A meticulous blend of desert-friendly and garden landscaping enhances the property's allure. A lengthy circular driveway and expansive motor court lead to a spacious four-car garage.

42613 N 111th Place, Scottsdale

$1,762,500
5 Beds 5 Baths 6821161 MLS 3,473 SqFt.
Meticulously maintained, original-owner home embodies the essence of new construction w/ exceptional care evident throughout. Standout chef's kitchen boasting quartz countertops, stunning marble tile herringbone backsplash, custom pantry w/ metal door, & top-tier Wolf & Kitchen-Aid SS-appliances, including double oven & beverage fridge. Inviting great room featuring 15-foot, 3-panel sliding door opening to private outdoor oasis. Backyard complete w/ custom travertine covered patio, brand new turf, refreshing pool w/ water feature, gazebo, & custom BBQ creating the ultimate hosting space. 5 bedrooms including primary suite & additional en-suite guest room on the main floor. Upstairs versatile bonus/flex space complements 3 additional bedrooms. Located within the prestigious gated community of Windgate Ranch, residents enjoy access to an array of amenities including pickleball, tennis, basketball, & sand volleyball courts, as well as 3 pools & spas w/ luxurious cabanas. Nearby walking & hiking trails beckon outdoor enthusiasts, while the Member's Clubhouse complete w/ full kitchen, bar, & back patio provides ideal setting for social gatherings. Conveniently situated near shopping & dining, & just half a mile from Loop 101. The perfect blend of luxury, comfort, & convenience in one of Scottsdale's most sought-after neighborhoods. Don't miss it!

9921 E South Bend Drive, Scottsdale

$1,630,000
5 Beds 3 Baths 6821123 MLS 3,134 SqFt.
Welcome to your dream home in the heart of Scottsdale. This newly remodeled 5 bedroom plus den, 3 bath residence offers modern luxury and timeless charm on a spacious oversized lot. Step inside to find an open concept floor plan with white oak floors, soaring ceilings, and abundant natural light. The gourmet kitchen is a chef's delight, featuring quartz countertops, stunning GE Cafe appliances, custom cabinetry, walk in pantry and a large island, perfect for entertaining. The spacious primary suite is a private retreat with a spa-inspired ensuite bath, dual vanities, and a walk-in closet. The resort style backyard is an entertainer's paradise, boasting a sparkling pool, covered patio, lush landscaping including multiple citrus trees, and ample space for outdoor activities. The additional den provides flexibility for a home office, gym, or playroom.Nestled in a prime Scottsdale location, this home is just minutes from top-rated schools, shopping, dining, golf courses, and hiking trails. No HOA

5650 E Presidio Road, Scottsdale

$3,595,000
5 Beds 6 Baths 6820823 MLS 4,981 SqFt.
The Gold Dust House. Discover the pinnacle of luxury living in Emerald Hills. This single-level estate was designed for entertainment and elegance. This home sits on over 3/4 of an acre, it offers a backyard oasis with a phenomenal pool and spa, cabana, fire feature, putting green, and spacious covered patios. Sliding walls of glass for seamless indoor-outdoor living. Light and open layout. Single level, no steps. Gourmet kitchen with high-end Wolf and JennAir appliances, double island and two butler's pantries. Large primary suite. Guest casita with a full kitchen and bath. Located near golfing, scenic hiking and biking trails, MAYO Clinic, Honor Health, BASIS, and top-rated Scottsdale schools. This residence offers the perfect balance of luxury, privacy, and sophistication.

12365 E Gold Dust Avenue, Scottsdale

$2,300,000
5 Beds 7 Baths 6820680 MLS 6,000 SqFt.
Exquisite Custom Home in Prestigious Gated Community. Discover the perfect blend of luxury and functionality in this custom-built 6,000 sq. ft. estate, featuring 5 bedrooms, 6.5 bathrooms, and a 4-car garage. Ideally located in a private gated community, this home offers unmatched craftsmanship and design just minutes from the Mayo Clinic and BASIS private school. From the moment you step inside, you'll be greeted by soaring ceilings, a bright open floor plan, and elegant details throughout. The gourmet kitchen is a chef's dream, featuring a large island, 48-inch range, stainless steel appliances, and seamless flow into the spacious family room, formal dining, and formal living areas—perfect for both casual and sophisticated entertaining. Expansive patio doors lead to a resort-style backyard backing to NAOS (Natural Area Open Space) for ultimate privacy. Enjoy breathtaking Southwest sunset views from the large covered patio, complete with a built-in BBQ, heated pool, and spaan entertainer's paradise. A full guest suite with its own kitchen, living area, bedroom, and enclosed patio provides a private retreat for guests or multi-generational living, making this home truly exceptional. Additional Features:  Spacious bedrooms, each with en-suite bathrooms  4-car garage with ample storage  Exclusive gated community offering privacy and security This one-of-a-kind estate is the epitome of luxury living in a highly sought-after location.

10396 N 133rd Street, Scottsdale

$1,650,000
5 Beds 3 Baths 6820429 MLS 4,253 SqFt.
HUGE PRICE REDUCTION!!!!This stunning custom estate sits on an oversized lot, offering an unparalleled blend of views and recreation, where luxury meets outdoor oasis in this sprawling 4,283 square-foot residence. The interior showcases thoughtful design with Saltillo tile throughout, creating a seamless flow between living spaces. The gourmet kitchen features an enviable unobstructed view of the McDowell Mountains, while a separate office and expansive game room provide versatile spaces for work and play. The upper-level loft captures breathtaking city and mountain vistas. The primary suite is a true retreat, featuring its own fireplace, a private deck with a spiral staircase to the grounds, and a luxurious jetted tub is positioned to showcase stunning mountain views. The vast grounds feature a resort-style pebble tech pool with a waterfall and slide, a propane fire pit, a ramada, and a built-in barbecue island. Active lifestyle enthusiasts will appreciate the private pickleball/basketball court. A circular driveway and elegant fountain create a grand entrance. There's a designated space for your second home tucked away behind the large 3-car garage. Parking is abundant with a carport breezeway accommodating three covered spaces and room for up to 14 vehicles total. The property's septic system with double tanks offers the potential for future bathroom additions. Located near BASIS Scottsdale and Sunrise Peak Trailhead, this home provides the perfect balance of luxury living and outdoor recreation opportunities.

10301 N 128th Street, Scottsdale

$1,800,000
5 Beds 4 Baths 6819698 MLS 3,489 SqFt.
''IT'S SELDOM THAT I WITNESS A HOME THAT MAKES ME REMINISCE OF MY CHILDHOOD',...WAIT UNTIL YOU EXPERIENCE WHAT 'SCOTTSDALE'S PREMIER LUXURY BRAND' HAS CREATED IN THE MAGICAL LAND OF 'MCCORMICK RANCH' IN A QUIET CUL-DE-SAC, BACKING THE PARK, WITH THE WORD 'FAMILY' IN MIND!! UTILIZING FASCINATING IMAGINATION & CREATIVE GENIUS, HE HAS DESIGNED A 'PLAYHOUSE' WITHIN A 'HOUSE'! THIS 5 BEDROOM, 3 'CAR' GARAGE HOME WILL STIR UP THOSE FUN, HAPPY FEELINGS OF YESTER-YEAR! IT'S SIMPLY REMARKABLE! Enter through dramatic floor to ceiling glass doors, into a grand entrance: Vaulted Ceilings with overhanging magnificent Restoration Hardware Chandelier greet you! Exquisite Harwood flooring guide you through the Exceptional Entertaining Areas! Family Room, Great Room & Dining Rooms all leading out onto the most outstanding terrace overlooking the pool with lounging deck, BBQ, grassy area with lush verdant landscaping & outdoor bamboo shower! INSIDE the beautifully crafted Signature Designer Kitchen is a stand out with WOLF/SUBZERO/COVE Appliances & Quartz Waterfalled Captivating Kitchen Island & is complimented by a Floor to Ceiling Coffee/Cocktail/ Apres-Dinner Beverage Bar! TURN A CORNER to reveal the FIRST PRIMARY BEDROOM with black framed windows & glorious en-suite! THE ELABORATE WROUGHT-IRON STAIRCASE lights up magically one step at a step & leads up to 3 Exquisite Bedrooms, another luxurious Bathroom and at the end of the hallway of built-ins is the GRAND PRIMARY BEDROOM with generous pajama lounge, exceptional mountain & park views & an en-suite made in heaven! AND NOW TO THE MOST HYPNOTIC ROOM OF THEM ALL: !!WELCOME TO THE PLAYHOUSE- A KID'S CONDO IN THE SKY!! This magical, hidden children's wonderland also couples as a 5TH BEDROOM! It is hidden Playroom/ Den/ Media Room with built-in Big Screen and 2 secret rooms, a snack bar with beverage fridge, this is where the kids are going to beg you to BUY THIS HOME!!! AND FINALLY with an inside laundry/with office built-ins, a Custom built Fire-Engine Red Subzero & a 3 Car Garage with Electric Car Charging Station makes this AN UNRIVALED (BETTER THAN EVERYTHING OF THE SAME TYPE) RESIDENCE OF DISTINCTION!! FEATURING: Incredible Location, deep in the cul-de-sac with Park Access, Brand New Roof, Brand New HVACS, All New Dual Pane Windows & Sliders, New Electrical, New Plumbing, Tankless Water Heater, Engineered Hardwood Flooring, Brand New Pavers, Landscaping and Lighting, All New Garage Doors & Motors, Epoxy Flooring, E-V Charger & Cabinetry, Top of the Line Appliance Package with Fire-Engine Red Subzero in the Laundry, Handpicked Hardware, Lighting & Fans, Brazillian Quartz Throughout, Muti-colored illuminating Fireplace, Custom Designed Drapes & Hardware, Scottsdale Schools.

7721 N Via De La Montana --, Scottsdale

$1,650,000
5 Beds 6 Baths 6819288 MLS 4,141 SqFt.
A MUST SEE!!! NEW AC UNITS! New Improved Price! Unparalleled Luxury in This Exquisite Meritage Home Discover the perfect blend of elegance and practicality in this stunning single-level Meritage home, set on a sprawling 1.2-acre lot. With 4,141 square feet of thoughtfully designed living space, this masterpiece features five spacious bedrooms, five and a half bathrooms, and a dedicated office, making it ideal for modern living. Recently updated with brand-new carpet in the bedrooms and fresh interior paint. The chef's kitchen is a culinary dream, equipped with a gas cooktop, convection oven, and a second oven/microwave, making family dinners and entertaining a breeze. The kitchen flows seamlessly into the inviting family room, , where a cozy gas fireplace sets the stage for memorable gatherings. A private casita with a separate entrance provides a one-bedroom suite complete with a living room and bathroom, offering exceptional accommodations for guests or extended family. Step into your private outdoor retreat and immerse yourself in year-round luxury. The professionally designed landscaping ensures vibrant, ever-blooming beauty, while the heated pool and spa offer the perfect vantage point for breathtaking sunsets and mountain views. Swim up to the Ramada with its built-in bar, BBQ, and refrigerator, or relax by the gas stone fire pita space designed to make every day feel like a getaway. Unwind in the expansive courtyard, complete with a tranquil stone fountain, and enjoy the convenience of a 4-car garage for ample storage and parking. Modern enhancements, including owned solar hot water and a soft water system, elevate the home's energy efficiency and sustainability. Built by the renowned Meritage Homes, this residence reflects exceptional craftsmanship and attention to detail. With its move-in-ready condition and an array of outstanding features, this home offers a lifestyle of unmatched comfort and luxury. Don't miss the opportunity to make this extraordinary property your own.

37080 N 109th Way, Scottsdale

$12,500,000
5 Beds 6 Baths 6818744 MLS 7,200 SqFt.
A full GOLF MEMBERSHIP is available. Luxury living at Desert Mountain offering unparalleled views & elegance. For those who demand the absolute best, this to-be-built architectural masterpiece by Black Stone Development and Graffin Design is nestled on one of the most coveted homesites in Desert Mountain-lot 18 in the Village of Cochise Geronimo. This estate offers breathtaking panoramic views of city lights, dramatic Arizona sunsets, pristine golf courses, and majestic mountains. Exquisite design & exceptional craftsmanship define this home. Thoughtfully designed to the highest standards, this approximate two acre estate seamlessly blends sophistication, modern desert luxury and a functional floorpan. Home Highlights: The open-concept layout and expansive indoor-outdoor living spaces are designed to embrace Arizona's year-round beauty. Approximately 7,200 sq. ft. of open-concept living - perfect for effortless entertaining and everyday comfort. Five spacious en-suite bedrooms each offering privacy and elegance Dedicated study/office is ideal for remote work or a quiet retreat. Lower-level living area includes a fire glass wall with a striking view into the showcase four car garage for all the cars and toys. Additional two car garage on main level. Additionally enjoy a flexible multi-purpose room, ideal for a home gym, theater, or golf simulator. State of the art kitchen includes top of the line appliances. Stunning 200-bottle wine room with dual-sided glass enclosure. The resort style backyard features a sparkling pool, spa, outdoor family room, and expansive covered areas for entertaining. Prime Location & Exclusive Lifestyle Located just a short walk from the renowned Cochise/Geronimo Clubhouse that offers: A state-of-the-art driving range for golf enthusiasts, two exceptional restaurants for fine and casual dining. Access to the legendary Cochise and Geronimo golf courses This is a rare opportunity to own a world-class luxury estate in one of Scottsdale's most exclusive communities.

10020 E Relic Rock Road Unit 18, Scottsdale

$1,545,000
5 Beds 4 Baths 6818525 MLS 3,000 SqFt.
Remodeled Scottsdale Gem w/GUEST HOME and so much charm in the MAGIC zip code of 85254! Ideal for multigenerational living or savvy investors, this home offers a unique array of separate spaces perfect for family, friends, or even rental potential. The main house features 4 bedrooms & 2.75 baths spread across 2503 sq ft & features a stunning kitchen with an oversized island offering ample storage & touches of elegance. The stained floors throughout give a vibe of charm meets contemporary. Plus, you'll find a functional 1bed/ 1bath, 497 sq ft GUEST HOME with a living area, kitchenette & washer/dryer. Short walk to park & schools. Located in the heart of the Magic 85254 Zip Code - Scottsdale mailing address, Phoenix taxes/utilities & esteemed Paradise Valley Schools. NO HOA. RV PARKING Centrally located close to freeways and vibrant shopping and dining experiences at Kierland, Scottsdale Quarter, Topgolf, and Spring Training venues. Things to note....Spacious family room with fireplace. Large master suite w/walk-in closet and separate exit to backyard. Expansive bathroom with dual sinks, walk-in shower and an oversized jetted soaking tub. Extended, covered patio, Organic garden box, nice grassy area and diving pool with a Baja step for lounging. (Pebbletec was recently installed.) This home has been newly and thoughtfully remodeled with all the bells a whistles....high end appliances, newer AC units, newly coated roof, new hot water heater, new interior and exterior paint, gutters and rain capture system, outdoor misting fans under the extended covered patio, bistro lights, RV hook up, wired for electric car charging in garage, oversized outdoor storage shed, custom iron gates, custom front door, custom garage door and ton's of smart home features for tv's, surround sounds, exterior and interior lights, plus many more. Solar gives you an average bill of $95.02 per month for electricity! WOWZA! Gem's like this don't come around often! Don't miss this one!

5641 E Aster Drive, Scottsdale

$1,950,000
5 Beds 5 Baths 6817939 MLS 5,070 SqFt.
Set on 2.3 acres in the heart of North Scottsdale, this stunning 5,070 sq. ft. custom Tuscan-style home perfectly combines luxury, comfort and the natural beauty of the desert. With 5 bedrooms, 4.5 baths, a 3-car garage and a private office featuring its own balcony, this property is designed to cater to both relaxation and entertainment. Upon arrival, you'll be greeted by a grand entrance, soaring ceilings and intricate architectural details. The striking floating staircase takes center stage, as you step inside. The chef's kitchen is equipped with premium appliances, custom cabinetry and a spacious island, while the expansive great room features a dramatic floor-to-ceiling stone fireplace and oversized windows that merge indoor and outdoor living seamlessly. The primary suite serves as a tranquil retreat with a massive walk-in closet, a luxurious stone snail shower, his-and-her vanities and a cozy sitting area showcasing breathtaking 180-degree mountain views. Each guest bedroom is thoughtfully designed with its own ensuite for maximum comfort and privacy. The office/optional bedroom offers access to a covered balcony overlooking the sparkling pool and patio. Step into the fenced backyard oasis, complete with a heated pool and spa accented by built-in water features. The outdoor space also boasts a built-in BBQ and wood-burning fireplace, perfect for year-round gatherings. With 2.3 acres, there's plenty of room to add a guest casita or detached garage. Situated in prestigious North Scottsdale, this home offers privacy while remaining close to world-class golf courses, upscale dining, and premier shopping. Don't miss the chance to own this exceptional Tuscan-inspired retreat in the stunning Sonoran Desert!

7500 E Roy Rogers Road, Scottsdale

$1,120,000
5 Beds 3 Baths 6817172 MLS 3,561 SqFt.
Beautiful 5 bed/3 bath home with upstairs bonus room on an oversized loft! Grand living & dining area with vaulted ceilings and tons of light welcomes you in! Large kitchen includes stainless steel appliances, island, granite countertops and ample storage all open to the huge family room with cozy fireplace. Large upstairs master with tub & shower and ample owners closet. Secondary bedrooms with bonus room to boot! Outdoors enjoy the huge backyard with outside high pressure cooling system, heated pebble tec pool/spa, built in BBQ, dining area and plenty of room to roam. With recently pool equipment updated -- pumps, filter, gas heater and salt chlorinator all included. A must see for buyers seeking generous square footage and lovely neighborhood in North Scottsdale.

9102 E Pershing Avenue, Scottsdale

$1,210,000
5 Beds 3 Baths 6817080 MLS 2,889 SqFt.
Beautiful 5-Bedroom Home in Prime 85254 - No HOA! This immaculately maintained 5-bedroom, 3-bath residence offers 2,889 sq. ft. of living space on a spacious 1/3+ acre interior lot. The resort-style backyard is perfect for entertaining, featuring a sparkling diving pool, two hot tubs (in-ground & above-ground), an outdoor fireplace, and multiple shaded areas with a patio, gazebo, and pergola. Designed for flexibility, this home includes a private suite with its own entrance and full bath, ideal for multigenerational living. Conveniently located just 1 mile from the new PV Mall and near the 101 & 51 freeways, this property blends Scottsdale's prestige, Paradise Valley's top-rated schools, and Phoenix's lower taxes. Impeccably clean and move-in ready—don't miss this incredible opportunity!

5401 E Corrine Drive, Scottsdale

$5,570,000
5 Beds 6 Baths 6816172 MLS 6,700 SqFt.
Stunning rare new build on just shy 1 acre in desirable Scottsdale neighborhood! Ready June '25. 5,900 sf Main house 4 bed/5 ba + Office (or 5th bed/gym) and a detached 800sf 1 bd/1ba Casita. Elevated designer finishes by Janet Brooks Design. Rift cut oak cabinetry, large format soft beige tile, pecan colored wood floors - perfectly coordinated with ''wow'' features, + 200 bottle glass wine refrig. Separate kids living area & bedrooms. Backyard with Ramada + Fireplace overlooking the extended pool. Cook's kitchen with private back kitchen for storage. Laundry room of dreams with island, 2 W/D units and dog wash. Primary Suite & Office located on own side of house. Luxury primary bath has tub, shower & spacious closet with double doors. Office has own front entrance and patio. Won't last!

8226 E Davenport Drive, Scottsdale

$6,000,000
5 Beds 6 Baths 6816128 MLS 6,491 SqFt.
This amazing, gated community brings together vibrant, and award-winning contemporary design with seamless indoor-outdoor living. Explore the stunning desert surroundings just minutes from north Scottsdale's finest dining and shopping destinations. This incredible contemporary home offers timeless indoor-outdoor appeal, all in a highly desirable location, with beautiful city & mountain views. Enter the porte-cochere and bring you and your guests into this inviting and unique courtyard, with a massive stone gas fireplace, lush landscaping, 10' long granite counter bar, with bi-folding Andersen steel & glass windows that open to the interior kitchen for an amazing outdoor entertainment at its best. Imagine yourself relaxing or entertaining guests in this gorgeous courtyard, with your favorite music playing....Pretty cool experience. Stone, steel, glass, and stucco complement the impressive single level luxury builder model home. From the courtyard, enter the keyless entry into this 6491 Square foot amazing residence. Nothing was spared in this home, with the best of high end luxury at your convenience, from Wolf, Subzero, 400 bottle+ temp controlled wine room, gorgeous cabinetry, 17 foot massive granite waterfall island in the kitchen, 4 floor to ceiling stone gas fireplaces, very impressive wood ceiling beams, three main house interior bedrooms, with in suite bathrooms, and an amazing office from its impressive entrance to its wall wood walls, that features the 400 bottle+ glass wine room and an in suite bathroom. This home is truly a dream, bring the indoors to outdoors with 3 sets of opening glass wall doors, from the dining room, the great room, and the kitchen. What an amazing feel! The master suite is what dreams are made of. Two beautiful steel/glass French doors open to the courtyard on one side and the others open to a large outdoor gas fire pit. High ceilings, wall features, and one of 4 massive floor-to-ceiling stone gas fireplaces feels this suite with warmth. A beverage-coffee -refrigerator center greets you as you enter the master bath featuring floor-to-ceiling stone walls, complete with a gorgeous soaking tub, a huge walk-in shower, his & hers dressing rooms, and a wall of glass stacked doors with an outdoor shower for those days when you dare to bare it all. The laundry room features dual stacked washer & dryers, beautiful cabinetry, and a gorgeous large stone top island. The large flex/media room, just down the expansive hallway has beautiful multiple floor-to-ceiling wall features, great for the kids the hangout. In the pantry you'll find plenty of space and an additional 36" subzero refrigerator. Wow!, resort living at its finest in this amazing entertaining backyard, with another floor-to-ceiling stone gas fireplace surrounded by gorgeous outdoor living, complete with a stone wall pool with water features, a built-in wolf grill and refrigerator area, luscious and manicured landscaping, a separate stone spa with water feature overlooking the remarkable city lights & mountain views. What a great place to entertain. Let's not forget the nearly 866sf guest house with all its luxury features from the great room's with its entertainment wall feature, beautiful kitchenette, large bedroom, and gorgeous bathroom, and what would a guest house be without its own full size stacked washer & dryer. Great place for your guests. Lastly the automatic wood & steel privacy gates meet you as you pull up the long driveway to your 2/2 car garages (one garage attached to the home & one garage detached) with an amazing set of automatic barn doors that open to your resort backyard. Detached garage is also air conditioned. Great feature for your cars!

8881 E Via Del Sol Drive, Scottsdale

$1,900,000
5 Beds 4 Baths 6815827 MLS 4,054 SqFt.
A rare and unique offering of a spacious contemporary custom home, close to the cosmopolitan conveniences of affluent North Scottsdale, yet secreted within the pristine privacy of the Sonoran Desert behind the gates of the truly iconic upscale private golf community of Ancala. An exquisite five bedroom with en-suite hosts BREATHTAKING VIEWS, this contemporary yet timeless residence offers a spacious open floor plan with over 4,000 sq ft featuring 15 ft ceilings, two fireplaces and an office or den with private entrance. The superior craftsmanship is evident, top-tier amenities, exquisite modern finishes and a chef's kitchen. Step outside to discover a breathtaking outdoor oasis, featuring a large captivating pool with waterfall and swim-up poolside bar. This al fresco retreat is an idyllic backdrop for intimate gatherings or grand-scale entertaining with views of the McDowell Mountains. There is an ample three car garage, storage and workshop.

12129 N 114th Way, Scottsdale

$2,100,000
5 Beds 4 Baths 6815764 MLS 4,262 SqFt.
Exquisite SINGLE LEVEL custom home with MOUNTAIN AND GOLF COURSE VIEWS high above the 6th hole of Troon North's renowned Monument Golf Course! Nestled in a quiet cul-de-sac in the gated community of The Monument, this residence offers unique modern architectural features including a copper walled fireplace, arched wood ceiling, soaring windows & stacked stone. The spacious split floor plan w/5 bedrooms, 4 baths & a versatile office/lounge ensures ample privacy and comfort for family & guests. Entertain effortlessly in the chef's kitchen or relax by the pool overlooking the verdant golf course and mountains. Experience nearby world-class hiking, biking, golf, shopping and restaurants. This is luxury resort desert living, and the home can be sold fully furnished-just bring your toothbrush!

28492 N 95th Place, Scottsdale

$765,000
5 Beds 3 Baths 6815178 MLS 2,400 SqFt.
Experience the epitome of comfort and functionality in this true 5-bedroom, 3-bathroom home with new roof, paint, AC and pool and boasting a spacious remodeled kitchen that is perfect for culinary enthusiasts. Situated on a tranquil cul-de-sac, the property features a pool for refreshing dips and two separate air-conditioned buildings that can serve as offices, studios, or serene yoga spaces. Enjoy ultimate privacy with a backyard that overlooks a peaceful greenbelt park with direct access, ideal for cozy evenings around the fire pit after a swim. Wired for security and equipped with cutting-edge technology, this home offers an open floor plan that exudes brightness and airiness throughout. Discover your new oasis today!

7725 E Portland Street, Scottsdale

All information should be verified by the recipient and none is guaranteed as accurate by ARMLS. Copyright 2026 Arizona Regional Multiple Listing Service, Inc. All rights reserved.