Refine Search
Sort by
$4,400,000
5 Beds 6 Baths 6916357 MLS 6,300 SqFt.
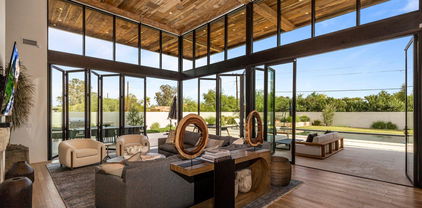
Discover the perfect blend of luxury and privacy in this 2.4 ac estate nestled in prestigious Sonoran Highlands. Behind a gated courtyard, a 2-sided fireplace and lush garden set a warm welcome. Step into the grand living room, where a limestone fireplace, vaulted wood ceilings, wide plank floors, and a telescoping glass wall seamlessly connect the indoors to a resort-style backyard oasis. The dining room features elegant herringbone wood flooring, coffered brick ceiling, and wine refrigerators. The kitchen is a masterpiece of design and functionality, outfitted with quartzite countertops, premium appliances, custom cabinetry, and a dumbwaiter for ultimate convenience. A rotunda with garden access and a staircase leads to a scenic balcony. The primary suite is a private retreat with a...

10030 E Jopeda Lane, Scottsdale

$3,425,000
5 Beds 5 Baths 6916177 MLS 5,944 SqFt.
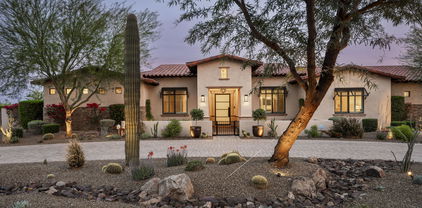
Luxury living at its finest in the exclusive Estancia community. This stunning one-level soft-contemporary home has 4 beds, 3.5 baths + an office + a detached guest home all located on an interior lot w /breathtaking views. This beautifully designed, open floor plan offers seamless flow for entertaining, with a gourmet kitchen adjacent to a spacious family room, along with separate living and dining rooms. The layout features a large master suite and office on one side, while three additional bedrooms and two bathrooms are thoughtfully separated on the other. Modern decor elements include expansive butt glass windows, beamed ceilings, three gas fireplaces, striking stone columns, hardwood and natural stone flooring, slab granite countertops, stainless steel appliances, and a wet bar.

27264 N 103rd Way, Scottsdale

$5,500,000
5 Beds 5 Baths 6915918 MLS 5,685 SqFt.
An Exquisite single level home for the discriminating buyers seeking exceptional quality of construction, unsurpassed architectural details and only the finest finishes. The Kitchen and bathrooms were remodeled, however a 100+ year old CO Barn was disassembled and masterfully repurposed for the wood beam ceilings, the distressed reclaimed hardwood floors, flawless 2nd bedroom reclaimed wood walls. This, along with the stamped copper ceiling in the office, the stone accents in the alcove, the massive rock fireplace, the real antler chandeliers and remarkable one of kind Cave Den Bar give this home an 1800's AZ authenticity & uniqueness that cannot be duplicated. It is an entertainer's dream home with every amenity to spoil family & friends. The stunning super private backyard has Dream Home with every amenity to spoil family & friends. The stunning super private backyard has breathtaking mountain views everywhere, large heated pool, BBQ, fireplace, firepit and multiple lounging & forever green grass areas for pets and children to romp. Your guests will enjoy the generous separate casita with Views, Euro-Kitchen, walk-in closet & washer/dryer. The current Bunk Bedroom has a magical star-lite ceiling, sleeps eight, terrific for sleep-overs & grandchildren. It can be converted back to a star-lite theater. The current owner has upgraded and/or replaced most everything mechanical, including the roof in 2023 with 10 Year Warranty, HVAC's in 2023, Tank-less water heaters in 2022, all new Crestron System 2024-2025, New Jandy 400 BTU Pool Heater & Water Feature pump in 2024 & MUCH more making this an all but new functioning home (SEE HOME SELLER'S HOME EXTENSIVE IMPROVEMENT LIST IN "DOCUMENTS". Two Plus Acre parcel leaves plenty of room to expand garages &/Or home. This One-Off Authentic Hacienda is a work of art like no other. In Scottsdale's gated Ladera Vista community. This home checks every box. Bring your Cowboy Boots!

10124 E Whispering Wind Drive, Scottsdale

$3,825,000
5 Beds 9 Baths 6915842 MLS 10,900 SqFt.
Perched atop the hillside in the exclusive guard-gated golf community of Ancala, nestled in the scenic foothills of the McDowell Mountains, this estate offers the lifestyle you've been dreaming of—right in one of Scottsdale's most sought after central locations. With sweeping panoramic views of Camelback Mountain, city lights, and unforgettable Arizona sunsets, this one-of-a-kind custom estate embodies luxury living at its finest. Arrive through a private driveway and gated entrance to a 6-car garage. Inside, the main level showcases an elegant primary suite retreat, formal living and dining rooms designed for grand entertaining, and a chef's dream gourmet kitchen featuring top-of-the-line appliances and designer finishes. A sophisticated library/home office, two additional en- -suite bedrooms, a wet bar, and a 1,500+ bottle temperature-controlled wine cellar complete this level. Expansive 17-foot sliding doors open to breathtaking views and seamless indoor-outdoor living, with wraparound patios and a misting system perfect for warm Arizona evenings. Take the private elevator to the expansive lower level, where two additional guest suites awaitone with its own living roomalongside a fully equipped home theater, game room with wet bar, state-of-the-art fitness center, and a spa sanctuary featuring both sauna and steam room. Outdoors, the resort-style backyard offers dramatic fire features, tranquil fireplaces, and a stunning double negative-edge pool and spa, all set against an unforgettable desert landscape. Ancala Country Club provides a variety of membership opportunities and is recognized as one of Arizona's premier private golf club, offering a community pool, fine dining, tennis, state-of-the-art fitness facilities, and vibrant social events.

12841 N 119th Street, Scottsdale

$1,900,000
5 Beds 4 Baths 6915798 MLS 3,371 SqFt.
Welcome to this move-in ready dream home in highly sought-after Scottsdale, where mountain views, thoughtful design, and luxurious details come together to create a space that feels as comfortable as it is impressive. As you enter this gated community, you're greeted by lush landscaping and a sprawling park, perfect for morning strolls or evening walks. Drive up to the home and you'll appreciate the generous driveway, with split three-car garage (a two-car on one side and a single-car on the other, both with direct interior access), and even an RV gate, ideal for storing your toys or extra gear. Step through the iron gate into the private front courtyard, a perfect spot for cozy outdoor seating. As you enter the front door, you're welcomed by soaring eleven and a half foot ceilings, elegant light fixtures, and immediate sightlines to the covered patio and sparkling pool. To your right, the formal dining room offers plenty of space for hosting large dinners. Just ahead, the great room features ample seating perfect for movie nights or relaxing with guests. This home offers a generous sense of space, thanks to ten-foot ceilings throughout rest of the home. At the heart of the home is the show-stopping kitchen, designed to impress and built to perform. A massive square island anchors the space, and next to it a wall of Sub-Zero appliances: a 36" refrigerator, a 24" refrigerator, and a 36" freezer. Cooking is elevated with a 6-burner gas range, a sleek vent hood, double ovens, built-in microwave, and a brand-new dishwasher. There's a walk-in pantry with built-in shelving, and an endless wall of cabinetry that extends to the eat-in kitchen area creating a bar with a wine fridge. The split floor plan ensures maximum privacy. On one side of the home, the primary suite is a retreat on its own, with more than enough space for a king bed and a sitting area along with hidden pre-wired design for a wall mounted TV. Architectural details like tray ceilings and a stunning chandelier elevate the space, while a wall of windows provides serene views of the backyard. This privacy is complete with its own direct access to the covered patio. The ensuite bath is spa-like, with a glass-enclosed shower, deep soaking tub, and wall to wall cabinetry for the double vanities. A sprawling custom walk-in closet completes the suite with both style and functionality. Across the home, the guest wing offers two well-sized bedrooms with a shared hall bath, plus a third guest bedroom with its own private ensuite, ideal for visiting guests or multi-generational living. You will also find a versatile den/living space, along with a fifth bedroom currently used as a dedicated home office. It features its own temperature controls, closet, and brand-new carpet, perfect for remote work, a quiet creative space, or bedroom. The laundry room is well-equipped with new, tall front-loading washer and dryer on pedestals, surrounded by upper and lower cabinetry, countertop space, and a laundry sink, combining practicality with thoughtful design. Head outside to enjoy Arizona living at its best. The covered patio features ceiling fans and automatic roller shades, making it usable year-round. The sparkling pool with cascading water feature and a baja shelf invites relaxation, while the extended paver deck offers plenty of space for sunbathing or entertaining. The BBQ Island with 8 burners makes weekend grilling a breeze, and the entire yard is beautifully landscaped to maximize views. This home doesn't just offer beautiful spaces, it also offers technological advancements. With home automation for devices like the dishwasher, washer and dryer, thermostats, and built-in surround sound speakers, you'll enjoy comfort and control at your fingertips. If you love the look, all the furniture is available too!

10958 N 137th Street, Scottsdale

$2,995,000
5 Beds 5 Baths 6914594 MLS 4,289 SqFt.
Sitting on nearly an acre in the heart of Scottsdale's coveted Arcadia enclave, this Two Hawks fully renovated 5-bedroom, 4.5-bathroom residence offers both charm and versatility—ideal as a family retreat or a unique short-term rental opportunity. The backyard showcases iconic Camelback Mountain views and is designed for entertaining with a sparkling heated pool, sport court, built-in BBQ, covered patio, and a large grassy play area. Inside, an open-concept kitchen and living space highlight stainless steel appliances, walk-in pantry, a gas fireplace, wood-beamed ceilings, built-in shelving, and rich wood flooring. All en suite bedrooms, including the primary suite with a private exit to the backyard, walk-in closet, dual vanities, enclosed toilet, and an oversized shower. Additional upgrades include 2 car garage, new roof, and control four entertainment system and central server closet. Perfectly located just minutes from The Phoenician, Old Town Scottsdale, premier resorts, world-class golf, fine dining, shopping, and entertainment.

6245 E Hillcrest Boulevard, Scottsdale

$2,200,000
5 Beds 4 Baths 6914590 MLS 4,267 SqFt.
Indulge in luxury living with this renovated, turnkey 5-bed, 4-bath estate, located in the prestigious, guard-gated Stonegate community. Tucked away on a private cul-de-sac, this home radiates elegance with rich wood floors, high-end kitchen appliances, abundant natural light, and an open-concept layout. The chef's kitchen flows effortlessly into the expansive great room, where vaulted ceilings, a striking fireplace, and a sleek wet bar create the perfect setting for both relaxation and entertaining. Step outside to the ultimate backyard retreat, featuring a covered patio, extended seating area, built-in BBQ, lush turf, and a resort-style pool with a captivating stone waterfall. Enjoy an array of world-class amenities, including pickleball, tennis, basketball courts, heated pools, and scenic walking trails. This exceptional home blends modern sophistication with unmatched convenience and refined elegance.

11232 E Palomino Road, Scottsdale

$1,150,000
5 Beds 3 Baths 6914422 MLS 2,952 SqFt.
Recently Renovated & Move-In Ready! This beautifully updated 2-story home offers 5 bedrooms, 3 bathrooms, and modern upgrades throughout. In 2025, the roof underlayment was replaced, new carpet and wood-look tile were installed, and the kitchen was fully remodeled—featuring white cabinetry, quartz countertops, and a new passthrough window to the patio for easy entertaining. The open-concept layout includes a cozy fireplace and flexible living spaces ideal for daily living or hosting guests. Outside, enjoy artificial turf, a covered patio, a gazebo, and a sparkling heated pool in your own private retreat. With a 3-car garage, there's plenty of room for parking and storage. Located in a great North Scottsdale location this home is the perfect blend of style, comfort, and convenience.

24433 N 75th Street, Scottsdale

$2,500,000
5 Beds 5 Baths 6914374 MLS 4,567 SqFt.
Resort-style living at its finest in the gated community of Saguaro Estates. Privately set on a 1.25+ acre north/south lot with no neighbors behind, this estate is designed for year-round entertaining & Sonoran Desert enjoyment. The backyard includes a negative-edge lap pool, industrial-grade misting fans, outdoor kitchen & bar, fire pits & space for volleyball, bocce & yard games. Inside, soaring 12-foot wood-beamed ceilings & designer finishes highlight a spacious split floor plan. The resort-like primary suite offers two closets, dual vanities & private hot tub access. An office, home theater, casita & 4-car garage with built-ins complete this desert retreat of privacy, luxury & recreation. Owned solar provides efficiency, while the home automation & AV system elevates convenience.

6836 E Blue Sky Drive, Scottsdale

$2,975,000
5 Beds 7 Baths 6914216 MLS 8,678 SqFt.
Welcome to 25001 N 107th Place, a breathtaking European-inspired estate gracefully tucked against the iconic boulders of Troon Mountain. Spanning 8,678 sq. ft., including a private guest house and beautiful custom wood doors and shutters throughout the home. This architectural masterpiece offers 5 bedrooms, 7 baths, including private guest quarters, designed to capture both elegance and livability. This estate offers a rare luxury—two primary suites, each with its own spa-inspired bathroom. One is located on the main level for ease and convenience, while the second upstairs retreat provides an elevated vantage point with sweeping views, giving owners the choice of two exceptional sanctuaries. Inside, timeless details abound—cantera stone, custom wooden beams, marble finishes, and expansive indoor-outdoor spaces that embody the essence of Scottsdale living. Multiple fireplaces warm the residence, from the elegant great room to the floor-to-ceiling brick fireplace in the chef's kitchen, which features top-of-the-line appliances and refined finishes. A private home office ensures space for work or study, and a spacious exercise room to unwind and stay fit, while generous entertaining areas flow seamlessly outdoors. The backyard is a true resort escape, complete with a sparkling pool and spa with waterfalls, expansive patios, and panoramic city light and mountain views. Every corner of this estate has been crafted for luxury, comfort, and connection with its natural surroundings. Located within the prestigious gated community of Artesano at Troon Canyon, residents enjoy unmatched privacy, 24/7 security, and close proximity to championship golf, scenic hiking, and all the best of North Scottsdale. This one-of-a-kind residence is more than a homeit's an experience in timeless luxury and refined desert living.

25001 N 107th Place, Scottsdale

$5,200,000
5 Beds 7 Baths 6914127 MLS 5,500 SqFt.
Step into a home of unparalleled charm and sophistication, where timeless design and meticulous detail come together in the heart of the prestigious DC Ranch community. Every inch of this stunning 5-bedroom, 6-bathroom home radiates charm, sophistication, and meticulous attention to detail. Completely renovated in 2019 by the esteemed Ted Reisdorf of Paragon Custom Homes and beautifully designed by renowned interior designer Laura Kehoe, this residence is truly perfect. From its warm wood beam ceilings to the rich white oak floors, every element has been thoughtfully curated to create a timeless and elegant space that exudes both high-end luxury and inviting charm. DC Ranch in North Scottsdale, Arizona, is a luxurious community seamlessly blending upscale living with natural beauty. Known for its high-end homes, well-designed neighborhoods, and stunning desert landscapes, DC Ranch offers a lifestyle that combines modern amenities with a connection to the Sonoran Desert. With charming marketplaces, like the popular Market Street, fine dining, and community events, DC Ranch creates a close-knit atmosphere where residents enjoy the tranquility of the desert alongside vibrant community life. The architectural style, influenced by Western and Mediterranean elements, adds to the area's distinctive character, making DC Ranch a sought-after destination for those seeking upscale living in North Scottsdale.

9820 E Thompson Peak Parkway Unit 646, Scottsdale

$1,250,000
5 Beds 5 Baths 6913982 MLS 3,900 SqFt.
Priced at APPRAISED VALUE -- Best deal in much-sought-after McCormick Ranch! Expansive 2-level home with adorable casita! Prestigious cul-de-sac location adjacent to the community greenbelt. Fall in love with the lush grassy front yard, 2-car garage w/paver driveway, RV gate, & adorable courtyard entry. Vaulted beamed ceilings, soothing palette, tile/carpet floors, fire sprinklers, & skylights, fireplaces and inviting views from every room can't be left unsaid. The huge family room is perfect for intimate, snuggly nights! Cook gourmet recipes in the fully equipped kitchen boasting black matching appliances, a center island, ample counters, a plethora of wood cabinets, & a pantry. There are two main bedrooms with their own bathrooms, including grab bars for extra safety. Cozy bedrooms on 2nd floor and generous sized ones on the 1st with spacious closets, beautiful bathrooms, charming bonus room, & two den/office rooms for added convenience. Do not miss the cabinets & sink in the laundry room! Adorable casita offers a beehive fireplace, French doors, & private bathroom. Spend house of outdoor fun in this entertainer's backyard with its full-length covered patio w/ceiling fans, a blue pool w/spa, green grass, shade trees, a large dog run, & a paved seating area. Convenient location to highways and shopping, and nearby walking and biking paths offer additional outdoor fun.

8706 E Via Taz Norte --, Scottsdale

$3,950,000
5 Beds 5 Baths 6913933 MLS 5,490 SqFt.
A True AMERICAN Dream Property! ULTIMATE 10-ACRE EQUESTRIAN ESTATE. A turnkey North Scottsdale facility for the serious horseman. Can Accommodate any Discipline. Reining Cow Horse, Cutters, Barrel Racers, Team Ropers, Trail Riders, or Goat Ropers. Custom built 5,490 SF residence + 983 SF guest house. Professional grounds: breezeway barn w/ oversized foaling stalls, 13 shaded paddocks, 220x150 lighted arena w/ irrigation, 45' round pen, & 6-horse Priefert walker. Includes 2-bay hay barn & separate equipment bldg. Main home features a chef's kitchen, temp-controlled wine room, and private theater. Fruit & Palm Trees accent the Resort pool with spa & swim-up Bar. Impeccably planned for efficient horse flow and high-end living. Gated, private, and meticulously maintained. A rare dedicated pool room, and resort-style heated pool and spa -- all positioned to capture breathtaking mountain views. With a private high-producing well and 10 acres that are splittable, this property offers exceptional flexibility for a private estate, training operation, or investment opportunity. Direct access to Scottsdale's premier equestrian lifestyle -- properties of this scale, quality, and versatility are rarely available.

30709 N 149th Street, Scottsdale

$3,100,000
5 Beds 5 Baths 6913917 MLS 5,181 SqFt.
Timeless Single-Level Living in DC Ranch This elegant one-level residence blends luxury and livability with a highly coveted location just moments from DC Ranch Country Club. Designed for comfort and entertaining, the home offers five bedrooms and four-and-a-half baths, including a private guest casita ideal for visiting family and friends. At the heart of the home is a handsome office retreat, complete with floor-to-ceiling shelving and exceptional privacy — a space equally suited for focused work or a refined library setting. The open, light-filled interiors connect seamlessly to the outdoors, where a sparkling pool and spacious patio create the perfect setting for Arizona living..... ...A three-car garage provides both practicality and storage, while the home's thoughtful single-level design ensures ease of everyday living. Positioned on a premium lot that sides to a lush green park, the property enjoys added privacy and natural beauty, with walking paths, club amenities, and the charm of DC Ranch just steps away. This is a rare opportunity to enjoy luxury, convenience, and community all in one timeless Scottsdale retreat.

9290 E Thompson Peak Parkway Unit 110, Scottsdale

$6,400,000
5 Beds 6 Baths 6913339 MLS 5,880 SqFt.
SILVERLEAF CLUB MEMBERSHIP TRANSFER AVAILABLE. Refined elegance with a melody of eclectic Southwest aesthetic, this Silverleaf Casita was a CUSTOM creation of architect Jeff Berkus and is ideally situated on two homesites backing to a craig maximizes the Sonoran surrounding views. Using a mix of materials and influences brings a fresh twist to Southwest style. With attention to detail in design, this home offers functional living spaces with 5 bedrooms, 6 baths including a private entry guest house, and an upstairs bunkroom/den with expansive patio overlooking pool and outdoor living, plus executive office, theatre room, and hobby room. Agent will relist the property in the fall of 2025. Do not distruber owners.

18651 N 101st Place, Scottsdale

$6,500,000
5 Beds 6 Baths 6913010 MLS 6,983 SqFt.
Recently Completed, this spectacular Lineage new build custom home overlooks the 16th green of the prestigious Mirabel golf course and offers beautiful views of Pinnacle Peak & McDowell Mountains. This stunning home features the Lineage open floorplan showcasing retractable walls and windows of glass opening to expansive patios and courtyards that allow for Arizona indoor/outdoor living at its finest. Enjoy entertaining guests at the Cantina Wet Bar that opens to the resort style backyard boasting a 2-way fireplace, oversized heated pool & spa, & outdoor kitchen. The generously equipped kitchen has top-of-the-line Sub-Zero/Wolf appliances, oversized island, 2 dishwashers, built-in coffee bar & a large walk-in pantry w/custom shelving & additional refrigerator. An elegant glass wine room highlights the formal dining room. The primary bedroom features a fireplace, bar area w/mini refrigerator, luxurious bath w/ separate tub, shower, 2 water closets & a huge customized walk-in closet w/ washer/dryer. There are 3 additional bedroom suites (one easily converted to an office), & a private casita w/ living room, kitchenette, bedroom & bathroom. The spacious laundry has ample storage cabinets & a dog shower. The oversized garages offer 4 car bays, lifts can easily be added to accommodate up to 7 vehicles and includes a brand new golf cart!!

9989 E Aleka Way Unit 337, Scottsdale

$1,015,000
5 Beds 3 Baths 6912909 MLS 2,849 SqFt.
Located in North Scottsdale's sought-after Arabella gated community a great opportunity to own a modern, move-in ready 5 bedroom, 3 bathroom, 2,849 sq ft home built in 2023 with the perfect blend of style, function, and convenience. Set on a 5,400 sq ft lot, this two-story residence offers versatile living with two bedrooms on the main floor, including the primary suite. The open concept design is anchored by a chef's kitchen with upgraded finishes, abundant natural light, and seamless flow into the dining and living spaces. A large loft and flex area upstairs create additional space for a media room, office, or playroom. The primary suite on the main level is a true retreat, featuring modern finishes, a spacious walk-in shower, and a generous walk-in closet. Additional bedrooms are thoughtfully designed, offering comfort and flexibility for guests, family, or a home office. Smart and efficient upgrades elevate daily living. The home includes a multi-year HVAC service package, warranty, and an installed Tesla EV charger in the garage. Outdoors, enjoy a low-maintenance, contemporary backyard with pavers, artificial turf, and a covered patio, perfect for relaxing or entertaining. Living in Arabella means more than just a beautiful home, it's a lifestyle. The gated community offers resort-style amenities including a heated pool with lap lane and cabanas, spa, multiple parks, playgrounds, and shaded walking trails. Homes feature Spanish-inspired architecture with modern details and built-in smart home technology. Perfectly located near the 101 Loop, residents enjoy quick access to Desert Ridge Marketplace, Kierland Commons, top restaurants, golf, and hiking trails, while being served by the top-rated Paradise Valley School District. Whether you're searching for a family-friendly home or a lock-and-leave retreat, this property checks every box. And with its unbeatable location in North Scottsdale, it's an opportunity not to be missed.

5106 E Village Drive, Scottsdale

$2,100,038
5 Beds 3 Baths 6912854 MLS 3,876 SqFt.
Completely reimagined, this luxury residence has been rebuilt from the studs up with a brand-new layout and curated finishes sourced from around the globe. Every space reflects a seamless blend of world-class design—European sophistication, Japanese Wabi-Sabi elegance, and more—crafted into a one-of-a-kind masterpiece you won't find anywhere else in the Valley. This is not just a remodel—it's a work of art where no detail was overlooked and no expense spared. Step inside and the great room sets the stage with soaring two-story ceilings, dramatic walls of glass framing the McDowell Mountains, and a striking fireplace centerpiece. With two fireplaces downstairs, the home achieves the perfect balance of warmth and grandeur. The chef's kitchen is nothing short of spectacular, anchored by a massive Calacatta marble quartzite island with cascading waterfall edgesan entertainer's dream. LED lighting highlights every detail, while Wabi-Sabi-inspired pendant lights float above, embodying natural beauty and serene simplicity. A spacious walk-in pantry completes the culinary space, blending elegance with true functionality. Downstairs, a former bedroom has been transformed into a designer home office. The black coffered ceiling with integrated LED lighting adds depth and contrast, while the adjoining full bath stuns with bold black finishes and a one-of-a-kind Moroccan ammonite fossil sinka true conversation piece. Upstairs, the private primary suite is a retreat in itself. Enjoy sweeping city-light views, two custom walk-in closets (one with washer/dryer hookup), and a spa-inspired bath with a soaking tub and dual shower. A private balcony offers the perfect spot to take in sunsets and glittering cityscapes. A versatile loft provides additional living space, while secondary bedrooms boast both mountain and city-light views. The lifestyle continues outside on one of the subdivision's largest lotstransformed into a private resort. Dive into the sparkling pool with rock waterfall, refresh in the outdoor shower, or entertain under the ramada with built-in barbecue and bar. A sport court, putting green, multiple covered patios, and low-maintenance synthetic turf complete this incredible backyard, perfectly oriented with desirable North/South exposure. All of this is just minutes from fine dining, entertainment, medical facilities, and the 101 freewayplus walking distance to top-rated schools. This home isn't just a place to liveit's a world-class lifestyle. Rarely does a property of this caliber become available. Step into global design, Scottsdale luxury, and truly one-of-a-kind livingall in a single residence.

12312 E Poinsettia Drive, Scottsdale

$3,050,000
5 Beds 6 Baths 6912779 MLS 6,067 SqFt.
Where privacy, luxury & function collide...Your private resort awaits & shows like new! Located on a quiet interior lot in the gated & highly desirable development of Saguaro Estates - it's the second largest semi-custom floor plan offered by Toll Brothers and sits on nearly 1.5 acres. A stunning kitchen w/ massive granite slab island housing 2 dishwashers, a 6-burner gas cooktop & 2 built-in ovens, & walk-in pantry. The master retreat is a true sanctuary w/ private sitting or exercise room, his/her bathrooms, and expansive closet. Designed for efficiency, the home features solar power, two tankless water heaters, & low-maintenance landscaping providing lower utility costs. The split floor plan flows seamlessly w/ no interior steps, media room w/ wet bar, wine fridge, beverage cooler, & ice maker, plus a sprawling four-car garage w/ new epoxy floors & built-in cabinetry. Host unforgettable backyard gatherings...perfect for 100 guests, w/ covered pool ramada, misting system, outdoor speakers, multiple fire features, & 2 BBQ areas. Stunning sunsets steal the show, making every evening magical. This one checks all the boxes...including the asking price!

27586 N 71st Street, Scottsdale

$2,525,000
5 Beds 4 Baths 6912713 MLS 3,658 SqFt.
Luxury living in the gated Sonoran Estates at McDowell Mountain Ranch. This fully remodeled estate on over an acre backs to a desert wash with unobstructed McDowell Mountain views. The 3,685 sq ft single-level split floorplan offers 5 bedrooms, 3.5 baths, soaring 12-ft ceilings, and a dramatic 30-ft glass wall that blurs the line between indoor and outdoor living. The chef's kitchen is the centerpiece of the home, showcasing a waterfall-edge Alaskan Blizzard quartz island and backsplash, 42'' upper cabinets, 36'' drawer bases, dual pull-out spice cabinets, ZLINE 36'' 6-burner rangetop, ZLINE double ovens, pot filler, Asko panel-ready dishwasher, microwave drawer, RO system, and walk-in pantry. The primary suite features a bay window seating area, large walk-in closet, and quartz shower.. with dual rainfall heads & bench. Guest suite with ensuite bath. Wide-plank luxury vinyl flooring, new interior paint. Backyard with private pool, grotto, waterslide, and expansive mountain views. 3-car garage, tankless water heater, new AC, soft water system, and ice machine.

10848 E Meadowhill Drive, Scottsdale

$650,000
5 Beds 6 Baths 6912660 MLS 5,505 SqFt.
New co-ownership opportunity: Own 1/8 of this professionally managed, turnkey home. Named for a tropical Yucatan oasis, Tulum Oasis features a great room with 17-foot wood ceilings and a two-sided fireplace. A floor-to-ceiling corner window wall floods the space with light and opens to the backyard pool, a gas fire pit, large grassy lawn, BBQ and dining space. The kitchen has a limestone backsplash, two islands and Sub-Zero and Wolf appliances. The dining room offers a view of a stone patio and fountain. The home includes a den and a flex space. All five bedrooms have ensuite baths. The primary suite features a cozy fireplace, a walk-in closet and a luxurious bathroom with a dual-sink vanity, stone tub and open walk-in shower. The home comes fully furnished and professionally decorated.

8307 E Gary Road, Scottsdale

$3,200,000
5 Beds 6 Baths 6912596 MLS 4,278 SqFt.
Don't miss out on this exceptional 5-bedroom, 5.5 bathroom recently updated home nestled on a private 1+ acre lot in the highly coveted Happy Valley Ranch community of North Scottsdale. Offering 4,278 square feet of completely re-imagined living space, this home is the perfect blend of modern luxury, timeless design, and serene desert living. Tucked away on a quiet street, the property offers rare privacy and the kind of outdoor space that's increasingly hard to find. From the moment you arrive, the meticulously updated landscaping and grand circular driveway set the tone for a truly special home. Step inside to a bright and open floor plan with soaring ceilings, designer finishes, and a seamless flow between living, dining, and entertaining spaces. The gourmet kitchen is a showstopper featuring high-end appliances, custom cabinetry, and a large island for gathering. The spacious primary suite is a true sanctuary complete with a spa-like bathroom and oversized walk-in closet, while the dedicated office/bedroom combination provides flexibility for remote work or hobbies. Out back, your personal resort awaits. Enjoy stunning mountain views from the fully remodeled pool, unwind beneath the custom ramada with fireplace, built-in grill and outdoor dining area, or gather around the large firepit lounge for unforgettable evenings under the stars. The extensive backyard also offers room to expand, play, or simply enjoy the space and tranquility. With an ideal North Scottsdale location close to top-rated schools, golf, dining, and hiking, this one-of-a-kind property offers the best of Arizona living.

8702 E Remuda Drive, Scottsdale

$1,265,000
5 Beds 3 Baths 6911912 MLS 2,662 SqFt.
This wonderful home designed by SoHome Scottsdale has undergone a complete refresh, featuring brand-new Milgard windows, custom cabinetry, quartz countertops, updated flooring, lighting, hardware and fresh paint inside and out. This beautifully remodeled 5-bedroom, 2.5-bath home is a rare find, situated on a quiet lot in a very desirable Scottsdale location. Every detail has been thoughtfully upgraded. The open floor plan is filled with natural light and showcases soaring ceilings, a spacious eat-up kitchen island, and generous entertaining areas. The primary bedroom is located on the main level with 4 additional bedrooms upstairs. Located in a prime Scottsdale location, this home offers convenient access to upscale shopping, fine dining, renowned golf courses, and top-rated schools.

13100 N 102nd Place, Scottsdale

$7,990,000
5 Beds 6 Baths 6911316 MLS 6,149 SqFt.
Priced below recent appraisal...Exquisite design, exceptional quality, and impeccable taste define this remarkable home, set in a truly magnificent setting. It's a perfect balance of elegance and comfort, with a timeless charm that never goes out of style. While words can't fully capture the special essence of this home, stepping inside is the only way to truly appreciate its beauty. Fully remodeled to blend the classic Arcadia style with modern touches, this home is a true masterpiece. The chef's kitchen, complete with a second prep kitchen, is a culinary dream, while the great room is an entertainer's paradise. The master retreat offers a serene, luxurious space to unwind, and the guest house with its own separate garage is perfect for visitors who never want to leave..... The thoughtfully designed floor plan flows seamlessly, with every detail crafted to perfection. Surrounded by a lush ficus hedge for total privacy, the property feels like your own private oasis. Stunning finishes, from floor-to-ceiling millwork to pristine flooring, dramatic lighting, retractable doors, and custom cabinetry, will leave a lasting impression. Beautiful stone and tilework add elegance throughout, and the outdoor living spaces offer breathtaking views of Camelback Mountain, all nestled in the heart of Arcadia.

6235 E Montecito Avenue, Scottsdale

$4,250,000
5 Beds 6 Baths 6910945 MLS 6,016 SqFt.
NESTLED ON 1.5 ACRES in the serene and prestigious Pima Acres, this stunning, updated estate offers the perfect blend of luxury and tranquility. With commanding views of the iconic McDowell Mountains, the east-facing pool and expansive outdoor spaces invite you to enjoy peaceful mornings and breathtaking sunrises. This single level home features five spacious bedrooms, each with its own en-suite bathroom including a large guest casita and a thoughtfully designed split layout for maximum privacy. The oversized Chef's kitchen is as functional as it is stylish, with two large islands, top-tier Thermador and Viking appliances, three ovens, two dishwashers, and a built-in ice maker ideal for cooking, baking, or entertaining on any scale. For added convenience and versatility, the home includes an oversized 4-car garage, two private offices, a striking wine wall, and an expansive Casita complete with a full kitchen and living area perfect for guests or as a secluded retreat. The outdoor living areas are nothing short of spectacular, featuring a wraparound patio, custom pool, fire pit, and summer kitchen, all designed to capture panoramic views of the mountains and awe-inspiring sunsets. Ideally located, this property offers the convenience of quick access to Scottsdale's world-class dining, shopping, and cultural landmarks. This home seamlessly combines luxury, functionality, and comfort making it an exceptional offering in one of Scottsdale's most sought-after neighborhoods. Don't miss your chance to experience it in person.

8821 E Havasupai Drive, Scottsdale

$3,200,000
5 Beds 6 Baths 6910898 MLS 4,682 SqFt.
Don't miss this opportunity to live in Scottsdale's most desirable location, the picturesque, and award winning community of Sereno Canyon. Nestled against the McDowell Mountain preserve, with Sonoran desert views and close proximity to hiking trails. This open floorplan includes a casita with an exterior and interior entry, wet bar, and has enough room for bedroom and living space. The kitchen great room opens to a large covered patio with a 20' 90 degree corner door that pockets into the wall and brings the outside in. Chefs kitchen including two quartz islands for entertaining, SS Wolf Pro Line including a 48'' smart range, wall oven, and Sub-Zero 48'' side by side built refrigerator. 14' ceilings in the main living area. All bedrooms are en-suite with WIC. 10 year warranty included.

12265 E Troon Vista Drive, Scottsdale

$2,191,625
5 Beds 8 Baths 6910510 MLS 6,619 SqFt.
Experience luxury living in the prestigious gated community of Paso Fino Estates, nestled in the sought-after Cactus Corridor... the most convenient location! This beautifully designed home, built by Classic Stellar, renowned for energy efficiency & superior craftsmanship, sits on the largest lot in the community and features an open, split floor plan w/ 5 ensuite bedrooms & 8 baths, incl. a spacious lower level w/ theater, wet bar & storage plumbed for temperature controlled wine cellar. High ceilings, polished stone floors, versatile office w/ flex room (5th bdrm) & adjacent garage, formal living & dining, plus expansive outdoor covered patios for relaxing and entertaining. Low maintenance desert landscaping, artificial turf. Upgraded HVAC systems (2024); new water heaters '24-'25,

8926 E Ann Way, Scottsdale

All information should be verified by the recipient and none is guaranteed as accurate by ARMLS. Copyright 2026 Arizona Regional Multiple Listing Service, Inc. All rights reserved.