Refine Search
Sort by
$577,000
4 Beds 3 Baths 6835413 MLS 2,638 SqFt.
Beautiful new home located in Molino at Soleo, a private community featuring a pool, two acre lake, splash pad, fitness loop, gated, and more! The single-level, 4 bedroom, 3 bath home also includes a game room, an office with French doors, and an attached 3 bay tandem garage. The kitchen boasts GE appliances with a wall oven, gas cooktop, a Delta brushed stainless faucet, Kohler single bowl undermount sink, quartz countertops, and upgraded white shaker style cabinets. Other highlights include upgraded flooring and WPC flooring throughout, a large tiled walk-in shower, and a soft water loop pre-plumbed only. Utilities include Mesa Gas, EPCOR Sewer, Rural Metro Fire, and Pinal County Sheriff Department.

1910 E Empeltre Road, San Tan Valley

$580,000
3 Beds 3 Baths 6835118 MLS 2,097 SqFt.
Do Not Let The Address Fool You. This Home Is is Only 2.5 Mile South of the AZ-24 Expressway. Gorgeous 3 bed 2.5 bath Seaside model at Ironwood Crossing! Do you have big toys that need space? Check out the ENORMOUS insulated Air Conditioned 4.5 car garage w/ 8' doors for high profile vehicle entry or your car lift. The upgrades carry on inside the Kitchen w/Gourmet pkg, gas cooktop, walk in pantry, & large kitchen island. The seller spent over $135,000 between builder upgrades and front & back yard landscape w/ relaxing stream waterfall, artificial turf + putting green, & private hot tub area. Phenomenal landscape lighting, automated sun screens to screen in the back patio + much more. The photos show the details. Ironwood crossing features - click the more link for community Info heated lap pool, kids ''Splash Zone'' splash pad, Bocce Ball, Pickle Ball and Basketball courts, Frisbee Golf course and more! What a wonderful commun

662 W Gum Tree Avenue, San Tan Valley

$574,990
4 Beds 3 Baths 6834979 MLS 2,568 SqFt.
~Special CASH Pricing Available $519,990~ Welcome to Edgewood, a vibrant community near Queen Creek Marketplace, Queen Creek Olive Mill, and Schnepf Farms, with easy access to outdoor recreation. This spacious Warren plan home is designed for both comfort and entertainment, featuring an oversized media room, formal dining/flex space, and a large great room. Professionally curated with Farmhouse-inspired Looks selections, this home is filled with upgraded finishes throughout. The gourmet kitchen boasts Quill-stained cabinets with a matching hood vent, Iced White Quartz counters, GE stainless-steel appliances, double ovens, a built-in microwave, and an expansive island. The split floor plan offers privacy for the serene primary suite, complete with a resort-style bath.

505 E Aurora Drive, San Tan Valley

$573,990
3 Beds 3 Baths 6834901 MLS 2,094 SqFt.
Welcome to Edgewood, a beautiful community near Queen Creek Marketplace, Queen Creek Olive Mill, and Schnepf Farms, with easy access to outdoor recreation. This stunning Santa Rosa plan home is designed to impress, featuring a 16-foot vaulted ceiling in the great room and a multi-slide door for seamless indoor/outdoor living. Professionally curated with Farmhouse-inspired Looks interior selections, this home boasts upgraded finishes throughout. The gourmet kitchen is a chef's dream, offering double ovens, a built-in microwave, a matching hood vent, white cabinetry, and an expansive island. A flexible home office with barn doors adds style and function, while the HovHub creates a perfect workspace. Don't miss your chance to own this incredible home—ready for a Spring 2025 move-in! Up to 3% of Base Price can be applied towards closing cost and/or short-long term interest rate buydowns when choosing our preferred Lender. Additional eligibility and limited time restrictions apply.

551 E Aurora Drive, San Tan Valley

$574,764
4 Beds 3 Baths 6833562 MLS 2,679 SqFt.
Charming farmhouse-style 4-bedroom home loaded with designer upgrades and backs to no neighbors! The kitchen features a 36'' gas cooktop with double wall ovens, custom backsplash, Della Terra Bianco Pearl quartz countertops, Benton painted white cabinets with 42'' uppers and black handles, and pre-wiring above the island for pendant lights. Other highlights include a game room, an office with privacy doors, an extended covered patio, dining room, and primary suite, upgraded plumbing trim and bath accessories, and frameless walk-in shower at the primary bath. 6'' x 36'' plank tile flooring in high traffic areas and upgraded carpet at the bedrooms. Pavers at the driveway/walkway, upgraded interior paint in snowbound, pre-plumbing for a water softener, and an exterior gas stub at the patio.

244 E La Estela Lane, San Tan Valley

$524,985
4 Beds 3 Baths 6833505 MLS 2,561 SqFt.
Spacious new build with upgrades throughout, 4 bedrooms, a game room, 3 baths, and a 3 car garage. The luxurious kitchen boasts a 36'' gas cooktop with double wall ovens, Burlap cabinets with 42'' uppers and apron sink, Della Terra New Venatino beige quartz countertops, pre-wiring for pendant lights over the island, and a custom backsplash. Upgrades include plumbing trim, bath accessories, interior paint in snowbound, a frameless walk-in shower and quartz countertops at the primary bath, and a 12' center pull sliding glass doors at the great room. The guest bathroom features a walk-in shower. 6'' x 36'' plank tile flooring throughout and upgraded carpet at the bedrooms. Pre plumbed for a water softener and an exterior gas stub installed at the patio. Pavers at the driveway and walkway.

40165 N Alameda Drive, San Tan Valley

$549,955
4 Beds 3 Baths 6833427 MLS 2,621 SqFt.
Single-level living in Solstice at Terraza, a new community in San Tan Valley. Featuring 4 bedrooms, a game room, office, a 3 car garage, and designer upgrades throughout. The kitchen boasts a 36'' gas cooktop with double wall ovens, Burlap cabinets with 42'' uppers, Della Terra Citrine quartz countertops, custom backsplash, and pre wiring for pendant lights above the island. Other highlights include a 12' multi-slider at the great room, modern glass doors at the office, upgraded interior paint in snowbound, a freestanding tub and custom tile surrounds at the shower in the primary bath, upgraded plumbing trim and bath accessories, 12'' x 24'' tile and upgraded carpet at the bedrooms, pavers at the driveway and walkway, pre plumbed for a water softener, and exterior gas stub at the patio.

40129 N Alameda Drive, San Tan Valley

$593,984
5 Beds 3 Baths 6833402 MLS 3,669 SqFt.
New build in San Tan Valley, featuring 5 bedrooms, a loft, a 3 car garage, desert modern exterior, and designer selections throughout. The first floor boasts a bedroom, full bathroom with a walk-in shower, great room, dining area, kitchen, 6'' x 36'' plank tile flooring, and an extended covered patio with an exterior gas stub. The kitchen features a 30'' gas cooktop with a wall oven, Benton White cabinets with 42'' uppers and black handles, Della Terra Arabescato Como quartz countertops, custom backsplash, and pre wiring for pendant lights above the island. Other highlights include a frameless walk-in shower with custom tile surrounds at the primary bath, painted stair hand rail, interior paint in snowbound, and pavers at the driveway and walkway. Pre plumbed for a water softener.

40113 N Alameda Drive, San Tan Valley

$510,000
5 Beds 3 Baths 6833258 MLS 3,576 SqFt.
Perfectly situated on a corner lot overlooking the community park, this home features a rare main-level primary suite with a walk-in closet. A spacious upstairs loft (31'10' x 15'5') with vaulted ceilings offers versatility for a playroom, study, or entertainment space. Recent updates include new carpet, fresh interior/exterior paint, and a 2022 hot water heater. Enjoy wood plantation shutters, solid cherry cabinets, granite countertops, and walk-in closets in every bedroom. The low-maintenance yard boasts mature citrus trees. Convenient to Queen Creek Marketplace, San Tan Mountain Regional Park, and the expanding Skyline Ranch Marketplace, which will soon feature WINCO, Ulta, Marshalls, Home Goods, Michaels, PetSmart, Five Below, and EOS Fitness. INTERIOR DETAILS: The main level features durable laminate and tile flooring throughout, with plush new carpet upstairs. The kitchen showcases solid cherry cabinets and granite countertops with ample workspace. All bedrooms include generous walk-in closets - a rare find in secondary bedrooms. The primary suite offers convenience with its main-level location, providing separation from the other bedrooms. DIMENSIONS: The expansive upstairs loft measures an impressive 31'10" x 15'5" with vaulted ceilings, creating a flexible bonus space that could serve multiple purposes simultaneously - gaming area, homework station, media room, or play space. EXTERIOR & LOT: The 7,057 square foot corner lot borders Skyline Ranch Park, offering extended green space views and convenient access to recreational areas. The yard features mature citrus trees producing lemons and oranges. The property includes a three-car garage with upgraded epoxy flooring for durability and easy maintenance. SYSTEMS & UPGRADES: The home includes two HVAC units and is plumbed for soft water. Recent improvements include new hot water heater (2022), fresh interior and exterior paint, and new carpet throughout the upstairs. Wood plantation shutters on all windows provide light control and energy efficiency. COMMUNITY AMENITIES: Skyline Ranch Marketplace, currently under development nearby, will offer exceptional convenience with retailers including In-N-Out, Chick-fil-A, WINCO, Ulta, Marshalls, Home Goods, Michaels, PetSmart, Five Below, and EOS Fitness. The ZON entertainment venue is also planned, featuring microbrewery, dining, and retail options. LOCATION BENEFITS: Quick access to San Tan Regional Park for outdoor recreation. The community is served by Skyline Ranch Elementary School, San Tan Mountain Middle School, and San Tan Foothills High School. Nearby shopping includes Walmart Supercenter, Home Depot, Target, and Queen Creek Marketplace. Medical facilities include Banner Ironwood (37000 N Gantzel Rd) and Mercy Gilbert Medical Center.

1775 W Green Tree Drive, San Tan Valley

$517,000
6 Beds 3 Baths 6832708 MLS 3,529 SqFt.
Beautiful Move In ready home located in highly desirable neighborhood of Johnson Ranch. This home is huge with over 3500 sq/ft of space with 6 bedrooms, formal living & dining rooms, family room, with laundry room conveniently located upstairs. Master has a large sitting room and nice master bathroom with a big walk in closet. Nicely upgraded kitchen with granite and stainless. Downstairs bedroom is great for guests or office, but is used as a media room. Plenty of room in this big backyard with sparkling pool, synthetic grass, large patio area, a and nice fire pit area. This home is located around the corner from the community pool and park. One of only a few big homes available in the area. Dont let this one get away.

28273 N Castle Rock Drive, San Tan Valley
$574,990
5 Beds 3 Baths 6831539 MLS 2,776 SqFt.
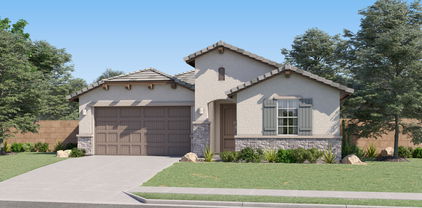
NEW HOME! The perfect blend of functionality comes to life. This stunning home boasts 5 bedrooms, 3 baths, bonus space and walk-in closets, ensuring that there's room for everyone. The island takes center stage, serving as a workspace or a social hub where family and friends can gather. Whether you're preparing a gourmet meal or enjoying a family breakfast, the kitchen is designed to be a culinary haven. Umber dark cabinets and quartz counter tops with a generous amount of wood like tile! Stepping outside, the 3-panel sliding glass door offers an additional living space that seamlessly extends the indoor experience. Each of our homes is built with innovative, energy-efficient features designed to help you enjoy more savings, better health, real comfort, and peace of mind

4831 W Hunter Trail, San Tan Valley

$529,000
4 Beds 3 Baths 6831256 MLS 3,510 SqFt.
OWNED SOLAR PANELS = BIG SAVINGS! Welcome to your dream home nestled in the foothills of the San Tan Mountains! With 3,510 sqft of living space, this home has it all—4 bed, 3 bath, an office/den & a HUGE bonus/game room (convertible to a 2nd master). You'll love the great curb appeal with fresh sod & new landscaping in the front. Step into your backyard oasis with breathtaking mountain views, a PebbleTec pool, a covered patio & no neighbors behind you for added privacy. Inside, enjoy newer carpet & beautiful wood laminate flooring. The kitchen is a chef's delight, featuring staggered maple cabinets, granite counters & a large island—perfect for entertaining. Enjoy walking distance to schools, parks & trails, plus access to the community pool & workout facility. This home truly has it all!

3581 W Mineral Butte Drive, San Tan Valley

$549,000
5 Beds 3 Baths 6831173 MLS 2,852 SqFt.
Ideally located 5 bedroom home backing to the Terraza Community lakes, this designer upgraded home also features 3 bathrooms, a loft, and an attached 2 car garage. The kitchen boasts a 30'' gas cooktop with a wall oven, Benton quill shaker cabinets with 42'' uppers and upgraded hardware, custom backsplash, a touch Delta faucet and single bowl sink, and Della terra citrine quartz countertops. Other features include a 1st floor bedroom and bath, a frameless walk-in shower with custom surrounds and upgraded faucets at the primary suite, interior paint in snowbound, a stained stair hand rail, 6'' x 36'' plank tile downstairs, pavers at the driveway, walkway, and porch, pre wiring for pendant lights over the kitchen island, pre plumbed for a water softener, and exterior gas stub at the patio.

40234 N Alegre Drive, San Tan Valley

$549,866
5 Beds 3 Baths 6831042 MLS 3,010 SqFt.
Desert modern-style 5 bedroom home featuring a loft, 3 bathrooms, an attached 3-car garage, and designer upgrades throughout! 30'' gas cooktop with a wall oven, Winstead maple burlap cabinets with 42'' uppers and upgraded hardware, Della Terra quartz Hana sky countertops, custom backsplash, and a Delta faucet and single bowl sink accent the kitchen. Other features include a first floor bedroom and full bath, a frameless walk-in shower at the primary with custom surrounds and upgraded faucets, a multi-slider 12' door at the Great Room, extended covered outdoor living, a painted stair hand rail, 6'' x 36'' plank tile downstairs, in the bathrooms, and the laundry upstairs, upgraded paint in snowbound, pavers at the driveway, walkway, and porch, and the home backs to the community lakes!

40250 N Alegre Drive, San Tan Valley

$517,500
4 Beds 3 Baths 6830876 MLS 2,343 SqFt.
The 2024 Meritage build is a single-level home designed with an open-concept layout that seamlessly blends modern style and functionality. As you enter, you're welcomed into a spacious living area where the kitchen opens directly into the great room, creating a perfect flow for entertaining and everyday living. The kitchen is a chef's dream, featuring an oversized island with chalkboard paint for fun notes or creative expressions! With an abundance of cabinetry, there's ample storage space for all your kitchen essentials. The sleek stainless steel appliances, including a gas range, while the walk-in pantry adds even more convenience and storage. The primary bedroom is strategically placed in its own private wing, offering peace and tranquility. It's a retreat in itself, leading into a luxurious bathroom complete with dual vanities for ample space and a large walk-in closet. The showstopper of this space is the custom designed walk-in shower, which features unique and playful green tiles, adding a fun and edgy touch to the bathroom's design. The additional bedrooms are generously sized and share a well-appointed full bath, perfect for family or guests. A powder room just off the garage is also convenient. "Making laundry fun again" comes to mind when you see all the space this one has has to offer. Another standout feature of this Meritage home that sets it apart from many new builds is the fact that all the window treatments are already in place, saving you time, money, and effort. Let's not forget the 3 car tandem garage! Enjoy views of San Tan Mountain! San Tan Groves boasts 6 community parks with play areas and ramadas. Enjoy dining and entertainment just a few miles away.

5046 W Karl Street, San Tan Valley

$540,000
5 Beds 3 Baths 6830354 MLS 3,696 SqFt.
Discover this stunning 5-bedroom, 3-bathroom home with a 3-car garage, complete with a private pool and charming gazebo. The home features beautiful new LVP flooring throughout the downstairs and includes a convenient bedroom and full bathroom on the main level, ideal for out-of-town guests. The formal dining and living rooms provide an elegant space for entertaining. The upgraded kitchen boasts granite countertops, a spacious pantry, an abundance of cherry-stained cabinetry, stainless steel appliances, and an island, all while overlooking the expansive great room—perfect for staying connected with family and friends. The oversized great room is designed for memorable gatherings and relaxation. Upstairs, you'll find a large loft area, two bedrooms that share a Jack-and-Jill bathroom, and a third nearby bedroom. The generous primary bedroom features a luxurious ensuite with dual sinks, a separate shower and tub, and a walk-in closet. Step outside to your private backyard oasis, where you can enjoy the beautiful Arizona weather. The space includes a custom gazebo, a refreshing pool with water features, and a large covered patioperfect for outdoor living. The 3-car garage provides ample space for vehicles, bikes, and storage. Located within the desirable Johnson Ranch community, you'll have access to 3 heated pools, a pitch-and-putt golf course, tennis and basketball courts, a full-size golf course, and much more. Don't miss out on this exceptional home!

663 E Navajo Trail, San Tan Valley

$570,000
2 Beds 2 Baths 6830190 MLS 1,765 SqFt.
THIS IS NOT YOUR TYPICAL LEDGESTONE! HOME HAS BEEN UPGRADED & REMODELED EVERYWHERE YOU LOOK! CABINETS REFINISHED, KITCHEN COUNTER LOWERED & STUNNING GRANITE SLAB ADDED. DECORATIVE BACKSPLASH & GAS COOKTOP. GUEST BATHROOM REMODELED WITH CUSTOM STONE WORK IN THE SHOWER/TUB AREA. QUARTZ STONE ADDED TO COUNTER. MASTER BATHROOM REMODELED WITH EXTENDED STONEWORK SHOWER, VANITY WITH DUAL SINKS, OIL RUBBED BRONZE FIXTURES & QUARTZ STONE COUNTERTOP. GARDEN TUB WITH DECORATIVE TILE. & THAT IS JUST THE START!!! GOLF COURSE LOT WITH HEATED ''SPOOL'', EXTENDED PATIO WITH 2 FIREPLACES, BUILT IN BBQ & MOUNTAIN VIEWS. THIS HOME IS INCREDIBLE. SHOW TO YOUR FUSSIEST BUYERS! NOTHING LEFT TO THE IMAGINATION. CLICK ON DOCUMENT TAB FOR ADDITIONAL HOME FEATURES & UPGRADES.

32241 N Dog Leg Court, San Tan Valley

$574,990
5 Beds 3 Baths 6829716 MLS 3,010 SqFt.
Beautiful farmhouse-style home featuring 5 bedrooms, a loft, 3-car garage, and designer upgrades throughout. The kitchen boasts a 36'' gas cooktop with double wall ovens, slab cabinets in tone gray with 42'' uppers, Della Terra new venatino gray quartz countertops, and custom backsplash. 12' multi-slider at the great room that leads out to the extended covered patio. Other features include custom tile surrounds at the primary shower, a painted stair hand rail, 6'' x 36'' plank tile downstairs as well a first floor bedroom and full bathroom, pre-wiring for pendant lights over the kitchen island, and interior paint in Snowbound. Pavers at the driveway, walkway, and porch. The home is also pre-plumbed for a water softener, has exterior gas stub at the patio, and backs to the community lakes!

40218 N Alegre Drive, San Tan Valley

$515,000
4 Beds 2 Baths 6829698 MLS 1,998 SqFt.
Nestled in Queen Creek's master-planned Ironwood Crossing community, this beautiful 4-bed, 2-bath home offers 1,998 sq. ft. of stylish living. The open floor plan features a gourmet kitchen w/ granite counters, 2-tier peninsula w/ breakfast bar, SS appliances, recessed lighting, and ample cabinetry. Plush carpet adds comfort to the bedrooms, while the primary suite boasts a dual vanity, walk-in shower, and walk-in closet. A den w/ closet offers flexibility as an office or bedroom. The fully landscaped backyard is an entertainer's dream, complete w/ pavers, turf, covered patio, pergola, and a heated pool w/ waterfall. Enjoy top-tier community amenities, plus easy access to shopping, dining, and exciting new development!

631 W Stanley Avenue, San Tan Valley

$535,000
3 Beds 2 Baths 6829635 MLS 1,680 SqFt.
Welcome to this gorgeous property that's over an acre with No HOA so your ideas are endless! This stunning home offers an abundance of natural light, creating a bright and inviting atmosphere throughout. The split floor plan provides privacy and comfort, while the upgraded kitchen is a chef's dream, featuring a large island and a spacious walk-in pantry. The luxury vinyl floors add a touch of elegance and durability. Step outside to enjoy your private heated pool with a water slide, perfect for relaxing or entertaining. The travertine deck enhances the outdoor experience, and a huge detached shop offers ample storage or workspace. Additionally, a charming she-shed provides the perfect retreat for hobbies or relaxation.

32561 N Felix Road, San Tan Valley
$549,990
4 Beds 4 Baths 6829467 MLS 2,623 SqFt.
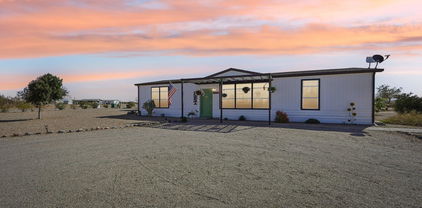
Introducing the stunning Jade floorplan, which offers 2,623 square feet of living space. This Craftsman elevation home features 4 bedrooms, 3.5 baths, a formal dining area, and a spacious 3-car garage. Inside, you'll find a thoughtfully designed layout with 3 front bedrooms, 2 of which share a bathroom, a conveniently located laundry room, and elegant wood plank-style tile flooring throughout the common areas. Upgrades include a soft water rough-in, 42-inch grey upper kitchen cabinets, quartz countertops with a backsplash, 2-inch blinds, and essential appliances such as a washer, dryer, and refrigerator. The owner's suite boasts an en-suite bathroom and a generously sized walk-in closet. Entertain effortlessly in the open-concept kitchen, dining area, and great room, highlighted by a 4-panel sliding glass door that leads to a welcoming covered patio. Wales Ranch also offers parks, a beautiful lake, and walking paths with stunning views.

2707 E Abe Truckle Avenue, San Tan Valley

$520,990
3 Beds 3 Baths 6829452 MLS 2,507 SqFt.
Nestled in the heart of San Tan Valley, this 2,507-square-foot Topaz home offers three bedrooms, two and a half bathrooms, a den, and a spacious three-car tandem garage. Upon entry, you are greeted by a wide main hallway and a large foyer with convenient closet space. The open-concept design seamlessly flows into the heart of the home, where you'll find 8-foot doors and a striking 4-panel glass slider. The sliding doors open to a private backyard retreat, offering the perfect space for relaxation. The kitchen, a true centerpiece, features elegant quartz countertops, beautiful grey cabinetry, a stylish backsplash, and top-of-the-line stainless steel appliances. The primary suite boasts a well-appointed bathroom with a double vanity, a linen closet, and a generously sized walk-in closet. Two additional bedrooms share a convenient Jack-and-Jill style bathroom, ensuring comfort and privacy. The den offers flexibility and can easily be transformed into a home office, playroom, or whatever suits your needs. This home also comes fully equipped with a washer, dryer, refrigerator, blinds throughout, and a garage door opener for added convenience.

2706 E Abe Truckle Avenue, San Tan Valley

All information should be verified by the recipient and none is guaranteed as accurate by ARMLS. Copyright 2026 Arizona Regional Multiple Listing Service, Inc. All rights reserved.