Refine Search
Sort by
$1,500,000
5 Beds 4 Baths 6769858 MLS 3,369 SqFt.

Horse property with pasture and irrigation rights. Interest rate buydown incentive available. This rare opportunity is a one-of-a-kind 2-acre custom residential property that impressively catches your eye as you approach the privately gated entrance where you are presented with the elegant main residence, the large detached garage, the custom pool house, the exquisite swimming pool and spa, the in-ground trampoline, the dreamlike custom playground and the resort style property that will become the gathering place for your family and your friends. The property has 6,000 sf under roof with 4 structures including the primary residence, the detached garage, the pool house and the work shed. Additionally, the property has 1 acre of pasture to support any horse, livestock, farming and riding area. The large emerald green pasture is flood irrigated, has 3 pens, the 2 separate fenced off pasture areas for grazing or riding and is framed by 6 large shade trees that make this area unlike any other. Upon entering through the custom wrought iron front gate, the primary residence presents itself through the lighted stone pillars and on into the home through the oversized glass beveled front door. You will find yourself entranced by the custom designed travertine floors with your eyes naturally opening to the beauty of the custom archways and views. As you leave the front entry area, you will see through the glass bay window that frames your view over the undulating putting green and your eyes will fall in love with the sparkling waters of the exquisite swimming pool, the rock waterfall, the rock slide and the custom pool house. The kitchen is custom designed with handcrafted cabinetry, chiseled granite countertops, all stainless steel appliances - dual side by side built in refrigerators, double dishwashers, a built-in microwave, oven, electric stove top and an oversized kitchen island that is the main attraction for all large gatherings. Gather your friends and family in the dining room that comfortably seats 12 people and spill into the galley area for those large holiday gatherings. The kitchen overlooks the lighted galley area that spills into the family room where the lighted niches highlight the built-in large screen television. The family room allows for surround sound entertainment as you enjoy your movie nights, shows and sporting events. The pantry area is a gem and will impress anyone that appreciates a custom pantry that is over 15 feet long, has a stand-up freezer and enough storage and shelving to handle the largest family's needs. The custom barreled ceilings are subtly lit while you leave the family room and head to one of the five bedrooms with the main hallway capped on both ends with mirrors making the hallway appear to be endless. The private master suite is masterfully appointed with a spacious bedroom with windows over the king size bed where you will enjoy waking up to the morning light that peers through the windows. The master bedroom has its own private entrance and exit onto the back patio. Be sure to look through the large bedroom window that provides a sweeping view of the entire back yard. The master bathroom includes a sink vanity combo. Walk into the oversized shower with dual shower heads combined with an overhead rain shower spout to cool you down on those warm summer days. Continue into the large his and her custom cabinet walk-in closet that takes organization to the highest level. The 5 bedrooms are oversized and spacious and provide room for children at any age. From a jack and jill arrangement for two of the bedrooms, to a spacious bedroom that is large enough to be a den or a game room and onto the far bedroom that feels like the room is on its own wing of the home as the room has convenient entrance and exit access to the back patio. The laundry room is custom fitted with cabinets from floor to ceiling, designed for 1 washer and 2 dryers which will keep the laundry process as efficient as possible and includes a large, deep sink. The laundry room provides maximum storage and organization in this oversized laundry room. Throughout the home are 10'+ ceilings, custom alder doors from Mexico, wood ceiling trim, high end baseboards and custom painting inside and outside of all structures. Central Vac throughout. Ceiling fans throughout the house and all patios. All appliances, a/c & heat pump and toilets have all been upgraded in the past 2-5 years. The resort-like pool is a 40,000 gallon paradise, with a raised spa and spillover and is complimented by the rock waterfall, rock slide and rock grotto masterpiece. Here you will enjoy endless hours of pool slide activity or sit back, relax and listen to the enchanting peace of listening to the waterfall. The pool provides additional activities including pool volleyball with built in sleeves to hold the poles, pool basketball, a large kids play area on a beach shelf as well as sleeves around the pool to place umbrellas as you lounge in one of the many areas around the pool. You can also position the hammock based on the time of day or night to enjoy a book, a peaceful nap or listen to the waterfall. The 1,000 sf stone pillared pool house was designed to match the primary residence and boasts a dining area, plenty of ceiling fans, a bathroom, a kitchen area, sink, microwave, space for a bbq and be sure to locate the indoor storage for your kayaks, paddleboards and swimming pool toys and games. The pool house can be converted to a casita, if desired. The built-in circular fireplace is large enough to seat 8+ people as you sit with family and friends watching the stars or listening to the large waterfall cascading into the pool. The detached garage is 1,800 sf designed to match the main residence. The garage parks 4 large vehicles, enough space for a large boat, custom cabinetry that provides instant organization and enough power to operate the most powerful machines. The garage provides 50 amp and 30 amp connections for the electric vehicles, RV's and any power tools needed. There is also an RV dump hook up in the front yard that leads directly to the septic tank. The work shed is discreetly located behind the detached garage to house the rest of your yard tools and storage needs. There is enough space to build your own garden for the organic vegetables you would like to go along with the organic fruit trees that are already produced on property. The property has over an acre of grass and pasture areas that are on flood irrigation with your own private water rights that cost $10 per acre foot of water to water all grass areas as the property has 2 separate and conveniently located controls. The property is lined with 40+ trees highlighted by the orange, lemon, lime, pomegranate and deciduous fruit trees along with the towering shade trees that are all on a custom drip system. The property has 400 amps to the property with 200 amps to the main residence and 200 amps to the rest of the property. The cement driveway has a well-lit basketball court area, a pickleball area and space to ride bicycles, scooters and rollerblades without having to leave the property. The playground has been customized to include the built in trampoline, a sandbox, monkey bars, 2 swings, a slide, a 3 way teeter totter and a slide/canopy slide for the youngest children. The large chinaberry tree makes playing on the playground a great experience as the tree provides shade throughout the day. The property is lit with 8 powerful lights to light up the backyard. The large backyard is versatile and accommodates room for soccer, wiffle ball, badminton, volleyball and croquet. The backyard has hosted infield for little league softball & baseball and a professional batting cage. Practice and play during the day or at night under the lights at those sports you want to perfect. This property will accommodate more residential space as there is a building envelope that allows for expansion to the main residence or a separate casita up to an additional 4,000+ sf, an additional RV garage with the pad already laid and enough space for any size family to expand this resort like property to maximize your dream home!

2336 E Elk Bugle Trail, San Tan Valley

$612,545
4 Beds 3 Baths 6769242 MLS 2,980 SqFt.
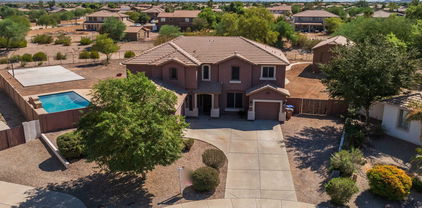
Don't miss your chance to own this gem! The inviting entryway offers high ceilings, which instantly create an open feeling. As you make your way to the kitchen, you will notice plenty of cabinet space and marble countertops sure to impress. Enjoy stainless steel appliances and easy access to the great room. Step outside and find shade under the extended covered patio as you imagine all the possibilities that your new backyard could offer. Upstairs, you can marvel at the spacious primary bedroom with a large bathroom and walk-in closet. Get to know your neighbors at the basketball court, dog park, bocce court, disc golf, and butterfly park. With a home this spectacular and exclusive amenities, you won't want to leave this incredible community!

35568 N Lodestone Drive, San Tan Valley

$462,000
5 Beds 3 Baths 6769222 MLS 3,819 SqFt.
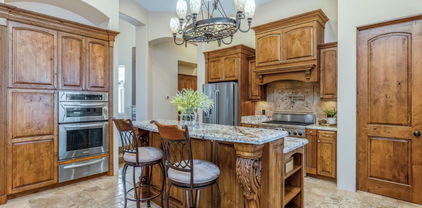
Seller may consider buyer concessions if made in an offer. Welcome to this beautifully updated property, designed with your comfort in mind. The home features a neutral paint palette and fresh interior paint, creating a serene atmosphere throughout. The kitchen is equipped with stainless steel appliances and a functional island, ideal for meal prep. The primary bedroom boasts a spacious walk-in closet, while the primary bathroom offers a separate tub, shower, and double sinks for added convenience. Outside, enjoy a covered patio overlooking a private in-ground pool, set in a fenced backyard. Notable updates include partial flooring replacement. This property is the perfect private retreat for comfortable living.

3098 E San Manuel Road, San Tan Valley

$875,000
4 Beds 4 Baths 6768340 MLS 3,037 SqFt.
Welcome to this exquisitely upgraded residence situated on a one-acre parcel in Quintana Hill Estates, a premier gated enclave boasting paved streets and breathtaking panoramas. This superior home features four spacious bedrooms and four bathrooms across 3037 square feet, including a bedroom and bathroom within the attached casita. The expansive great room layout is ideal for entertaining, complete with a private bedroom, bathroom, wet bar, and living space in the casita for guests. Culinary enthusiasts will delight in the generous white shaker-style cabinetry, topped with 42'' uppers and elegant crown molding, complemented by white Quartz counters, a chic tile backsplash, stainless steel built-in appliances, a sizable walk-in pantry, and an island with a breakfast bar and stylish pendant lighting. Glass sliding doors from the great room open to a covered patio and an extensive backyard featuring mountain vistas, a storage shed, block fencing, and a side yard with a 14' RV gate. The master suite boasts a spa-like bathroom with a dual-sink vanity, a standalone soaking tub, a zero-threshold shower with a glass enclosure, and a vast walk-in closet. Additionally, one of the secondary bedrooms includes an en-suite bathroom with a walk-in closet. Unique builder upgrades distinguish this home, such as durable synthetic stucco, spray foam insulation, Pella windows, lofty 10' ceilings, and 5" baseboards. Other amenities include plantation shutters, tasteful neutral paint, and recessed lighting throughout; plank tile flooring in common areas, carpeted bedrooms, laundry room cabinetry, a front courtyard crafted to embrace the stunning vistas of mountains and city lights, a three-car side-entry garage with a wide driveway, and much more.

28253 N Quintana Place, San Tan Valley

$775,000
5 Beds 3 Baths 6767710 MLS 3,602 SqFt.
This stunning home sits on a massive corner lot with incredible curb appeal, featuring mature trees and an RV gate. Inside, you'll find upgraded baseboards, brand-new carpet, and fresh interior paint throughout. The chef's kitchen is both functional and stylish, offering ample cabinet and countertop space, staggered upper cabinets, recessed lighting, a new single basin sink, an electric stovetop, a pantry, and a convenient beverage station with a wine fridge and extra cabinet space. A downstairs bedroom and a drop zone off the garage add extra convenience to the home. Upstairs, the massive primary suite is a true retreat, with vaulted ceilings, dual vanities, a separate tub and shower, a built-in vanity area, and a spacious walk-in closet. he additional bedrooms are generously sized, and an extra flex space provides even more versatility. Step outside to a backyard oasis, complete with a newer heated pool featuring three water features, a baja step, and travertine decking. Relax under the spacious gazebo, or enjoy the multi-sport court, perfect for basketball or pickleball. The detached RV garage is equipped with AC, a full bath, a hot water heater, and 220-amp power. Located in the sought-after Johnson Ranch Community, enjoy access to a community pool, basketball courts, a catch-and-release pond, and much more! Come see this gorgeous home and make it yours today.

32043 N Chestnut Trail, San Tan Valley

$465,000
5 Beds 3 Baths 6767642 MLS 3,001 SqFt.
Welcome to a wonderful home in the heart of San Tan Valley, Arizona! **Home is being sold as is.** This stunning 2-level residence, nestled within the desirable Pecan Creek subdivision, offers the perfect blend of space & comfort, making it an ideal choice. Spanning an impressive 3,001 square feet, this spacious home features 5 generously sized bedrooms and 3 well-appointed bathrooms, providing ample room for everyone to enjoy their own privacy. As you step inside, you'll be greeted by soaring vaulted ceilings that create an airy and inviting atmosphere throughout the main living areas. The thoughtfully designed layout seamlessly connects the living, dining, and kitchen spaces, making it perfect for entertaining family and friends.

1392 E Baker Drive, San Tan Valley

$565,000
5 Beds 3 Baths 6766205 MLS 3,251 SqFt.
Welcome to this stunning 5-bedroom, 3-bathroom, 2-story home in a vibrant community offering breathtaking mountain views! With 3,251 sq. ft. of expansive living space, this home features a den, loft, and plenty of room for everyone. The airy and bright interior boasts tall ceilings, neutral paint, and huge low-e dual-pane windows that flood the space with natural light. The upstairs primary suite includes a full bathroom. The kitchen features granite countertops, a walk-in pantry, a kitchen island, formal dining space, and a breakfast bar. Step outside to the covered patio, is perfect for unwinding as you overlook the sparkling saltwater heated pool, grassy backyard and stunning mountain scenery. The community offers fantastic amenities, including a playground, clubhouse, pool, and more

33376 N Jamie Lane, San Tan Valley

$489,990
5 Beds 5 Baths 6765549 MLS 3,131 SqFt.
Beautiful NEW Home in PRIME San Tan Valley location, close proximity to Queen Creek and other major cities. NOVEMBER 2024 MOVE-IN! Prime lot with North/south exposure overlooking scenic desert views. Featuring countless upgrades such as 9' ceilings, Shaw Ceramic Tile Floors, Granite countertops in the kitchen. GE Stainless steel appliances and white cabinetry. Washer and Dryer included. Energy-efficient features throughout, Wi-Fi & programmable thermostat, and electric range. Spacious walk-in closet in owner's suite! Front yard landscaping with irrigation included and generous covered patio in the backyard. Minutes from hiking trails and scenic mountain views! Fantastic proposed amenities include community lake, parcourse stations, bike loops and racks, ramadas, shaded play structures, great park area including large community pavilion, BBQ grills, picnic tables, pickleball court and open space areas. Located near Queen Creek, highly rated schools and easy access to shopping centers, dining options and entertainment venues.
1986 E Grazing Meadow Lane, San Tan Valley

$474,990
5 Beds 5 Baths 6765351 MLS 3,131 SqFt.
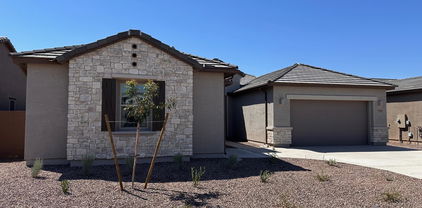
Beautiful NEW Home in in the highly desirable San Tan Valley area, close to major cities. Overlooking scenic desert views. Featuring countless upgrades such as 9' ceilings, Shaw Ceramic Tile Floors, Granite countertops in the kitchen. Whirlpool Stainless steel appliances and white cabinetry. Energy-efficient features throughout, Wi-Fi & programmable thermostat, and electric range. Spacious walk-in closet in owner's suite! Front yard landscaping with irrigation included and generous covered patio in the backyard. Minutes from hiking trails and scenic mountain views! Fantastic proposed amenties such as community parks, football fields, soccer fields, baseball/softball fields, BBQ grills, picnic area, Shaded ramada areas, benches, play structures, sand Volleyball, tennis courts,and several designated trails! Located near Queen Creek, highly rated schools, shopping, and dining! Surrounded by open Sonoran Desert habitat.
32378 N Newby Drive, San Tan Valley

$539,900
5 Beds 3 Baths 6763111 MLS 3,048 SqFt.
Situated on an Interior N/S Lot within walking distance to a community park and elementary school. Featuring 5 Bedroom + Den with a 3 car garage w/drive thru 3rd bay, Split floor plan with vaulted ceilings, along with newer tile flooring. The spacious kitchen featuring a huge island/breakfast bar, granite slab counters, raised panel cabinets with hardware, pantry and stainless steel appliances. Spacious owner suite and remodeled owners bath with updated flooring, dual new vanities, mirrors, fixtures, walk-in shower w/tile surround and huge tub. Oversized secondary bedrooms. Full length covered patio w/fan pre-wire, synthetic grass yard, extended pavered sitting area and concrete pad behind drive through 3rd car garage! New AC units August 2024.

3687 E Meadow Mist Lane, San Tan Valley

$669,245
4 Beds 3 Baths 6762800 MLS 2,888 SqFt.
Gorgeous new single-story home on an oversized homesite in Bella Vista Farms. Loaded with designer selections, this home offers 4 bedrooms, 3 bathrooms, an attached 3 car garage, and a 8' RV Gate. The extraordinary kitchen features a Monogram 36'' gas cooktop with double ovens, Della Terra Quartz kitchen counters in New Venatino Beige, and extended cabinets at the dining room. Other highlights include Aristodraft Maple Cabinets in burlap with soft close doors and drawers, a frameless walk-in shower at the primary suite with a Rain can shower head, 24'' x 24'' tile, upgraded carpet, split bedrooms, and an iron entry front door. Utilities include: Mesa Gas, Epcor Water Sewer, and Rural Metro Fire.

32663 N Aris Drive, San Tan Valley

$523,000
5 Beds 3 Baths 6762789 MLS 2,867 SqFt.
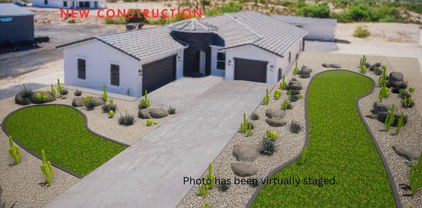
MLS#6762789 November Completion! The Winsor offers 5 bedrooms, including a main level multi gen suite room, loft, and a luxurious owner's suite. Enjoy a well-equipped island kitchen with walk-in pantry that flows seamlessly into the dining area and spacious great room with access to the outdoor living. Beautiful kitchen showcases slate cabinets and white quartz counters with white subway tile backsplash. Thoughtfully designed, the upstairs loft separates the owner's suite from 3 additional secondary bedrooms. Structural options include: paver front porch, RV gate, garage service door, multi gen suite, garden tub with separate shower in primary, 8' interior door, and gas line for future outdoor kitchen.

3686 E Peralta Canyon Lane, San Tan Valley

$454,000
5 Beds 3 Baths 6762661 MLS 2,767 SqFt.
Welcome to the perfect family-friendly 5-bedroom, 3-full bathroom home in the heart of San Tan Valley. As you enter, you're greeted by vaulted ceilings and a spacious open floor plan that creates an inviting and airy atmosphere, as well as an inviting eat-in kitchen with your family room adjacent to it. The generous master suite features a walk-in closet and a private bath. Outside, enjoy your private backyard oasis with a sparkling pool and crank-style patio shades, keeping the patio cooler during the summer. Low-maintenance landscaping which includes mature fruit trees such as lemon, pomegranate, and fig. You're going to love this community with a pool, water play area, and gym! Easy access to shopping, dining, and parks, this home has everything you need!

3933 E Citrine Road, San Tan Valley

$830,000
4 Beds 4 Baths 6762536 MLS 2,900 SqFt.
Wake up to the scent of fresh coffee and step outside to a backyard designed for slow mornings and lively evenings. Gaze out at the Superstition Mountains as you settle into a quiet moment by the sparkling pool, the water reflecting the colors of the sky. This single-level, 4-bedroom, 3.5-bathroom home was built for connection—whether it's gathering in the gourmet kitchen while dinner simmers on the stove or unwinding in the bonus space that's ready to become a movie room, playroom, or home office. As the day winds down, fire up the outdoor kitchen for a sunset meal, then cozy up by the outdoor fireplace, the desert sky putting on a starlit show. With luxury vinyl plank flooring throughout, a 4-car garage for all your storage needs, and seamless indoor-outdoor living, this home is as comfortable as it is functional. Located near San Tan Mountain trails, Queen Creek Olive Mill, and the new Pecan Lake entertainment district, you're never far from adventureor a quiet escape. This is more than a homeit's where life happens, one perfect moment at a time

3902 W Ruby Way, San Tan Valley

$744,000
4 Beds 4 Baths 6762017 MLS 2,924 SqFt.
SELLER OFFERING $5K TOWARDS BUYER CLOSING COSTS OR RATE BUY DOWN! This exceptional single-level home is a true showcase of style and functionality, boasting a wide array of high-end upgrades. If you're seeking a turn-key ready property, your search ends here.The gourmet kitchen is a chef's dream, featuring floor-to-ceiling cabinets, quartz countertops, a designer tile backsplash, and stainless steel appliances, including a wall oven, gas cooktop, and an expansive island with a breakfast bar. A spacious walk-in pantry and convenient butler's pantry offer ample storage solutions.The kitchen flows effortlessly into the dining nook and great room, which is complete with a built-in entertainment center, surround sound, and a stunning multi-slide glass door that opens to create seamless indoor-outdoor living. There's also a bonus area that can be used as a den, office, or formal dining room, providing extra versatility.The split floor plan ensures privacy, with generously sized secondary bedrooms featuring a shared Jack-and-Jill bath, plus an additional full guest bath. The primary suite offers a private exit to the backyard, an en suite bath with dual vanities, a step-in shower with dual shower heads and an oversized walk-in closet. The backyard is truly a resort-style retreat, with a sparkling salt water pool that includes a water feature, Baja step, and in ground cleaning system. The low-maintenance landscaping includes artificial turf, a putting green, and travertine pavers, and misters under the extended covered patio. Additional highlights include a 3-car tandem garage with a concrete pad and RV gate ** RV PARKING WELCOMED** . This stunning property is in a location with booming with development! Come see this MOVE-IN Ready Home!

40548 N Barred Place, San Tan Valley

$525,000
5 Beds 3 Baths 6761543 MLS 3,005 SqFt.
Spacious, Open Ranch style home with popular split bedroom plan! Architecturally and aesthetically pleasing in excellent condition with new paint inside and carpet! Gourmet island kitchen with Corian counters, instant hot water and R/0 water filter, pull out shelves, tons of space, walk-in pantry and open to family room with wall of glass. Private, split master suite has bay windows, and a luxury bath with dual vanity and huge walk-in closet. Two more split bedrooms with full hall bath, plus split guest bedrooms and half bath! Big laundry room with cabinet and utility sink. Easy-care backyard with covered patio and loads of room between you and neighbors. Pull through 3 car garage with extra outlets and lighting. Water softener too! Surrounded by single level homes.

3686 E Meadow Creek Way, San Tan Valley

$587,500
4 Beds 4 Baths 6760727 MLS 3,007 SqFt.
This stunning 4 bedroom home with a den & a loft is nestled in the scenic beauty of San Tan Valley. This well maintained property offers breathtaking mountain views from both the front & backyard, adding to its serene atmosphere. The open floor plan with 9' ceilings allow for comfortable living, whether you're hosting friends or spending time with family. The kitchen is beautiful & features an island, granite countertops, pull outs & a ton of storage. Upstairs you'll find all 4 bedrooms, the loft, 3 full bathrooms & the laundry room. The owner's suite has gorgeous views of the backyard & mountains as well as a separate shower & tub, dual vanities & a large walk in closet. When you step outside into the backyard, you'll discover a deep pool perfect for cooling off in the Arizona heat. Enjoy movie nights under the stars in the pebble tech pool with a built in pull down projector screen. The extra deep pool also features two Baja steps, a bubbler water feature, colorful LED lighting & a sheer descent waterfall. The covered patio & pergola is the ideal space for entertaining & outdoor dining. You'll love the beautiful backyard landscaping which includes a tangelo tree. Both the front & back have a yard watering system that can be controlled from your phone & there's also solar lighting. The backyard is absolutely spectacular! Pride of ownership is evident from the moment you walk in the front door. Within the past year a new AC unit, water softener & RO system were all installed. All appliances are also included with the sale. Located in a quiet & friendly neighborhood, this home is in the popular 85144 zip code on the Queen Creek/San Tan Valley border & it's just 15 minutes from Queen Creek Marketplace. The community of San Tan Heights hosts events & activities year round & has a ton of amenities such as a community center with a heated pool with lap lanes, a fitness center, a play area as well as several parks & playgrounds, & multiple volleyball & basketball courts. The home is located within walking distance to the community center & the park. San Tan Heights is close proximity to San Tan Mountain Preserve for hiking & backpacking & minutes away from Golf Club at Johnson Ranch. You'll have easy access to shopping, dining, & entertainment while enjoying the tranquility of this lovely community. This home is the perfect blend of convenience, space, & charm & it's ready for you to call home! $1000 towards a home warranty of buyer's choice is included!

4402 W Goldmine Mountain Drive, San Tan Valley

$1,219,947
4 Beds 4 Baths 6758666 MLS 3,565 SqFt.
Huge 1.25 acre lot with a fully fenced backyard and custom landscaped front yard. This wide open floorplan is our most popular model with an inviting entryway leading into a large great room next to a custom chef's kitchen with built in fridge and freezer, double oven, custom hood, and huge walk in pantry. Incredible three panel sliding door opens up to a large patio area and a backyard with so many possibilities. This house has a large master bedroom and bathroom with connected laundry room. Split floorplan with an amazing game room area and separate guest area with its own entrance. EXTENDED FOUR car garage that fits full sized trucks. Act quickly and you can still choose paint colors and tile choices. Very efficient 2x6 construction with spray foam insulation throughout. Will go fast

35872 N Evermore Madison Street, San Tan Valley

$400,000
5 Beds 3 Baths 6758069 MLS 2,997 SqFt.
This is an absolute gorgeous remodel! All new paint, all new carpet and pad, new fixtures etc! This massive, 5 bedroom, 2.5 bath, with a loft and den is move in ready for you today! On the first floor you have the formal living room, formal dinning room/den, guest half bath, and open great room to the breakfast area and full kitchen. Tons of cabinet space, kitchen island and granite counters! Upstairs is the large loft, 4 guest bedrooms, guest bath, and huge master suite with walk in closet and private bath! This home sits on a very large lot, with tons of space, mature trees, tandem 3 car garage. This home has it all. The community is great too, with multiple pools, kids playgrounds, golf course, etc.. Come check it out today!

1155 E Nickleback Street, San Tan Valley

$599,000
4 Beds 4 Baths 6756189 MLS 2,913 SqFt.
Welcome to this beautiful 4 bedroom, 3.5 bath home in the heart of San Tan Valley! This property features modern finishes throughout, including a 2-car extended garage allowing space for up to 4 cars. The spacious kitchen boasts granite countertops, stainless steel appliances, and a large islandâ”perfect for entertaining. You'll also find a rare builder upgrade by Toll Brothersâ”an extra sliding window in the kitchen, a feature no longer offered, along with an extended patio for seamless indoor-outdoor living. Relax in the inviting living room or step outside to your private backyard oasis with low-maintenance landscaping. Conveniently located near shopping, dining, and parks, this home has it all! A must-see in a fast-growing community

3951 W Talc Drive, San Tan Valley

$1,099,000
3 Beds 3 Baths 6756066 MLS 3,997 SqFt.
This luxurious desert estate is a masterpiece of craftsmanship and design, offering the ultimate in comfort and functionality. Located just steps from San Tan Regional Park, this home boasts breathtaking views, high-end finishes, and expansive living spaces both indoors and out. As you enter through the grand iron gate into a private courtyard, you're greeted by striking pillars and a covered patio, setting the tone for the elegance that awaits inside. This gorgeous home features stunning knotty alder crown molding, sealed travertine tile, and a massive glass and steel front door. The chef's kitchen is a dream, equipped with KitchenAid appliances, including dual ovens (one gas, one electric), a 6-burner gas stove, granite countertops, and a large island. (CLICK TO READ MORE) The kitchen opens to a spacious breakfast area with in-ceiling speakers. The expansive great room is flooded with natural light and boasts a built-in entertainment center, 100-year-old wood beams, and surround sound. The elevated dining room is an exquisite space with soaring 16-foot ceilings and custom built-ins, perfect for hosting gatherings. The master retreat is truly luxurious, with a massive bedroom and sitting area, a coffered ceiling with LED lighting, and a spa-like master bath featuring marble counters, a hydro bubble tub, and an oversized walk-in shower with Grohe fixtures. The oversized laundry room is fully equipped with a utility sink extra cabinets & countertop space. Additional highlights include a dedicated billiards/game room, a private home theater with stadium seating and a 154" screen, a 4-car garage with epoxy floors and built-in storage, and a detached 30'x40' RV garage/workshop. Outdoors, enjoy the serene beauty of the desert from the spacious covered patio, with a low-maintenance natural landscape, outdoor speakers, and space for RV parking. This estate offers the ultimate blend of luxury, privacy, and convenience, with hiking and mountain biking trails starting right outside your door and shopping just minutes away.

1537 W Butte Creek Boulevard, San Tan Valley

$465,000
5 Beds 3 Baths 6755426 MLS 2,767 SqFt.
Inspection completed and move-in ready! This stunning two-story home features a highly desirable floor plan with 4 spacious bedrooms and 3 full baths, ideal for comfortable family living. Nestled in this sought-after enclave within Johnson Ranch, this home offers both style and privacy. As you step into the open and inviting living room, you'll immediately notice the pride of ownership. The master suite is a true retreat, complete with a walk-in closet, large soaking tub, separate shower, dual vanity, and a private balcony to enjoy stunning sunrises and sunsets. Two additional generously-sized bedrooms and another full bath are located upstairs, along with a versatile loft space perfect for a game room, office or used as a bedroom. The recently refreshed interior includes new brand-new carpet, luxury vinyl flooring, new bath fixtures, upstairs black out curtains, as well as a partial roof roof replacement, new exterior paint and new AC (2023) for peace of mind. The garage includes built in storage as well. The large, open kitchen overlooks the family room and is equipped with granite countertops, a stylish subway tile backsplash, a walk-in pantry, a gas stove, and an extended islandperfect for meal prep and entertaining. Downstairs, you'll find a convenient bedroom and full bath, ideal for guests or in-laws. The home also features built in surround sound and an intercom system throughout for added convenience. The new owners may enjoy a 10 person dining room table that converts into a pool table. Step outside to the spacious backyard, you'll find a raised travertine entertaining area for a future outdoor bar / kitchen with a large covered pergola providing full shade. Four fruit trees, flowers in raised planters, sand box, brick pavers, and an RV gate with ample parking space. Brand new backyard turf (2023) and the yard is large enough to accommodate a pool while still providing plenty of room to enjoy. The front and backyards both have turf & irrigation systems to keep your landscaping thriving year-round. This home offers incredible privacy, surrounded by single-story homes and located within walking distance of the community pool/spa and play areas. Come enjoy these amenities and more! Putt putt golf, tennis & pickle ball courts, catch and release pond and a splash pad (coming soon). Don't miss your chance to visit this must-see property!

717 E Saddle Way, San Tan Valley

$440,000
5 Beds 3 Baths 6754241 MLS 3,197 SqFt.
This impressive 5-bedroom, 3-bath home features a luxurious saltwater Pebble Tec pool, complete with gas heating, self-cleaning technology, and a new heater and pool cover. Upon entry, you'll be greeted by a formal living and dining room, setting a welcoming tone. The eat-in kitchen boasts upgraded cherry cabinetry, granite countertops, and tile floors, with a dining area that overlooks the pool and connects seamlessly to the spacious family room. A convenient main-level bedroom and full bath are perfect for guests. Upstairs, enjoy the expansive loft, currently serving as a game room with a pool table. Three generously sized bedrooms each feature walk-in closets, while the large master suite offers a full bath with double sinks and an oversized walk-in closet. Virtually staged photos.

1255 W Desert Valley Drive, San Tan Valley

$575,000
5 Beds 4 Baths 6753650 MLS 4,141 SqFt.
SELLER OFFERING 2-1 BUYDOWN COSTS FOR BUYER'S INTEREST RATE IF OFFER IS ACCEPTED IN DEC! The space here has been maximally utilized with not only 5 bedrooms but a loft, bonus room, 2 living rooms, a dining room, 3-car garage, split primaries (separate downstairs with a full bathroom), and all walk-in closets. The open floor plan flows seamlessly into the kitchen: a chef's dream. Granite counters that elegantly contrast the wood cabinets, double ovens, breakfast bar, complete with an oversized walk-in pantry. Interior has been recently painted white. Spend evenings in the low-maintenance, backyard relaxing under the pergola. Within walking distance you'll find the community park (reach out for neighborhood amenities). Close to HWY 24, great schools, shopping, dining, groceries, gas, etc.

780 E Kapasi Lane, San Tan Valley

All information should be verified by the recipient and none is guaranteed as accurate by ARMLS. Copyright 2026 Arizona Regional Multiple Listing Service, Inc. All rights reserved.