Refine Search
Sort by
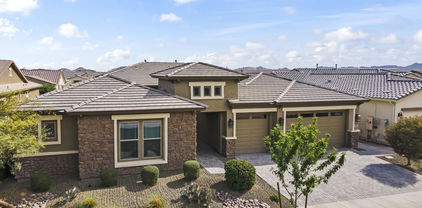
$990,000
4 Beds 4 Baths 6855839 MLS 3,796 SqFt.
Stunning Corner-Lot David Weekley Home in the Sought-After Harvest Community! Welcome to your dream home in the heart of Queen Creek's premier Harvest community! This beautifully designed 4-bedroom, 3.5-bathroom single-family residence by David Weekley Homes offers the perfect blend of luxury, comfort, and functionality. Set on an oversized corner lot, this home boasts prime placement right across from the lush greenbelt and tranquil lake—the ultimate serene backdrop to your everyday life. Inside, you'll find a spacious, thoughtfully laid-out floor plan featuring: 4 generously sized bedrooms, including a luxurious owner's suite 3.5 modern bathrooms with upscale finishes A flexible denperfect as a media room or play space A dedicated office area, ideal for remote work or a study zone The open-concept living space flows effortlessly from the gourmet kitchen to the great room, making entertaining a breeze. Large windows flood the home with natural light while offering picturesque views of the greenbelt and water beyond. Step outside to your expansive backyardperfect for hosting, relaxing, or even adding a pool. With only one neighbor and the community's natural beauty in front of you, privacy and peace are built right in. Enjoy all the amenities Harvest has to offer, from community pools and walking trails to playgrounds and moreall just minutes from schools, shopping, and dining in Queen Creek. Don't miss the opportunity to make this corner-lot gem your forever home. Premium Upgrades & Custom Features This home has been thoughtfully upgraded with high-end touches throughout, offering both elegance and functionality: Interior Upgrades: New Luxury Carpet Installed May 2025 Custom Garage Cabinets for organized storage Elegant Wood Shutters throughout the home for a refined look & light control Wainscoting detail adding character and sophistication to main living spaces Built-in custom cabinetry in the Living Room, perfect for stylish storage Designer Wood Built-Ins in the Den, ideal for a home office or library Wall Wood Paneling in the Front Bedroom for added texture and warmth Designer Closets in both the Main Bedroom and Front Bedroom Suite Outdoor Features: Professionally designed backyard oasis featuring: Serene Outdoor Waterfall for ultimate relaxation Low-maintenance Artificial Turf Over 80 Mature Ficus Trees for privacy and greenery Custom Built-In BBQ under a stylish Pergolaperfect for entertaining This home is a Tranquility Modela standout layout that maximizes open living spaces, flexible rooms, and indoor-outdoor flow. Every detail was carefully selected to enhance comfort, beauty, and livability. Offered in the Harvest Community, Queen Creek, AZ Oversized Lot | Corner Location | Lake Views

25875 S 227th Way, Queen Creek

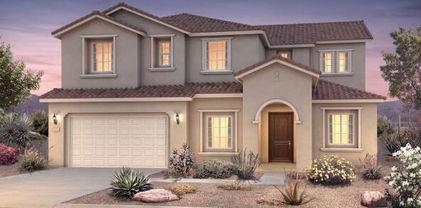
$619,990
4 Beds 3 Baths 6855509 MLS 2,669 SqFt.
Up to 3% of base price or total purchase price, whichever is less, is available through preferred lender plus additional 1% of base price or total purchase price, whichever is less, is available to be used toward closing costs, pre-paids, rate buy downs, &/or price adjustments. Beautifully upgraded single-story home featuring 4 bedrooms plus a den, an impressive gourmet kitchen, full glass walk-in shower, and a spacious 3-car garage. Located in the desirable Majesty series within the gated Harvest community, this home sits just steps from the swimming pools, catch-and-release lake, and green park. Thoughtful exterior details include front landscaping, a paver driveway and walkway, and a charming private courtyard entry with paver accents.

22528 E San Tan Boulevard, Queen Creek

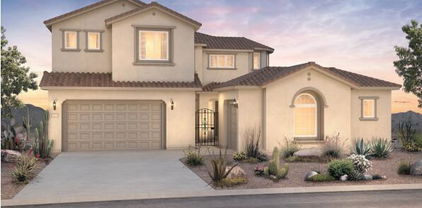
$773,940
5 Beds 4 Baths 6855499 MLS 3,650 SqFt.
Up to 3% of base price or total purchase price, whichever is less, is available through preferred lender plus additional 2% of base price or total purchase price, whichever is less, is available to be used toward closing costs, pre-paids, rate buy downs, &/or price adjustments. Beautifully upgraded home featuring a downstairs owner's suite, rich dark cabinetry, and a spacious 3-car garage with extended storage. Part of the sought-after Majesty series in the gated Harvest community, this home is ideally located just steps from the swimming pools, catch-and-release lake, and lush green park. Includes front yard landscaping, a paver driveway and walkway, and a welcoming private courtyard entry with paver accents.

22450 E San Tan Boulevard, Queen Creek

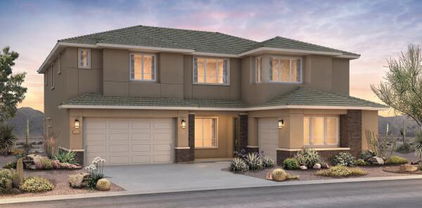
$887,990
6 Beds 5 Baths 6855458 MLS 4,659 SqFt.
Up to 3% of base price or total purchase price, whichever is less, is available through preferred lender plus additional 2% of base price or total purchase price, whichever is less, is available to be used toward closing costs, pre-paids, rate buy downs, &/or price adjustments. Beautifully upgraded home featuring a downstairs owner's suite, crisp white cabinetry, quartz countertops, and a separate guest suite for added privacy. Located in the desirable Majesty series within the gated Harvest community. Ideally situated across from the resort-style pools, catch-and-release lake, and lush green park. Includes professionally designed front landscaping, paver driveway and walkway, and a paver-lined private courtyard entry.

26026 S 224th Way, Queen Creek

$816,990
6 Beds 6 Baths 6855441 MLS 4,188 SqFt.
Up to 3% of base price or total purchase price, whichever is less, is available through preferred lender plus additional 2% of base price or total purchase price, whichever is less, is available to be used toward closing costs, pre-paids, rate buy downs, &/or price adjustments. Beautifully upgraded home featuring a stunning owner's suite, light cabinetry, elegant quartz countertops, and a private guest suite. Part of the sought-after Majesty series, this residence is located in the gated Harvest community. Just steps away from community swimming pools, a catch-and-release lake, and a scenic green park. Includes front landscaping, paver driveway and walkway, and a charming private entry courtyard.

26023 S 224th Place, Queen Creek

$800,000
5 Beds 5 Baths 6853849 MLS 3,183 SqFt.
BETTER THAN NEW Stunning 5 bed, 4.5 bath home in Queen Creek's premier community- HARVEST! Built in 2022 w/ nearly every upgrade, plus a stunning $100k+ backyard featuring a modern smart pool w/ water feature, travertine decking, turf, and lush ficus trees (aka Hollywood Hedges) from Moon Valley. The spacious 3,187sf open layout, 16' glass slider & the ceiling mount speakers make it great for entertaining or indoor/outdoor living! Enjoy a bed & bath on main level, a chef's kitchen w/ white shaker soft close cabinets, quartz counters, island & gas cooktop. Upstairs offers stunning mountain views, a large loft and 4 bdrms including a luxurious primary suite with a spa-like bath, oversized shower, dual vanities, and huge walk-in closet! Oversized 3-car tandem garage & 7k+ SF lot!

25725 S 230th Street, Queen Creek

$1,067,000
3 Beds 4 Baths 6852732 MLS 3,310 SqFt.
Luxury and comfort come together as soon as you enter this gorgeous home. Enjoy a private patio where you can have your morning coffee and instantly be greeted with quality craftsmanship. From the moment you set foot on the property you will notice that no detail was overlooked. This single level floorplan offers open concept living ideal for hosting. The expansive waterfall island complete with quartz countertops and SS appliances serves as the focal point of the home. As you make your way to the bedrooms you will notice how spacious the rooms are, adding an extra level of privacy for all individuals. With exquisite finishes and amazing community amenities you will want to make this home yours!

24067 S 218th Place, Queen Creek

$582,000
4 Beds 3 Baths 6850937 MLS 2,250 SqFt.
Built in 2021, this open-concept floor plan features a beautiful chef's kitchen, complete with quartz countertops with waterfall edge island, gas cooktop, built-in microwave and oven, black granite sink, and sleek wood cabinetry with black hardware. The living and dining areas lookout to serene views of your private backyard retreat. Custom sparkling pool and hot tub wrapped in travertine decking and framed with turf is perfect for entertaining or unwinding. The luxurious primary suite overlooks the pool, has a super shower with rainfall shower head, and a generous walk-in closet. The versatile bonus room offers endless possibilities: a home office, media room, formal dining, playroom.. Nestled within Harvest at Queen Creek, where you'll enjoy access to two community pools, playgrounds, splash pad, walking paths, a stocked lake, and community events. Don't miss this move-in ready gem!

22849 E Marsh Road, Queen Creek

$925,000
3 Beds 3 Baths 6850430 MLS 2,807 SqFt.
Experience quality and comfort in this stunning home featuring 2x6 construction and custom finishings throughout. The upgraded kitchen is a chef's dream with a large island, pot filler at the gas range, and a custom pantry complete with a built-in ice maker. Enjoy clean, great-tasting water thanks to the reverse osmosis and soft water system. Step outside to a spacious, low-maintenance yard with a large patio and cozy gas firepit—perfect for entertaining. Cool off in the saltwater pool equipped with UV filtration and ozone control. Freshly painted in March 2025, this home is truly move-in ready. Additional highlights include a tankless water heater, low maintenance landscaping, and close proximity to top-rated schools and shopping. Don't miss this exceptional opportunity!

21029 E Aquarius Way, Queen Creek

$525,000
3 Beds 2 Baths 6847536 MLS 2,041 SqFt.
This exceedingly popular Barletta plan by Pulte was thoughtfully designed for modern living. With 3 bedrooms PLUS den and 3 car tandem garage. Your new home has been meticulously updated - in the kitchen you'll find numerous upgrades ($15,125) and a JUST completed custom kitchen island extension with a brand new countertop ($7,320). Kitchen cabinetry has been extended through the formal dining area for additional storage ($6,175.) Enjoy upgraded plank tile throughout all common areas ($14,821) and an insulation package/insulated door and service door in the garage ($3,625.) For extra space, the rear of this home was extended 2 feet from the original floor plan ($5,350.) Outside, find a beautifully designed yard - alumawood pergola and patio extension ($11,350) make this Arizona escape t he perfect choice! Life in the community of Harvest, Queen Creek offers residents the ideal blend of rural and suburban living - with a community lake with catch & release fishing, two heated community pools, playgrounds, splash pad and more - you'll enjoy exceptional amenities right at home. Located just across the street is Schnepf Farms & Queen Creek Olive Mill. Schnepf is a 4th generation working family farm, and Arizona's largest organic peach grower with a U-Pick Garden, country store, bakery, petting zoo, play yards, train rides and seasonal events. Queen Creek Olive Mill is a unique agri-tourism experience, restaurant and marketplace, and produces Arizona's only extra virgin olive oil. Just under 4 miles away find Pecan Lake Entertainment, a new entertainment center with electric karting, ropes course, arcade, 21-hole putting course, axe-throwing, VR experiences, escape rooms and a coming soon surf pool. Additional upgrades include: Den and main bathroom doors - $2,400 Radiant barrier roof sheathing - $1,325 Shiplap wall accents and main bedroom feature wall - $3,240 Alumawood pergola and patio extension - $11,350 Rear yard landscaping and French drains - $11,975 Front landscaping (2024) - $4,850

22904 E Indiana Avenue, Queen Creek

$591,577
4 Beds 3 Baths 6845818 MLS 2,025 SqFt.
Enjoy modern living, energy efficiency, and resort-style amenities in this beautifully upgraded home in the highly desirable Harvest community of Queen Creek. This single-level residence features a private custom-designed pool with a travertine deck, oversized Baja shelf, and string-lit backyard oasis, perfect for entertaining or relaxing year-round. With fully owned solar and a 3 car garage, this home offers the ideal blend of functionality and long-term cost savings. Inside, you'll find 4 bedrooms, 3 full bathrooms, and a flexible bonus room ideal as an office, gym, or playroom. The thoughtfully designed split floor plan includes a dedicated mother-in-law suite or teen flex area, complete with a barn door entrance, built-in kitchenette, and private bed and bath setup. click more... The chef's kitchen boasts white cabinetry, granite countertops, a gas range, and pendant lighting over a large center island with bar seating. The spacious primary suite features dual vanities, a private toilet room, and two separate walk-in closets, each with custom shelving and accent lighting. Additional upgrades include wood plank tile flooring throughout, recessed lighting, and upper cabinetry in the laundry room for added storage. Step outside to a low maintenance backyard with artificial turf, travertine pathways, a BBQ pad, and a built-in dog run with gated access and a pet door. All of this is located in one of Queen Creek's most sought after neighborhoods, Harvest, a lake subdivision with two heated community pools, catch and release fishing, playgrounds, and wide open green spaces. You'll love being minutes from local favorites like Olive Mill, Schnepf Farms, Pecan Lake Entertainment District, Horseshoe Park, and Fat Cats. Whether you're looking for peaceful surroundings or vibrant family fun, this location delivers it all.

22473 E Twilight Drive, Queen Creek

$1,075,000
4 Beds 4 Baths 6845083 MLS 3,564 SqFt.
Nestled in the sought-after Harvest community, this exquisite, David Weekley built, single-level home offers a blend of luxury, comfort, and convenience—all just moments from Schnepf Farms, Queen Creek Olive Mill, San Tan Flats, shopping, dining, golf courses, and more! Step inside to discover an open-concept design with high-end finishes and thoughtful upgrades throughout. The amazing kitchen is a dream, featuring a massive walk-through pantry, oversized island, and abundant storage—perfect for entertaining! The family room and retreat area boast custom built-in cabinetry, adding style and functionality. Designed for comfort and accessibility, the ADA-compliant primary suite includes remote-controlled window coverings, a spa-like bathroom with a soaking tub and oversized shower, and a spacious walk-in closet. In the opposite corner of the home, a private guest ensuite provides the ideal space for visitors. Outside, your private oasis awaits! The resort-style backyard features a gorgeous swimming pool with travertine decking, fountains, and a baja shelf, as well as custom landscaping and accent lighting. Relax by the firepit, entertain under the large covered patio, or enjoy the charming front courtyard. Don't miss the spacious laundry room, with room for an extra fridge and freezer), a 3-car garage with hanging storage racks, and a whole-home water softener system. In addition, all bathrooms have comfort height toilets. Sonos sound system speakers in family room, retreat, and covered patio. Exterior electrical outlets for holiday lighting, and electrical outlet in primary bedroom closet. Finally, having no steps at the front entry or back patio ensures effortless accessibility. Take advantage of the opportunity to own this gorgeous, highly upgraded home in one of Queen Creek's most desirable communities.

22831 E Twilight Drive, Queen Creek

$579,900
4 Beds 3 Baths 6844196 MLS 2,407 SqFt.
Welcome to this 3yr old home that shows like new on oversized corner lot with upgraded paver entry and driveway. Custom security door opens to reveal extra wide and long entry hallway with coffered ceilings and recessed lighting - it makes quite the statement! The 3 secondary bedrooms along the hall are all oversized with walk-in closets. The guest bath between the 2nd and 3rd bedrooms is nicely upgraded and has double sinks and plenty of space. As you go across the entry hallway there is a conveniently located counter/nook for storage coming in from the garage, and the oversized laundry room has space for another frig/freezer or storage/folding area. Just beyond is a 1/2 bath. The spacious great room is ready for your entertainment or relaxing demands with large seating area, TV mo all open and inviting. The kitchen offers extra storage with cabinets, RO unit, large walk-in pantry. The island is oversized (no sink in it!) and will fit any size crowd for eating, games, hanging out. Quartz counters are featured on all surfaces. Master bedroom (split) is roomy with large walk in closet, double sinks and nicely upgraded master shower for a spa-like feel. Custom blinds throughout. 3-car tandem garage will meet your parking, storage, workout, man cave needs - have fun! The extra large rear yard has been professionally done with upgraded pavers and turf. It's perfect for relaxing under the covered patio section and entertaining, with easy upkeep. The home itself is a short walk to new elementary school and amenities in the subdivision including pool, splash pad, rec center, play areas and more. Why wait to build - check out this nearly new spacious and inviting home today.

23020 E Excelsior Avenue, Queen Creek

$510,000
3 Beds 3 Baths 6843323 MLS 1,933 SqFt.
Welcome to 22656 E Marsh Rd in the highly sought after Harvest Community of Queen Creek! This 3 Bedroom features a large Bonus Room/Den perfect for an office, game room, lounge, or an additional bedroom. Luxury vinyl flooring throughout. Gorgeous open concept kitchen with island/breakfast bar, stainless steal appliances, and walk-in pantry. Split Floor Plan offers spacious Owners Suite complimented by the walk-in closet and walk-in shower! Walk out to your backyard into your lush entertainer's paradise. Community amenities include a 1.5-acre lake, community pools, bocce ball courts, adventure playgrounds, event lawns, and more. Minutes to Schnepf Farms, Queen Creek Olive Mill, Pecan Lake Entertainment, tons of shopping, schools, and dining.

22656 E Marsh Road, Queen Creek

$1,950,000
5 Beds 5 Baths 6835715 MLS 4,186 SqFt.
The highly anticipated release of the Caleda by Toll Brothers, Fiora turnkey Designer MODEL HOME WITH BASEMENT is here! This sits on an almost ¼ acre lot, with matured, lush landscaping and backyard finishes creating a breathtaking, private retreat. The outdoor living space is complete with a resort style pool, kitchen, firepit, expansive seating, and a covered patio. Making this home special, the finished basement is complete with a media/game room and 2 additional bedrooms and full bath! The Fiora Model home has every splendor you would expect from an award-winning luxury builder with opulent features such a chef's kitchen with flush Wolfe Appliances, top to bottom upgraded cabinets throughout, and designer features with jaw-dropping effects. Don't miss out on the opportunity!

24283 S 219th Way, Queen Creek

$525,000
4 Beds 3 Baths 6833109 MLS 2,250 SqFt.
Four bedrooms PLUS den AND three full bathrooms mean this popular Pulte Cantania floor plan built in 2022 is designed for easy, practical living. A true split floor plan offering privacy in the owner's suite and space and comfort for all. Enter to the expansive hallway to find two bedrooms and a bathroom on your left, continue through the home to find the den across from your dedicated laundry room, garage access and a privately-situated bedroom - the ideal floor plan for multi-generational living or guests! Leading through to the sweeping open-plan kitchen, dining and living area. With formal dining space in addition to an XL kitchen island, you'll never run out of space to entertain. The owner's retreat offers comfort and privacy from the rest of the home, including a beautifully situated bathroom with walk-in shower and large walk-in closet. Outside, skip the mess that comes with yard work and enjoy your Arizona escape on day 1 with mature landscaping and turf. Nestled within the heart of Queen Creek's agrit-ainment district (agricultural entertainment,) the Harvest community offers exceptional amenities, including TWO inviting heated pools, a splashpad, scenic neighborhood trails, multiple play areas, fire pits, and a community lake with catch and release fishing. This is more than just a home; it's a lifestyle. Located just across the street is Schnepf Farms & Queen Creek Olive Mill. Schnepf is a 4th generation working family farm, and Arizona's largest organic peach grower with a U-Pick Garden, country store, bakery, petting zoo, play yards, train rides and seasonal events. Queen Creek Olive Mill is a unique agri-tourism experience, restaurant and marketplace, and produces Arizona's only extra virgin olive oil. Just under 4 miles away find Pecan Lake Entertainment, a new entertainment center with electric karting, ropes course, arcade, 21-hole putting course, axe-throwing, VR experiences, escape rooms and a coming soon surf pool.

23103 E Mewes Road, Queen Creek

$679,990
4 Beds 4 Baths 6829278 MLS 3,392 SqFt.
Up to 3% of base price or total purchase price, whichever is less, is available through preferred lender. The Majesty Series is nestled within the sought-after Harvest community, offering the exclusivity of a private gated enclave. Ideally situated across from the community swimming pools, a serene catch-and-release lake, and lush green park space, this location provides both tranquility and convenience. Enjoy being just moments from shopping and entertainment while staying comfortably away from the hustle and bustle. Designed for both entertaining and relaxation, this home features a thoughtfully crafted layout, front landscaping, and elegant pavers adorning the driveway, walkway, and private courtyard entry. Welcome home—don't miss this incredible opportunity.

26161 S 225th Way, Queen Creek

$900,000
4 Beds 4 Baths 6825154 MLS 3,194 SqFt.
The Escena Floorplan is officially MOVE IN READY! Our professional design team has tastefully added an elegant touch to this 4 bedroom (+Bonus room), 3.5 bathroom home. The upgraded Chefs Kitchen comes equipped with a large kitchen island, a walk-in pantry, upgraded KitchenAid Appliances, and beautiful soft close cabinetry! The upgraded 16' x 8' Multi Panel Stacking slider in the dining room allows for a seamless transition to your pool sized back yard that is ready for you to create the outdoor living oasis of your dreams. Primary suite is spacious with direct entry to the backyard and the primary bath is made complete with dual vanities, a freestanding soaking tub, beach entry shower, and a large walk-in closet. This recently completed home is an absolute must see!

24066 S 218th Place, Queen Creek

$660,000
4 Beds 3 Baths 6823938 MLS 2,308 SqFt.
Motivated Sellers, bring all offers! Built in 2021. Welcome to your Queen Creek Oasis. Inside, enjoy white plantation shutters, an upgraded chef's kitchen featuring premium cabinetry with crown molding and a sleek white subway tile backsplash. Relax in your owner's suite spa-like glass walk-in shower. The flex space offers privacy with custom doors, and enjoy the custom shiplap mud room with built-in bench. Step outside to your custom 4K aluminum cantilever pergola, complete with a ceiling fan, multiple power outletsincluding one perfectly positioned for an outdoor TV, saltwater pool, a mini half-court basketball area, Bismark palms, a beautifully irrigated landscape framed by travertine stone, and gas stub for easy entertaining. Life Source Whole-House Water System

22858 E Marsh Road, Queen Creek

$995,000
4 Beds 3 Baths 6823312 MLS 3,339 SqFt.
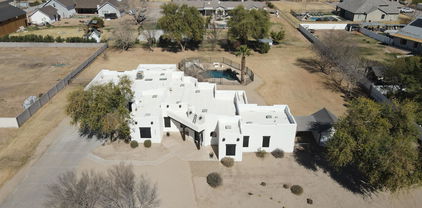
Welcome to this stunning custom Santa Fe home nestled in the heart of Queen Creek, Maricopa County! Situated on over an acre of pristine land, this home offers the perfect blend of comfort, style, and outdoor living. Step outside into your private oasis, where you'll find a sparkling pool, fully fenced for privacy, complete with a fire pit and waterslide its perfect for year-round entertaining. Whether you're relaxing by the fire, taking a dip in the pool, or enjoying the thrill of the waterslide, this backyard is your personal paradise. This unique property also features a separate attached casita with a full kitchen, bedroom, and den thats ideal for guests, multi-generational living, or extra space for hobbies and work. The main home boasts 3 spacious bedrooms and 2 bathrooms, plus a den perfect for an office or study. The open, light-filled floor plan invites you to relax and unwind in style. The home also includes a shed for extra storage and a beautiful vegetable garden area to grow your own fresh produce. The 3-car garage provides ample space for your vehicles and toys, while the serene, expansive lot offers plenty of room to enjoy the Arizona outdoors. This incredible property is a rare find in Queen Creek, offering privacy, space, and luxurious amenities. Schedule your showing today to experience all that this exceptional Santa Fe home has to offer! If you would like to add horses there is plenty of room to bring a horse as well. This property as well offers Flood Irrigation thats a popular item with these larger Queen Creek properties. Live close to Queen Creek and all the new shopping Queen Creek has to offer plus the A Rated QCUSD School District .

22236 E Nacoma --, Queen Creek

$690,000
5 Beds 4 Baths 6822360 MLS 2,923 SqFt.
Welcome Home to 25582 S. 224th Way in Queen Creek, AZ. This one checks all the boxes! This beautiful 2,923 sq. ft. home was built in 2022 and offers 5 bedrooms & 4 full baths, featuring an open floor plan with wood plank tile flooring and a gourmet kitchen perfect for entertaining. The loft upstairs adds extra living space, while the upstairs en suite provides privacy for guests. Enjoy built-in indoor & outdoor speakers, an RV gate, and a spacious backyard with a pool and pergola—ideal for gatherings! Just like new and located near shopping, the NEW Costco, entertainment, golfing, hiking, Schnepf Farms, The Olive Mill and all that Queen Creek has to offer. Don't miss out on this incredible home!

25582 S 224th Way, Queen Creek

$867,000
6818943 MLS
Exceptional One-Acre Lot in Pegasus Airpark w/Direct Runway Access +Luxury Home Plans Included!! Take flight into your dream property with this rare one-acre lot located in the security-gated prestigious Pegasus Airpark. Situated directly on the runway abeam the numbers, this lot offers seamless access to the airstrip, making it ideal for aviation enthusiasts looking to build a custom home & hangar for their private aircraft. Enjoy views of the San Tan Mountains, the Superstition Mountains, and beautiful sunset views from your Courtyard or Rear deck. The location of the lot is far enough away from the runway run-up area to avoid engine noise and prop wash debris. In addition to its unparalleled location, the property comes with build-ready plans for a stunning luxury home designed to complement your aviation lifestyle, while offering ultimate comfort, sophistication, and endless possibilities to customize your lot to fit your personal vision. A soil report is also included, making this a permit-ready property that you could break ground on potentially within 30 days. Don't miss out on this unique opportunity to own a piece of aviation paradise. Whether you're a pilot, an aviation enthusiast, or simply seeking a luxurious estate in a one-of-a-kind community, this property is the ultimate landing spot.

21250 E Stacey Road Unit 109, Queen Creek

$455,500
3 Beds 2 Baths 6818438 MLS 1,877 SqFt.
Brand new COMPLETED home in Queen Creek. Move in anticipated for March. Ranch exterior style. 3 bedroom, 2 bathroom, plus a bonus den and 2 car garage. Stainless European appliances include built-in stainless gas cooktop, built-in oven, microwave, and dishwasher. Upgraded 42'' light grey cabinets are complemented by white quartz designer countertops and a stunning tiled backsplash. Wood-look tile throughout the home and plush carpet in the bedrooms. Spacious shower with frameless shower door at Owner's bath and 12 ft slider at great room. Home warranty included! Enjoy an amenity-rich lifestyle with community fitness center, sparkling pool and jacuzzi, pickleball courts, basketball, shaded play structures, play lawns, 2 dog parks, and more. PLEASE ASK ABOUT OUR SPECIAL FINANCE INCENTIVES!

23055 E Starflower Drive, Queen Creek

$1,050,000
4 Beds 2 Baths 6813098 MLS 2,338 SqFt.
Country living at its best. This highly upgraded 3 bedroom, 2 bath, 2338 sq ft home has an open & light & bright floor plan that exudes a feeling of sophistication & comfort. Wood plank flooring can be found throughout. The great room is the perfect place to relax with its cozy fireplace & flows into the dining area and kitchen. The kitchen is a chef's delight with GE Cafe' appliances, center island with sink, waterfall sides, & seating, as well as a breakfast area, & a plethora of cabinets. The large master suite boasts walk-in closet, double sinks, large walk-in shower & separate deep-soaking tub. Outside you'll find a true private oasis with covered patio, private pool, pergola, putting green, outdoor kitchen & fire pit. There's also a covered horse stall with three separate stalls with water & electricity. Sitting on a 3/4 + acre lot within easy access to the Queen Creek Marketplace with its many shopping and dining venues, Horseshoe Equestrian Center as well as the 24 & 202 freeways.

21086 E Mewes Road, Queen Creek

$580,000
4 Beds 4 Baths 6811986 MLS 2,694 SqFt.
Brand new home, under construction in Queen Creek. Move in anticipated for approximately March/April. Classic Spanish exterior style. 4 bedroom, 3.5 bathroom, plus a bonus flex room and 3 car tandem garage. Gourmet appliances include stainless gas cooktop, chimney hood, oven, microwave, and dishwasher. Upgraded 42'' grey cabinets are complemented by white quartz designer countertops and a stunning tiled backsplash. Wood-look tile throughout the home and plush carpet in the bedrooms. Spacious tiled shower at Owner's bath and 12 ft slider. Home warranty included! Enjoy an amenity-rich lifestyle with community fitness center, sparkling pool and jacuzzi, pickleball courts, basketball, shaded play structures, play lawns, 2 dog parks, and more. PLEASE ASK ABOUT OUR SPECIAL FINANCE INCENTIVES

23104 E Watford Drive, Queen Creek

$550,000
4 Beds 3 Baths 6811980 MLS 2,379 SqFt.
Brand new home, under construction in Queen Creek. Move in anticipated for approximately March/April. Classic Spanish exterior style. 4 bedroom, 3 bathroom, plus a bonus flex room and car garage. Gourmet appliances include stainless gas cooktop, chimney hood, oven, microwave, and dishwasher. Upgraded 42'' white cabinets are complemented by white quartz designer countertops and a stunning tiled backsplash. Wood-look tile throughout the home and plush carpet in the bedrooms. 12 foot slider at great room. Home warranty included! Enjoy an amenity-rich lifestyle with community fitness center, sparkling pool and jacuzzi, pickleball courts, basketball, shaded play structures, play lawns, 2 dog parks, and more. PLEASE ASK ABOUT OUR SPECIAL FINANCE INCENTIVES!

23096 E Watford Drive, Queen Creek

$567,062
4 Beds 3 Baths 6811969 MLS 2,379 SqFt.
Brand new home, under construction in Queen Creek. Move in anticipated for approximately June/July. Ranch exterior style. 4 bedroom, 3 bathroom, plus a bonus flex room and 2 car garage. Gourmet appliances include stainless gas cooktop, chimney hood, oven, microwave, and dishwasher. Upgraded 42'' white cabinets are complemented by white quartz designer countertops and a stunning tiled backsplash. Wood-look tile throughout the home and plush carpet in the bedrooms. Spacious tiled shower at owner's bath and 12 ft slider at great room. Home warranty included! Enjoy an amenity-rich lifestyle with community fitness center, sparkling pool and jacuzzi, pickleball courts, basketball, shaded play structures, play lawns, 2 dog parks, and more. PLEASE ASK ABOUT OUR SPECIAL FINANCE INCENTIVES!

23048 E Watford Drive, Queen Creek

$542,469
4 Beds 3 Baths 6811965 MLS 2,164 SqFt.
Brand new home, COMPLETED home in Queen Creek. Ranch exterior style. 4 bedroom, 3 bathroom, plus a bonus flex room and 2 car garage. Kitchen overlooks a spacious combined Great Room and Dining area. Gourmet Kitchen featuring Stainless Steel Whirlpool appliances including a wall-oven, gas cooktop, microwave, and dishwasher. Upgraded 42'' height white cabinets complemented by the white quartz designer countertops and a tiled backsplash. Wood-look tile throughout the home and plush carpet in the bedrooms. Home warranty included. Enjoy an amenity-rich lifestyle with community fitness center, sparkling pool and jacuzzi, pickleball courts, basketball, shaded play structures, play lawns, 2 dog parks, and more. ASK ABOUT OUR SPECIAL FINANCING INCENTIVES

23046 E Starflower Drive, Queen Creek

$448,000
3 Beds 2 Baths 6811936 MLS 1,877 SqFt.
Brand new home, COMPLETED home in Queen Creek. Classic Spanish exterior style. 3 bedroom, 2 bathroom, plus a bonus flex room and 2 car garage. Kitchen overlooks a spacious combined Great Room and Dining area. Built-in Stainless Steel Whirlpool appliances including a wall-oven, gas cooktop, microwave, and dishwasher. Upgraded 42'' frost cabinets complemented by the designer granite countertops. Wood-look tile throughout the home and plush carpet in the bedrooms. Home warranty included. Enjoy an amenity-rich lifestyle with community fitness center, sparkling pool and jacuzzi, pickleball courts, basketball, shaded play structures, play lawns, 2 dog parks, and more. ASK ABOUT OUR SPECIAL FINANCING INCENTIVES

23031 E Starflower Drive, Queen Creek

All information should be verified by the recipient and none is guaranteed as accurate by ARMLS. Copyright 2026 Arizona Regional Multiple Listing Service, Inc. All rights reserved.