Refine Search
Sort by
$420,000
3 Beds 2 Baths 6799048 MLS 1,399 SqFt.
Welcome to this beautifully maintained home located in the desirable Harvest community in Queen Creek. This is a charming property which features newly installed luxury vinyl flooring throughout, and a spacious backyard with natural grass and 20 ficus columns. This technology-friendly home also includes a 240 Volt Outlet in the garage for EV charging, as well as front door keypad, ring doorbell, and app-integrated thermostat and garage door opener. Residents of the Harvest neighborhood enjoy access to a large lake, a refreshing community pool, playgrounds, scenic walking paths, and a lovely community center area with a fireplace overlooking the lake. This inviting home and community is the perfect blend of comfort and convenience. Don't miss your chance to own this incredible property!

23152 E Twilight Drive, Queen Creek

$837,500
3 Beds 4 Baths 6798572 MLS 2,489 SqFt.
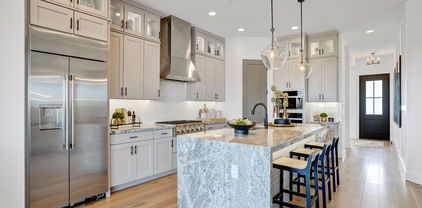
Located in Caleda, a Gated Community, this Matthews Floorplan home is Move In Ready. Aprox 2500 sf, 10' ceilings throughout, 3 ensuite bedrooms,+ large office or flex room w/ French Doors. Upgraded Chefs' Kitchen complete with a large quartz waterfall island, upgraded Wolf Appliances, and beautiful upgraded soft close cabinetry throughout home.. Sliding glass doors at the dining room and great room allow for a seamless transition to the covered patio and views of the pool sized backyard. There is a spacious laundry room w/ sink, upgraded Cabinets and Linen Closet & Home pre-wired for security & audio inside and out. Split 3 car garage & deep driveway along with 8' double gates at the side yard provide plenty of storage for all your outdoor toys!

21951 E Misty Lane, Queen Creek

$1,050,000
4 Beds 4 Baths 6798562 MLS 2,899 SqFt.
This Popular Fiora Desert Prairie is completed with front landscaping and is Move-in-Ready January 2025! 2899 sf. ,4 bdrm 3.5 bath home + Office is upgraded from top to bottom & situated on over 10,500 sf Homesite w/Mountain Views & plenty of room left to design your Resort-Style Backyard w/ pool! Chefs' Kitchen boasts Jenn-air Appliances & Large Center Island w/ waterfall. Primary Bath is complete w/ freestanding soaking tub, Beach Entry Shower & Dual Sinks. Large walk-in closet includes custom built-ins w/ direct access to your extended Laundry Room perfect for a second refrigerator! . This hidden Gem is in an established gated community w/ direct access to the 7 mile paved QC Wash Trail, Parks, Shopping & Dining.

21875 E Misty Lane, Queen Creek
$475,000
3 Beds 2 Baths 6794322 MLS 1,776 SqFt.
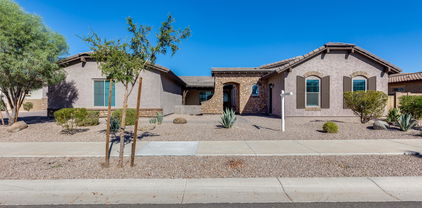
Move-in Ready 2024 Home - Upgraded & Under Builder Warranty! With all the upgrades already done, you can enjoy a beautifully finished space from day one! This 3-bed 2-bath home features a 2-car garage & a low-maintenance backyard, complete with landscaping, blinds, ceiling fans, pendant lighting, & upgraded interior paint. Step inside to elegance & modern comfort with tall ceilings, contemporary light fixtures, and an abundance of natural light. A blend of plush carpet & sleek tile flooring adds warmth & sophistication throughout. The open-concept design seamlessly connects the main living areas, making it perfect for both relaxing & entertaining.The gourmet kitchen is a showstopper featuring stainless steel appliances, gas cooktop, granite countertops, stylish subway tile backsplash, gray shaker cabinetry, & a spacious island with a breakfast bar. A walk-in pantry ensures ample storage space. Retreat to the primary suite, featuring an ensuite bath with dual sinks, an oversized tiled shower, and a generous walk-in closet. Additional highlights include a tankless water heater and an owned water softenerenhancing both efficiency and comfort. Located in the vibrant Harvest community, residents enjoy multiple parks, a children's playground, a scenic lake, and community pools. Plus, Food Truck Wednesdays is a local favoriteyou won't want to miss it! Enjoy all the benefits of a new build with none of the work or wait! Plus, this home is still within the 1-year builder warranty period.

22811 E Stacey Road, Queen Creek

$606,259
4 Beds 3 Baths 6793380 MLS 2,910 SqFt.
Brand new home in Queen Creek. Move-in ready. Ranch exterior style. 4 bedroom, 2.5 bathroom, plus a bonus flex room, den and 3 car tandem garage. Gourmet appliances include stainless gas cooktop, chimney hood, oven, microwave, and dishwasher. Upgraded 42'' grey cabinets are complemented by white quartz designer countertops and a stunning tiled backsplash. Wood-look tile throughout the home and plush carpet in the bedrooms. 12ft slider at greatroom. Home warranty included! Enjoy an amenity-rich lifestyle with community fitness center, sparkling pool and jacuzzi, pickleball courts, basketball, shaded play structures, play lawns, 2 dog parks, and more. Please ask about our special financing incentives!

26475 S 231st Way, Queen Creek

$635,000
5 Beds 5 Baths 6793375 MLS 3,290 SqFt.
Brand new, move-in ready home in Queen Creek. Desert Modern exterior style. 5 bedroom, 4.5 bathroom, plus a bonus flex room and 3 car tandem garage. Owner's suite downstairs. Gourmet appliances include stainless gas cooktop, chimney hood, oven, microwave, and dishwasher. Upgraded 42'' grey cabinets are complemented by white quartz designer countertops and a stunning tiled backsplash. Tiled owner's shower. Wood-look tile throughout the home and plush carpet in the bedrooms. Home warranty included! Enjoy an amenity-rich lifestyle with community fitness center, sparkling pool and jacuzzi, pickleball courts, basketball, shaded play structures, play lawns, 2 dog parks, and more. Please ask about our special financing incentives!

26367 S 231st Way, Queen Creek

$1,300,000
4 Beds 4 Baths 6791632 MLS 3,368 SqFt.
Welcome to Orchard Ranch, a highly sought-after equestrian Community where your stunning DREAM home awaits! Great curb appeal with stone accent details, circular driveway, synthetic lawns, and a grand covered entry. The elegant interior ''shouts'' attention to detail throughout! Enhanced by stylish light fixtures, plantation shutters, tons of natural light, neutral paint, tall ceilings, and wood-look tile flooring w/soft carpet in all the right places. You'll love the spacious open floor plan featuring a formal dining room and a large living room with surround sound, stacked-stone fireplace, & multi-sliding doors merging the inside/outside activities. The gourmet kitchen boasts quartz counters, a subway tile backsplash, a sizable island, and high-end SS appliances w/pro-style gas cooktop. The walk-in pantry and white shaker cabinetry ensure ample storage. Need space for office, reading nook, or hobbies? Discover the bonus room and versatile den! Enter the owner's suite to find outdoor access and a spotless bathroom with dual vanities, a walk-in closet, and a large tiled shower. Twp secondary bedrooms share a Jack & Jill bathroom, while the other remaining one has its own private bathroom. Laundry room with a sink & cabinetry. Check out the expansive backyard, the ideal spot to relax while enjoying the tranquil mountain views & neighborhood's tranquility! A paver-covered patio, built-in BBQ, and a batting cage complete the picture. PLUS! For added convenience, this property comes with a 4-car garage, RV gate, and an extended driveway. Bring your toys, trucks, RVs, horses & other animals - this property has plenty of space! This is a rare opportunity that you shouldn't missed. See it! Love it! Live it!

21121 E Marsh Road, Queen Creek

$627,900
5 Beds 4 Baths 6790871 MLS 2,923 SqFt.
Former Model Home with Stunning Mountain Views! Welcome to the Arlington, a beautifully designed single-family home built for both comfort and entertaining. The open-concept great room seamlessly connects to a stylish kitchen, creating the perfect gathering space. Upstairs, a spacious loft offers a cozy retreat, while the primary suite boasts a generous walk-in closet. Step outside to an expansive covered patio that overlooks a professionally landscaped backyard, complete with breathtaking mountain views. Enjoy ultimate privacy with no rear neighbors and a peaceful green space just across the street. Additional highlights include an insulated garage, plantation shutters on the main floor, a remodeled backyard, and 27 fully paid-off solar panels—ensuring low electric bills or credit from the electric company. The extended driveway provides ample parking for two cars. Roof inspection available in the documents tab.

25410 S 224th Place, Queen Creek

$480,000
3 Beds 2 Baths 6788918 MLS 1,814 SqFt.
You'll LOVE this 3-bedroom home located in the highly desirable Harvest Queen Creek! From the moment you enter, an inviting hallway welcomes you into the thoughtfully designed open floor plan that maximizes space & provides the perfect flow for entertaining. Highlights include plank tile flooring, surround sound, & abundant natural light streaming through multiple windows. Spotless kitchen boasts a walk-in pantry, recessed & pendant lighting, ample cabinetry w/crown moulding, subway tile backsplash, SS appliances, a prep island w/a breakfast bar, & quartz counters. Carpeted main bedroom offers a walk-in closet, an ensuite w/dual sinks, & a make-up desk. Oversized 2car garage w/ cabinets. Spacious backyard has a covered patio, pergola, & artificial turf. Fantastic Community amenities await

23050 E Stacey Road, Queen Creek

$860,830
6 Beds 5 Baths 6784582 MLS 4,659 SqFt.
Up to 3% of base price or total purchase price, whichever is less, is available through preferred lender. The Majesty Series is nestled in a private gated enclave within the sought-after Harvest community. Ideally situated across from the swimming pools, a catch-and-release lake, and a lush green park, this home offers a perfect blend of tranquility and convenience—close to shopping, dining, and entertainment yet away from the bustle. Designed with both comfort and style in mind, the layout is perfect for entertaining or unwinding. Highlights include a guest casita with its own private courtyard entry, an executive island with extra cabinetry, and a chef's kitchen with exceptional details throughout.

25988 S 224th Place, Queen Creek

$519,999
4 Beds 3 Baths 6780542 MLS 1,933 SqFt.
CASITA! Rare income-generating opportunity! This home has a 1 bedroom, 1 bathroom casita with a private entrance - ideal for multi-generational living, private guest quarters or rental income. Enter this 2022 built home to the gated courtyard, where the main home and casita enjoy privacy with their own entrances. Wood-look tile throughout all common areas, impressively appointed kitchen with quartz countertops, large island and wood-look cabinets. Thoughtfully designed split floor-plan means the primary bedroom suite enjoys privacy from the two bedrooms inside the main home and the casita. Primary bedroom/bathroom suite offers an enormous walk-in glass wall shower and large walk-in closet. Outside, enjoy the turf in your back yard with no neighbors directly behind you - pergola makes enjoying the Arizona weather a breeze. Do you dream of living in a community with two heated pools, a splash pad, community trails, parks and a lake with catch and release fishing? Your new home is situated in the highly sought after community of Harvest, Queen Creek. This community was thoughtfully inspired by the area's rich agricultural history, and blends it with suburban living. Conveniently located close to major highways, including Loop 202 (Santan freeway) and State Route 24, and minutes to the state of Arizona's most beloved agritourism destinations: Schnepf Farms and Queen Creek Olive Mill. Pick your own farm fresh veggies at Schnepf!

22647 E Indiana Avenue, Queen Creek

$742,000
5 Beds 5 Baths 6776493 MLS 3,183 SqFt.
Beautiful two-story home in the desirable HARVEST community in Queen Creek! Nearly new FIVE beds, 4.5 baths, 3 car tandem garage & a backyard to LOVE! Large sparkling private pool with water feature, built-in firepit, turf for year-round green & low maintenance. Over $100k invested in this backyard paradise! Large downstairs bed & full bath. Gorgeous kitchen with white shaker cabinets, quartz counters, island, stainless appliances including gas cooktop & hood vent. Breakfast room plus formal dining. Very open layout. Upstairs you'll find a spacious loft, 4 more bedrooms including the primary suite & another bedroom with private ensuite. Primary suite is huge & the primary bath is spa-like with a massive walk-in shower, dual vanities & a closet large enough for it all! Walk-in closets in all rooms. Upstairs laundry room. All appliances can stay. The Harvest community in Queen Creek, Arizona, is a master-planned development covering more than 400 acres, designed with family-friendly amenities, blending suburban living with local agricultural heritage. The central gathering area, known as The Grange, includes both a resort-style pool & a junior Olympic-sized lap pool, a community lake, event spaces & outdoor pavilion. An interconnected trail system & multiple parks make it easy to explore on foot or by bike. The community is also close to San Tan Mountain Regional Park & convenient shopping options in Queen Creek, making it an attractive choice for residents looking for both relaxation & accessibility. The design of Harvest honors Queen Creek's agricultural roots, incorporating themed landscaping & spaces for residents to connect with nature. This includes features like an agriculturally-themed playground & lush, open green spaces that make the area feel welcoming & connected to the local heritage. For those interested in schools, Harvest is served by the Queen Creek Unified School District, with schools such as Queen Creek Elementary & Queen Creek High nearby. The blend of diverse home styles, robust amenities, & family-centered design has contributed to Harvest's appeal as one of Queen Creek's newer & sought-after communities.

23028 E Excelsior Avenue, Queen Creek

$1,125,000
4 Beds 4 Baths 6776053 MLS 3,351 SqFt.
Welcome to your dream home! Nestled in Bellero, this stunning contemporary residence combines modern elegance with ultimate comfort. Key Features: Stunning Curb Appeal, Open-Concept Living: Step inside to an expansive open floor plan featuring high ceilings and tile plank floors. The spacious living area flows seamlessly into the gourmet kitchen, equipped with top-of-the-line stainless appliances, and HUGE center island with quartz countertops. Elegant Dining Experience. Luxurious Master Suite, 3 Versatile Bedrooms. Casita with separate entrance. Massive RV garage. 4 car attached Garage. Outdoor Oasis with pool, Built in BBQ and amazing entertaining space. Prime Location:Situated in a sought-after neighborhood, this property is just minutes away from top-rated schools, shopping, dining.

20970 E Stacey Road, Queen Creek

All information should be verified by the recipient and none is guaranteed as accurate by ARMLS. Copyright 2026 Arizona Regional Multiple Listing Service, Inc. All rights reserved.