Refine Search
Sort by
$565,000
3 Beds 3 Baths 6658502 MLS 2,243 SqFt.
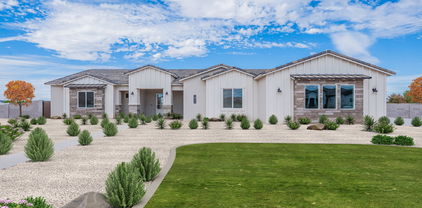
Seller is offering buyer credit of $10,000 to use towards closing costs or interest rate buy down. Welcome to your dream home in a serene lake community! This home is better than new, boasting landscaped front and back yards adorned with citrus trees and roses. Enjoy mountain views from the comfort of your own backyard oasis, featuring a covered patio with two sliding glass doors - perfect for entertaining or relaxing. The stylish gourmet kitchen is adorned with quartz counters and a gas cooktop. Retreat to any of the bedrooms, all equipped with walk-in closets for ample storage. The primary bedroom is a sanctuary with a charming bay window and the ensuite bathroom is a spa-like haven, showcasing a walk-in shower and an oversized tub for luxurious relaxation. Take advantage of the community perks, including access to the sparkling community pool and clubhouse and a peaceful lake.

23053 E Orchard Lane, Queen Creek

$789,000
3 Beds 3 Baths 6658387 MLS 2,408 SqFt.
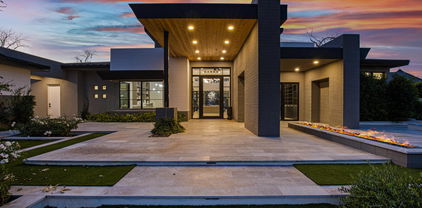
Welcome to your dream home, nestled in the desirable neighborhood of Encanterra. This stunning 3-bedroom Create plan is complete with a den and 3 full baths. The heart of this home is undoubtedly its gourmet kitchen. Imagine preparing delicious meals on the huge island with a custom hood and top-of-the-line stainless steel appliances. The convenience of several beverage centers adds an extra touch of luxury for entertaining and everyday living. The spacious and well-designed layout offers not one but two oversized primary suites, making it perfect for multi-generational living or hosting guests in style. Each suite features an en-suite bathroom, ensuring privacy and comfort. As an added bonus, this home has a pre-paid solar system for top of the line energy usage. Book your tour!

1789 E Elysian Pass, Queen Creek

$665,000
2 Beds 2 Baths 6657747 MLS 2,046 SqFt.
Welcome to your dream home! This stunning Chroma plan is a perfect blend of style, space, and convenience, making it a true gem at Encanterra. With 2 bedrooms, a den, and 2 baths, it offers ample room for comfortable living. One of the standout features of this home is the expansive 3-car garage. Whether you're a car enthusiast or just need extra storage space, this garage is sure to impress. It's a perfect place to park your vehicles, set up a workshop, or store all your outdoor gear. The heart of this home is the gorgeous kitchen. Equipped with quartz countertops and stainless steel appliances. The sleek and modern design will inspire your culinary creativity, and you'll love entertaining friends and family in this inviting space. This home has owners pride in every corner!

259 E Leverenz Avenue, Queen Creek

$1,270,000
4 Beds 4 Baths 6657251 MLS 4,430 SqFt.
**$185k BUILDER UPGRADES**Your dream home is here! Nestled in a desirable neighborhood, this 2022-built home combines modern elegance with practical living. The property boasts a 3-car garage and an RV gate, complemented by striking stone accents on the facade, creating a welcoming curb appeal. Discover an interior that truly mesmerizes. Wood-look floors sweep across the home, offering both beauty and durability. The house is pre-wired for surround sound, ensuring an immersive audio experience throughout. A dedicated den provides the perfect space for a home office, while the cozy living room is ideal for greeting guests. The heart of this home is the spacious great room, designed with entertaining in mind Pristine kitchen will charm any home chef with its white cabinetry, stainless steel appliances including wall ovens, elegant quartz counters, and an expansive island with a breakfast bar. Retreat to the sizable main bedroom, a sanctuary featuring a private backyard exit, a sitting area, and an ensuite with dual vanities, a luxurious soaking tub, and two walk-in closets. Another bedroom also includes a sitting area and access to a convenient Jack & Jill bathroom. Flexibility is key in this home, with a large bonus room that can serve as an additional bedroom for guests or be transformed into a media center. Outdoor space is equally impressive, featuring a large covered patio and a vast backyard. This area is a canvas, offering ample space to install a pool or to realize your landscaping dreams. This gem is a must-visit!

20671 E Marsh Road, Queen Creek

$850,000
4 Beds 3 Baths 6656340 MLS 2,887 SqFt.
Embrace the potential of this charming ranch-style haven, where the lush expanse of untouched greenery awaits your creative touch. This blank slate of a grass acre provides the perfect canvas for your landscaping dreams to flourish. The home itself, a captivating blend of classic charm and modern allure, beckons for a visionary to imprint their personal style. Surrounded by million-dollar remodels, this property is nestled in a neighborhood that exudes country charm and promises a premium living experience. Step inside to discover a thoughtfully designed layout, featuring a master bedroom oasis and a well-appointed great room, complete with vaulted ceilings and French doors that seamlessly connect indoor and outdoor living. Your dream home is here, ready for you to make it your own. Entertain with style in the dining area, where an elegant built-in bar adds a touch of sophistication. The functional and well-appointed kitchen is perfect for both everyday living and hosting gatherings. The practicality of this home extends to a nice-sized laundry room, making household chores a breeze. Whether you're enjoying the tranquility of the master suite or hosting lively gatherings in the great room, this ranch-style abode offers a perfect blend of comfort, style, and functionality. Your haven awaits you!

18931 E Via De Palmas --, Queen Creek

$1,350,000
5 Beds 5 Baths 6656042 MLS 4,002 SqFt.
Welcome to this breathtaking residence at 19753 E Poplar Dr, nestled in the prestigious La Jara Farms community of Queen Creek, AZ. This magnificent home spans an impressive 4,002 sqft and is perched on a sprawling 18,620 sqft lot, offering abundant space for luxury living and entertaining. As you step into this 5-bedroom, 4.5-bathroom masterpiece, you're greeted by an array of upscale amenities and custom details that set this home apart. The attached guest suite, complete with its own private entrance, offers comfort and privacy for your visitors or multi-generational living. The interior is a testament to refined elegance, featuring wood-look tile laid in an intricate herringbone pattern that adds a touch of sophistication to the space. Custom trim work graces the entire home, creating an atmosphere of bespoke luxury. Culinary enthusiasts will delight in the large chef's kitchen, equipped with top-of-the-line stainless steel appliances, perfect for creating gourmet meals and entertaining guests. Thoughtful touches like custom-built shelving in the mudroom, and bespoke trim and tile work in the laundry room enhance the home's unique charm and functionality. The full custom-built shelves and desk in the office create an ideal workspace, blending comfort with productivity. Step outside to your private oasis where leisure and entertainment options abound. The private pool and spa invite you to relax and unwind in style, while the expansive sport court is perfect for staying active and enjoying the Arizona sun. The RV gate provides additional flexibility for your lifestyle needs. Entertain or simply relax under the extended covered patio, complete with an alumiwood pergola, offering a serene retreat for outdoor dining and gatherings. As the sun sets, gather around the firepit for memorable evenings under the stars. This home's 4-car garage ensures ample space for vehicles and storage, completing the picture of this exquisite property. Embrace the opportunity to own this slice of paradise at 19753 E Poplar Dr, where luxury living meets comfort and style in the heart of Queen Creek's La Jara Farms community.

19753 E Poplar Drive, Queen Creek

$1,350,000
5 Beds 6 Baths 6655925 MLS 4,002 SqFt.
Indulge in opulence with this inviting 5-bedroom, 5.5-bathroom home in the heart of Queen Creek. The chef's dream kitchen boasts top-notch appliances and custom cabinets, adorned with easy-to-maintain ceramic tile flooring throughout, creating a seamless and luxurious ambiance. The master bathroom stands as a testament to luxury, offering an exceptionally large fully tiled space including a double shower head and a tub within, creating a spa-like retreat within your own home. Modern functionality perfectly connects the bathroom to the laundry room, adding an extra layer of convenience. Comfort meets luxury with his and her closets, ensuring ample storage space for all your wardrobe needs. A touch of magnificence is found in not one but two shiplap entertainment walls. (Over $24,000 installed) one features a cozy fireplace, adding warmth and character to the main living area. The other boasts new countertop-cabinets, creating a tasteful and functional space. Enjoy the seperate exterior access from the front of the home to a beautiful suite/casita. The attached 3-car garage offers convenient and secure parking, seamlessly connected to the house. Meanwhile, a separate structure houses the RV GARAGE, a haven for your recreational vehicles and beyond. This RV GARAGE features an RV gate leading up to a 14 ft door and is heated and cooled, going beyond mere functionality it has a fully built out bathroom, additional garage door entrance to the back yard, as well as a golf simulator. Indulge in the backyard oasis with a heated pool, a spa featuring a captivating water feature all controlled by an app on your phone, a putting green for a touch of golfing at home, and a sprawling covered patio with tile matching the interior flooring, an ideal spot for relaxation or hosting lavish gatherings. This residence is complemented by a scenic green belt to the west, providing a serene backdrop with maximum privacy. Centrally located in Queen Creek, this residence effortlessly combines city convenience with neighborhood tranquility, with schools and local attractions in proximity. Truly too many features to list and an absolute MUST SEE.

19834 E Cattle Drive, Queen Creek

$598,500
3 Beds 3 Baths 6654720 MLS 1,960 SqFt.
TURNKEY HOME WITH FULL LANDSCAPE PACKAGE ALREADY INSTALLED!! Do not get priced out by the cost of landscaping & other desired upgrades the builder will not do when you purchase through them. This Bright Great Room Plan, 3-Bedroom ( Optional 4TH Bedroom Possible ) 2.5 Bath, 3 Car Garage , 10 'Ceilings, Gourmet Kitchen Layout, Espresso Cabinets, Granite Counter Tops, Plank Tile Floors, Atrium Doors Off Great Room Leading To Covered Patio - To Enjoy Indoor-Outdoor Living,. The Home Includes 2'' Faux Wood Blinds, Upgrade Ceiling Fans & Light Fixtures & More. Complete Front & Back Yard Landscaping . 3 Car Garage Has Fresh Epoxied Floors. Extensive List Of Builder Upgrades in photos. This Community Features a 22 Acre Lake. Which Is The Centerpiece Of The Community. , CLICK THE MORE L CLICK THE MORE L Kayaking & Canoeing, Aquatic Center With Lap & Sports Pool Splash Pad, Pickle BallBasket Ball, Boardwalks & Ramada's & Walking Paths Throughout For The Exercise Fanatic. Come Check Us Out

23142 E Thornton Road, Queen Creek

$1,540,000
4 Beds 4 Baths 6654451 MLS 4,007 SqFt.
Discover the epitome of luxury living in the prestigious Pecans gated community of Queen Creek, where this 4,007 sqft home sits on a large 30,062 sq ft lot. Nestled in a tranquil, tree-lined cul-de-sac, this residence boasts a meticulously maintained 4-bedroom, 3.5-bathroom layout. Step inside to find a welcoming ambiance, accentuated by soft, neutral tones and elegant wood-look tile flooring. The home's thoughtful design includes a sophisticated office with French double doors and a versatile bonus room, both offering serene views of the front porch. The heart of the home is the expansive great room, featuring wall-to-wall sliding glass doors that frame views of the sprawling backyard, creating an indoor-outdoor living experience. Culinary enthusiasts will be captivated by the chef-inspired kitchen, equipped with a six-burner gas cooktop, double ovens, a built-in double-door refrigerator, and an expansive island. Ample cabinetry ensures every culinary tool has its place. Adjacent to the kitchen, discover a bonus room that provides a secluded space, ideal for a game or teen room, and strategically positioned away from the primary suite and additional bedrooms. The luxurious primary suite includes a versatile flex space, perfect for a home office or a cozy reading nook. Indulge in the recently remodeled en-suite, featuring dual vanities, a makeup counter, a soaking tub, and a walk-in marble shower with dual shower heads. All secondary bedrooms are well-appointed, each with its own walk-in closet. Two of the bedrooms share a convenient Jack-and-Jill bathroom. The spacious laundry room is designed for functionality, offering additional storage and ample counter space for laundry tasks. Step outside to the backyard oasis, where entertainment and relaxation converge. The patio is an entertainer's dream, complete with a built-in BBQ, a gas-burning fireplace, and motorized shades for year-round comfort. The sparkling pebble-tec pool, complete with a baja deck and tranquil water feature, is the centerpiece of this outdoor haven. A large wooden pergola adds a touch of elegance to the space. The 4-car garage provides abundant room for vehicles and hobbies. Residents of this exclusive community enjoy access to a range of amenities, including walking and biking paths, children's playgrounds, basketball courts, a splash pad, a miniature golf course, and some of the most lush landscaping in Arizona. Welcome to your dream home at 20145 E Melissa Pl, Queen Creek, AZ - where luxury meets lifestyle.

20145 E Melissa Place, Queen Creek

$750,000
4 Beds 3 Baths 6654209 MLS 2,313 SqFt.
Take a look at this stunning 4 bedroom, 2.5 bathroom home, situated on a sprawling 1+ acre lot (fully irrigated and city water). The home is full of charm, featuring a covered, wrap-around porch, a lodge-style interior with a convenient wet bar, Knotty Alder cabinets with Corian countertops, Jenn-Air appliances and ample storage throughout. You'll love the rustic beauty and breathtaking mountain views. The property also includes a storage shed and a spacious three-car garage, including RV gate and parking. Don't forget your horses, as this property and is located just down the road from the 38 acre Horseshoe equestrian park and Equestrian Center! Don't miss out on the opportunity to own this beauty!

19108 E Cloud Road, Queen Creek

$510,000
2 Beds 2 Baths 6653361 MLS 1,574 SqFt.
Are you ready to start living the Encanterra dream in 2024? This home is completely turnkey and comes fully furnished. One of the best features about this Monaco plan is the patio that you have in front of the home. It gives you just the right amount of sunlight at any time of day. The kitchen is well designed with plenty of countertop space. You'll find upgraded cabinets and stainless steel appliances. The den is ideal for a home office space or extra guest space. The backyard gives you privacy with expanded pavers, gas firepit and mature trees. The home also has an owned 3 KW solar, water softener, R/O system, garage cabinets and so much more! Book your tour today and start your Encanterra lifestyle in 2024! Book your tour today!

1684 E Adelante Way, Queen Creek

$2,150,000
6 Beds 5 Baths 6652961 MLS 4,497 SqFt.
Welcome to your extraordinary dream home in the prestigious Pecans neighborhood of Queen Creek! This lavish 6-bedroom, 4.5-bathroom residence spans over 4,497 square feet and has undergone a stunning exterior remodel, embracing the charm of a modern farmhouse. Upon entering, you'll be captivated by the seamless flow of this home. The chef's kitchen, adorned with granite countertops and equipped with stainless steel appliances, is a culinary masterpiece. The elegant cabinetry offers ample storage for all your kitchen needs. The spacious family room opens up to the covered patio and the resort-style backyard. Here, you'll discover a sparkling pool, an inviting outdoor fireplace, a cozy firepit area, and a well-appointed outdoor kitchen. The convenience of the pool bathroom enhances your ability to host memorable pool parties and barbecues with ease. Retreat to the master suite, where luxury awaits. The spa-like master bathroom boasts a soaking tub, a separate shower, and dual vanities, creating a serene space to unwind. For car enthusiasts or those with a need for additional space, the property features a detached garage accommodating 6 cars, equipped with heating and cooling. This versatile space can be customized to suit your preferences, whether it be for vehicle storage, a workshop, or an additional entertainment area. In addition to the detached garage, the home includes a 4-car attached garage, providing ample space for your vehicles and storage requirements. This home exudes warmth and sophistication, complemented by the luxurious amenities and enviable location of The Pecans neighborhood in Queen Creek. Don't miss the chance to make this stunning property your own. Schedule your showing today and experience the unparalleled charm and comfort of this remarkable home!

20105 E Melissa Place, Queen Creek

$2,100,000
4 Beds 4 Baths 6652258 MLS 5,056 SqFt.
Stunning E & A Custom Home built with luxury in mind located in the exclusive Pecans gated neighborhood in the heart of Queen Creek. Unique front entry opens to the formal living and dining room featuring a marble fireplace with picture windows overlooking sparkling pool and backyard. Opulent primary suite with extravagant marble bathroom surround, two custom closet systems, French door exit to private patio and direct access to sizable laundry room. The heart of the home is the gourmet kitchen and spacious family room. Thermador appliances, built in fridge, double ovens, and walk-in pantry with room for wine fridge. Quartz waterfall island countertop. Teen/Bonus gathering room off secondary bedrooms. Private office with double doors. Mudroom off 4 car garage with storage. Warm, palatial wood plank flooring. Grecian style pool with large Baja step, waterfall pots and decorative tile wall with TV. Extended covered patio with unique misting fans, built in custom BBQ kitchenette, and raised glass outdoor fireplace. Silver travertine tile pool decking. Grassy play area on irrigated 3/4 acre lot with citrus trees for fresh juice! 2021 - Three (3) New AC units 2023 - Water heater replaced to Tankless 2023 - Control 4 in-ceiling speaker system added to main areas of home, outside and inside garage. The unique Pecans gated subdivision boasts play areas, walking trails, lake and botanical gardens. Close access to Queen Creek's equestrian center. A+ rated schools. Up and coming restaurants, shopping and entertainment.

20712 E Sunset Drive, Queen Creek

$1,049,000
5 Beds 4 Baths 6652092 MLS 3,525 SqFt.
BRAND NEW Construction in an incredible location in Queen Creek! NO HOA - Stunning Modern Farmhouse on a 1 ACRE LOT w/ Horse Privileges. 4 Car Side Entry Garage and Guest Living w/ Seperate Entry. Gourmet Kitchen with high-end Cabinets w/ 42'' uppers, White Quartz Countertops, 36'' Cooktop, Built-in Stainless Steel Microwave and Oven, and Wood Plank tile Floors. Stunning Master Bathroom with Freestanding Soaking Tub, Modern Glass Shower and Beautiful Double Vanities. Exceptional Energy Efficient - boasting Spray Foam Insulation, Premium Trane 14 seer AC units & High-end Pella Windows. Superior Construction and Craftmanship includes Premium Roofing System, Premium Synthetic Stucco & much more! Close to hiking and horseback riding trails in San Tan Mtns.

26518 S 193rd Way, Queen Creek

$845,000
4 Beds 4 Baths 6651905 MLS 2,904 SqFt.
**Seller is highly motivated, relocating out of state. *** Make an offer! *** New Build in Caleda by Toll Brothers. The open and bright floor plan creates an inviting and warm atmosphere throughout. The heart of the home is undoubtedly the chef's kitchen. A culinary masterpiece featuring a stunning quartz waterfall island, quartz countertops, upgraded appliances, and a spacious eat-in area that connects seamlessly to the expansive great room. Surround sound, custom lighting and wood accent walls add a touch of sophistication and charm. Boasting 4 bedrooms, including the split primary suit. A den that can be used as a flex area and 3.5 baths. This home exudes luxury as well as functionality and shows like a model home!

21899 E Misty Lane, Queen Creek

$875,000
5 Beds 4 Baths 6651840 MLS 3,112 SqFt.
Just completed and ready for move in, Check out this beautiful New 5 bedroom 4 full bathroom custom home on AN 1.25 ACRE lot with NO HOA! Spacious great room plan with gourmet kitchen, White Cabinets, induction cooktop, subway tile, stainless steel appliances, custom quartz counters, and walk-in pantry. Master suite has it all!! Private porch access, dual vanities, separate tub and shower. Large South Facing patio with amazing views. Huge walk-in closet. Front office /den with double doors. Front Bedroom / In Law Suite with private entrance and private bath. Over sized bedrooms with walk in closets and ceiling fans in every room. Large laundry room with sink and cabinets. Oversized 3 car garage. Front yard desert landscaping with concrete pad and sidewalk included.

2335 W Marita Street, Queen Creek

$875,000
5 Beds 4 Baths 6651829 MLS 3,112 SqFt.
Just completed and ready for move in, Check out this beautiful New 5 bedroom 4 full bathroom custom home on AN 1.25 ACRE lot with NO HOA! Spacious great room plan with gourmet kitchen, White Cabinets, induction cooktop, subway tile, stainless steel appliances, custom quartz counters, and walk-in pantry. Master suite has it all!! Private porch access, dual vanities, separate tub and shower. Large South Facing patio with amazing views. Huge walk-in closet. Front office /den with double doors. Front Bedroom / In Law Suite with private entrance and private bath. Over sized bedrooms with walk in closets and ceiling fans in every room. Large laundry room with sink and cabinets. Oversized 3 car garage. Front yard desert landscaping with concrete pad and sidewalk included.

2431 W Marita Street, Queen Creek

$600,000
6649350 MLS
Welcome to the East Valley's Premier Community of The Pecans!! As you drive through the tree lined boulevards of this unique neighborhood, you will realize this is a one-of-a-kind opportunity to build your dream home. This spacious lot is nestled at the end of a tranquil cul-de-sac, ensuring both privacy and a sense of community. The land's potential is evident in its wide-open spaces, bordered by mature trees that offer natural beauty and shade. It's a place where the possibilities are endless. This is a rare opportunity to own a piece of The Pecans, a Community that stands as a testament to luxury and refined living. Don't miss out on this unique opportunity to build your dream home in this East Valley luxury community!

20587 E Via De Palmas -- Unit 12, Queen Creek

$525,000
3 Beds 2 Baths 6649183 MLS 1,958 SqFt.
Well-designed 3 bedroom with enclosed study, 2 full baths, and 2 car garage; this popular Quartz floor plan offers a bright and spacious open feel. You will love the 10ft ceilings, 8ft doors, and abundance of natural light offered through our energy efficient dual pane windows. Watch the famous Arizona sunrise from your east facing extended patio! Enjoy the sought after indoor/outdoor feel with your 12ft slider. Entertain your next event in your gourmet kitchen, equipped with stunning quartz countertops, gas range, apron front sink, and a two-tone island. Relax after a long day in your Owners Retreat, offering a ''Super Shower'' with elegant tile to the ceiling. All this with an EXTENSIVE NEW HOME WARRANTY; 2X6 CONSTRUCTION.

26207 S 228th Street, Queen Creek

$1,420,000
4 Beds 4 Baths 6648593 MLS 4,362 SqFt.
This beautiful home welcomes you in through an open foyer into the massive great room with soaring ceilings and an amazing gourmet kitchen with expansive island! In addition, the home features 4 bedrooms and 4 car garage.. The private primary suite is tucked away off the great room and has an unbelievable spa-like bathroom and massive walk in dual closets! The large secondary bedrooms are adjoined with a jack/jill bathroom along with a bonus/teen room for extra living space. The private front bedroom is a large en-suite and generous walk-in closet. The office is perfectly placed near the front door and features double doors. This wonderful home is finished with professional designer features and finishes and will welcome you home. Under Construction/Completion July '24

24541 S 199th Place, Queen Creek

$1,109,995
4 Beds 4 Baths 6648109 MLS 2,899 SqFt.
Designer Appointed Fiora Floorplan Move-in-Ready May 2024! Take the guesswork out of color palettes and textures.Our Design Team has done it for you! This 4 bdrm 3.5 bath home w/den and upgraded Chefs Kitchen boasts large kitchen island upgraded Kitchenaide Appliances, and Cabinetry up to the ceiling! Your Dining area sits off the covered rear patio w/ future views of your resort style backyard. through 2-12' Multi Stacking Doors that make a seamless transition to outdoor living. Primary bedroom has french door to backyard & Primary Bath is complete w/ freestanding soaking tub, Beach Entry Shower & Dual Sinks w/ Vanity & Custom walk-in closet w/ direct access to your large Laundry Room w/ base & upper cabinets, & sink. 3 car garage & gated community w/ walking trails make this home a 10+

24257 S 218th Way, Queen Creek

$659,000
4 Beds 4 Baths 6647162 MLS 3,003 SqFt.
This home is situated on a south facing home site, perfect for enjoying the outdoors! Boasting 4 bedrooms, 3.5 bathrooms, study, loft, and 3 car tandem garage! Build memories in the gourmet inspired kitchen, complimenting a wood hood, GE stainless steel appliances included with built in gas range, waterfall quartz island, and elegant tile backsplash. Enjoy the amenity rich community of Harvest, offering two swimming pools, catch and release fishing, walking trails, and more! Convenient location within Queen Creek, close to shopping and variety of new restaurants. Notice the difference in our engineering with 2x6 construction, 10 ft ceilings, large dual pane energy efficient windows, 8ft doors, and 5 ¼ baseboards. This incredible opportunity comes with an unmatched new home warranty!

22795 E Stacey Road, Queen Creek

$3,300,000
5 Beds 5 Baths 6646709 MLS 6,665 SqFt.
Nestled within the prestigious and highly sought-after gated community of The Pecan Lights in Queen Creek, this contemporary luxury estate stands as a rare gem, crafted by the renowned E&A Custom Homes. Spanning an impressive 6,665 square feet, this masterpiece is a testament to modern opulence and architectural brilliance. Step through the dramatic iron and glass entryway into a world of sophistication. The family room, adorned with soaring ceilings and an exquisite steel gas fireplace, sets the tone for the grandeur that awaits. Two distinct home offices, both featuring custom glass elements, provide an inspiring workspace, with one office offering a large window slider framing views of the enchanting courtyard and its intimate outdoor fireplace. Every detail in this home is curated for luxury living. Italian engineered hardwood floors grace the interior, setting a tone of timeless elegance. The gourmet kitchen is a culinary haven, boasting not one, but two islands adorned with rich Calacatta Laza Quartz countertops. The pristine white background with striking brown veining is complemented by sleek black seamless cabinets and a suite of SMART Dacor stainless steel appliances, including a 6-burner gas cooktop and a double built-in refrigerator. A water bottle refill station in the expansive walk-in pantry adds a touch of thoughtful convenience. Indulge in the epitome of luxury within the primary suite, where the master bathroom is adorned with striking bookmatched slabs that grace the expansive walk-in glass shower. This architectural detail elevates the shower experience to an art form, creating a visual symphony of meticulously matched patterns and textures. The bookmatched slabs not only serve as a stunning focal point but also amplify the sense of opulence within the master retreat. Every moment spent in this lavishly appointed space becomes a sensory experience, combining the soothing cascade of water with the visual allure of these meticulously chosen and precisely aligned slabs. This bespoke touch adds an extra layer of sophistication, ensuring that the master bathroom is not just a functional space but a true sanctuary of elegance and refinement. The spacious walk-in closet, complete with a private washer/dryer hookup, adds an extra layer of convenience and luxury. The uniqueness of this home extends to the secondary bathrooms, where one boasts a statement-making pink quartz counter, adding a touch of glamour and individuality. Meanwhile, the outdoor oasis is a true entertainer's paradise, featuring a 50,000-gallon pool with cascading waterfalls, a 25' fire strip, deck jets, and two oversized baja ledges with bubblers. The 16-person negative edge spa with a rain curtain waterfall offers a serene escape. This exclusive residence is more than a home; it's a rare find within The Pecans. The Lights in The Pecans community is known for its exclusivity and charm, and this property stands as a testament to that reputation. With tree-lined streets, parks, playgrounds, splash pads, and a putting green, The Pecans provides a lifestyle of unparalleled luxury. The attention to detail extends to the practical aspects, including a laundry room with two sets of washers/dryers and a 4-car garage with an extended driveway and private storage area, complete with its own AC system and a car charging station. This contemporary masterpiece is not just a residence; it's a statement of refined living in one of Queen Creek's most coveted communities. Prepare to be captivated by the rare and extraordinary allure of this exclusive estate in The Pecans.

24568 S 204th Way, Queen Creek

All information should be verified by the recipient and none is guaranteed as accurate by ARMLS. Copyright 2026 Arizona Regional Multiple Listing Service, Inc. All rights reserved.