Refine Search
Sort by
$495,000
2 Beds 2 Baths 6760211 MLS 1,615 SqFt.
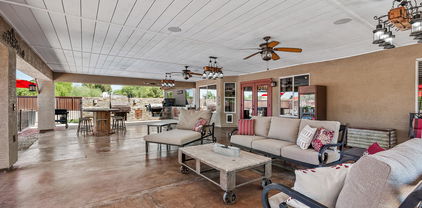
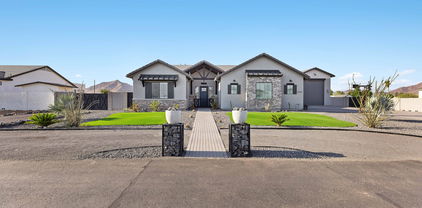
Welcome to this immaculate home located at Encanterra! Situated on an oversized homesite, this home offers a huge backyard that's perfect for both relaxation and entertaining. The outdoor space features lush turf grass and mature trees that provide ample shade and privacy. Enjoy cozy evenings around the custom fire pit or host the ultimate outdoor gatherings with a built-in BBQ. The property also includes a solar system for energy efficiency and reduced utility costs, as well as a 4-foot garage extension offering extra space for storage or a workshop. Inside, the home comes fully furnished with tasteful décor—move-in ready! An open-concept living area filled with abundant natural light welcomes you. Don't miss this rare opportunity to own at Encanterra!

1609 E Laddoos Avenue, Queen Creek

$850,000
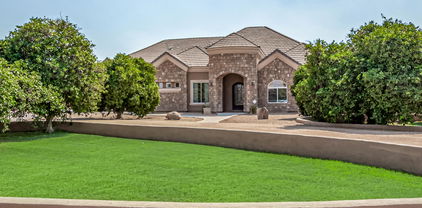
4 Beds 4 Baths 6759308 MLS 3,199 SqFt.
Immaculate Modern Home with High-End Features and Private Oasis! Built in 2020, this luxurious 1-story home offers 3,199 sq. ft. of modern living on a 12,724 sq. ft. lot. The open layout features 4 bedrooms, a bonus room, a den, 3.5 baths, 9+ ft ceilings, and two master suites. The main master boasts a spa-like bath with a soaking tub, shower, and walk-in closet. Enjoy a private courtyard, custom iron gate, and backyard oasis with a heated saltwater pool and spa, all controlled via smartphone. Upgrades include smart home tech, a 3-car garage, pavers extended driveway, and a gourmet kitchen featuring SS appliances, an oversized island, and quartz countertops. Near top-rated schools and attractions, like the Olive Mill and Schnepf Farms! Don't miss out!

21701 E Via De Arboles --, Queen Creek

$680,000
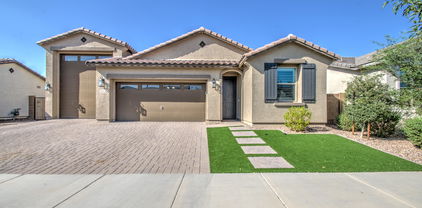
5 Beds 4 Baths 6758721 MLS 3,158 SqFt.
Why by new?! This meticulous home has Stunning upgrades & a finished backyard. Kitchen boasts quartz counters, gourmet cafe' appliances, large island, upgraded cabinets(including pull out shelves,hardware & soft close), huge walk in pantry plus butler's pantry. Gorgeous shutters, upgraded light fixtures & fans, ADDED CUSTOM BUILT INS throughout, wood look tile, & surround sound. You will love the shiplap, wall molding accents that really add to the charm! STORAGE+! Great room floorpan. Primary Bdrm & 1 secondary Bdrm on main level. Walk in closets in all bedrooms.En suite secondary Bdrm. 3 car garage w/ tons of custom built in cabinets. Spectacular location!! Within walking distance to all the favorite shopping, eateries & entertainment! Highly Rated Schools! So Many Extras in this home!

20939 E Mayberry Road, Queen Creek

$675,000
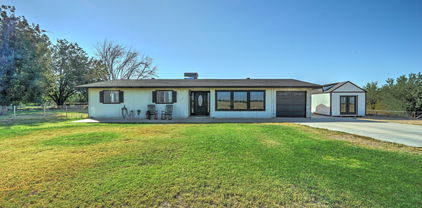
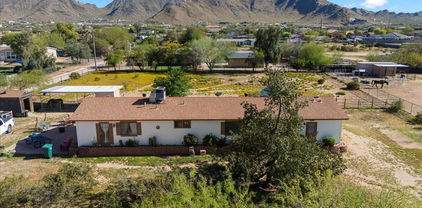
3 Beds 2 Baths 6757272 MLS 1,625 SqFt.
Book the movers! You've found your rural sanctuary with this amazing acre property. Mountain views and sunsets that'll take your breath away, this property is sure to please any homebuyer wanting the rural farm feel without being far from the convenience of city living. Located just on the border of Queen Creek and Gilbert. Spacious open floor plan, 3 bedrooms and 2 baths, fantastic bonus room off the kitchen, all tastefully designed with an urban farmhouse feel. Granite countertops in the kitchen, subway tiled backsplash, custom painted cabinets and stainless-steel appliances. Fenced property is located next to the Sonoqui Wash Trail which leads directly to the QC Equestrian Park, situated with N/S exposure and no neighbors to the north. NOTE: SHED IN PHOTOS BY HOUSE DOES NOT CONVEY

18827 E Via Del Jardin --, Queen Creek

$730,000
4 Beds 3 Baths 6756239 MLS 2,569 SqFt.
Two homes under one roof! Immaculate, like new single level, NextGen (IN-LAW SUITE) home, offers 4 bedrooms, 3-car garage. This open floor plan has 10' ceilings, huge sliding door onto a private patio. The highly upgraded gourmet kitchen features beautiful upgraded cabinets, 42'' Toffee color shaker style cabinets, subway tile backsplash, a walk-in pantry, stainless steel appliances, Corian countertops & 9-foot island. The spacious master bedroom features an incredible spa-like bathroom with dual sinks, granite tops, large mirrors, and an enormous glass-enclosed shower with a rain shower head. The Casita has a main bedroom, full kitchen, living room & washer/dryer. Entertain in this private tree lined backyard, saltwater pool, pergola, outdoor kitchen, fire pit & putting green. Furnished!

21491 E Sunset Drive, Queen Creek

$2,000,000
5 Beds 5 Baths 6755396 MLS 4,889 SqFt.
WOW, LOOK AT THAT PRICE! This property comes with a 1-0 rate buydown, reducing the buyer's interest rate by 1% for the first year of their loan. Our mortgage company can issue full loan approvals in as little as 5 days and close in 10. Restrictions apply. Looking for a home better than the model?! THIS IS IT. Boasting over $350,000 in interior upgrades + $850,000 in exterior upgrades above and beyond what the builder offers, this stunning home will blow you away. Located in the luxury-GATED community of Bridle Ranch, this one-of-a-kind property checks all of your boxes for luxury living: 5 car garage, detached guesthouse, attached casita, game room, office, Sub Zero & Wolf Appliances, weight room, pool, spa, firepit, garden, and the list goes on and on. Additionally, the property can be sold completely turnkey, fully furnished, allowing you to move in with ease. Please check out the ''Documents'' section to see a list of all the upgrades to this property as the list is extensive. Inside, the floorplan provides an expansive great room as the central hub, with the kids' wing and parents' wing split on different sides of the house. The kitchen overlooks the great room and includes unique Calcutta Gold marble countertops, top of the line Wolf/Sub Zero appliance set including a Scotsman ice maker which is definitely needed living in the desert! Did I mention the house was extended 4 ft in the back making the play room and primary suite much larger? The primary bedroom provides a peaceful retreat, and the gorgeous primary bathroom with a gorgeous shower and an enormous wrap around walk-in closet that also connects directly to the laundry room for added convenience. The laundry room is one of a kind for the floor plan as the owners expanded it and fully customized it complete with a built-in side-by-side stainless steel freezer/refrigerator. On the east wing of the house, you will have two spacious bedrooms connected by Jack and Jill bathroom, and a large playroom perfect for the kids having friends over. As you exit to the backyard through your luxury pocket door, you are set up perfectly for Arizona living with the perfect indoor/outdoor blended experience. Designed by Creative Environments, the owners spared no expense in the backyard. They had a custom-built detached guesthouse including an extended two car garage bay with access directly into it from the back of your lot, perfect for storing trailers, ATV's, four wheelers, etc. The other side is a fully functioning weightroom complete with a full bathroom! The north side of this guesthouse is overlooks the pool and backyard, is shaded, and a great place to entertain with a kitchen and TV. A gorgeous fire pit right off of the spa makes for a perfect area of relaxation in your private backyard oasis as you soak in the mountain views to the south. The pool and spa both are heated. And don't forget about the garden flanking both sides of the Guesthouse for the garden enthusiasts out there! This home has so many upgrades and is truly one of a kind! Located in a welcoming community, this offers easy access to local amenities while providing the perfect blend of indoor and outdoor living. Don't miss the opportunity to own this incredible property!

20647 E Pummelos Road, Queen Creek

$995,000
4 Beds 2 Baths 6754537 MLS 3,163 SqFt.
NO HOA!! Bring your CARS & TOYS!!! This amazing property has room to park or work on any projects or hobbies you may have! And with flood irrigation you can even bring any of your four legged friends!! Come spread your wings in this wide open space and live a life of freedom that you can't get in other neighborhoods! This immaculately maintained home offers charm and character unlike any other with vaulted ceilings and large living areas. Out back you can relax under the large covered patio next to the gorgeous pool in a fenced-in backyard where pets or kids are free to play with safety and security. Outside the fence lies the shop, concrete parking areas, storage shed, a row of mature citrus trees, and a flood irrigated pasture surrounded by mature landscaping! Welcome to your PARADISE!

19312 E Cloud Road, Queen Creek

$528,000
3 Beds 3 Baths 6754239 MLS 2,224 SqFt.
QUICK MOVE-IN HOME! MOVE INTO YOUR NEW HOME BEFORE THE HOLIDAYS! SPECIAL FINANCING WITH BELOW MARKET INTEREST RATES AVAILABLE! MOVE-IN PACKAGES AVAILABLE! PLEASE INQUIRE ABOUT THESE SPECIALS ON THIS QUICK MOVE-IN HOME AND OTHERS. ACT SOON BEFORE IT IS TOO LATE! Crimson with 4 bedrooms and a 2.5 baths and 3 car tandem garage. 12'x8' sliding glass door that leads out to the extended covered patio. Pavers at drive, walk and entry. Stainless steel gas appliance package with 30'' cooktop, wall oven, hood. Barnett Maple Slate (Gray) cabinets with 42'' kitchen uppers and pullout trash drawer. AZT Della Terra Quartz Linen countertops in kitchen and on the enhanced island. Stainless steel undermount single bowl sink. Upgrade flooring includes Wood laminate EV Wood Vennice Kaki Oak in all areas of the home except beds/closets. Garage service door, 8' tall garage door opener with two remotes, dual sinks at bath 2 and so much more. Please verify all information with onsite agent . Thank you!

25520 S 227th Street, Queen Creek

$665,458
4 Beds 4 Baths 6753921 MLS 3,062 SqFt.
Welcome to this STUNNING home in Ascent at Jorde Farms with over $100k in upgrades! Step inside to discover the expanded GOURMET kitchen, featuring designer cabinets, quartz countertops + Whirlpool stainless steel appliances. The open-concept great room is ideal for entertaining. Head up the staircase with its designer railing to the spacious loft! The private primary bedroom offers an ensuite bath + a BIG walk-in closet. This home includes 3 bedrooms, 3 full baths, a half bath, a flex room, and a loft, with upgraded paint, flooring, and more! Located in the inviting Ascent at Jorde Farms community, future amenities include a pool, walking paths, and parks. Plus, enjoy nearby dining and shopping. Welcome home!

21298 E Sparrow Drive, Queen Creek

$910,000
4 Beds 3 Baths 6752415 MLS 2,113 SqFt.
Stunning Single-Level Home on Flood-Irrigated Horse Property in Queen Creek's Ranchos Jardines Discover an exceptional opportunity to own a beautiful single-level home nestled on over an acre of prime, flood-irrigated horse property in the heart of Maricopa County. Located in the desirable Ranchos Jardines community in Queen Creek, Arizona, this 4-bedroom, 2-bathroom residence offers a thoughtfully designed split floor plan, a spacious great room, and a convenient 2-car garage. As you step into the backyard, you'll be captivated by the expansive outdoor living space. One of the largest covered patios you'll ever see invites you to relax and entertain in style. Just beyond this impressive patio, a cozy sitting area with a fire pit creates the perfect ambiance for evening gatherings. To the west of this outdoor oasis, you'll find a vegetable garden that would make even Martha Stewart envious. This meticulously maintained garden is the perfect spot to grow your own fresh produce. Adjacent to the garden, a sparkling swimming pool beckons, providing year-round enjoyment in Arizona's sunny climate. The property is adorned with mature shade trees, offering a serene and private atmosphere. A relatively new $20,000 fence lines the eastern border, ensuring both security and aesthetics. One of the standout features of this property is the 20x40 storage shed/RV garage. This versatile space is fully equipped with electricity, making it ideal for parking an RV, storing equipment, or creating a workshop tailored to your needs. Located in the peaceful Ranchos Jardines neighborhood, you'll enjoy the tranquility of country living while still being close to all the amenities that Queen Creek has to offer. This is more than just a home; it's a lifestyle. Don't miss out on this unique opportunity to own a piece of Arizona's horse country.

19134 E Cloud Road, Queen Creek

$820,000
5 Beds 4 Baths 6749792 MLS 2,881 SqFt.
This stunning home is a true oasis, perfect for families and those seeking a multi-generational living arrangement. Enjoy the luxury of a backyard designed for entertaining and relaxation, featuring a covered patio, sparkling pool with a slide & waterfall, & an in-ground trampoline surrounded by synthetic grass. The spacious kitchen is a chef's dream, with granite countertops, ample cabinet and counter space, a gas cooktop, a large island, and stainless appliances. It's ideal for hosting family and friends. The in-law suite, complete with an en-suite bathroom, offers privacy and comfort. The master bedroom is located on the opposite end of the hall, providing additional separation. A den/office with a projector and screen is included, perfect for home theater or work-from-home needs. Don't miss this incredible opportunity to live in this sought-after tree lined community of Queen Creek Station.

20091 E Robin Road, Queen Creek

$3,500,000
4 Beds 5 Baths 6749318 MLS 5,797 SqFt.
Welcome to luxury living at its finest in the prestigious Pecans of Queen Creek. This custom-built masterpiece by Ashtin Homes is a rare gem, set on over an acre of pristine land—an exceptional find in this highly sought-after community. With a stunning transitional design, this two-story residence offers 4 bedrooms, 4.5 bathrooms, and every modern amenity for the discerning homeowner. As you step through the grand entrance, you'll be captivated by the soaring ceilings in the living room, creating a sense of grandeur and openness. The entire home has been meticulously designed to be bathed in graceful, natural light, enhancing every detail and bringing warmth to every corner. The first floor boasts an elegant primary suite with a wood-beamed ceiling and a spa-like bathroom, a spacious guest bedroom with an en-suite, a sophisticated home office, and a versatile flex space ideal for a conference room, an additional bedroom with en-suite, or a private retreat. The gourmet kitchen is a chef's dream, featuring a Blue Star gas cooktop, Viking appliances, custom wood beams that extend into the family room, and an adjoining full prep kitchen. Whether you're hosting a large gathering or preparing a quiet family meal, the prep kitchen offers added convenience and functionality, ensuring every culinary need is met. With three separate laundry rooms, the home offers unparalleled convenience. Wood floors flow throughout the home, complemented by extensive custom trim work and built-ins that showcase impeccable craftsmanship. The exterior of the home is just as exquisite, featuring a wood shake roof and a front porch adorned with Old Chicago reclaimed brick. The custom real wood garage doors add a touch of rustic elegance, completing the home's stunning curb appeal. The expansive backyard is a blank canvas, brimming with potential to create your personalized oasis. Thoughtfully crafted plans are available for a luxurious pool, an RV garage, and a private casitaoffering the perfect opportunity to enhance your outdoor living experience. Imagine relaxing by the pool, hosting guests in the casita, or enjoying the convenience of an RV garage, all designed to complement the elegance of this extraordinary home. Every inch of this home exudes elegance and sophistication, with designer touches that make each space more breathtaking than the last. Don't miss the opportunity to own this unparalleled residence in The Pecans, where luxury meets lifestyle. Welcome home.

20432 E Via De Arboles --, Queen Creek

$650,000
4 Beds 3 Baths 6748079 MLS 2,882 SqFt.
Immaculate kitchen remodel with thick, white hard wood cabinets and accent lighting under, around and inside of cabinets. Relax in the cool season by the magnificent outdoor fireplace where the back yard neighbors are acreage lots away. During the warmer evenings keep cool in the air conditioning of the glass Arizona room. The 3 panel and 6 panel disappearing walls open all the way to connect the outside with the inside. Worried about the electric bill, don't! World class solar system with 3, top of the line, Tesla Whole Home batteries. Being this close to off of the electric grid means your bills with SRP are almost non-existent. Follow one of the many walking/biking paths past a dozen community parks to the community pool, garden&splash pad. Road behind only services acreage lots.

22381 S 227th Way, Queen Creek

$742,000
4 Beds 3 Baths 6747983 MLS 2,569 SqFt.
SELLERS OFFERING 10K TOWARD BUYERS CLOSING COSTS OR BUY DOWN WITH FULL PRICE OFFER. Discover your dream Nextgen home! This meticulously maintained property features everything you need for comfort and convenience. The attached Casita is a true gem, equipped with a complete kitchen, cozy bedroom with a spacious walk-in closet, a full bathroom with an easy-access step-in shower, and its own one-car garage with an epoxy-sealed floor and additional storage. Step outside to enjoy the delightful 10 x 16 no-maintenance Trex deck, perfect for relaxing or entertaining. This versatile space is ideal for family, friends, or rental income. The main house offers three generous bedrooms; all with walk in closets, and two bathrooms, with a spacious open floor plan that seamlessly blends the kitchen, living room, and dining area making it an entertainer's paradise. The kitchen boasts ample storage with a walk-in pantry, elegant marble countertops, a large island, and soft-close cabinet doors. Retreat to the large primary bedroom featuring an en suite bathroom with a custom barn door, walk-in shower, and an expansive walk-in closet. The 2 car garage entered into through the large laundry room also has epoxied floors. Step into the backyard, a tranquil oasis designed for low maintenance and relaxation. Enclosed by a custom-painted block wall, you'll find a sparkling pool with a soothing waterfall, along with a designated shaded pet area, complete with a pet door leading into the main house. Nestled in a quiet cul-de-sac, this property is just steps away from a small park, while a larger community park just a house away hosts fun events throughout the year. Additionally, you are only a couple of hundred yards from the scenic urban Queen Creek Wash Trail, perfect for walking and biking. The Queen Creek Wash trail is approximately 6 miles and connects to the Sonoqui Trail system to provide approximately 11 miles of beautiful nature and parks. Downtown Queen Creek and Queen Creek Marketplace are also just a couple of min away providing lots of dining options and shopping. This home has it all comfort, style, and versatility! Don't miss this exceptional opportunity to own a piece of paradise in Hastings Farms.

21714 E Caldwells Court, Queen Creek

$1,300,000
4 Beds 3 Baths 6747973 MLS 2,474 SqFt.
**EXTREMELY RARE R-43 MARICOPA COUNTY ISLAND PROPERTY - NO HOA or CC&R'S** This gorgeous one story home is situated on just slightly under an acre with a luxurious pool, an RV garage, and stunning mountain views. Once you step inside you'll immediately feel at home as you walk into the beautiful entryway that leads into the open concept kitchen, dining, and family room. This home is every designer's dream with over $375,000 in luxurious high end upgrades including but not limited to decorative wood beams, 10 ft back slider doors, built in Frigidaire refrigerator and freezer, fireplace, spray foam insulation and much more! The attention to detail in design and finishes are highly evident throughout the entire home. The backyard is your private oasis which includes a gorgeous pool complete with 2 pergolas, a rain water feature, and built in bbq which is great for entertaining. If you're looking for a timeless, luxurious home in a quiet and private neighborhood, come see what this beautiful home has to offer. **Warning Alert** BE READY to immediately fall in love!! Don't miss your chance to make this incredible home yours! Welcome home!

20319 E Orchard Lane, Queen Creek

$1,040,000
4 Beds 4 Baths 6746370 MLS 3,564 SqFt.
**Location, location, location!** This elegant property is a rare gem, ideally situated across the street from extraordinary amenities, including a serene lake, charming Ramada, refreshing pool, vibrant splash pad, and expansive playground. The views are absolutely breathtaking! This home is truly one-of-a-kind, offering elegance and sophistication that rivals even the most exclusive properties. Appointed with some of the finest finishes available, this residence features an exceptional layout that includes a stunning hidden pantry and a primary suite closet that is an organizer's dream. Step inside to experience an exquisite open floor plan that flows seamlessly throughout with 4 bedrooms, 3.5 bathrooms, & a bonus flex room making it the perfect home for both living and entertaining! The kitchen is a chef's paradise, boasting an etched marble backsplash, complementary two-tone cabinets, and a magnificent 12-foot island - a family gathering oasis. Illuminated cabinet toppers highlight the elegant lighting and a generous gas stove, while the cabinet lighting in the bathrooms adds a touch of luxury and functionality. The divine split floor plan ensures ultimate privacy and convenience for both families and guests. The spacious master suite offers a sumptuous bathroom with a luxurious shower and spectacular views from the windows. Every bedroom boasts its own en-suite bathroom, providing unparalleled comfort and convenience. Entirely designed for ease and beauty, the home features real wood flooring that is both soft underfoot and easy to maintain. The incredible storage solutions, with numerous cupboards and closets, make organizing effortless. Bask in the serene backyard, complete with a cozy gas fireplace and a pergola, perfect for outdoor entertaining. The wall slide door seamlessly extends the great room into the backyard, creating a unique indoor-outdoor living space that enhances the home's inviting ambiance. The neighborhood itself is a delightful mix of friendly energy and privacy, with unobstructed sky views and no two-story homes nearby. The front and backyards are turnkey and low-maintenance, designed with pavers and beautiful grass, with room left for future customization like adding a pool. Don't just take our word for it - this exquisite home needs to be experienced in person to truly appreciate its luxury and charm. Check the documents section of the MLS for a comprehensive list of upgrades, and the things our sellers will miss the most about this exceptional property. Don't miss out on this unparalleled opportunity!

25819 S 227th Way, Queen Creek

$819,768
5 Beds 3 Baths 6746358 MLS 3,077 SqFt.
MLS#6746358 New Construction - Ready Now! Discover the Breckenridge model at Ellsworth Ranch - Voyage, a stunning single-story home with 5 bedrooms, 3 baths, and a 3-car garage. The heart of the home is the open gathering room, seamlessly connected to the casual dining area and the kitchen, which features a central island and a walk-in pantry. A formal dining area near the foyer adds a touch of sophistication. The private owner's suite, located at the rear, serves as a tranquil escape with its luxurious tub, separate shower, dual vanities, and expansive walk-in closet. Two guest bedrooms and a bath at the front provide the perfect space for visitors. Structural options include: gourmet kitchen, bedroom 5 in lieu of study, shower in lieu of bath at bath 3, study in lieu of dining, and gas line for future outdoor kitchen.

20490 E Via De Colina Place, Queen Creek

$940,078
5 Beds 4 Baths 6746209 MLS 4,517 SqFt.
MLS#6746209 April Completion! The Acadia is a spacious 2-story floor plan offering 4,517 sq. ft. with 5 bedrooms, 3.5 bathrooms, a 3-car split garage, dining room, study, and game room. As the largest floor plan in the Ellsworth Ranch Voyage Collection, it's designed to be your perfect home. The foyer is the central hub, leading to the dining room, study, laundry, winding staircase, and the open-concept gathering room, kitchen, and casual dining area. The main-level primary suite features dual vanity sinks and his-and-hers walk-in closets. Upstairs, find secondary bedrooms and a versatile media room. Structural options include: double gate in lieu of standard, media room, gourmet kitchen, water softener, and gas line for future outdoor kitchen.

20498 E Via De Colina --, Queen Creek

All information should be verified by the recipient and none is guaranteed as accurate by ARMLS. Copyright 2026 Arizona Regional Multiple Listing Service, Inc. All rights reserved.