Refine Search
Sort by
$735,000
5 Beds 4 Baths 6811021 MLS 2,752 SqFt.
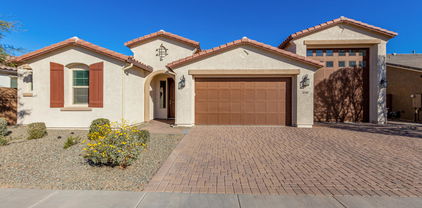
The Taylor Morrison Next Gen design is really a standout, offering not only luxury but also versatility with a unique attached casita featuring a private entrance for multi-generational living. The home boasts a bright, open floor plan, complete with sleek, upgraded ceiling fans and light fixtures throughout. The gourmet kitchen, with all the high-end appliances, granite countertops, dual electric wall ovens, an oversized island with a breakfast bar and thoughtful details like soft-close cabinets, drawers and roll-out shelves, is definitely a standout. The kitchen also includes a gas cooktop and a spacious walk-in pantry. That sliding glass door is such a great feature! It really opens up the space and creates a seamless transition between the indoor and outdoor areas. It make's the home feel even more expansive, especially when you're hosting or just relaxing outside. The backyard oasis features a heated and cooled saltwater pebble tech pool with a tranquil water feature, powered by a cutting-edge heat pump system adding a level of convenience and relaxation that's hard to beat. Enjoy the added benefit of a whole-house water filtration system, along with a separate under-counter reverse osmosis (RO) system for purified drinking water. You get peace of mind along with elegance with the custom Iron security entry doors. Beautiful designed cobblestone driveway and sidewalk. Queen Creek is a great spot tooclose to shopping and dining, This home offers both luxury and convenience, a perfect fit for families. Don't miss your chance to own this incredible home in the heart of Queen Creek.

20930 E Canary Way, Queen Creek

$1,265,000
5 Beds 5 Baths 6810148 MLS 4,002 SqFt.
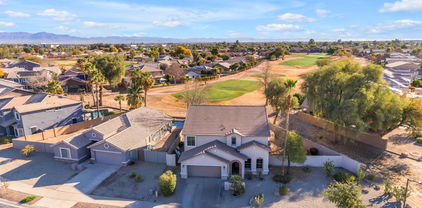
*LARGE PRICE IMPROVEMENT - THE SELLERS UNDERSTAND THIS CURRENT MARKET - PLEASE ASK ABOUT OUR ASSUMABLE LOW INTEREST RATE VA LOAN AND SELLER CONCESSIONS! THIS A HUGE VALUE TO QUALIFIED BUYERS!* This beautifully maintained property has been lovingly cared for by its original owners and offers a perfect blend of luxury and comfort. This home boasts 5 spacious bedrooms and 4.5 bathrooms, ensuring plenty of space for family and guests. The luxurious primary suite features plush carpet and a spa-like bathroom. Additional guest bedrooms include Bedroom #2, which is larger than average and features a walk-in closet and a Jack & Jill bath. Bedroom #3, although cozier, is still spacious and shares the Jack & Jill bath, while Bedroom #4 includes an ensuite bathroom with a single vanity and a tub/shower combo. The attached casita offers its own entrance, living area, kitchenette, and ensuite bath, making it perfect for guests or extended family. The interior also includes a versatile den with tile flooring, ideal for a home office or study, along with an elegantly appointed formal dining room. The gourmet kitchen is a chef's delight, featuring a massive island with bar seating, granite counters, and stainless steel appliances, including an industrial gas range and a built-in fridge. A butler's pantry with a beverage fridge and ample additional cabinetry completes this impressive culinary space. The great room boasts soaring 12' ceilings and a carpeted TV area, with a sliding door that opens to your outdoor paradise. Outside you will find your private resort-style backyard, beautifully designed for relaxing, entertaining and/or playing. The heated saltwater pool and spa feature a Pebble Tec play pool, a Baja step, and a swim-up bar with seating, perfect for summer entertaining. The sunken BBQ area, equipped with an Alumawood-style pergola, is plumbed for natural gas and powered for convenience, making outdoor cooking a breeze. The travertine patio and surround create a serene atmosphere for relaxation, while the turf area has been measured specifically for your cornhole games. A covered patio, complete with fans and a TV projector, sets the stage for memorable movie nights under the stars. Additional amenities include an attached 3-car garage and detached RV garage measuring 20' x 40' with a 14' door. This garage is fully insulated and climate-controlled, featuring its own A/C unit and an alarm system. This exceptional property combines luxurious living with thoughtful design and is waiting for you to call it home. Don't miss out on this rare opportunity in the heart of Queen Creek!

19788 E Cattle Drive, Queen Creek

$690,000
3 Beds 3 Baths 6809385 MLS 2,352 SqFt.

Discover this stunning, highly upgraded 3 bed + den, 3 bath single level home in the desirable Gateway Quarter community. With its modern design, luxurious amenities, and serene backyard oasis, this home offers the perfect blend of style, comfort, and convenience. Step inside to be greeted by a spacious and open floor plan featuring a gourmet kitchen with stainless steel appliances, granite countertops, and a waterfall edge. The master suite offers a walk-in closet, dual vanity, and a spa-like step-in shower with a rain head. Secondary bedrooms, one with an en suite bath, provide ample space for family or guests. Modern tile floors throughout, plantation shutters, and executive height vanities with quartz counters complete the interior. Unwind in your private backyard retreat featuring a covered patio, a self-cleaning SALTWATER pool (complete with a water feature), and palm and citrus trees. The property includes full irrigation for easy care and backs up to a wash with no rear neighbors! This home is highly upgraded and offers many modern amenities, including a new A/C unit installed in August '23. Conveniently located near Phoenix-Mesa Gateway Airport, golfing, shopping, and dining, this home provides the perfect blend of comfort, style, and convenience.

19447 S 209th Place, Queen Creek

$799,777
4 Beds 4 Baths 6809148 MLS 3,196 SqFt.
Great VA loan opportunity!! Rate is currently 2.25%!! You don't need to be a veteran to assume this amazing rate! Own this gorgeous 4-bedroom 3.5 bath home with an RV GARAGE in Queen Creek! We start things off with low-maintenance landscaping, 4 car garage, and a paver driveway! The elegant interior boasts high coffered ceilings, recessed lighting, and wood-look tile flooring throughout. Discover a flex space that can be used as a dining room or personal office overlooking a spacious open floorplan with sliding glass doors to the backyard for easy entertaining. The gourmet kitchen showcases a plethora of wood cabinets w/crown molding, a walk-in pantry, granite counters, SS appliances, a tile backsplash, and a large island with a breakfast bar. This home has 2 primary suites, with the main Primary suite boasting two spacious walk-in closets, direct outdoor access, a pristine ensuite with dual sinks and soft carpeting. It is split from the guest bedrooms that surround a spacious Jack and Jill bathroom. Lastly, the serene backyard with its covered patio, paver seating area, and artificial turf, is the perfect place for spending quality time w/friends & loved ones! As one of the only homes in this price range with an RV Garage, it will not last long! Come see it today!!

21160 E Cattle Drive, Queen Creek

$690,000
4 Beds 3 Baths 6805883 MLS 2,764 SqFt.
**Coming Soon** This home in Langley Gateway Estates is truly a gem! From the impressive curb appeal to the large front porch with double entry, you'll be welcomed into a home that perfectly balances elegance and functionality. Featuring 4 bedrooms, 3 full baths, and a dedicated office space, this home offers ample room for family living and work-from-home convenience. The popular split-floorplan, high ceilings, and spacious design create a bright, open atmosphere throughout. The chef-inspired kitchen is perfect for entertaining, boasting double ovens, an expansive island that encourages open conversation, and a generous walk-in pantry for all your storage needs. Step into the backyard, where your own private oasis awaits. Check out the completely paved side drive extends all the way into the backyard beyond the rv gate for storing toys and such. The over sized garage could easily accommodate a golf cart, bikes and such! Enjoy the sparkling pool, covered patio, and pergolaideal for outdoor relaxation. The raised garden boxes and mature fruit trees add both beauty and practicality to this tranquil retreat, perfect for gardening enthusiasts or those simply seeking a peaceful outdoor escape. This home truly has it alldon't miss the opportunity to make it yours!

21503 E Saddle Court, Queen Creek

$745,000
4 Beds 3 Baths 6805724 MLS 2,516 SqFt.
Don't wait to build! This 2021 build w/ 4 bedrooms and 2.5 baths (easily convert Teen Room/Den into 5th bedroom if needed) won't last long!. Single story with 3 stall garage and brand new saltwater pool! Perfect blend of modern design and comfort. Featuring neutral paint colors, elegant tile flooring, and a chef's kitchen with white shaker cabinetry, quartz island, and stainless steel appliances, perfect for cooking and entertaining. The master suite offers a spa-like retreat with a tiled walk-in shower and rain shower head. Upgraded lighting adds a touch of sophistication throughout. The low-maintenance backyard is fully landscaped with premium pet friendly artificial turf. Perfect family home, 2nd home, or investment!

21097 E Sparrow Drive, Queen Creek

$529,000
3 Beds 2 Baths 6802107 MLS 2,266 SqFt.
Discover your dream home in the sought-after community of Nauvoo Station! This one-owner, meticulously maintained single-level gem boasts a split floor plan w/3 beds, office & 2 baths. Situated on a prime corner lot, this home offers a split 2.5-car garage w/ 1 side extended length for added storage or larger vehicles. Inside, you'll find stunning tile floors in all the living areas. The gourmet kitchen is a chef's delight, featuring an abundance of upgraded cabinetry, stainless appliances including gas cooktop & vent hood, a custom backsplash, breakfast bar & spacious dining area. The primary ensuite impresses w/ its generous size, separate soaking tub, custom tiled walk-in shower & dual sinks. The low-maintenance backyard is an entertainer's paradise, offering a large covered patio... artificial turf for year-round greenery, a custom stone fireplace & beautifully designed pavers w/ plenty of entertaining space. Hidden gems throughout include plantation shutters, ceiling fans, added insulation, solar skylights, holiday light outlets, 50 AMP RV plug & other thoughtful upgrades you'll love. Conveniently located near shopping, dining, & top-rated schools, this home has it all. Don't miss outschedule your showing today!

21556 S 215th Place, Queen Creek

$460,000
3 Beds 2 Baths 6799075 MLS 1,505 SqFt.
Home, sweet home! Take pride in residing in this beautiful 3-bedroom haven in Queenland Manor! Discover a large open floor plan that maximizes space and provides multiple windows, neutral paint, and wood-look flooring throughout. The spotless kitchen displays recessed lighting, a convenient pantry, plenty of cabinets, stainless steel appliances, a center island with a breakfast bar, subway tile backsplash, and quartz counters. Continue onto the romantic primary retreat to find a lovely bay window and a trending barn door to the ensuite comprised of dual sinks, soaking tub, and a mirrored door closet. Serene backyard promises endless summer fun, complete with a covered patio and a swimming pool with water feature. Don't miss this one-of-a-kind gem!

21171 E Stirrup Street, Queen Creek

$843,000
5 Beds 4 Baths 6799068 MLS 3,564 SqFt.
VOTED BEST ON TOUR! Seller's are offering $10,000 in seller Concessessions. This home has fantastic curb appeal boasting a 3-car garage, a lovely carport/ courtyard and a manicured front landscape. Inside, you'll find a serene living room with a fireplace for relaxing evenings. Continue to the formal dining room, which is perfect for hosting memorable dinner gatherings. The cozy family room has direct backyard access including private pool! A very private guest bedroom is on the main level. The gourmet kitchen, complete with a breakfast nook, granite counters, SS appliances, an island, and a breakfast bar. Front and back staircases give easy access to the the bedrooms, baths, bonus room, and primary suite with a large bath boasting a free standing tub, large shower and walk in closets. Upstairs, you'll find a loft that provides a versatile space for work or relaxation. The sizeable main bedroom includes plush carpeting, classic plantation shutters, an ensuite with dual sinks, a soaking tub, and a walk-in closet. Enjoy enchanting moments in the backyard, featuring a covered patio, a built-in BBQ for weekend grills, and a refreshing pool. Make this gem yours now!

22851 S 204th Street, Queen Creek

$554,000
4 Beds 3 Baths 6795563 MLS 2,677 SqFt.
Rare opportunity to own a home on the 7th tee box of Las Colinas Golf Course—offering stunning views without the worry of stray golf balls! Situated on an oversized1/4-acre corner lot, this 4-bedroom, 2.5-bath gem boasts soaring cathedral ceilings, a spacious open-concept kitchen with a HUGE pantry and newer stainless steel appliances, and a cozy family room perfect for relaxing. Upstairs, you'll find a massive loft with built-in desks, ideal for a home office or study space. The entertainer's backyard features a PebbleTec pool and is ready for your next gathering. With recent updates like Lifeproof flooring, this home is as functional as it is beautiful. Located in the sought-after Villages at Queen Creek with resort-style amenities, this home is a must see!!

22821 S 212th Street, Queen Creek

$560,000
4 Beds 3 Baths 6794484 MLS 2,382 SqFt.
Welcome to this beautiful 4 bedroom, 3 bath, single level home with 3 car garage. Located in a corner lot in the desirable Hastings Farms Community. You will be captivated by the charming front elevation and inviting front porch. This home features an open concept split floor plan with abundant natural light. Interior and Exterior freshly painted. The gourmet kitchen is a chef's delight, boasting Continued... granite counter tops, large island, beautiful backsplash, built in double ovens, new microwave, gas cook top and ample storage space. The master bedroom features an attached ensuite with dual vanity, walk-in shower and a large walk-in closet. Junior master bedroom has an attached full bath. The backyard has an extended covered patio, perfect for entertaining friends and family. Beautiful, easy to mantain mature landscaping with planter and bushes. Home sits in a corner lot for added privacy. You will enjoy close proximity to top-rated schools, parks, shopping, and dining. Don't miss this opportunity to make this home yours!

20856 E Arroyo Verde Drive, Queen Creek

$509,723
4 Beds 2 Baths 6793791 MLS 2,188 SqFt.
This thoughtfully designed single-story home features an airy open floor plan with 9-ft. ceilings and a generous great room that opens to an oversized covered patio. The modern kitchen is designed for both ease and efficiency, offering a large center island, a walk-in pantry and 42-in. upper cabinets with plenty of storage space. The primary suite, located at the back of the home for added privacy, includes an oversized closet, and the en-suite bath boasts a walk-in shower, an enclosed water closet and a dual-sink vanity with WaterSense®-labeled faucets. Additional features include pre-wiring for ceiling fans in the great room and bedrooms, a practical service door in the garage, and lush front yard landscaping to enhance curb appeal.

21173 E Canary Way, Queen Creek

$470,000
3 Beds 2 Baths 6792051 MLS 1,555 SqFt.
MOTIVATED SELLER - BRING AN OFFER - Welcome to the Highly Desirable and Easily Accessible community of Gateway Quarter in Queen Creek where a beautiful home awaits you. This Corner Lot, 3BRs/2 Bath plus Tech Center/Office space, 1,555 sq feet home is Ready for its New Owners. The Tech center located on the side of the patio door entry ideally provides working space without taking up a BR for it. Kitchen is lovely placed between an elegant Dining and Great room featuring Granite countertops, attractive pendant lights, stylish backsplash, and Stainless Steel Appliances. The Flooring in the entire home is Tile apart from the Master BR. The Backyard is Ginormous especially for Today's standards and Ready for you to add your own Touches.

20871 E Kingbird Drive, Queen Creek

$580,000
4 Beds 3 Baths 6790172 MLS 2,188 SqFt.
Don't miss this beautifully upgraded 4-bedroom, 3-bathroom home in central Queen Creek with 2 covered patios, 3-zone climate control, 9 ft. ceilings & 8 ft doors. The spacious kitchen boasts an oversized island, walk-in pantry, and abundant natural light. The master suite includes a luxurious en-suite with a double vanity, walk-in shower, & a large walk-in closet. The backyard features a heated pool, gas fire pit, & beautiful white travertine wrapping around the pool and covered patios. Additional features include porcelain floor tiles, luxury ceiling fans & light fixtures, electric vehicle charger, water softener, reverse osmosis system, feature walls, master bidet, & matte black kitchen faucet / cabinet pulls throughout. Be advised that listing agent is related to Seller. Don't miss this beautifully upgraded home in central Queen Creek with a stunning backyard oasis! Featuring 4 bedrooms, 3 bathrooms, 2 covered patios, 3-zone climate control, and 7 ceiling fans, this home offers comfort year-round. Upon entering through the front door, you will notice the upgraded porcelain floor tiles in a beautiful chocolate brown that exists throughout the home (excluding the bedrooms which are carpeted), 9 ft. ceilings and 8 ft doors. Bedrooms 1 and 2 are generously sized and are located at the front of the home and share a bathroom. These three rooms and the hallway that connects them comprise climate zone 1. Upon entering though the garage, you will find additional storage and a "drop zone", the laundry room, and the entrance to bedroom 3 and its ensuite bathroom. As you converge back into the homes main hallway, with sightlines throughout the home, you will pass by the first covered patio which is enclosed by 3 walls and perfect for relaxing while avoiding the heat of the sun. As you continue through the home you will enter the main entertaining areas including the kitchen with an oversized island, walk-in pantry, dining area and living room which contain many windows for abundant natural light. You will notice the upgrades here as well, including the luxury (Modern Forms ©) ceiling fan, pendant & dining area lights, black cabinet pulls (throughout the home), feature walls, large dual kitchen faucet, reverse osmosis system (connecting to kitchen faucet and refrigerator) and the controls for climate zone two which covers all of the shared spaces throughout the home. The Master bedroom, located at the rear of the home, includes an intricate feature wall, large windows and luxury remote controlled ceiling fan. In fact, each bedroom contains the same high-end ceiling fan! The Master bath features a double vanity, an additional bank of cabinets & area for clothes folding, a walk-in shower with dual showerheads, and a toilet room with electric (heated) seat & bidet. Continue through to the Master closet to find an enormous walk-in closet that is almost large enough to be a bedroom! Climate zone 3 controls the temperature for the Master suite and bedroom 3. white travertine laid in a French tile pattern wrap around the large pool and side yard back to the first covered patio. On the way, you will notice the aesthetic use of astroturf and travertine that brings sophistication to the space. Your eye will also be drawn to the sitting area and gas fire pit that overlooks the pool and water feature, perfect for those cool fall and winter evenings. The pool heater (within a few hours) will also allow you to enjoy the pool year-around as well! The pool lights and all other controls can be access by a handy phone application or just a few feet from the pool in the hidden control area at the corner of the yard. The French drains on each side of the yard allow for seamless use of astroturf throughout the remainder of the backyard until reaching the side gate which has a travertine area for storage and a path through the front yard to the garage. A variety of original tiles, paint, travertine and carpet will convey with the home to assist with any future repairs / replacement. Be advised that listing agent is related to Seller.

21231 E Domingo Road, Queen Creek

$975,000
5 Beds 4 Baths 6788258 MLS 3,288 SqFt.
Experience the best of Ash Creek, a desirable Fulton community that welcomes RVs! This stunning, cul-de-sac 5-bedroom, den or sitting room, 3.5-bath home offers incredible space and functionality. One bedroom includes an en-suite bath and a spacious sitting area—perfect for guests or multi-generational living. The 4-car tandem garage features 12.4' ceilings, 10' doors, and built-in cabinets, with an additional single garage for added storage or parking. The side yard is designed for RV enthusiasts, with a 12' gate, paver-lined driveway, a cement pad, a carport with 11.10' height, and a dedicated 220 electric outlet. Outdoors, enjoy resort-style living with a sparkling pool, above-ground spa tucked beneath the patio, gazebo, and custom towel stand. The yard is beautifully landscaped with synthetic grass, mature trees, low-voltage lighting, and a new drip system. A Tuff shed matches the home, and a covered area for pool equipment adds convenience and style. Inside, the home is freshly updated with two-tone paint, professionally finished cabinets, and a layout that blends style with functionality. The open kitchen with pull-out shelves, a walk-in pantry, and a view of the great room is perfect for entertaining. A guest suite with custom barn doors offers flexible living options, while the primary suite includes a roller shade for a serene retreat. This home sits on a quiet cul-de-sac with mature trees and a private mailbox. Located near the 24 freeway and downtown Queen Creek, you'll enjoy easy access to shopping, dining,

21915 E Silver Creek Court, Queen Creek

$600,000
3 Beds 3 Baths 6780519 MLS 2,320 SqFt.
You'll love this beautiful home on a premium corner lot in Queen Creek Station that offers 3 bedrooms + study with double doors & 2.5 baths in 2320 SqFt. The open great room layout with a formal dining area was designed for entertaining and features wiring for surround sound and a built-in media wall with cabinets and shelving. The updated eat-in kitchen features granite countertops, tile backsplash, stainless appliances including a gas range, a large island with breakfast bar & pendant lighting, and butler's pantry with built-in desk and walk-in pantry. The large backyard offers a full-length covered patio with ceiling fan, extended paver patio, easy care artificial turf for kids and pets to play on, an above ground spa with pergola covering, and only single story neighbors. The primary bedroom has a tray ceiling, access to the backyard, and an en-suite bath with dual vanities, oversized shower, and roomy walk-in closet. Other features include laundry room cabinets, an oversized 2 car garage with service door to the backyard, an extended paver driveway for additional parking, and an RV gate. Fabulous amenities for the entire family at the Mary Lou Fulton Aquatic Center include a resort-style pool, playgrounds, picnic areas, sport courts, and walking trails.

20298 E Mockingbird Drive, Queen Creek

$1,575,000
5 Beds 5 Baths 6778242 MLS 4,002 SqFt.
You won't find another home like this! Stunning 4,002 sq. ft. single-level in the highly desirable La Jara Farms community that sits on one of the largest lots in the neighborhood - 1.06 acres. Walk into a wide open floor plan with 4 bedrooms, 3.5 baths and a large game room access to the side garage. Large master suite leads into master bath with expansive shower, freestanding tub and double vanity sinks. Kitchen includes a massive, tiered countertop island, built-in fridge, double ovens, plenty of cabinet space all opening up to the great room all under tall 12' ceilings. It gets better... walk outside to gorgeous pool, new hot tub, pickleball court and a dream of an RV garage that's fully air-conditioned with an attached 1,476 sq. ft. casita that includes a large bedroom, living area, full kitchen and laundry! Casita bathroom includes a huge walk in shower! There is plenty of space for the in-laws or friends in town. You won't be lacking in garage space and parking. Home is in a great location near shopping, freeway access, Arizona Athletic Grounds and much more. This one is a must see!

19737 E Willow Drive, Queen Creek

$730,000
4 Beds 4 Baths 6778232 MLS 2,795 SqFt.
Located in the vibrant heart of Queen Creek, this beautifully designed DR Horton home marries modern conveniences with Santa Barbara charm. With 2795 sq ft, this single story residence has no steps and open concept living and kitchen with new appliances, making it perfect for the everyday gourmet or to entertain guests. This home features two primary ensuites, 2 additional bedrooms all with generous closets, and 3.5 baths. The east facing backyard is an oasis featuring a beautiful pool and spa and a covered patio, ideal for relaxing or entertaining in Arizona's year round climate. This property offers easy access to local parks, dining, shopping, and top-rated schools, making it an ideal choice for anyone looking to experience the best of Queen Creek.

22800 S 221st Place, Queen Creek

All information should be verified by the recipient and none is guaranteed as accurate by ARMLS. Copyright 2026 Arizona Regional Multiple Listing Service, Inc. All rights reserved.