Refine Search
Sort by
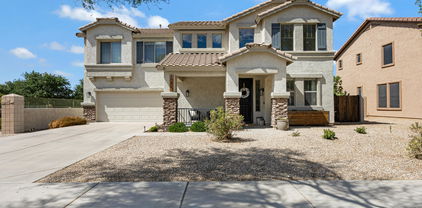
$859,000
5 Beds 5 Baths 6892084 MLS 3,861 SqFt.
Elegant Remodeled Home in Montelena*Enter into High Ceilings*Sweeping Iron Wrought Staircase*Open floor plan*Designer Touches and Upgrades Throughout*Wood-look tile* Plantation Shutters*Gourmet Kitchen*Granite Counters*Double Ovens*Farmhouse Sink* Butler's Pantry*Upgraded Master Ensuite w/a luxurious Spa-like Bathroom* Split Vanities* Freestanding Tub*Updated Walk-in Shower w/Rain Head *Watch Amazing Sunsets on the Private Master Balcony with Mountain Views*Downstairs Bedroom with Bathroom* Huge bonus Room that's perfect for kids!! ..70k Remodel of Backyard & Pool.!!!.*Fire & Water Features*Swing Set* Fire pit! *Newer Ac Unit , 2 patio doors and East Facing Windows* Reverse Osmosis*Water Softener*Bosch Dishwasher (2024), Great Curb Appeal. OVER 130k in upgrades!! MUST SEE! Lastly, the wonderful backyard includes a covered patio, extended seating area, a fire pit, a lovely gazebo w/an outdoor fireplace, and a sparkling blue pool! What are you waiting for? Act NOW!

22497 S 204th Street, Queen Creek

$850,000
4 Beds 3 Baths 6891172 MLS 2,481 SqFt.
Incredible opportunity to own in the highly sought after neighborhood of Will Rogers Equestrian Ranch! This custom home is an absolute dream if you're looking for an upscale farmhouse with contemporary finishes! This is one of the newest homes in the neighborhood and situated on the best lot! At 15,426 lot SF there is more than enough space to add a pool, park cars, toys, or an RV! There is even the potential to be able to build a casita! Utilize the 14x24 ''shed'' in the backyard for more storage, or convert it to additional garage space, or even a tiny home! Some of the extras include a paver driveway, extended depth 3-car garage, and RV gate access from the back of the property, on top of having access to the community pool and equestrian facilities just a short walk away! Welcome Home

20422 E Palomino Drive, Queen Creek

$1,045,000
5 Beds 3 Baths 6888560 MLS 3,400 SqFt.
Nestled on nearly an acre in the heart of Queen Creek, this beautifully maintained 5-bedroom, 3-bath home has everything you need and more. Bring your RVs, trailers, and toys there's a massive 2-bay RV garage perfect for storage, hobbies, or your next big project. Out back, take a dip in the sparkling Pebble Tec pool and enjoy Arizona living at its best. Inside, you'll find vaulted ceilings, plantation shutters, a spacious walk-in pantry, and an oversized laundry room. The property is on flooded irrigation, ideal for lush landscaping. Horse lover? You're covered this home comes with horse privileges, and a community bridle path runs right through the neighborhood. Whether you're looking for room to roam, space to grow, or just a peaceful place, this gem has it all.

19880 E Calle De Flores --, Queen Creek

$592,500
4 Beds 3 Baths 6886561 MLS 2,596 SqFt.
This beautifully designed 4-bed, 2.5 bath home with flex space offers the perfect blend of convenience and comfort! Located near the heart of Queen Creek, you'll find easy access to shopping, dining, freeway connections, great schools and more! Situated on a large corner lot, this courtyard home has an inviting open-concept floor plan. The gourmet kitchen features granite countertops, oversized island, stainless steel appliances, large family dining area, walk-in pantry, and tons of cabinetry for extra storage! Luxurious primary bedrm includes a large ensuite with separate raised vanities, soaking tub & separate shower & huge walk-in closet with direct convenient access to the laundry room! The second wing has three additional bedrooms & second full bath w/double sinks. Open concept... living that is great for entertaining! Extra large windows provide so much natural light in the great room. Oversized covered patio with extended pavers for outdoor seating. Large side yard plus plenty of space for a pool or play area!! Three car tandem garage w/ room for storage. This home is ready for you to make it your own!

19598 E Walnut Road, Queen Creek

$850,000
5 Beds 5 Baths 6886215 MLS 4,402 SqFt.
Welcome to this stunning 4,402 SF two-story home in the desirable ''Victoria'' community by Meritage Homes. This meticulously maintained property features detailed molding, plantation shutters, newer flooring, and a fully remodeled kitchen with quartz island, high-end appliances, and custom tile backsplash. Flexible living includes a hidden bonus room, guest suite with private bath, spacious upstairs loft, and built-in workstations. The oversized corner cul-de-sac lot backs to a park and includes a 4-car garage, RV gate, and storage shed. Outdoor living shines with a large covered patio, pavered space, and shaded ramada. Location makes the difference! Close to all good things in Queen Creek. Click ''More'' for more details... This second-owner home has been thoughtfully upgraded and showcases exceptional pride of ownership. From the moment you walk in, you'll notice the attention to detail with extensive millwork, custom touches, and a unique built-in shoe cubby. The remodeled kitchen is a true centerpiece ideal for both entertaining and everyday living with an oversized quartz island, pendant lighting, huge walk-in pantry, ample cabinetry, and top-tier appliances. Natural light abounds throughout the open-concept floor plan. The custom sliding barn doors lead to a hidden flex room, perfect for use as a home theater, gym, or playroom. The downstairs formal living room could easily be converted to a guest bedroom by adding doors with its own adjoining bathroom, ideal for visitors or multigenerational living, or use as a home office. Upstairs, enjoy the generously sized loft and built-in desk stations ideal for work or school from home. The primary suite features a remodeled bathroom with upgraded finishes and a spacious layout. Two additional upstairs bedrooms and a well-located laundry room provide comfort and functionality. Outside, the home is situated on a premium corner cul-de-sac lot backing to a lush community park. Entertain or unwind under the extended covered patio with pavers and a shaded ramada. The expansive backyard also includes an RV gate and large storage shed for added convenience. With a 4-car garage, there's plenty of room for vehicles and hobbies alike. Located just minutes from Queen Creek's premier shopping, dining, schools, entertainment, and parks including Mansel Carter Oasis Park this home offers both elegance and convenience in one of the East Valley's most sought-after neighborhoods.

20198 E Rosa Road, Queen Creek

$1,149,995
3 Beds 4 Baths 6885996 MLS 3,196 SqFt.
This Harley floorplan is a model home featuring tons of gorgeous upgrade selections. You will also be amazed by the fully landscaped yard perfect for entertaining. The furniture hand selected by our design team is available for purchase on a separate bill of sale. Residents enjoy the open concept combined with the RV garage space, making this one of the most desired floorplan. . Located just outside of Gilbert in Queen Creek, and walking distance to Manzel Carter Oasis Park this highly sought after neighborhood is a blend of outdoor living and convenience. All appliances included, dual walk-in primary closets. Gourmet kitchen, multiple ovens walk in pantry, large multi slide door, clubroom with upper lower cabinetry. Must see released model home!!

19560 E Estrella Road, Queen Creek

$1,800,000
7 Beds 5 Baths 6885195 MLS 6,102 SqFt.
Welcome to your Luxury Custom Dream Home! This stunning estate boasts over 5,000 sq ft, 6 spacious bedrooms, 4 bathrooms, and a recently built 1061 sq ft 1-bedroom Casita with its own private 2-car garage. Located in a quiet cul-de-sac on an oversized North/South lot, this home features an electric-gated drive to their 6 car extended garages, resort-style backyard, custom Ramada w/fire place, pergola & BBQ area, custom pool with waterfalls, grotto, water slide, & diving board. Inside, enjoy soaring 12' ceilings, a gourmet kitchen, large center island, walk in pantry, formal and casual living spaces, and spa-inspired primary suite. Ample parking, privacy, and unmatched entertainment space—this one has it all! (Main house 5,041 sq +1,061 sf Casita = Total 6102sq ft) This thoughtfully designed home, featuring over 5,000 sq ft of beautiful custom details, boasts a custom wrought iron front door at the entry. A large formal living room showcases a sliding wall of glass doors that open to the backyard. There is a separate formal dining room and an open office with bookshelves. The gourmet kitchen includes granite counters, a subway tile backsplash, stainless steel appliances with a five-burner gas cooktop stove, double ovens, a warming drawer, a built-in refrigerator with an ice maker and water dispenser, and reverse osmosis. You'll LOVE the huge granite center island with a prep sink, beverage fridge, and breakfast bar. A large walk-in pantry features shelves that reach the ceiling. Upgraded cabinetry comes with crown molding trim and hardware. Enjoy the casual family-style dining area off the kitchen, which flows into an open family room featuring a gas fireplace. There's fresh paint throughout, large tile floors with tile baseboards, carpet, plantation shutters, 12-foot ceilings, ceiling fans, and a large dog door access off the kitchen. The primary suite features double doors leading to the patio, plantation shutters, a ceiling fan, and stylish lighting. The en-suite bathroom resembles a spa retreat, boasting a large jetted tub, a walk-in shower, his-and-hers separate sinks and vanity areas, and an oversized walk-in closet with a custom organizer. The main level features four bedrooms and three full bathrooms, along with two additional bedrooms and a bathroom in the basement. The basement also includes a bonus/game room and a built-in desk area. The laundry room, located on the main level, features a washer, a gas dryer, a utility sink, counter space, and built-in cabinets. Every owner's dream is to have an extended-length, four-car garage with epoxy floors, additional storage cabinets, an EV charger, a water softener, a 75-gallon water heater installed in 2021, a pull-down ladder to the attic with storage, keyless entry, a private electric gate, a long driveway, and a basketball hoop. The property features a newly constructed detached 1-bedroom casita, which includes a kitchen, living room, center island, pantry, spacious bedroom, tiled shower, and a walk-in closet with a stackable washer/dryer. The colors are coordinated with the main house, and it has a private entrance with a sliding door that opens to a covered patio, offering stunning views of the backyard oasis. There is also direct access to the oversized 2-car garage with storage racks, a side door leading to the side yard, and keyless entry. This spectacular resort-style entertainment backyard space, featuring a custom diving pool and spa with three waterfalls in the rock formation, a water slide, a swim-through grotto, a baja deck, LED color lights, and a custom-built round table for your beverages. Right off the patio, you'll find a pergola with extended cool decking, a built-in BBQ, and a beverage tray. That's not all; there's a separate ramada with a gas fireplace and TV mount for your entertainment, overlooking the large grassy area perfect for family enjoyment and games. A separate double gate provides access as needed. Custom-built in 2003, with additional modifications made after the purchase. The main house has 5,041 sq ft, and the casita, built in 2021, measures 1,061 sq ft.

19416 E Via Del Rancho --, Queen Creek

$629,000
3 Beds 2 Baths 6883019 MLS 2,402 SqFt.
Don't Miss Out! This stunning 3-bedroom + den, 2-bath home is loaded w/ original builder upgrades. Gourmet kitchen features sleek granite countertops, rich espresso cabinets, stainless appliances, reverse osmosis, & bronze fixtures. A dramatic 12' multi-slide door opens to the backyard for seamless indoor-outdoor living. French doors lead to a den, perfect as an office or cozy retreat. Wood Plank tile floors, 8' doors, two-tone paint, and designer finishes create a polished, modern feel. You'll love the energy savings w/ OWNED SOLAR!! Extras include epoxy garage floor & a gas stub for backyard BBQs. Located minutes from Queen Creek Marketplace, Creek Side Taco Shack & the Queen Creek multi-use trail.

19403 E Apricot Lane, Queen Creek

$445,000
3 Beds 2 Baths 6881972 MLS 1,514 SqFt.
Nestled in a prime location, directly across from a lush green park, connected to scenic walking paths lined with beautiful trees. Enjoy the perfect blend of tranquility and convenience— surrounded by top-tier amenities! Updated flooring and baseboards throughout the home, including the master suite, new shower and walk-in closet door. The entire interior and garage freshly painted. Sleek painted kitchen cabinets, island, and a functional storage nook with additional counter and cabinetry space. New ceiling fans and upgraded lighting, water softener system, garage cabinets, and laundry room storage, and spacious backyard! Near to QC Marketplace, Costco, Gilbert Regional Park, Pecan Creek Lake Entertainment. A must-see home that truly combines price, style, comfort and convenience

19318 E Reins Road, Queen Creek

$765,000
4 Beds 3 Baths 6881767 MLS 2,998 SqFt.
Exquisite Santa Fe-Style Retreat This luxurious 2004 custom-built home rests on nearly half an acre, blending timeless Santa Fe architecture with modern comforts and thoughtful design. The single-level split floor plan offers both privacy and functionality. The expansive primary suite features a walk-in glass block snail shower wrapped in travertine, dual granite vanities, and an elegant oval soaking tub. Spacious secondary bedrooms include walk-in closets, while a private guest or in-law suite provides flexible living options for family or visitors. At the heart of the home, the gourmet kitchen showcases granite countertops, a breakfast bar, gas range, built-in desk, and upgraded cabinetry with crown molding. It opens seamlessly to the inviting family room.

20131 E Calle De Flores --, Queen Creek

$735,000
4 Beds 3 Baths 6877312 MLS 2,645 SqFt.
This stunning home checks ALL the boxes! Experience resort-style living in this beautifully upgraded 4-bedroom 2.5-bathroom home with an office, sparkling pool, outdoor BBQ, fire pit, putting green and a spacious 3-car garage. Nestled in the exclusive gated community of Cielo Noche, this elegant residence features soaring 10' ceilings, crown molding, custom paint and 17' designer tile. The open concept great room is anchored by a custom wood panel accent wall, creating a warm and inviting living space. The gourmet kitchen impresses with granite countertops, staggered cabinetry with glass inserts, a large island with breakfast bar and pendant lighting, extended backsplash and a 5-burner gas cooktop - perfect for both entertaining and everyday living. Retreat to the expansive primary suite, complete with chic ceiling beams, generous natural light, and a spa-like ensuite featuring a tiled walk-in shower, raised vanities, custom framed mirrors and designer backsplash. Step outside to your private backyard oasis: a sparkling PebbleTec saltwater pool with water feature, synthetic turf, built-in BBQ with bar seating under a covered ramada, raised fire pit area and travertine decking - all enhanced by professional landscape lighting and extensive misting system for year round comfort. Don't miss the opportunity to live in one of the East Valley's most sought after gated neighborhoods.

19748 E Walnut Road, Queen Creek

$855,000
5 Beds 3 Baths 6875273 MLS 5,093 SqFt.
Explore this elegant and rare basement home—priced well below neighborhood value! Recent (11/22) Appraisal Value $1,075,000.Located in one of the fastest-growing towns in the East Valley, this property offers a 3-car garage plus RV gate and parking. Enjoy an open layout with surround sound, plantation shutters, and tile flooring throughout. The chef's kitchen features granite counters, a large island, stainless appliances, and abundant cabinetry. The luxurious primary suite includes backyard access, dual vanities, jetted tub, rain shower, and walk-in closet. With spacious bedrooms, a den, media and bonus rooms, and a large basement ready to customize to your family's needs. Entertain outdoors with a covered patio, fire pit, and huge diving pool with spa. Sellers are motivated!

20826 S Hadrian Way, Queen Creek

$1,370,000
6 Beds 4 Baths 6873236 MLS 4,353 SqFt.
Crafted by a custom builder for his own family, this exceptional home will check every box. and then some. Step into this charming home that blends cozy comfort with the perfect layout for entertaining. 6BD, 4 BA, 5 Car Garage on 3,467 SF custom home plus an additional 886 SF detached guest house with attached 2 car tandem garage. You are greeted by a paved circular driveway, accent lighting and impeccable landscaping. Extra large Custom Iron and Glass front doors let you and your guests know they are entering something special. The interiors are flooded with details. natural light that dance off the hand textured and freshly painted walls. Exposed Wood Beams, Travertine Flooring, Alder Doors along with Wood Shutters. The large Open-Concept Chef's Kitchen and huge breakfast bar is perfect for entertaining as it opens to the family room. A Gas Range, Large Stone Hood, Built in Refrigerator and Custom Cabinetry flows seamlessly into a spacious great room. 5 bedrooms in the main home plus an office allows for plenty of elbow room. As you enter the backyard you quickly realize you are entering your own Private Oasis. Two covered patios, refreshing pool with slide, hot tub, sport court, artificial turf and mature landscaping for privacy. The Outdoor kitchen which includes custom built Santa Maria style wood-burning grill, gas grill, sink and large bar is perfect for gatherings. Other details include a Large fire pit, travertine decking, misters and pool's water feature helps set the mood. As you walk by the Sport court you will find an outdoor water drinking fountain which is attached to the Large Guest/Pool House. Your guests or extended family will adore the private quarters, complete with its own living room, full size kitchen, walk-in closet/storage room, bathroom with oversized walk in shower, and a large bedroom that easily doubles as a home office or studio. This is also a nice rental opportunity as it has its own attached garage and separate entrance. This is more than just a residence, it's an experience. A love letter to timeless design, superior craftsmanship and the luxury of truly intentional living. Come and see this beautiful home before it's gone.

23465 S 202nd Street, Queen Creek

$735,000
5 Beds 5 Baths 6872321 MLS 3,968 SqFt.
Stunning Custom Home with Commercial Flex Space in the Heart of Downtown Queen Creek! This beautifully designed custom residence offers the perfect blend of luxury living and business potential. The first floor features a commercial flex space that must be compliant with Queen Creek's Downtown Core zoning ordinance—ideal for home-based business or professional use. The home offers 3 bedrooms, 5 bathrooms, a theater room, and an additional flex space. The split floor plan provides added privacy to the primary suite. Interior upgrades include a master steam shower, custom cabinets, quartz countertops, stainless steel commercial appliances, two-tone paint, matte-finish concrete floors, and barn doors throughout. The oversized, insulated garage features a mini-split A/C system & ice mac

22225 S Ellsworth Road, Queen Creek

$539,500
3 Beds 2 Baths 6871277 MLS 1,723 SqFt.
Stunning remodeled home with a resort-style backyard and no neighbors behind! This beautifully updated property features a split floorplan and open-concept living, perfect for modern lifestyles. Step inside to gorgeous plank luxury vinyl flooring and freshly painted interiors that create a warm, modern feel throughout. The kitchen and bathrooms shine with quartz countertops and updated fixtures. A custom built-in entertainment unit adds both function and style to the spacious living area.The backyard is an entertainer's dream with lush landscaping and a sparkling pool—your own private retreat! Conveniently located with easy access to downtown Queen Creek shopping, dining, and more, and just minutes from Gilbert Regional Park. A rare find that combines comfort, style, and privacy.

19347 E Thornton Road, Queen Creek

$1,025,000
4 Beds 5 Baths 6867498 MLS 3,725 SqFt.
Every Inch Designed to Impress. Every Room Built to Live In. Step into elevated living in this meticulously renovated 4-bedroom, 5-bathroom luxury home—where clean lines, thoughtful design, and top-tier functionality come together in perfect harmony. At the center of it all is a chef's kitchen that truly stuns—anchored by a 64-inch Frigidaire Gallery side-by-side column refrigerator and freezer. With 32 inches of dedicated fridge space and 32 inches of freezer storage, it's the kind of capacity rarely found in residential homes—ideal for big families, serious cooks, or anyone who entertains in style. A pot filler over the gas range, premium stainless fixtures, and a massive quartz island complete this gourmet setup. Just off the kitchen, you'll find an expansive walk-in pant ...and a fully built-out coffee and appliance bar, giving you even more space to organize, prep, and enjoy your daily rituals. Each of the four spacious bedrooms includes its own private full en-suite bathroom, ensuring privacy and comfort for every member of the household. A dedicated office/den provides flexible space for remote work, playroom, or guest use. In the primary suite, indulge in a massive custom walk-in closetbeautifully built out with shelving, drawers, and display space that makes getting dressed feel like shopping your own boutique. Step outside to your private backyard oasis: an oversized custom pool with elegant water features, surrounded by room to lounge, dine, and make memories. Additional features include: " 4-car garage with generous storage " Designer flooring throughout " Open layout ideal for entertaining or everyday living " Recently renovated with premium upgrades in every detail This is more than a homeit's your next chapter, fully elevated.

22709 S 202nd Street, Queen Creek

$829,000
6 Beds 5 Baths 6866167 MLS 4,267 SqFt.
This charming 2-story beauty in Montelena is the one! Displaying a great curb appeal, an RV gate, and a 4-car garage & courtyard. The kitchen offers a recent remodel with two-tone cabinets & SS appliances. Wolf gas cooktop, double ovens, & large eat-in area Spacious living & family rooms with neutral tones. Loft with private bed/bath—ideal for guest suite. Den perfect for home office or study. Plank flooring & newer interior paint throughout. Backyard oasis with covered patio, built-in BBQ & pergola. Sparkling pool & paved patio. The backyard consists of a covered patio, a ramada w/built-in BBQ, a sparkling pool, and pavers, the perfect place to relax after a busy day! Don't miss this magnificent find!

20366 E Via De Colina --, Queen Creek

$643,000
4 Beds 3 Baths 6865627 MLS 2,973 SqFt.
Saddle Up for Style in This Spacious Desert Gem! Welcome to your private retreat in one of the area's most unique and desirable communities—where modern comfort meets rustic charm and even your horses feel right at home. With nearly 3,000 square feet of thoughtfully designed living space, this 4-bedroom, 2.5-bath stunner offers room to roam—indoors and out. The vaulted ceilings, tile flooring, and granite countertops set the stage for elevated everyday living. Home chefs will love the gas range with pot filler, wet bar with reverse osmosis system, and oversized pantry, while the laundry room delivers built-in cabinets, a utility sink, and functionality that doesn't skimp on style. Head upstairs to your primary suite, complete with custom built-ins, a private balcony, and a spa-like steam shower that turns everyday routines into a retreat. Two bonus rooms with wood floors and pocket door entries add flexibilityperfect for a home office, man cave, gym, or hobby haven. Outside, you'll find an oversized 2-car garage, covered patios front and back, and a deep, jet-equipped pool (7-8 feet!) ready for cannonballs or cocktails. There's even a fenced chicken coop for your feathered friends. Recent updates? You're covered. A new AC system (both units) was installed just 2 years ago, and the pool filter is only a year old. The tankless water heater keeps long showers guilt-free and the fireplace is gas-plumbed, ready for cozy winter nights. And now for the best partthe neighborhood perks. Love horses? You'll adore the 10-acre HOA-managed equestrian center, with two lighted arenas, daily feeding and cleaning, and creek access. RVs? There's neighborhood parking for just $160/year. Want to host an event? The community center is rentable. Want to stretch your legs? Stroll to Desert Mountain Park just down the road. This home isn't just a place to liveit's a lifestyle. Come see why life here is a rare find and a smart move.

20271 E Appaloosa Drive, Queen Creek

$474,000
3 Beds 2 Baths 6863291 MLS 1,514 SqFt.
What value! Relax in the backyard oasis that includes a pebble tec pool with water feature & island, a hot tub, water fountain, extended covered patio with retractible sun shades, citrus trees, mature landscaping, turf, pavers, firepit, all in a cul-de-sac situated right next to a walking trail! Relax on the covered front porch or host gatherings in the open concept greatroom that includes a wall mounted flat screen TV & electric fireplace. Upgraded with plantation shutters & Boss window security screens: lock & leave, no one's getting in! Custom barn doors. Kitchen includes gas stove & butcher block island. Epoxyed garage with cabinets & workbench & extended driveway provide ample parking & storage. New HVAC. Owner's bedroom has barn door, walkin closet & custom shower with glass doors.

19537 E Thornton Road, Queen Creek

$875,000
4 Beds 4 Baths 6861542 MLS 3,384 SqFt.
Welcome to this beautifully designed home for sale in the highly sought-after gated community of Symphony at Cielo Noche in Queen Creek. This versatile single-level floor plan offers the perfect layout for multi-generational living, remote work, or families who just need extra space & privacy. With a thoughtfully planned three-way split, you'll find an ensuite bedroom at the front of the home, a spacious primary suite tucked privately toward the back with large bathroom w/separate vanities, tiled shower & separate tub & big walk-in closet. Then there is a separate wing that includes another bedroom, full bathroom, and a bonus room ideal for guests, kids, or creating a second living space. In addition to the bedrooms, the home features a large den, a formal sitting or dining room, and a dedicated 'creation station' that makes a perfect craft area or homework hub. The oversized laundry room offers plenty of space for a chest freezer, and there's a convenient powder room for guests. At the heart of the home is an entertainer's dream kitchen, complete with one of the largest islands you'll findperfect for hosting gatherings. You'll love the upgraded 42" staggered cabinets, built-in refrigerator, 5-burner gas cooktop with pot filler, true double ovens, microwave, and the thoughtful addition of both a butler's pantry and a spacious double-door pantry with a drop zone nearby. Storage is abundant throughout the home, including the three-car garage which provides room for a workshop, gear, or seasonal items. The open family room includes a built-in TV unit and surround sound that continues out onto the covered patio, seamlessly extending your living space outdoors. Step into the private backyard oasis featuring a sparkling pool with sheer descent waterfall, lots of elegant travertine, lush artificial turf, and mature landscaping. Entertaining is a breeze thanks to the oversized covered patio with ceiling fans and a triple-slider door that blurs the line between inside and out. Living in this all single-level neighborhood offers peace and convenience, with easy access to the scenic Queen Creek Wash trail system and Mansel Carter Oasis Park, which features a fishing lake, sports fields, splash pad, and playground. You're just minutes away from Queen Creek Marketplace, offering a wide variety of shopping and dining, with exciting new additions like Postino's and The Perch on the horizon. This home offers the perfect blend of comfort, functionality, and location. Come experience the charm of Symphony at Cielo Noche and make this exceptional property your own.

19905 E Apricot Lane, Queen Creek

$591,000
4 Beds 3 Baths 6860819 MLS 2,307 SqFt.
Welcome to the heart of Queen Creek! This beautifully maintained home offers the perfect blend of comfort, style, and convenience—located just minutes from Queen Creek Marketplace. Enjoy easy access to popular dining spots like First Watch and Barrio Queen, retail favorites like Target and HomeGoods, a movie theater, and countless other local attractions. Inside, you'll find a spacious, functional layout with tasteful finishes throughout—ideal for both everyday living and entertaining. Located in a highly desirable neighborhood near top-rated Queen Creek schools, this home checks every box for location, lifestyle, and value. Don't miss your opportunity to own a home where everything you need is just around the corner!

19820 E Reins Road, Queen Creek

$1,105,000
5 Beds 4 Baths 6858751 MLS 3,922 SqFt.
Welcome to your ''turn-key'' 5BR/3.5 BA home that is meticulously cared for & loaded with upgrades! Pull up to stunning curb appeal, walk into an open great room adjacent to the striking kitchen, wIth high level granite counters, elegant backsplash, spacious breakfast nook & oversized island. Beautiful engineered wood flooring throughout the main areas, carpet in the bedrooms & tile in all bathrooms. New AC units, new instant gas hot water heater and new water softener. Security Cameras, 220 V for EV & a NEW POOL built in late 2023. 4-Car Garage, HUGE 18,000 SF lot with a RV Gate, turf, covered patio & tasteful landscape design throughout. Superior location 40 min. east of Phoenix Sky Harbor, 20 min. from Downtown Gilbert and 10 min. to the 202 S. Freeway. A MUST SEE! Please note that Bedroom #5 is currently being utilized as a Den/Office and can be easily converted if necessary.

20165 E Via Del Palo Drive, Queen Creek

All information should be verified by the recipient and none is guaranteed as accurate by ARMLS. Copyright 2026 Arizona Regional Multiple Listing Service, Inc. All rights reserved.