Refine Search
Sort by
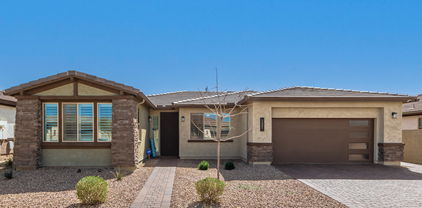
1434 W Camina Plata --, Queen Creek
$530,000
2 Beds ⋅ 3 Baths ⋅ 6704560 MLS ⋅ 1,783 SqFt.
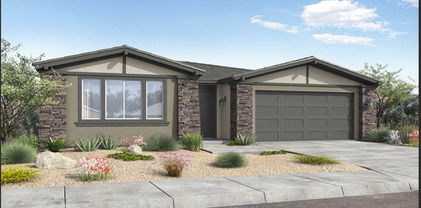
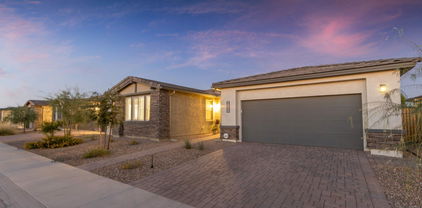
Luxury living awaits in this barely lived-in home completed in April 2023 within a vibrant 55+ community offering exceptional amenities. This stunning 2-bedroom, 2.5-bathroom home includes a spacious office situated on a private premium lot with a courtyard floor plan. Features custom designer paint, 5-inch baseboards, and custom fixtures throughout.The gorgeous kitchen boasts 42-inch white cabinets,Quartz counters, tile backsplash, a kitchen island, a farmhouse sink, upgraded appliances, and a gas range. The owner's suite features plush Berber carpet, a separate exit door, a walk-in closet, and a custom-tiled oversized walk-in shower with added window for natural light. Over $20,000 was invested in post-move-in upgrades, including epoxy garage floors, garage cabinets, a water softener system and window coverings. Enjoy a clubhouse, pool, fitness center, pickleball courts, and more. HOA includes front yard maintenance for easy living. Meticulously upgraded and tastefully appointed home in an active community.

1434 W Camina Plata --, Queen Creek
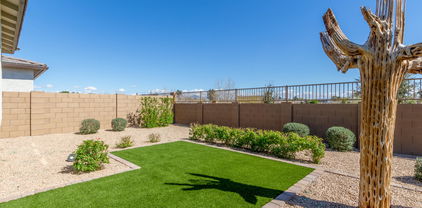
749 E Sugar Apple Way, Queen Creek
$610,000
2 Beds ⋅ 2 Baths ⋅ 6694931 MLS ⋅ 1,898 SqFt.
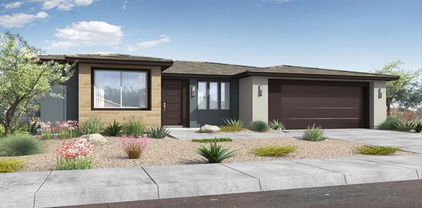
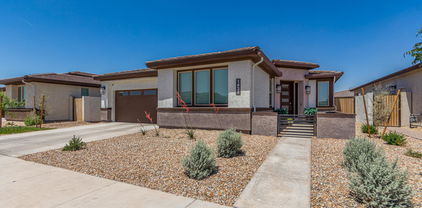
This stunning Refresh plan home is nestled in the Trilogy® at Encanterra® section, for those aged 55 and better. The home offers an inviting open floor plan that is perfect for hosting gatherings. An expansive kitchen island provides a view of both the great room and the sitting area, enhancing the home's open feel. The kitchen features upgraded maple cabinets, a custom backsplash, and sleek stainless steel appliances. Elegant plank flooring and exquisite tile detailing give this residence the appearance of a model home. Every room is enhanced with superior window treatments. The spacious and secluded backyard is beautifully landscaped with stone pavers and an extended pergola, creating a perfect outdoor retreat. With its array of exceptional features, this home is truly a must see!

749 E Sugar Apple Way, Queen Creek

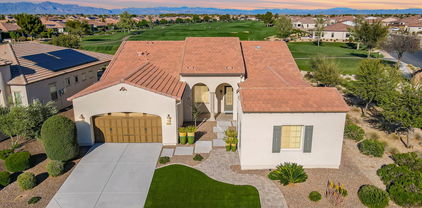
36817 N Stoneware Drive, Queen Creek
$1,191,000
3 Beds ⋅ 4 Baths ⋅ 6687345 MLS ⋅ 2,940 SqFt.
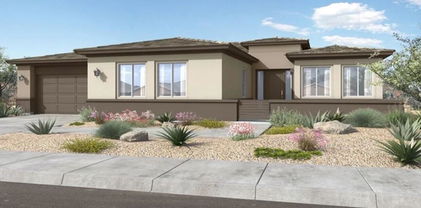
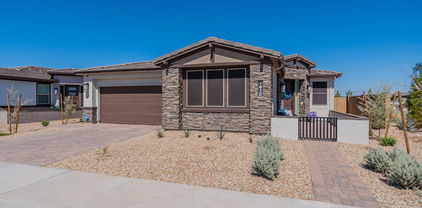
Welcome to this stunning Alora plan situated on the golf course at Trilogy at Encanterra. Just over 2,900 sq. ft. this home has endless upgrades and offers a casita with separate entrance. The spacious layout is the perfect design for entertaining formally or casually. You'll love the gourmet kitchen with white cabinets, huge kitchen island, stunning backsplash and stainless steel appliances. Cozy up by the gas fireplace in the sitting area and enjoy the golf course views and tons of natural light throughout the home. Enjoy significant savings and sustainability with fully owned solar panels, ensuring energy efficiency and eco-friendly living. The backyard offers turf grass, expanded stone pavers for low maintenance living. This Alora plan is a rare opportunity at Encanterra!

36817 N Stoneware Drive, Queen Creek

1412 W Camina Plata Drive, Queen Creek
$507,000
2 Beds ⋅ 3 Baths ⋅ 6680480 MLS ⋅ 1,713 SqFt.
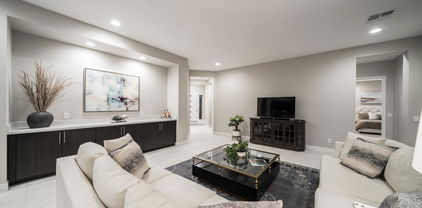
BRAND NEW CORNER LOT home was completed 5/1/2023. NO CARPET. This home is loaded with upgrades and fully completed backyard. This 2 bedroom, 2.5 bathroom home has a beautiful private, gated courtyard and COMPLETED backyard. The enhanced kitchen package includes oversized island w/ upgraded granite countertops & extra cabinets. The 3 baths include upgraded countertops , owners bathroom has walk in shower & extra vanity storage, guest bedroom includes bathroom for more privacy. The extra flex space is used as office! *Full upgrade list in documents section* Check out the beautiful clubhouse, pool, fitness center, pickle ball court and SO MUCH more. HOA includes front yard maintenance too! Sellers have full inspection report completed by 3rd party and builder.

1412 W Camina Plata Drive, Queen Creek

1221 W Silver Creek Lane, Queen Creek
$525,000
2 Beds ⋅ 3 Baths ⋅ 6677958 MLS ⋅ 1,806 SqFt.
Located in the highly sought after adult community of Ovation. This home exudes charm with its modern stone-accented facade and paver driveway. Original owner spared no expense on this highly upgraded Sedona model. Experience warm wood-look tile floors, the elegance of plantation shutters, and the spaciousness of a open floor plan. The kitchen is a culinary dream, 42''cabinets, stainless steel appliances, wall ovens, gas range, tile backsplash, granite counters, a huge walk-in pantry, and large island with a breakfast bar. Split floor-plan w/ two ensuite bedrooms with direct access to the laundry from the large walk-in closet. Many possibilities with the flex room, a media center, office or formal dining room. Insulated garage w/cabinet & overhead racks, full house water filtration system Wired with Fiber for internet Ovation offers exceptional resort style amenities including a heated pool, spa, fire pit and private cabanas, bocci ball, pickleball & tennis, putting greens, abundance of walking paths and grand gated community entrance. Top notch club house, billiards room, works out facility, craft rooms, dining and entertainment areas and gathering spots with TV's. Engage in various weekly social events to connect with the community and savor the pleasures of a vibrant lifestyle. Don't miss it!

1221 W Silver Creek Lane, Queen Creek

35824 N Persimmon Trail, Queen Creek
$595,000
2 Beds ⋅ 2 Baths ⋅ 6673059 MLS ⋅ 1,770 SqFt.
Your dream home is finally here! Be the proud owner of this beautiful residence located in the highly sought-after 55+ Encanterra Community. Over $30K in recent upgrades. Discover a captivating interior featuring wood-look tile floor, fresh soothing palette, modern recessed lighting, & a delightful custom fireplace. The stunning chef's kitchen boasts grey-cream cabinetry adorned with crown molding, granite counters, a wall oven, stainless steel appliances, a pantry, stylish tile backsplash, & a peninsula complete with a breakfast bar. The primary bedroom showcases a private bathroom with dual sinks & a walk-in closet for added convenience. Gather your loved ones in the charming backyard offering a covered patio, swaying palm & fruit trees and fabulous fireplace! This gem won't disappoint!

35824 N Persimmon Trail, Queen Creek

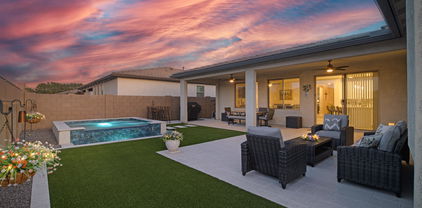
1256 W Silver Creek Lane, Queen Creek
$590,000
3 Beds ⋅ 3 Baths ⋅ 6670574 MLS ⋅ 2,033 SqFt.
Welcome to this exquisite home nestled in the vibrant community ''Ovation.'' With an abundance of amenities such as pickleball, tennis, bocce ball, & heated pool & spa; a haven for those seeking an active adult lifestyle. Split floor plan, provides space & privacy. Two ensuite bedrooms, each a private retreat, a additional ½ bath for guests. The bonus room at the entry provides a versatile space for home office, hobby room, or formal dining. The centerpiece of the backyard is your very own private 10 x 10 heated pebble finish ''spool.'' A fusion of a spa & pool, it's large enough to accommodate up to 10 people. This luxurious feature offers a negative edge water feature, bench seating on three sides, & upgraded therapy jets. What's more, you can effortlessly control every aspect of the spool through an app on your phone, putting relaxation at your fingertips. The patio areas are finished with Desert Lock Artistic pavers, ensuring a cool touch even on the hottest days while lush artificial grass adds a touch of greenery and requires minimal maintenance. Don't miss this opportunity to own a remarkable home in an active adult community, where convenience, luxury, & an engaging lifestyle seamlessly converge.

1256 W Silver Creek Lane, Queen Creek

39725 N Hailey Lane, Queen Creek
$562,000
2 Beds ⋅ 3 Baths ⋅ 6669613 MLS ⋅ 2,032 SqFt.
Like New! This stunning home is located in a 55+ gated resort-style community. Home has many upgrades and designer touches throughout. The backyard has wide open views with majestic mountain views to watch the sunrise or cozy up by the gorgeous outdoor gas fireplace. With 2 bedrooms, 2.5 baths and an additional room for a study or extra sitting room, this home has plenty of space to entertain. The resort style amenities include a large, heated pool, spa, billiards room, exercise rooms, tennis, pickleball, firepits, and restaurant. Community activities can keep you busy and lots of shopping and restaurants are nearby. All the beautiful furnishings are included. Move right in and start enjoying everything this home and community offers.

39725 N Hailey Lane, Queen Creek

39223 N Kaden Lane, Queen Creek
$481,028
2 Beds ⋅ 2 Baths ⋅ 6667527 MLS ⋅ 1,711 SqFt.
Up to 3% of total purchase price towards closing costs incentive offer. Additional eligibility and limited time restrictions apply. MLS#6667527 ~ Located in 55+ active lifestyle community Ovation at Meridian. The Tonto floor plan is a single-story home with 1,711 square feet of living space, 2 bedrooms, a den, 2 bathrooms, and a 2-car garage. The foyer gives you the option to take an immediate turn into the second bedroom, step in and turn into the flex room, or you can continue straight into the open kitchen and gathering room area. The owner's suite is right off the gathering room and has a walk-in closet and double sinks at its private bathroom. Structural options added Include: Extended covered patio, and upgraded shower.

39223 N Kaden Lane, Queen Creek

39496 N Kaden Lane, Queen Creek
$493,507
2 Beds ⋅ 3 Baths ⋅ 6667496 MLS ⋅ 1,811 SqFt.
Up to 3% of total purchase price towards closing costs incentive offer. Additional eligibility and limited time restrictions apply. MLS#6667496 April Completion! Located in 55+ active lifestyle community Ovation at Meridian. The Sedona is a stunning single-story home with 2 bedrooms, flex room, and large outdoor living area. The foyer opens to a flex room on one side and a second suite on the other. Love to entertain? Turn the flex room into a formal dining room. The open great room and kitchen make it ideal for having guests over or cooking dinner while staying connected. Private owner's suite features an ensuite bath with double sinks, walk-in shower, and a large walk-in closet. Structural options include: pocket sliding door in great room, and garage service door.

39496 N Kaden Lane, Queen Creek

1317 W Desert Spoon Drive, Queen Creek
$615,000
2 Beds ⋅ 3 Baths ⋅ 6658132 MLS ⋅ 2,158 SqFt.
Move in ready home located in the highly sought after gated adult community Ovation! No expense was spared on this Sunrise model with a 3rd flex room. Builder upgrades include a gourmet kitchen, slate cabinets, extended island w/extra cabinets, Cafe line appliances w/ smart oven, 12' sliding patio door, surround sound & super shower. Many high end finishes completed after move in, custom shutters, roman & roller shades, designer lighting, laundry room cabinets & sink, custom primary closet, water softener & garage cabinets. The entertainers back yard is a delight, featuring a huge covered patio with stone tile, and sparkling Shasta pool offering heating & cooling features, pavers walk way & more! This home will not disappoint, just move in and enjoy this amazing home! Ovation presents a suite of exceptional amenities that you'll surely love! The sprawling heated pool, spa, and courts for pickleball & tennis, provide endless recreation. Engage in various weekly social events to connect with the community and savor the pleasures of a vibrant lifestyle. Don't miss it!

1317 W Desert Spoon Drive, Queen Creek

605 E Veterans Way, Queen Creek
$654,900
2 Beds ⋅ 2 Baths ⋅ 6641359 MLS ⋅ 1,926 SqFt.
Welcome to this stunning and meticulously designed home, where modern elegance and comfort meet in perfect harmony! With over 1800 sq. ft. of well-appointed living space, this residence offers a seamless blend of contemporary style and functional living. Situated in the desirable neighborhood of Encanterra. The gourmet kitchen is a chef's dream and has endless design options, including top-of-the-line stainless steel appliances, custom cabinetry, and exquisite countertops. Whether you're hosting a dinner party or enjoying a quiet family meal, this kitchen will inspire your culinary creativity. Step outside to the spacious yard that is ideal for entertaining or simply basking in the sun. Book your tour today and start living the Good Life at Encanterra!

605 E Veterans Way, Queen Creek

705 E Fruit Stand Way, Queen Creek
$745,000
3 Beds ⋅ 3 Baths ⋅ 6635079 MLS ⋅ 2,397 SqFt.
Popular Create plan located in Trilogy at Encanterra (55 + community). This gorgeous home has it all and is situated on a larger corner homesite. Steps away from the Algarve pool and restaurant and an owned 9KW solar system for amazing energy efficiency. What more can you ask for? Upgraded tile flooring throughout the entire home. The gourmet kitchen will be sure to impress your family and friends. Huge kitchen island, wine fridge, roll out shelves and stainless steel appliances. The backyard is an oasis with a rolling wall of glass, custom fire pit, built in bar area, turf grass and mature landscaping for plenty of privacy. This home is a showstopper and upgrades are endless. Book your tour today!

705 E Fruit Stand Way, Queen Creek

39497 N Carter Lane, Queen Creek
$558,463
2 Beds ⋅ 3 Baths ⋅ 6633446 MLS ⋅ 2,037 SqFt.
Up to 3% of total purchase price towards closing costs incentive offer. Additional eligibility and limited time restrictions apply. MLS#6633446. March Completion! Situated within the vibrant 55+ active lifestyle community of Ovation at Meridian, the Powell floorplan boasts a single-story layout spanning 2,024 sq. ft. with 2 bedrooms, flex room, 2.5 baths, and a 2-car garage. Upon entering the foyer, a flex room greets you on one side, while the opposite side reveals a second suite complete with its ensuite bathroom. The open design of the great room and kitchen seamlessly guides you towards the luxurious owner's suite, discretely positioned in the corner of the home. Enjoy the expansive covered outdoor living space, creating your own personal backyard oasis. OVATION at Meridian offers the ultimate resort lifestyle experience for 55+ homebuyers. This gated community features a 14,000 sq ft Clubhouse with fitness center, outdoor pool, sports courts, arts and craft studio, scheduled entertainment and activities, walking trails, ramadas, BBQ's, putting/chipping green, 2 dog parks, and more! Structural options include: 12' sliding glass door, extended covered outdoor living, and upgraded tile shower at owner's bath.

39497 N Carter Lane, Queen Creek

159 E Atacama Lane, Queen Creek
$498,000
2 Beds ⋅ 2 Baths ⋅ 6626137 MLS ⋅ 1,433 SqFt.
Ready to call Encanterra your home? This stunning St. Tropez looks and feels like a model home. Professionally designed landscaping that is low maintenance and pristine. From the moment you step inside you'll notice the attention to detail. Upgraded light fixtures, gorgeous hardware in kitchen and baths and low voltage lighting plus so much more. You'll love entertaining in the kitchen and showing off your culinary skills to your family and friends. Stunning granite, hand cut tiles for the kitchen backsplash and the most beautiful Pottery Barn light fixtures. The home is light and bright with tons of natural sunlight. Encanterra gives you a lifestyle you'll love and the amenities are endless at the community. Book your tour today!

159 E Atacama Lane, Queen Creek

1526 W Poco Calle --, Queen Creek
$470,539
2 Beds ⋅ 3 Baths ⋅ 6624653 MLS ⋅ 1,721 SqFt.
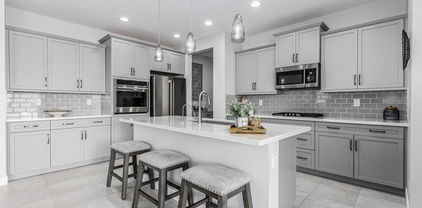
Up to 3% of total purchase price towards closing costs incentive offer. Additional eligibility and limited time restrictions apply. MLS # 6624653 February Completion! REPRESENTATIVE PHOTOS ADDED. Located in 55+ active lifestyle community Ovation at Meridian, the Coronado floor plan is a smartly crafted single-story floor plan with 1,721 sq. ft., 2 bedrooms, 2.5 bathrooms, and a 2-car garage. The foyer opens up to a flex room on one side and second suite on the other, then takes you into the open gathering room and kitchen. The owner's suite has a generously sized walk-in closet. Structural options include: sliding glass door, garage service door, alternate kitchen layout, pavers at driveway and walkway, window at owner's bath vanity, and gate at courtyard.

1526 W Poco Calle --, Queen Creek
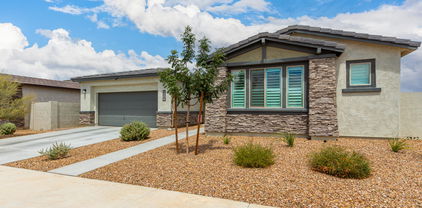
1540 W Desert Spoon Drive, Queen Creek
$515,275
2 Beds ⋅ 3 Baths ⋅ 6624604 MLS ⋅ 1,811 SqFt.
Up to 3 % of total purchase price towards closing costs incentive offer. Additional eligibility and limited time restrictions apply; details available from Selling Agent. MLS # 6624604 Spring Completion! Located in 55+ active lifestyle community Ovation at Meridian, the Sedona floor plan is a stunning single-story floor plan with 1,811 sq. ft., 2 bedrooms, 2.5 bathrooms, and a 2-car garage. The foyer opens up to a flex room on one side and second suite on the other. The open gathering room and kitchen make it ideal for having guests over, or cooking dinner without missing the big game. The owner's bedroom has an ensuite bathroom with double sinks and a large walk-in closet. Structural options include: sliding glass door, frameless owner's shower, 8' interior doors, door at laundry, and garage service door.

1540 W Desert Spoon Drive, Queen Creek

40190 N Carter Court, Queen Creek
$570,000
3 Beds ⋅ 3 Baths ⋅ 6623432 MLS ⋅ 2,157 SqFt.
Beautiful modern living on this incredible corner lot with an open floor plan! The spacious great room highlights wood-look tile flooring in all the right places, recessed lighting, pre-wired surround sound, and sliding glass doors leading to the back patio. The well-kept chef's kitchen features gleaming stainless steel appliances, granite counters, tile backsplash, a walk-in pantry, plenty of espresso cabinetry with crown molding, butler's service area, and a prep island with a breakfast bar. Direct outdoor access, an ensuite with dual sinks, make-up desk, and a walk-in closet complete the bright & large primary retreat. 12' panoramic glass slider leads to charming backyard. Backyard includes a covered patio with pavers, built in BBQ, awning and turf. Epoxy garage floor.

40190 N Carter Court, Queen Creek

39905 N Trajen Place, Queen Creek
$485,500
2 Beds ⋅ 2 Baths ⋅ 6617140 MLS ⋅ 1,660 SqFt.
Welcome to the exclusive Ovation at Meridian gated active adult community! Meticulously maintained with $75K+ in upgrades, providing a perfect blend of modern elegance and comfortable living. Sitting on a spacious corner lot and conveniently located across the street from the community center. Step inside and fall in love with the open floorplan, allowing natural light to flood every corner of the home. The spacious greatroom is an inviting space for entertaining friends and family or simply relaxing. The kitchen is a chef's delight, featuring stainless appliances, granite countertops & backsplash, a welcoming island with pendant lighting, and ample cabinet space with roll-out shelves for all your culinary needs. The large owner's suite is located towards the back of the home, and offers an ensuite bathroom complete with double sinks separated by a vanity, walk-in shower, and a generously sized walk-in closet. An additional guest bedroom and well appointed second bathroom ensure comfort for your visitors. Step outside through the 12' sliding doors into the tranquil backyard, complete with an extended pavered patio, low maintenance desert landscape, and artificial turf - perfect for those looking for a peaceful retreat without the hassle of extensive upkeep! Additional highlights include an extended two-car garage with epoxy floors and built-in cabinets, neutral paint, rectangular tile throughout, high end shutters, and designer ceiling fans. Plus, living in an active adult community means you'll have access to a range of amenities from a clubhouse and fitness center to a heated pool/spa, and so much more. It's not just a house; it's a lifestyle. Don't miss the opportunity to make this beautiful home your own!

39905 N Trajen Place, Queen Creek

627 E Veterans Way, Queen Creek
$734,900
2 Beds ⋅ 2 Baths ⋅ 6605103 MLS ⋅ 2,043 SqFt.
Welcome to the stunning Chroma plan - a masterpiece of contemporary design and luxury living. This remarkable home boasts endless upgrades, ensuring a lifestyle of opulence and comfort. Step inside and be greeted by a thoughtfully upgraded interior, featuring modern kitchens and baths that redefine elegance. The gourmet kitchen is a culinary enthusiast's delight, equipped with top-of-the-line appliances and high-end finishes that elevate your cooking experience. The rolling wall of glass creates a beautiful indoor and outdoor space. The Chroma plan embraces the concept of modern living, where comfort meets innovation. A few upgrades include gas appliances, multi-slide door, landscaping and large smart space.

627 E Veterans Way, Queen Creek

533 E Las Puertas Lane, Queen Creek
$649,900
2 Beds ⋅ 2 Baths ⋅ 6605093 MLS ⋅ 1,928 SqFt.
Indulge in the epitome of refined living with this exquisite 2 bed, den, 2 bath home, boasting over 1,900 sq. ft. of luxury and elegance. From the moment you step inside you'll notice this Nice plan has detail found throughout. The heart of the home is a culinary enthusiast's dream - a gourmet kitchen that exudes sophistication with its pristine white cabinets and an impressive array of high-end stainless steel appliances. Whether you're whipping up a quick breakfast or preparing a lavish feast, this kitchen is sure to inspire your inner chef. The thoughtfully upgraded baths elevate your daily routine to a spa-like experience, featuring tasteful finishes and modern fixtures. Upgrades include an exterior fireplace, gourmet appliances, landscaping and so much more!

533 E Las Puertas Lane, Queen Creek

1289 W Poco Calle --, Queen Creek
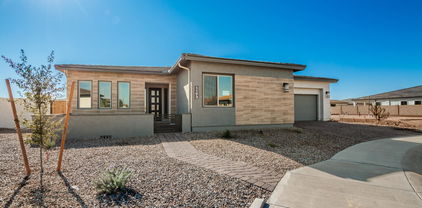
$630,654
2 Beds ⋅ 3 Baths ⋅ 6604202 MLS ⋅ 2,499 SqFt.
Up to 3% of total purchase price towards closing costs incentive offer. Additional eligibility and limited time restrictions apply. MLS#6604202 ~ January Completion! Located in 55+ active lifestyle community Ovation at Meridian, the Fremont floor plan is a single-story floor plan with 2,499 sq. ft.,2 bedrooms, 2.5 bathrooms, and a 3-car garage. This floor plan is a Pinnacle Series floor plan and is the largest of the Ovation offering. The sizeable layout is sure to please those who are looking for plenty of space. It has a flex room, a secondary bedroom a study, an open dining, gathering room, and kitchen area, and an owner's suite. The owner's suite is in its own section of the home and has a large walk-in closet for those with an expansive wardrobe. Structural options include: 8' sliding door, alternate owner's bathrooms, all cabinet kitchen island, paver courtyard and driveway, gate at courtyard, 16 seer HVAC upgrade, and garage service door.

1289 W Poco Calle --, Queen Creek

1416 W Avenida Del Valle --, Queen Creek
$520,000
2 Beds ⋅ 3 Baths ⋅ 6596075 MLS ⋅ 1,806 SqFt.
Welcome to an exceptional residence within the esteemed ''Ovation'' Master planned over 55 community. This captivating home features 2 bedrooms, 2.5 baths, and an office/flex rm. Positioned on a private lot, it offers exclusivity with no rear neighbors. A paver walkway guides you to a custom front door, leading to an interior that seamlessly combines openness, brightness, and sophistication. Ceramic tile graces the floors, while 8-ft interior doors and white wood shutters add elegance. Thoughtful design is evident throughout, from custom two-tone paint to upgraded lighting fixtures, creating a perfect blend of style and comfort. The gourmet kitchen is a culinary masterpiece with quartz countertops, custom backsplash, and a spacious island with breakfast bar seating. Stainless appliances, a wall oven, gas cooktop, and under-mount lit solid wood cabinets enhance both aesthetics and functionality. The owner's suite offers luxury with a roomy walk-in closet, a walk-in shower featuring privacy glass, quartz counters, and upgraded fixtures. The guest suite provides private en-suite bathrooms for ultimate comfort. Through the 12-ft sliding glass door, the backyard beckons, featuring an extended pavered patio, gas fire pit, no maintenance grass and professional landscaping. This meticulously upgraded home, encompassing both builder and owner enhancements, is move-in ready. Why build new and spend thousands after moving in when you can have a newer home 100% complete? Experience the pinnacle of luxury living in the esteemed "Ovation" community, where elegance, functionality, and convenience come together seamlessly. See list of builder and owner upgrades in the documents tab.

1416 W Avenida Del Valle --, Queen Creek

1208 W Desert Spoon Drive, Queen Creek
$499,900
2 Beds ⋅ 3 Baths ⋅ 6595836 MLS ⋅ 2,032 SqFt.
ASSUMABLE 3% VA LOAN!! LOWEST PRICE PER SQUARE FOOT IN OVATION AT $250 PER SQ. FT!! Better than new spacious move-in ready 2032 sq. ft home with 2 ensuite bedrooms w/walk-in closets, a den, and 2.5 baths, 2 car garage w/garage floor coating on highly desirable corner N/S lot!! $10K just spent on new ''Hollywood hedge'' trees for added privacy while you enjoy low maintenance backyard with a covered patio, pavers, artificial turf, spa and new pergola. This home is highly upgraded with wood-look tile throughout, carpet in the bedrooms, plantation shutters, security screen door, gourmet kitchen with quartz, cabinet pull outs, R/O, water softener, farmhouse sink, gas cooktop, SS appliances, backsplash, and a large island w/breakfast bar. Refrigerator, washer/dryer, spa are all included!! Ovation offers amazing amenities including a gated community, a large heated pool, spa, pickleball, tennis courts, and many weekly activities to meet your neighbors and enjoy the good life! The HOA takes care of your front yard, so you don't have to worry about it!! Hurry to see your dream home today!

1208 W Desert Spoon Drive, Queen Creek

36838 N Stoneware Drive, Queen Creek
$529,000
3 Beds ⋅ 3 Baths ⋅ 6589276 MLS ⋅ 2,343 SqFt.
$10,000 seller contribution for interest rate buydown or your choice $$$ on this popular Chroma model, located in the 55 + area of Encanterra. This home has an impressive layout with 3 full bedrooms, 3 full baths, & a spacious den. The kitchen is a culinary dream, equipped with top-of-the-line stainless steel appliances, elegant granite countertops complemented by a coordinating backsplash, & a sizable kitchen island that's perfect for hosting gatherings with family and friends. Throughout the home, you'll find neutral paint tones & ceiling fans, enhancing the overall aesthetic & providing a sense of comfort & sophistication. Moving outdoors, the backyard is designed for low maintenance, featuring expanded pavers off the patio for a chic & modern touch.

36838 N Stoneware Drive, Queen Creek

771 E Citrus Hollow Way, Queen Creek
$705,900
2 Beds ⋅ 2 Baths ⋅ 6582782 MLS ⋅ 2,043 SqFt.
Welcome to the stunning Chroma plan - a masterpiece of contemporary design and luxury living. This remarkable home boasts endless upgrades, ensuring a lifestyle of opulence and comfort. Step inside and be greeted by a thoughtfully upgraded interior, featuring modern kitchens and baths that redefine elegance. The gourmet kitchen is a culinary enthusiast's delight, equipped with top-of-the-line appliances and high-end finishes that elevate your cooking experience. The rolling wall of glass creates a beautiful indoor and outdoor space. The Chroma plan embraces the concept of modern living, where comfort meets innovation. Each room has been carefully curated to offer a harmonious blend of form and function, creating spaces that are as visually striking as they are inviting.

771 E Citrus Hollow Way, Queen Creek

Copyright 2026 Arizona Regional Multiple Listing Service, All rights reserved. The data relating to real estate for sale on this website comes in part from the Arizona Regional Multiple Listing Service. All information deemed reliable but not guaranteed and should be independently verified. All properties are subject to prior sale, change or withdrawal. Neither listing broker(s) nor Arizona Regional Multiple Listing Service shall be responsible for any typographical errors, misinformation, misprints and shall be held totally harmless.

How much is your home worth?

Get instant property value now!