Refine Search
Sort by
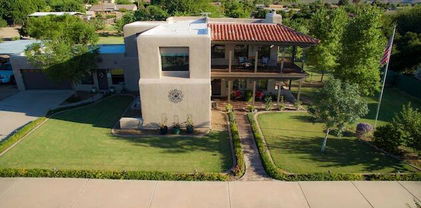
7483 S Loback Court, Queen Creek
$2,590,000
4 Beds ⋅ 4 Baths ⋅ 6802125 MLS ⋅ 5,278 SqFt.
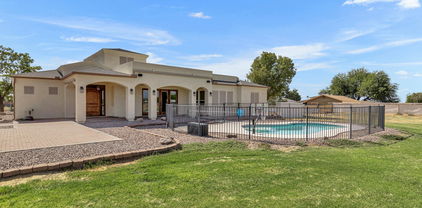
Nestled in one of the East Valley's most exclusive boutique custom home neighborhoods, welcome to San Tan Lakeside, a private, gated lake community conveniently located in the the Seville Country Club corridor. This serene 3/4 acre estate fuses small-town feel with the modern conveniences of both Gilbert and Queen Creek. This extraordinary nearly 5300 sq ft property, tucked in a private cul de sac, has been featured in ABC15's Luxury Home spotlight and American Dream TV. Upon entering through the custom Red Grandis wood front door, your eyes are immediately drawn to the 10'x16' expansive multi stacking pocket door within the family room, providing a picturesque view of the spacious patio and luxurious resort like back yard, pool, and elevated Ramada all offering ultimate privacy. The Chef's Kitchen has custom luxury appliances, RO system, and ice machine. The adjacent pantry offers ample storage with an abundance of built in cabinetry with pull out drawers. The thoughtful open floor plan connects dining and living areas for ultimate entertaining. The living room boast built-in cabinetry, electric fireplace, and 14' ceilings with beautiful beams. Additional amenities include motorized blinds, 7" baseboards, zone controlled AC/Heating, and Kerf Jamb detail throughout. Home maintains spray foam insulation in the roof, walls, and garage to include the entire utility garage for ultimate effective environment climate control. Additional features include a water softener [owned] and private drive security gate. The luxurious Primary Suite: offers a spa like bathroom with two large separate vanities with QUARTZITE countertops; a large freestanding soaker tub; an exceptional walk-in shower with rain head; his and hers water closets; and oversized walk-in closet with custom built-in cabinetry. Bedroom boasts 12' ceilings, custom ceiling beam detailing,and private access to backyard/pool. Secondary Bedrooms: Maintain 12' ceilings and generous walk-in closets. One guest bedrooms maintains its own private bathroom with Quartize clad vanity and a walk-in shower, and access to backyard/pool. Two other bedrooms share a Jack & Jill bathroom with two large separate vanities with Quartize countertops and bountiful built in cabinetry. Generously Sized Home Office: includes custom rift white oak built in cabinetry. A secondary living room boast a built in wet bar and an additional electric fireplace great for nestling away for family movie nights or a quite space for relaxing. Laundry Room offers a secondary refrigerator, farm style sink, and lots of cabinetry for ample storage options. The expansive patios feature tongue and grove ceiling, out door speakers, gas fireplace and built-in BBQ. The backyard maintains various fruiting citrus trees, artificial turf, two putting greens, and a covered garden reminiscence of an old English garden with elevated stone clad garden beds. The generously sized yard has ample space for a potential RV garage or casita. [Owner maintains architectural plans for a RV garage that was previously approved by the HOA] The oversized 3 1/2 car garage has a dedicated 220 amp outlet and abundant built-in cabinetry. The large utility garage allows for additional storage, potential gym or entertainment space. And let's not forget the pet room, with a dedicated doggy shower and separate washer/dryer hook up that leads out to a separate covered outdoor enclosed area. Home is conveniently located near shopping, restaurants, Gilbert Regional Park, various golfing ranges, etc. and maintains Town of Gilbert utilities. Contact the listing agent for additional information on this lovely home!

7483 S Loback Court, Queen Creek

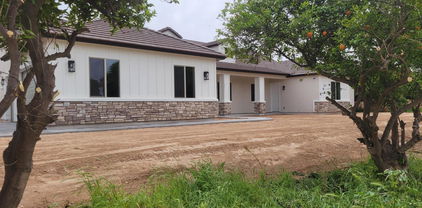
3538 E Hazeltine Way, Queen Creek
$925,000
4 Beds ⋅ 4 Baths ⋅ 6797723 MLS ⋅ 3,513 SqFt.
This stunning home delivers the perfect blend of luxury, space, & lifestyle. Set on a quarter-acre lot in a private gated community, it welcomes you with a charming courtyard entry and a flexible floor plan designed for the way you live. Inside, soaring 12- & 10-foot ceilings create an open, airy feel throughout. The gourmet kitchen is an entertainer's dream, featuring a massive island, granite slab counters with a sleek glass backsplash, 42'' cabinets with crown molding, stainless steel appliances including a gas cooktop with hood, double ovens, & a built-in microwave. The great room's 4-panel sliding glass door opens to an extended covered patio—ideal for indoor-outdoor living. The spacious owner's suite offers a spa-like experience with a tiled walk-in shower & large walk-in closet... ...while the oversized secondary bedrooms provide plenty of comfort for family or guests. Step outside to your backyard retreat with a heated pool and spa, outdoor fireplace, flagstone patio, and synthetic grass play area with trampoline. You'll also find a 3-car garage with storage racks, RV gate with pavered driveway, and even a private office or flex room perfect for work or hobbies. With Gilbert utilities and taxes, a Queen Creek address, and top-rated Chandler schools, this home truly checks every box for luxury living with room to breathe.

3538 E Hazeltine Way, Queen Creek

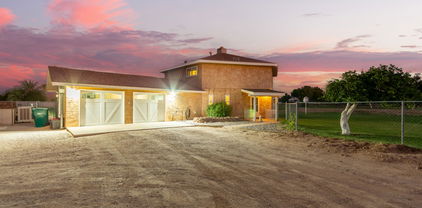
17819 E Watford Drive, Queen Creek
$585,000
4 Beds ⋅ 2 Baths ⋅ 6784790 MLS ⋅ 2,179 SqFt.
This stunning, four-bedroom custom home shows just like a model and is only a short 15-minute drive to the 202 San Tan freeway! Take in sweeping views of the San Tan Mountains from a wraparound deck during the day and enjoy a dazzling views of the city lights in the distance at night. A private driveway sits behind two wrought-iron gates complete with electric openers. The front yard is impeccably manicured with an automatic watering system. The rear of the property is irrigated to keep those water costs low. Two of the four rooms offer private entries, perfect for guests or a home office. In addition to the four bedrooms, a game room large enough for a pool table and a media room are the entertainers dream! Step through the front door, and the vaulted ceilings will take your breath away.

17819 E Watford Drive, Queen Creek

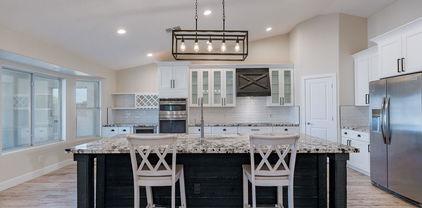
18011 E San Tan Boulevard, Queen Creek
$1,175,000
4 Beds ⋅ 5 Baths ⋅ 6780419 MLS ⋅ 3,634 SqFt.
are you ready for the country ? but like being close to schools ,shopping, dining, churches, entertainment and outdoor activities ? this newly built custom home sits on an acre tucked into an orange grove on a private drive (just 3 homes) quality finishes throughout open floorplan ,large kitchen with lots of storage walk in pantry, quartz tops, upgraded SS appliances , lots of wood look porcelain tile the master suite boasts a BIG walk in closet and spa like en suite bath with soaking tub and a massive shower with rain head and body sprays ,there is also a 2nd full suite w/ private bath and closet ready to move in bring your livestock and toys and enjoy the fresh air and seasonal fresh orange juice too no HOA

18011 E San Tan Boulevard, Queen Creek

3565 E Starflower Drive, Queen Creek
$825,000
3 Beds ⋅ 4 Baths ⋅ 6778855 MLS ⋅ 3,212 SqFt.
Breathtaking! Seller to offer buy downs. Enjoy the safe suburbs and mountain views of Chandler Heights, just 25 minutes from Downtown Chandler. This elegant home in the gated community of Copper Bend hosts a spacious 3 bedrooms at over 3200sqft. Recently built in 2019, some say it still has the new-house smell to it. Enjoy a stroll in the community park, or have fun with your children on the playground. The open kitchen is great for socializing while you utilize the double wall ovens & gas cooktop. Enjoy brunch on your granite countertops, and use the butler's pantry for storage. Across the community to the South is Gila River Indian Land, great for reserve/hiking trail with immaculate views of the East Valley. Lender Owned, Buyer to Verify All Facts.

3565 E Starflower Drive, Queen Creek

18233 E Cherry Hills Place, Queen Creek
$900,000
3 Beds ⋅ 2 Baths ⋅ 6766289 MLS ⋅ 2,568 SqFt.
Incredibly rare opportunity to own this stunning one of a kind home in the sought after area of Queen Creek! This beautiful horse property features a convenient corral along with a 2-car garage with built in storage and work bench nestled on 2.35 acres with NO HOA! The spacious open floor plan, enhanced by a wood-burning fireplace, creates an ideal layout for entertaining. A custom palette sets a welcoming tone, complemented by tile flooring and exposed beams on the vaulted ceilings. The chef's kitchen boasts stainless steel appliances,double ovens, hickory cabinets, solid surface counters, ample storage, and a center island with a breakfast bar. The versatile loft can serve as an entertainment area or in home office space. The main suite offers wood-look floors and a Jack & Jill bathroom, while an additional bonus room can be utilized as an office or media room. Not to mention, the sizable AZ room for all the activities! Wonderfully suited for family or a personal business with plenty of space for the kids and dogs to run and play. Property has a unique view of the San Tan Mountains and a fully fenced yard with mature citrus trees. Come and feel the peaceful and restful vibe throughout the home! Located in the CUSD is a little bit country in the heart of the growing city. Don't miss out on this exceptional property!

18233 E Cherry Hills Place, Queen Creek

3051 E Flintlock Drive, Queen Creek
$875,000
4 Beds ⋅ 4 Baths ⋅ 6760815 MLS ⋅ 3,236 SqFt.
Motivated Seller.Discover this exquisite luxury home on a premium lot, nestled in a peaceful Gilbert community. Spanning 3,236 sq ft, this stunning single-level residence greets you with a spacious entry that flows seamlessly into a large open great room, illuminated by a 15' multi-slide door that frames views of the expansive backyard. Culinary enthusiasts will adore the gourmet kitchen, featuring a stainless 36'' gas cooktop, a stylish hood vent, and double ovens, making meal preparation a delight. The thoughtful open floor plan enhances the home's appeal, while the 4-car garage—complete with epoxy floors—provides ample space for vehicles and storage. Step outside to find a beautifully landscaped backyard oasis, complete with a travertine-covered patio, travertine steps, and border Enjoy the fruits of two mature trees and entertain guests at the outdoor kitchen, which features travertine flooring, a bar-height marble tabletop, a Blackstone griddle, and a Napoleon grill with rotisserie. This home is equipped with a water softener, a reverse osmosis system, and professionally installed lighting in both the front and backyards, creating a serene ambiance. A dedicated pet area with artificial turf ensures your furry friends have their own space to play. Don't miss your chance to own this luxurious retreat, where comfort meets elegance in every detail!

3051 E Flintlock Drive, Queen Creek

7462 S Mccormick Way, Queen Creek
$2,300,000
5 Beds ⋅ 5 Baths ⋅ 6758272 MLS ⋅ 5,158 SqFt.
Experience luxury living in this stylishly upgraded 5 bedroom/4.5 bath home set on a spacious ¾-acre lot within the highly coveted community of San Tan Lakeside Estates community. Prepare to be impressed by the home's sophisticated design elements, customized wallpaper, exquisite light features & ceiling beams, all complemented by SMART TECHNOLOGY throughout. The chef's kitchen combines elegance with practicality inclusive of an oversized granite island, high-end appliances, 6-burner gas stove w/ pot filler. Enjoy the convenience of both formal and casual dining areas, providing flexibility for various occasions and moods. The primary master retreat offers an inviting foyer entrance, a private exit to the backyard, an oversized walk-in shower, a stand-alone tub, dual sinks, bonus room & an expansive walk-in closet. The floorplan is thoughtfully designed to showcase the outdoor living spaces, three ensuites and is situated on a generous ¾ acre lot. The original owners have transformed the backyard into an entertainer's paradise, featuring a sparkling lap pool/spa/built-in table/bench perfect for relaxing evenings and lively weekends. Enhance your leisure time with a five-hole putting green for practicing your short game or enjoying friendly competitions. The entertaining backyard is adorned with breathtaking mountain views, lemon and lime trees, and mature landscaping. Whether you're unwinding at the outdoor BBQ/bar area, sitting by the built-in fire pit, or soaking in the hot tub, there's something magical about admiring the majestic mountains from the comfort of your own home. Be sure to check out the document section for additional details on home. This property is truly a must-see!

7462 S Mccormick Way, Queen Creek

3567 E Hazeltine Way, Queen Creek
$1,100,000
3 Beds ⋅ 3 Baths ⋅ 6752610 MLS ⋅ 3,211 SqFt.
Situated on an interior N/S lot in a secluded gated comm. Feat. a great room split floor plan w/3 bedrooms + den & formal dining. Shutters & luxury vinyl plank flooring t/o. Surround sound w/in-ceiling speakers. The gourmet kitchen features a HUGE 10.5x7.5ft island/breakfast bar w/granite slab counters & tile backsplash, a butler's pantry, lots of cabinets w/hardware & crown molding. Stainless steel appliances incl. gas cook top, double ovens & B/I micro. Huge owners suite w/10ft ceilings & sep exit to patio. Step out the 4 panel sliding glass door to a resort backyard w/a covered patio w/2 fans, speakers & b/I bbq. Putting Green & Gas Firepit. Heated Pebble-tec pool/spa w/swim up bar w/stools, baja step & rock waterfall grotto. Step down into the amazing ramada to relax & or to entertain ...Insulated 4 car garage w/epoxy floors, cabinets, 4 dedicated electrical outlets & service door. RV Gate with pavered front for extra parking. The laundry room features cabinets, a sink & access from owners closet. Plus soft water, whole home water conditioner & r/o systems. Spacious Owners' Suite with 10ft ceilings w/crown molding. Walk-in Tiled shower in owners' bath. Guest bath features granite counters and double copper sinks. Tankless water heater and more. Pavered driveway with courtyard entry with soothing fountain. Private gated community. Spectacular San Tan Mountain Views. Stone imported from Turkey on Ramada, Outdoor Kitchen, Raised Spa & Firepit. Remote controlled shade screen at patio. City of Gilbert services, Chandler Schools.

3567 E Hazeltine Way, Queen Creek

17513 E Regal Drive, Queen Creek
$1,150,000
5 Beds ⋅ 4 Baths ⋅ 6748436 MLS ⋅ 4,256 SqFt.
Don't miss the drone video! Everything you've always wanted in a property can now be yours! Fantastic Queen Creek location with mountain views on county island with flood irrigation, no HOA, and horse privileges! Only a few minutes drive to Queen Creek Marketplace! Huge .98 acre lot with 22 orange trees, 1 lime tree, and a mulberry tree. Like-new sparkling pool with slide, travertine paver decking, above ground spa, and massive covered patio entertaining space! 60 amp RV hookups, water, and clean outs! Lighted pickleball/basketball court! This beautiful Santa Fe property even has a full basement! Master suite upstairs with two sinks, soaking tub, large shower, and walk-in closet. Convenient office/den on first floor plus additional guest bedroom and full bathroom. Gourmet kitchen with 48'' gas cooktop, double ovens, Sub Zero fridge/freezer with icemaker, granite top, and painted white cabinets. Awesome basement layout with large living area at the center, full laundry room, 3 total large bedrooms with one being en-suite and the other two with jack and jill bathroom access. Additional large storage room that is finished like a bedroom. Basement was completely remodeled in 2020! New AC unit in 2022! Buy your plug and play farm here including the ducks, chickens, and rabbits with chicken coops and duck pond! See docs tab for additional features and improvements. Too many to list!

17513 E Regal Drive, Queen Creek

19130 E Sunnydale Drive, Queen Creek
$760,000
3 Beds ⋅ 2 Baths ⋅ 6745092 MLS ⋅ 1,707 SqFt.
A beautiful mini ranch in the perfect location of Queen Creek AZ! This property has it all for the horse & animal lover! Perfectly set up w/ an arena off of the 6 stall mare motel!, Fenced grass pastures, that are irrigated & lush w/ Bremuda for the horses to graze. Massive hay barn, easily fits 2 squeezes, or you can park your RV in its shade! Large gated access at the back & front of the property for big trucks, & horse trailers. The gorgeous home has a wide open floor plan, tile in all the right places, remodeled & beautifully updated, Master bedroom, is split, w/ private bath & walk in closet. Guest rooms have ample space, & full guest bath, dinning or den in great room, 3 car garage, multiple AC's and Splits. Mountain views, country living, yet close to all amenities.

19130 E Sunnydale Drive, Queen Creek

3614 E Flintlock Drive, Queen Creek
$1,100,000
6 Beds ⋅ 5 Baths ⋅ 6744911 MLS ⋅ 2,832 SqFt.
Welcome to your desert oasis! This stunning 4-bedroom, 2.5-bath main home offers over 2,800 sf of luxurious living space, featuring an expansive open floor plan with soaring ceilings. The gourmet kitchen boasts a large island, granite countertops, upgraded cabinetry, & premium appliances. The spacious family room is ideal for gatherings, while the master retreat provides a tranquil escape with a separate shower & tub. A 2-bedroom, 2-bath guest house adds an additional 1,240 sf of living space with a full kitchen & family room. Situated on a 1-acre lot, enjoy a courtyard pool with waterfall, full-length covered patio, gazebo, & a variety of fruit trees. Plenty of room for toys with an extended 3 car garage, RV gate & parking. Breathtaking mountain views complete this incredible property!

3614 E Flintlock Drive, Queen Creek

3662 E Sunnydale Drive, Queen Creek
$1,200,000
5 Beds ⋅ 4 Baths ⋅ 6744707 MLS ⋅ 3,216 SqFt.
Stunning Custom Home with Amazing Mountain Views on a Huge Custom Lot with No HOA. This Split & Open Floorplan with High Ceilings features 5 Bedrooms, and 4 Bathrooms. Beautiful Wood and Travertine Flooring T/O. The Kitchen has an Oversized Granite Island and a separate breakfast bar, Custom Cabinets, Large Walk-In Pantry , Built-in Refrigerator, Beverage Refrigerator , and Tons of Counter and Cabinet Space, Open to your family room. Formal Living and Formal Dining Area have Coffered Ceilings. Oversized Inside Laundry with Sink also a Second Laundry in Garage. Enjoy your large Primary with Coffered Ceilings, Private Exit at the Backyard. Beautiful en-suite featuring a large vanity with 2 sinks, and a separate shower and tub with a walk-in closet. Custom window coverings T/O. Casita with separate entrance features bedroom 5 and bathroom 4. Oversized 3 Car Side entry Garage with Epoxy Floors, Whole House Filtration system. Long Paver Driveway and Paver Circular Driveway. Oversized Rv Gate for Ample Parking. The Back Yard Oasis has a Large Salt Water Pool, Rock Waterfall/Slide/Grato. Extended Covered Patio With Ceiling Fans. Covered Built In BBQ, outdoor kitchen, TV and sound system, Lighting, Sink and Beverage Refrigerator, Primo BBQ Grill, Custom Concrete Countertops. Sand Vollyball Court, Large Grass Area and is Surrounded by Many Citrus Trees and Spectacular Mountain Views. Queen Creek address with Gilbert services and Chandler Schools. Come see all this home has to offer.

3662 E Sunnydale Drive, Queen Creek

26713 S 185th Street, Queen Creek
$699,000
4 Beds ⋅ 3 Baths ⋅ 6741203 MLS ⋅ 2,766 SqFt.
BRAND NEW READY FOR MOVE IN! Custom-Quality Upgrades throughout! This beautiful Modern Home is located in an AMAZING location in QC. Kitchen w/ WOLF APPLIANCES, high-end Cabinets w/ 42'' uppers, White Quartz Countertops, 36'' Cooktop, Built-in Stainless-Steel Microwave & Oven, & Wood Plank Tile Floors. Stunning Master Bathroom w/ Freestanding Soaking Tub, Modern Glass Shower & Double Vanities. Exceptional Energy Efficient - boasting Spray Foam Insulation & Premium Trane AC units. Superior Construction & Craftmanship includes Premium Roofing System, Premium Synthetic Stucco & much more! PAVER DRIVEWAY. $5,000 to Buyer at Close of Escrow which shall be used towards Buyer installing a water filtration system. Close to hiking & horseback riding trails at San Tan Mtns.

26713 S 185th Street, Queen Creek

25609 S 182nd Place, Queen Creek
$831,818
3 Beds ⋅ 3 Baths ⋅ 6739469 MLS ⋅ 2,352 SqFt.
Welcome to this BEAUTIFUL non-HOA irrigated equine heaven! The home features a luxurious open floor plan, 3 bed 2.5 bath with a master suite on one side. The inviting kitchen includes a huge island and stained wood in the right places, paired with new SS appliances and a wine cooler. In the large master bedroom you will find a barn door leading to the master bathroom with a tastefully tiled shower and walk-in closet. The back door leads to an enclosed Arizona room running the length of the house. Beyond that is a gazebo overlooking the backyard. The back of the property features a 40' round pen, 8 fully covered HORSE STALLS with fans, a 1600 Sq ft steel building which includes (2) 14' overhead doors, (2) 14x10 stud stalls, tack room, bathroom, and a FULL RV hook-up.

25609 S 182nd Place, Queen Creek

26254 S Sossaman Road, Queen Creek
$1,200,000
4 Beds ⋅ 4 Baths ⋅ 6733706 MLS ⋅ 4,058 SqFt.
Welcome to your dream home! This incredible home sits on a sprawling 1.77-acre lot with flood irrigation and no HOA. Enjoy the convenience of electric gates with backup batteries, a 400 amp electric service, and fully irrigated land with two water meters. The 25 owned solar panels, ground set 7k system, ensure energy efficiency. Spanning 4,058 sqft, this home features all solid knotty Alder doors, engineered wood floors, and travertine tile. Fresh paint and repainted baseboards enhance its appeal. The house has no gas and is pre-wired for surround sound as well! The kitchen is a masterpiece of design and functionality, boasting newer appliances (2022), wood cabinetry, granite counters, a unique backsplash, a large island with a 2-tier breakfast bar, and a walk-in pantry. The main bedroom is a retreat, featuring a wall niche with a fireplace, a tray ceiling, a dry bar, and a spa-like ensuite with dual vanities, a soaking tub, two walk-in closets, and a huge snail shower with two shower heads. Upstairs, a private guest quarter offers a kitchen, living area, bedroom, and full bathroom. The upstairs serves as a second guest quarters / in-law suite with its own private kitchen, living room, bedroom, and bathroom! The backyard is an oasis, with a covered patio, pergola with LED dimmable lights and electric fans, a saltwater pool with floor cleaners, green grass, and scenic mountain views. Vehicle enthusiasts will appreciate the ample car and RV garage space (3,750 sqft) with three 20ft wide by 14ft high doors, a car lift, and an air compressor that conveys, all set on poured commercial concrete. With no HOA, you can bring your horses, goats, chickens, and other animals, and still have room to keep vehicles and trailers covered in the garage. Located minutes away from Horseshoe Park & Equestrian Centre, this property offers the perfect blend of luxury, comfort, and convenience. Don't miss this unique opportunity to own a piece of paradise in Queen Creek!

26254 S Sossaman Road, Queen Creek

19107 E Sunnydale Drive, Queen Creek
$815,000
4 Beds ⋅ 3 Baths ⋅ 6732642 MLS ⋅ 2,457 SqFt.
Welcome to luxury living in Queen Creek! This stunning custom-built residence offers unparalleled elegance and modern amenities. It is one of the few homes that has irrigation through Chandler Heights. Featuring 4 bedrooms and 3.5 bathrooms this home showcases a completely new and renovated interior. Check out the meticulous attention to detail, with custom door and cabinet colors that add a touch of sophistication to every room. The master bathroom is a sanctuary, complete with a luxurious bathtub and a rain shower head . The spacious layout includes a unique basement, providing extra room for entertainment. The A/C and hot water heater are also only a few years old. The property is situated on a 1.22-acre lot. With no HOA, you have the freedom to build your perfect backyard.

19107 E Sunnydale Drive, Queen Creek

E Karsten Drive Unit B, Queen Creek
$400,000
6728175 MLS
Embrace an unparalleled opportunity with this incredible 1-acre lot near Hawes and Riggs Road in Queen Creek. Situated on a private cul-de-sac drive, this prime location offers a chance you can't pass up. Imagine building your dream home just a short bike ride or drive away from an array of amazing entertainment and restaurants, including the upcoming Queen Creek Pecan Lakes, Fat Cats, Fry's, and the captivating San Tan Mountain range. Take advantage of the nearby Queen Creek Wash Trail, stretching for miles, providing a perfect backdrop for outdoor adventures. This is your golden opportunity to build your dream home in a location that truly defines the essence of a dream. Act now and seize this remarkable chance! 🏡🌄

E Karsten Drive Unit B, Queen Creek

17106 E Regal Drive, Queen Creek
$1,413,716
5 Beds ⋅ 4 Baths ⋅ 6723663 MLS ⋅ 3,525 SqFt.
STOP by our PREMIER QC location with an Astonishing FIREPLACE Feature Wall, on a 1 ACRE LOT - NO HOA. Stunning Farmhouse home including Guest Living w/ Seperate Entry & 4 Car Side Entry Garage. Gourmet Kitchen featuring: High-end double stacked cabinets, White QUARTZ Countertops, WOLF appliances, Wood Plank Tile Floors. Oversized entry door, Stunning Master Bath: Freestanding Soaking Tub, BEACH Entry Glass Shower w/ Accent Wall & Beautiful Vanities. Exceptional Energy Efficient - boasting Spray Foam Insulation, Premium Trane 14 seer AC units & High-end Windows. Superior Construction & Craftmanship: Premium Roofing System, Premium Synthetic Stucco & more! Seller agrees to contribute $5,000 to Buyer at COE which can be used towards Buyer installing a water filtration system after close.

17106 E Regal Drive, Queen Creek

Copyright 2026 Arizona Regional Multiple Listing Service, All rights reserved. The data relating to real estate for sale on this website comes in part from the Arizona Regional Multiple Listing Service. All information deemed reliable but not guaranteed and should be independently verified. All properties are subject to prior sale, change or withdrawal. Neither listing broker(s) nor Arizona Regional Multiple Listing Service shall be responsible for any typographical errors, misinformation, misprints and shall be held totally harmless.

How much is your home worth?

Get instant property value now!