Refine Search
Sort by
$640,000
3 Beds 2 Baths 6735410 MLS 1,868 SqFt.
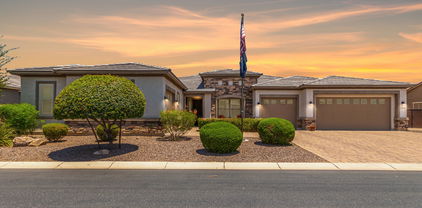
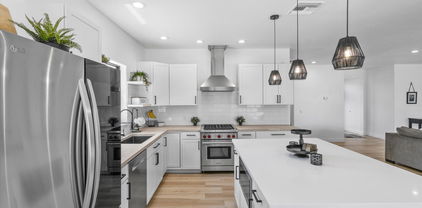
Step into luxury with this impeccably upgraded property, owned and designed by interior designer, E.Interiors. The location, on a corner lot, directly across from a greenbelt set the stage for this one of a kind home. Inside the heart of the home, a chef's dream! Featuring all-new custom kitchen cabinets, quartz countertops, complemented by a bespoke custom hood and pot filler for culinary ease. A farmhouse sink with elegant Brizo plumbing is accompanied by an under-counter pebble ice maker and a microwave drawer, alongside a dedicated beverage fridge for effortless entertaining. Sophistication and functionality extend to the living room with multi-sliders, merging the indoor/outdoor living areas, with upgraded LVP flooring throughout. The beautiful custom woven Roman shades, high-end custom draperies and designer high-end light fixtures and fans, coupled with wood trim detail and ceiling beams throughout, set this designer home apart from any other in this area. Additional features adding to convenience and comfort, include epoxy garage flooring, a water softener, a garage sink, and ceiling storage racks. This property epitomizes luxury living with its meticulous upgrades and thoughtful design, offering a sanctuary where every detail has been carefully curated.

23515 S 228th Street, Queen Creek

$1,375,000
5 Beds 5 Baths 6735016 MLS 4,002 SqFt.
This Immaculate multigenerational home on a large lot resides in the desirable east valley Queen Creek La Jara Farms community. It has a sought-after floor plan with a slightly larger lot than others in the community and will check off many requirements on your list. Located within a mile of the Gateway Heritage Academy, known for its excellence in education, this home offers convenience and quality. Amenities include a remarkable 1000 sq ft, fully insulated detached RV garage with air conditioning/heating and a 14 ft insulated garage door with plenty of windows along the top for natural light. At a generous 50 ft by 20 ft (the largest offered in this community), there's room for all your toys and includes a washer, dryer and a sink. Perfect for RVers, hobbyists, and car enthusiasts. There's also a clean out conveniently located near the door making returns from your travels simple and convenient. A private guest living area has its own private entrance at the front of the home and includes a full bathroom, bedroom and small living area complete with a fridge, sink, and counter space. The kitchen is a dream with white cabinets, farmhouse sink, profile appliances, walk in pantry and a pot filler at the gas range. A butler's walkthrough offers extra counter space, small sink, and a beverage fridge. The home is complete with custom window shutters throughout, and the backyard space has high end travertine tiles centered with a gas fire pit. Reach out today to request a complete list of upgrades on this home.

19760 E Poplar Drive, Queen Creek

$591,419
4 Beds 3 Baths 6734769 MLS 2,375 SqFt.
Lovely single-level home boasting 4 bedrooms plus a flex space, 3 baths, and an attached 2 car garage. Designer selections include Benton paint Colada cabinets with 42'' uppers, an upgraded Delta touch kitchen faucet in stainless steel, custom kitchen backsplash, Della Terra Quartz - Bianco Pearl kitchen countertops, and a Gourmet appliance package with a 30'' gas cooktop and wall oven. Other highlights include a diamond super single bowl sink in Truffle, frameless shower with custom tile surrounds, satin nickel fixtures, door hardware, and vanity lights, rectangle sinks at all baths, 2'' faux wood blinds throughout, interior paint in Snowbound, square drywall corners, 7 x 48 luxury vinyl plank in Aldergrove oak, and a paved driveway/walkway. Pre-wired for pendant lights over kitchen islan

22552 E Saddle Way, Queen Creek

$799,000
3 Beds 2 Baths 6734621 MLS 1,798 SqFt.
Experience the charm of this fully renovated 3 bed, 2 bath single-story home in the heart of Queen Creek. Nestled on a .4 acre lot with an RV gate and large side yard for your RV or toy hauler! Step inside to a bright and airy split floorplan featuring high ceilings and an abundance of natural light. The home has been meticulously updated with new interior/exterior paint, kitchen and baths, and all flooring. The resort-style backyard is your personal oasis, complete with a sparkling swimming pool, jacuzzi, a cozy fireplace, detached guest space and a separate shed. This outdoor sanctuary is perfect for entertaining or simply unwinding in style. Enjoy the convenience of being just minutes away from grocery, restaurants, coffee shops, the Olive Mill, and the Queen Creek Marketplace!

19718 E Via De Palmas --, Queen Creek

$527,990
3 Beds 2 Baths 6734605 MLS 1,803 SqFt.
''Featuring the beautiful Marigold floor plan with 1,803 sqft, this home offers 3 bedrooms, 2 bathrooms, a den, and a spacious backyard, providing ample space for relaxation and entertainment. The kitchen showcases the Roosevelt palette, featuring 42'''' Fairview Sarsaparilla shaker cabinets with Satin Nickel hardware, Carrara Breeze quartz countertops, and a white Balance horizontal pattern tiled backsplash. The stainless steel appliances, including a gas range, microwave, dishwasher, and refrigerator, complete the kitchen, along with a white washer and dryer. The indoor and outdoor living areas are seamlessly connected with a 4-panel slider from the greatroom leading to a covered patio, where you can unwind and appreciate the backyard. The home is further enhanced with 8' doors throughout and finished with 2"" faux wood blinds, offering a blend of modern design and comfort. The bedrooms and den feature plush carpeting, adding to the home's coziness. This thoughtfully designed floor plan provides both style and comfort, making it the perfect place to call home."

22888 E Roundup Way, Queen Creek

$888,000
6 Beds 5 Baths 6734102 MLS 3,153 SqFt.
Welcome home to your stunning modern farmhouse! Discover the epitome of luxury living in this magnificent 6-bedroom modern farmhouse, complete with a separate office space, nestled in the master-planned community of Meridian in Queen Creek. Built in 2018 by the prestigious Toll Brothers, this former model home spared no expense in its meticulous attention to detail and design. The highly acclaimed Savannah floor plan combines functionality and charm in every corner. As you approach, you will be greeted by the contemporary farmhouse exterior with modern board and batten siding, lush natural grass, and a charming cobalt blue Dutch front door, offering adorable curb appeal. Step inside and be captivated by the impressive two-story foyer with soaring ceilings, filling the space with natural light and an airy ambiance. Off the foyer, you'll find the perfect downstairs guest suite with an en-suite bathroom. The main level boasts a kitchen that was fully upgraded at the time of construction, featuring top-of-the-line stainless steel appliances to inspire any culinary enthusiast. The kitchen is equipped with a gas range, ventilation hood, wine fridge (a total of 3 wine fridges throughout the home), and built-in microwave oven. A farmhouse sink and subway tile backsplash complete the clean, high-end design. The kitchen opens to a spacious living area with a formal dining space and a contemporary three-panel glass sliding door fully retracts, creating a seamless transition between the indoor and outdoor living spaces. When opened, this impressive feature allows for an unobstructed flow, perfect for hosting gatherings or simply enjoying the backyard retreat, your relaxing sanctuary. The private backyard is a dream, blending indoor and outdoor living at its finest. Step outside to enjoy the sparkling pebble-tec pool with an exquisite water feature, creating a serene melody of splashing water. The expansive covered patio and outdoor kitchen are perfect for entertaining, ensuring complete privacy with no neighbors overlooking your backyard. This premium lot offers the utmost seclusion and privacy. A rare find in multi-level homes, the primary suite is situated downstairs, featuring ample space for larger furniture and a wall of windows overlooking the backyard. The en-suite bathroom offers expansive counter space with dual sinks and a walk-in closet. Travel upstairs on a widened staircase to a split floor plan, allowing for various living and entertainment options. Three sizable guest bedrooms share a bathroom, while an additional bedroom and bathroom provide extra privacy. The large loft can be transformed into a game room, hangout lounge, or movie space. The third bay garage has been tastefully converted into a functional office space with its own cooling/heating system, independent of the rest of the home. Conveniently located within the Meridian master plan, offering a beautiful community center with a pool, numerous parks, trails, and a community garden. Near the newly expanded SR24, Queen Creek Marketplace, and Costco. Welcome to your dream home, where luxury and comfort blend seamlessly!

22781 E Via Del Sol --, Queen Creek

$685,000
4 Beds 3 Baths 6733983 MLS 3,273 SqFt.
Seller to provide $15k landscape allowance! This stunner is located in one of QCs most popular neighborhoods & has been meticulously cared for & move in ready. With upgraded cabinets, walk in pantry, BUTLERS pantry, incredible kitchen island w/ designer staging niches & beautiful natural light you wont want for anything in this gourmet kitchen. W/ 4 oversized bedrooms w/ walk-in closets & an office/bonus room this home has a wealth of space. The master features a large shower & soaking tub, all while under the roof of an energy efficient build w/ spray foam insulation & energy star rated equipment. The QC Wash trail can be accessed through the neighborhood w/ miles of uninterrupted path through the heart of the city. QC Marketplace is just one minute

21305 S 201st Way, Queen Creek

$835,000
4 Beds 3 Baths 6733366 MLS 2,734 SqFt.
Motivated Seller ~ Bring All Offers! Seller will pay Buyers Closing Cost/Rate Buy Down w/Right Offer! BRAND NEW ONLY 2YR OLD HOME in North Queen Creek w/Easy Access to the New 24 Freeway & Award Winning Schools! Zoned for the new Barney Elementary! This home has OVER $200K in the RESORT STYLE backyard including SUNKEN BBQ under Pergola and Built in Spa! Firepit & Faux Grass! OPEN BRIGHT Gourmet Kitchen with lots of cabinets/counters and Island, 5 burner drop in GAS cooktop and wall oven w/ HUGE walk in Pantry. 4 Oversized Bedrooms + DEN/GAME ROOM next too secondary bedrooms! 12ft Sliding Door in Great Room to backyard. 8ft Doors throughout! Corner Lot! RV Gate! Tile Surround in Luxury Master Bath Walk in Shower with HUGE walk in Master Closet. 2 Tone Neutral Paint!

21361 S 230th Place, Queen Creek

$620,990
3 Beds 3 Baths 6733047 MLS 2,506 SqFt.
Come see this stunning new Modern Desert Topaz plan at Marquis at Madera in Queen Creek, AZ. This exquisite 3 bedroom, 2.5 bath residence radiates sophistication! Upon entry, a dedicated foyer guides you into the expansive great room bathed in sunlight, illumuniated by a four-panel center sliding glass door. With 10' ceilings and 8' interior doors the overall feeling is serene spacious. At the heart of the home is a chef's haven - the kitchen - boasting a 36-inch gas cooktop, separate wall oven, built-in microwave, and painted shaker cabinets with 42-inch uppers. Satin nickel cabinet hardware harmonizes with quartz countertops and a designer kitchen backsplash, while a concealed trash pull-out enhances functionality. The primary bedroom is a tranquil retreat, featuring an expansive walk-in closet and an ensuite bathroom complete with an enlarged shower, separate soaking tub, and upgraded vanity lighting and brushed nickel faucets. Throughout the home, 8 x 36-inch wood look tile in main areas and 4 1/4-inch baseboards exude elegance, while upgraded rectangular sinks with brushed nickel bath faucets and polished chrome vanity lighting elevate the bathrooms' aesthetics. Outside, a covered patio extends from the great room, offering an ideal space for outdoor relaxation. Furthermore, a separate valet area from the garage ensures practicality and organization, completing this meticulously designed and thoughtfully crafted home. A paver driveway and walkway, double gate and much more complete this home! Marquis at Madera is minutes to Phoenix-Mesa Gateway Airport, SR24 and Loop 202 and features beautiful views of the Sant Tan and Superstition Mountains. You'll never run out of activities to enjoy in the Arizona sunshine at Marquis at Madera! Some photos have been virtually staged.

22677 E Lords Way, Queen Creek

$512,990
3 Beds 2 Baths 6732423 MLS 1,567 SqFt.
''The Violet plan, one of our featured floorplans, boasts 1567 sqft of thoughtfully designed layout with three bedrooms and two bathrooms, offering both space and functionality. The expansive backyard provides the perfect canvas for your outdoor dreams, whether you envision a flourishing garden, a tranquil oasis, or a space to host memorable gatherings. The heart of the home, the kitchen, is a true culinary haven. Grey 42'''' shaker cabinets with Black Bronze hardware offer ample storage space for all your kitchen essentials. The Slate Gray quartz countertop, complemented by a tasteful 4x8 horizontal brick pattern backsplash, adds a touch of elegance to the space, making it a joy to prepare meals and entertain guests. The kitchen is completed with all stainless steel GE appliances, including a gas range, microwave, dishwasher, refrigerator, and a white washer and dryer. This home features 6 x 24 plank tile throughout the main areas and carpet in the bedrooms, creating a perfect blend of style and comfort. The 4-panel slider in the family room enhances the space for entertaining and provides easy access to the outdoor area. Additionally, this home has 8' doors throughout and 2"" faux wood blinds, finishing the interior with a modern touch."

22881 E Roundup Way, Queen Creek

$584,990
4 Beds 3 Baths 6732015 MLS 2,234 SqFt.
Step into this delightful quick move-in home, featuring our largest single-story floorplan with 2,234 sqft, boasting 4 bedrooms, a guest retreat, and 3 bathrooms. The Sunflower floorplan offers a spacious kitchen with a large island, pantry, and expansive dining and greatroom areas, perfect for entertaining guests or enjoying quality family time. Embrace the elegance of our fine finishes, featuring 6 x 36 plank tile floors in the main living areas and plush carpeting in the bedrooms. The kitchen is a highlight with stylish 42'' white shaker upper cabinets, sleek Gun Metal color hardware, and Carrara Breeze quartz countertops paired with a white mosaic horizontal tile backsplash. It comes fully equipped with GE stainless steel appliances, including a gas range, microwave, dishwasher, refrigerator, and a white washer and dryer. The kitchen is also pre-wired for pendant lighting, allowing for easy customization, and has 2" white faux wood blinds throughout the home. This home is truly a gem, with 8' doors throughout and a 4-panel slider in the great room perfect for indoor and outdoor living. It's just waiting for your personal touch to make it complete.

22897 E Roundup Way, Queen Creek

$459,000
3 Beds 2 Baths 6731810 MLS 1,840 SqFt.
Nestled on a corner lot, this charming home showcases attractive stone accents on its facade. Inside, you'll find a welcoming great room with tile and wood-look floors and a neutral color palette. The kitchen is equipped with stainless steel appliances, wood cabinets, granite counters, a pantry, and a peninsula with a breakfast bar, perfect for honing your culinary skills. Retreat to the main bedroom, complete with an ensuite featuring dual sinks, a soaking tub, and a walk-in closet. Outside, the backyard offers a serene escape with a covered patio, paver patio, artificial turf, and plenty of space for stargazing. The 2 car garage comes with an extended 10x10 space equipped with a 20 amp circuit which could be used as a workshop area or extra storage space. A true gem that promises not to disappoint!

20407 E Domingo Road, Queen Creek

$535,000
4 Beds 3 Baths 6731163 MLS 2,198 SqFt.
Welcome to this delightful two-story home in the heart of Queen Creek! Located just one mile from QCHS, this 4-bedroom gem offers a refreshing Pebble Tech Pool with Waterfall feature-perfect for sunny Arizona days. Extended concrete patio area includes electrical wiring for a hot tub, making an ideal spot for relaxation/entertaining. Upstairs you'll find the main bedroom, with ensuite featuring dual sinks, extended countertop, separate tub/shower & walk-in closet. Three spacious secondary bedrooms share a full bathroom on the same level. Recent updates include new HVAC Condenser in 2024. In 2022 -fresh interior and exterior paint, new water heater, and new appliances (dishwasher, microwave, stove, washer, and dryer). Also in 2022 -Pool filter/pump & equipment cover were replaced.

21831 S 215th Place, Queen Creek

$449,900
3 Beds 3 Baths 6730970 MLS 1,725 SqFt.
Welcome to your dream home! This beautifully updated 3-bedroom, 2-bath, two-story residence is nestled in a sought-after golf course community. Step inside to discover an open floor plan with modern finishes, new flooring, and a gourmet kitchen featuring stainless steel appliances and quartz countertops. The spacious master suite offers a serene retreat with a luxurious en-suite bath. Upstairs, you'll find a versatile loft perfect for an office, playroom, or extra living space. The community feautres a golf course, heated pool, and a work out facility. The grassy backyard is ideal for outdoor activities and relaxation. Enjoy the perfect blend of comfort and convenience, with easy access to Ellsworth Marketplace for shopping and dining, and close proximity to the 202 for effortless commuting. Don't miss this rare opportunity to own a stunning home in a prime location.

21815 E Creosote Drive, Queen Creek

$470,000
4 Beds 2 Baths 6728749 MLS 1,859 SqFt.
Charming single-level home in desirable Queenland Manor! 4 bed, 2 bath features slate tile & vinyl wood flooring T/O. Large great room, dining area & kitchen are perfect for family gatherings & entertaining. Arcadia doors off the dining bring the outdoors in. Kitchen boasts beautiful granite counters, ample cabinetry w/ custom lighting & upgraded stainless appliances, including Viking gas range! Sizable primary bedroom offers direct outdoor access, an ensuite w/ dual sinks, granite counters, sep. shower & soaking tub & W/I closet. Spacious backyard w/ covered patio, grass area, garden space & shed on side yard. Mini-split A/C in garage! Above-ground pool is available separately. Enjoy community parks & playgrounds, & nearby shopping, dining, and entertainment at QC Marketplace & Costco!

21259 E Lords Way, Queen Creek

$625,000
4 Beds 3 Baths 6728707 MLS 2,610 SqFt.
Stunning single-level home in the desirable Queen Creek community of Montelena. This 4-bed, 3-bath beauty includes large office/den & bonus space w/ custom barn door. Spacious kitchen is fully upgraded w/granite counters, gas cooktop, dbl ovens, tons of alder cabinets & large center island. The primary suite is split from the rest & features a beautiful ensuite w/private access to the pool & backyard. Secondary rooms are large & private, w/ Jack & Jill bath connecting two of the beds. Backyard is an entertainer's dream w/built-in BBQ, in-ground trampoline, sparkling pool w/ water feature & large Baja step. No homes directly behind! Featuring a 2.5-car garage, extended-width driveway, double side gate, wood floors, fireplace & special touches T/O. Amazing value in the heart of the QC!

22873 S 204th Street, Queen Creek

$847,148
4 Beds 4 Baths 6728482 MLS 3,396 SqFt.
New 4 bedroom home plus a generation suite with a full kitchen and dedicated exterior entrance. This home is loaded with designer features and is expected to be complete in September 2024. Executive GE kitchen appliances with SS double ovens, a stainless steel refrigerator, a microwave, 36'' gas cooktop, and vent hood. Other highlights include upgraded New Ventano beige quartz kitchen countertops and designer backsplash. 16' multi slider at the Great Room, upgraded Winstead Maple Quill cabinets, square drywall corners and contemporary 5'' baseboards, upgraded cultured marble vanities with rectangular sinks at the bathrooms, upgraded matte black bath fixtures, custom tile surrounds at the primary shower, upper cabinets at the Laundry Room, a front load laundry set, and 2'' faux wood blinds.

22700 E Twin Acres Drive, Queen Creek

$725,000
4 Beds 3 Baths 6727873 MLS 2,774 SqFt.
Barney Farms is one of the most amazing lake subdivisions in Queen Creek! The beautiful kitchen features white cabinets, nickel cabinet hardware, upgraded glass backsplash to ceiling, Monogram appliances including induction cooktop, microwave with convection, convection/air fry oven, chimney hood, Cafe refrigerator, pre-plumed for gas cooktop, under cabinet lights, quartz countertops, huge island, pendent lights and a custom glass door leading to the walk-in pantry. The living room is open to the kitchen and dining area and is wired for surround sound, custom quartz windowsills, and 16' atrium doors. The master suite has custom quartz windowsills, door to covered patio, large walk-in closet and a master bath featuring an oversized double sink quartz vanity, private toilet room, huge linen closet and a unlike any other custom-built double walk-in tile shower with rain shower, tray ceiling and a floating bench. There are 3 other bedrooms with upgraded carpet and two more full baths with upgraded quartzite countertops. There is also a den with tile flooring and double glass doors. The large laundry room features cabinets, utility sink and a hanging rack for clothes. The 3-car tandem garage has a highly upgraded epoxy floor, storage rack on ceiling, soft water and whole house filtration system, jack shaft garage door opener, must have recirculation pump on gas instant water heater and door to paver area on side yard. The front yard has an extended paver driveway, turf and a walkway leading to covered porch with paver veneer and a security camera prewire. The back yard has a must have covered patio with limestone pavers, extend limestone paver patio, turf, bbq stub and is surrounded with Cape Honeysuckle shrubs for privacy. Home has also been upgraded with 2 tone paint, 4" baseboards, 9" x 42" wood look porcelain tile, white blinds and upgraded ceiling fans. Additional 50K in upgrades on top of builder's upgrades. The amazing 22-acre lake community of Barney Farms is a true oasis in the desert. It offers a wealth of exciting amenities that elevate living to new heights. Some of the features include kayaking and canoeing adventures on the lake, fishing, expansive pool and aquatic center, sand volleyball, pickleball, cornhole, ping pong, check/chest tables and bocce ball courts offer endless entertainment. Children's zip lines, extensive walking trails, numerous parks, green spaces, and modern play areas complete the canvas of luxury living at Barney Farms. The club house is available for functions with a kitchen, gas outdoor fireplaces and hoa has monthly events. This community is more than just a place to reside; it's an unparalleled lifestyle experience waiting to be embraced.

22844 E Thornton Road, Queen Creek

$687,500
3 Beds 3 Baths 6727364 MLS 3,203 SqFt.
Welcome to this exquisite open-concept home in the prestigious Meridian community! This residence features a gourmet kitchen adorned with granite countertops, a spacious island, pristine white cabinets, complemented by stainless steel appliances. The expansive primary bedroom boasts ample space for a sitting area and includes a stylish barn door leading to the luxurious ensuite bathroom. Indulge in the main bathroom's dual sinks, a relaxing soaker tub, a large walk-in shower, and an impressive walk-in closet. The home also includes a dedicated office or den (could be 4th bedroom), a formal dining area perfect for gatherings, 3-car tandem garage and a huge laundry room with extra storage. Just minutes from freeway access, local shopping, entertainment and all Queen Creek has to offer!

22834 E Silver Creek Lane, Queen Creek

All information should be verified by the recipient and none is guaranteed as accurate by ARMLS. Copyright 2026 Arizona Regional Multiple Listing Service, Inc. All rights reserved.