Refine Search
Sort by
$560,000
3 Beds 2 Baths 6707131 MLS 1,763 SqFt.
Stunning Highly Upgraded Fulton home on a Corner Lot with 3 bed/2 bath AND a Den and POOL. Gorgeous Gourmet kitchen with staggered cabinets, 6 cm granite counter edging, island, pantry, pendant lighting, gas cook top, and wall oven/microwave. Open floor plan with stunning tile laid on the diagonal. Large primary bedroom with split floor plan. Primary bedroom has a walk-in closet. Primary bath has dual sinks, upgraded spa shower & private toilet room. Relax in this beautiful backyard with covered patio, lush green turf and extended travertine patio, pergola and pool. No expense was spared. Minutes from Costco, Target, Harkins, Trader Joe's, Sprouts, the freeway and so much more. Queen Creek Station features miles of walking paths, community pool, tot lots, & basketball courts.

20733 E Raven Drive, Queen Creek

$664,000
4 Beds 3 Baths 6706928 MLS 2,770 SqFt.
Welcome to this stunning 2,770 sq/ft home built in 2020 by Shea Homes. 4-bed, plus HUGE office/play room, 3-bathroom home in the sought after Gateway Quarter. The open-concept design features a chef's kitchen with top-of-the-line stainless steel appliances, dark coffee cabinets with gold accents, a large island with white quartz waterfall countertops. The primary bedroom accommodates a king bed and sitting area, while the en suite offers dual sinks, a separate shower, a soaker tub and a custom-organized closet. The low-maintenance backyard boasts a covered patio, extended paver area, and artificial turf. 3-car tandem garage! Gateway Quarter is a vibrant community with parks, walking trails, and regular events. Located near shopping, dining and entertainment. THIS HOME IS READY FOR YOU!

18942 S 211th Way, Queen Creek

$626,000
4 Beds 3 Baths 6706820 MLS 2,308 SqFt.
Don't miss this one! Owned Solar & $100k in custom finishes. Nestled in one of the most sought-after areas in Queen Creek, this stunning property offers the perfect blend of luxury living and community charm. Boasting a highly popular floorplan and over $100,000 in custom enhancements. Setting a new standard for contemporary comfort and sophistication this home is a testament to expert craftsmanship and attention to detail at every turn. From top to bottom, no detail has been overlooked in creating a space that's both beautiful and functional. From the chef's dream kitchen featuring state-of-the-art appliances and exquisite quartz countertops, Custom cabinetry, refined flooring, designer lighting fixtures, and advanced home automation including a home theater system and energy saving solar systems are just the beginning. Enjoy serene views and additional privacy, as this home is perfectly situated next to a sprawling greenbelt. It's an oasis of peace and tranquility right in your backyard. Don't miss the custom garage upgrades With insulated walls, durable epoxy flooring, mini-split ductless air conditioner and ample storage solutions, it's a versatile space that can serve as a workshop, hobby area, or additional storage room. Residents of Meridian enjoy access to 8 parks, a community swimming pool, neighborhood gardens, trails, and an elementary school, making this an ideal place for families and outdoor enthusiasts alike. Look forward to the brand-new Frontier Park, set to open soon and provide even more recreational options for residents. Plus, enjoy easy access to Queen Creek's popular attractions like The Olive Mill, Schnepf Farms and Pecan Lake Entertainment Center for weekend fun. Don't miss the opportunity to make this exquisite home yours. With unmatched features, a prime location, and a welcoming community, it's the ideal setting for your next chapter.

23046 E Camina Plata --, Queen Creek

$674,995
3 Beds 3 Baths 6706593 MLS 2,630 SqFt.
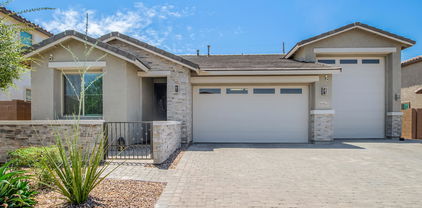
Welcome to Light Sky Ranch! Ease and elegant design blend beautifully in the ranch-style Pomona plan. An inviting great room is at the heart of the open layout, adjacent to a dining nook and a kitchen showcasing a gourmet kitchen, large pantry and a center island. The impressive owner's suite offers a walk-in closet and a private bath with double vanities and an elegant walk-in shower. An additional bedroom with a full bath, and a central study. An extensive Guest Suitewith a private entrance rounds out the floor plan. Outside, a covered patio, a 2-car garage and a 1-car side-turn garage offers ample storage for vehicles, outdoor gear, and more. With amenities such as a tankless water heater for efficiency and a charming paver driveway, this home seamlessly blends convenience with sophistication

21715 E Bonanza Way, Queen Creek

$724,995
4 Beds 3 Baths 6706301 MLS 2,740 SqFt.
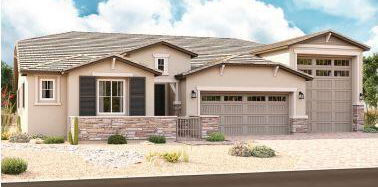
Welcome to the ranch-style Harley plan, designed for effortless entertaining and luxurious living. The well-appointed gourmet kitchen features a spacious walk-in pantry, center island, breakfast nook, and beautiful quartz countertops that elevate the space. The adjacent great room opens up to a relaxing covered patio, perfect for indoor-outdoor living. Escape to the spacious primary suite, a tranquil oasis offering a spa-inspired shower for ultimate relaxation, and two extensive walk-in closets. The master suite is thoughtfully separated from three additional bedrooms and 2 full baths for added privacy. This home includes both a 2-car garage and an RV garage, providing ample storage space. Enjoy modern amenities such as a tankless water heater for efficiency and a charming paver driveway The home seamlessly blends convenience with sophistication, featuring tile flooring throughout, built-in microwave and single wall oven, vented pyramid hood above the gas cooktop, and a courtyard for outdoor enjoyment. With double gates for added security and functionality, this home offers the perfect combination of comfort and style. Experience luxury living at its finest in this meticulously designed residence!

21738 E Bonanza Way, Queen Creek

$625,000
3 Beds 2 Baths 6706234 MLS 1,814 SqFt.
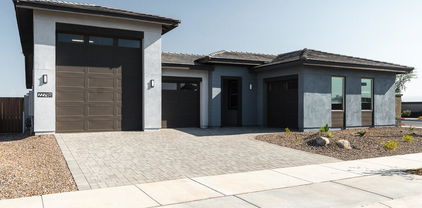
Excellent opportunity in the highly sought after Queen Creek community of Spur Cross! This 3 bedroom, 2 bathroom almost 1,900 Sf. home offers a ton of extras, including a 45' RV garage! Spacious layout boasts neutral two-tone paint, as well as plank tile throughout the entire home. Lutron smart lighting, built in surround speakers in living room and patio, smart thermostat and LED lighting under cabinets in kitchen and much more! Kitchen offers white/grey calacatta gold quartz countertop with white cabinets and farmhouse pendant lights. Large kitchen island with breakfast bar overlooking great room - perfect for entertaining. Master bedroom offers walk-in closet, dual sinks and stone-tiled master shower with frameless doors. Beautiful backyard with heated pool, fake turf and gazebo!

22915 E Estrella Road, Queen Creek

$585,000
4 Beds 2 Baths 6706228 MLS 2,184 SqFt.
Welcome to your dream home at 20400 E Reins Rd, nestled in the heart of Queen Creek Station! This stunning 4-bedroom, 2-bathroom abode offers the perfect blend of comfort, style, and convenience. Step inside to discover a spacious layout with a formal living and dining room, ideal for entertaining guests or enjoying intimate gatherings. The interior boasts an abundance of natural light, creating a warm and inviting atmosphere throughout. The heart of the home is the well-appointed kitchen, complete with modern appliances, ample cabinet space, and a convenient breakfast bar. Whip up delicious meals while staying connected with loved ones in the adjacent family room, perfect for cozy evenings or movie nights. Retreat to the luxurious master suite featuring a private en-suite bathroom and walk-in closet, providing a peaceful oasis to unwind after a long day. Three additional bedrooms offer versatility for a home office, hobby space, or guest accommodations. But the true gem of this property lies in its prime location next to the community pool. Spend sunny days lounging by the water, cooling off with a refreshing swim, or socializing with neighbors in this resort-style setting. Queen Creek Station is situated in the northern part of Queen Creek, providing easy access to the freeway while still being close to all the shopping, dining, and entertainment the area has to offer. Beyond the pool, the community boasts an array of amenities, including parks, playgrounds, walking trails, and more. Don't miss your chance to call this exquisite Queen Creek home yours. Schedule your private showing today and experience the epitome of Arizona living at 20400 E Reins Rd!

20400 E Reins Road, Queen Creek

$740,000
4 Beds 3 Baths 6706170 MLS 2,734 SqFt.
2 years new Martina model, open floor plan. 4 bd 2.5 ba, and 3 car tandem, great room, and teen retreat or play room. 10 ft ceilings and 8 ft doors. Enjoy your paved driveway, portico, and courtyard leading to front door. As you enter the front door, you'll notice how open the floor plan is and how much natural lighting comes through the home with the multi-slide door. All upgraded lighting and fans stay. Great room and back patio is pre-wired for surround sound. Gourmet kitchen boasts of glass stacked cabinet layout with LED lighting, large island, quartz counters and backsplash, and Garbage/recycle Pull-Out cabinet, Walk in pantry with 8ft glass door, Stainless steel apron front farm house sink, hardware brushed nickel, and water loop. Owner suite has dropped ceilings, his and her sink sink, floor to ceiling glass shower enclosure, stand alone tub, large walk-in closet. Utility sink in laundry with upper and lower cabinets and shelf above washer and dryer area. 3 car tandem, pre-plumbed for water softener, epoxy flooring. Grassy backyard with sprinklers on a timer. Additional pavers in rear yard for outdoor furniture. Flowers, shrubs, and trees are growing nicely and fast. Small dog run on side of home.

21415 S 230th Place, Queen Creek

$706,145
3 Beds 3 Baths 6705992 MLS 2,474 SqFt.
You'll love this light and bright very charming Live Oak floorplan w/ 3 bedrooms, Den & ,4 car tandem garage, Beautifully upgraded white 42'' cabinets, Quartz kitchen tops, Spa Shower in Master, upgraded plank tile flooring, 10' ceilings 8' doors, Laundry room Cabinets w/ sink , Tankless water heater, Service Garage Door, Atrium door at patio. ''16 SEER RATING FOR AC. ''ENERGY STAR HOME'' all this In BARNEY FARMS the newest Premiere Master Planned Community in Queen Creek, w/ RESORT like atmosphere, LAKE COMMUNITY w/ an Amenity Center, 2 large Community Pools, Pickle Ball, Bocce Ball, Sand Volleyball, Walking Trails, Docks to launch Kayaks & Canoes, catch and release fishing, Ramada's , Greenbelts thru-out and Tree Line Streets. . KMB K-6 School in the community. A MUST SEE !

22884 E Thornton Road, Queen Creek

$849,000
4 Beds 4 Baths 6705508 MLS 3,194 SqFt.
Welcome to your dream home in the prestigious, Charleston Estates. This exquisite 4-bedroom 3.5-bath home is perfect for those seeking elegance and functionality. With fresh paint, this home has stunning curb appeal. The 3 car garage with freshly coated floors adds style and durability. Enjoy the tranquil private courtyard that provides a serene entry and the perfect spot for morning coffee or a place to unwind in the evenings. The heart of this home is the beautiful chef's kitchen, featuring an oversized island, built-in refrigerator, gas cooktop, stainless appliances, extended lower counter and cabinets, backsplash, and beautiful granite countertops. The expansive layout and high-quality finishes make it ideal for both everyday, meals and entertaining. The grandeur of the high ceilings and open floor plan, create a bright, airy ambiance throughout the living spaces. The primary bedroom has a luxurious en suite bathroom, offering a retreat with a soaking tub, dual vanities, and an enormous, roll-in shower complete with bench. The bonus/flex room is adaptable to your needs, it can work as a home office, gym, playroom, or even a guest suite with a private entry from the courtyard and single car garage bay. This home is situated on a large lot, including an RV gate providing space for storage, projects, or toys! Only 10 minutes from downtown Queen Creek where you will find shopping, a great selection of restaurants, and many other amenities the town has to offer. Additionally, the property is only 3.5 miles from the freeway providing easy access to the greater Phoenix area.

22332 E Maya Road, Queen Creek

$559,990
4 Beds 3 Baths 6705386 MLS 2,150 SqFt.
'' Welcome to Madera, our beautiful community nestled in Queen Creek! Experience serene living with easy access to the 24 Freeway and nearby shopping, all while enjoying an array of fantastic community amenities. From the inviting community pool to the recreational offerings of pickleball, bocce ball, playgrounds, BBQ areas, and charming ramadas, there's something for everyone here. Step into this delightful new construction home, boasting 4 bedrooms + den and 3.5 bathrooms. The Sage floorplan offers a spacious kitchen with a large island, pantry, and expansive dining and great room areas, ideal for entertaining guests or enjoying quality family time. Embrace the elegance of our Industrial Palette, featuring 6 x 24 plank tile floors in the main living areas, plush carpeting in the bedrooms, stylish grey 42"" shaker upper cabinets with cabinet hardware, and stunning grey slate quartz kitchen countertops paired with a complimentary tile backsplash. Included are SS appliances with gas range, 8' doors throughout, a 4-panel slider in the Greatroom as well as pre-wire for pendent lighting in the kitchen. The home is complete with a 3 -car tandem garage. This home is truly a gem! It's just waiting for your personal touch to make it complete. Don't let this opportunity pass you by! Begin your journey to owning your dream home at Madera."

22891 E Lords Way, Queen Creek

$500,990
3 Beds 2 Baths 6705357 MLS 1,567 SqFt.
''Welcome to Madera, our beautiful community nestled in Queen Creek! Experience serene living with easy access to the 24 Freeway and nearby shopping, all while enjoying an array of fantastic community amenities. From the inviting community pool to the recreational offerings of pickleball, bocce ball, playgrounds, BBQ areas, and charming ramadas, there's something for everyone here. Step into this delightful new construction home, featuring 3 bedrooms, and 2 full bathrooms. The Violet floorplan offers a spacious kitchen with a large island, pantry, and expansive dining and great room areas, ideal for entertaining guests or enjoying quality family time. Embrace the elegance of our Timeless Palette, featuring 6 x 24 plank tile floors in the main living areas, plush carpeting in the bedrooms, stylish white 42"" shaker upper cabinets with cabinet hardware, and stunning Ivory White quartz kitchen countertops paired with white herringbone tile backsplash. Included are 8' interior doors, 4-panel slider, Refrigerator, SS appliances with gas range, as well as pre-wire for pendent lighting in the kitchen. Don't let this opportunity pass you by! Contact us today to schedule a personalized tour and begin your journey to owning your dream home at Madera."

22896 E Roundup Way, Queen Creek

$477,500
2 Beds 2 Baths 6705161 MLS 1,433 SqFt.
Start enjoying the Good Life that Encanterra offers today. This popular St. Tropez plan is ready for you. It offers a 4-foot garage extension with a custom epoxy finish and built in garage cabinets. This home is situated on an over-sized home site and is walking distance to both clubhouses. Step inside and you'll find beautiful tile flooring throughout the entire home. The kitchen offers upgraded maple cabinets, a huge island, and upgraded stainless steel appliances. The backyard is private and offers plenty of space. Enjoy the sunsets from your backyard with expanded patio and mature trees that are low maintenance. Encanterra offers world-class amenities at your fingertips. Start living the lifestyle you deserve and make Encanterra your home today!

263 E Alcatara Avenue, Queen Creek

$550,582
4 Beds 3 Baths 6704964 MLS 2,405 SqFt.
Welcome to this BEAUTIFUL NEW 2024 home in the idyllic Jorde Farms neighborhood, complete with almost $45k in upgrades! Admire the meticulously landscaped front yard as you step inside, where a gourmet kitchen awaits with DESIGNER cabinets, upgraded QUARTZ countertops, and upgraded stainless Whirlpool appliances! The open-concept great room is perfect for gatherings. Split PRIVATE primary bedroom with ensuite bath and BIG walk-in closet! With four bedrooms and three baths, comfort and privacy are ensured. Upgraded paint, flooring and MORE! This residence is part of the charming Ascent at Jorde Farms community, with plans for a pool, walking paths, and parks. Conveniently situated near restaurants and shopping, this home offers luxury and convenience. Welcome home!

19242 S 212th Place, Queen Creek

$799,823
3 Beds 3 Baths 6704662 MLS 2,733 SqFt.
To be completed in July, this newly constructed Desert Modern single-story home is loaded with designer features. The kitchen includes Executive GE appliances with SS double ovens, stainless steel refrigerator, microwave, 36'' gas cooktop and vent hood, upgraded Hana Sky Quartz countertops, and designer backsplash. Winstead maple burlap cabinets throughout with extended cabinets at the nook. 16' center pull slider at the Great Room. Other highlights include square drywall corners and contemporary 5'' baseboards, 8'' x 40'' medium tone wood look tile throughout with upgraded carpets at the bedrooms, a laundry room with upper cabinets and a front load laundry set, and 2'' faux wood blinds. A shower with custom tile surrounds and a Newberry free standing tub at the primary bath.

22796 E Twin Acres Drive, Queen Creek

$510,990
3 Beds 2 Baths 6704130 MLS 1,803 SqFt.
'' Welcome to Madera, Queen Creek's newest community, where the perfect blend of rural and suburban living awaits. Nestled in a peaceful location, this upcoming community offers a tranquil lifestyle while ensuring convenient access to the 24 Freeway.Experience the best of Queen Creek just a short drive away, with top-notch shopping, dining options, and exciting Agritourism destinations to explore. The new Frontier Park adds to the array of attractions in the area, providing endless opportunities for recreation and leisure. At Madera, you'll also have access to an array of community amenities designed to enhance your lifestyle. Take a dip in the heated pool, relax in the spa, or engage in friendly competition on the pickleball, bocce ball, and basketball courts. The playgrounds are perfect for children to enjoy. The Marigold plan features 3 bedrooms, 2 bathrooms, a den, and a spacious backyard, providing ample space for relaxation and entertainment. This lovely floorplan offers a blend of style and comfort. Step inside to discover 6 x24 wood plank tile floors in the main living areas, providing an elegant touch. The bedrooms and den feature plush carpeting for added coziness. The kitchen boasts our Milan palette which features 42"" grey shaker cabinets, quartz countertops with a tiled backsplash, and sleek gas stainless steel appliances. Enjoy outdoor living with a covered patio, where you can unwind and appreciate the beautiful surroundings. Don't miss out on the opportunity to make Madera your new home, where convenience and community seamlessly come together. Experience a peaceful lifestyle in a vibrant community."

22900 E Lords Way, Queen Creek

$685,000
5 Beds 3 Baths 6703972 MLS 3,700 SqFt.
Beautiful Basement Home with additional detached garage/WORKSHOP in Queen Creek, AZ 85142, features huge CORNER LOT, Southern exposure, and Large Neighborhood Park directly across the street. *Potential for Guest House. *RV Gate with Elec RV Hookup. *5 Bdrms with Home Office/Den, PLUS *2 Additional Rooms without Closets. *PLANTATION SHUTTERS T/O. *3 FULL BATHS. *POOL-SIZED LOT - Just Under 12,000sf. *HUGE HOME - 3700sf living area, with beautiful *FINISHED BASEMENT *1890sf. *WASHER/DRYER STAY. NEW FEATURES: *NEW DISWASHER. *NEW MICROWAVE OVEN. *NEW KITCHEN TILE & COUNTER BACKSPLASH. *NEW REVERSE OSMOSIS WATER FLTR. *CEILING FANS *TANKLESS WH ***NEW BASEMENT AC and ''POOL INCENTIVE!'' **MORE FEATURES... *FIRE SUPRESSION SPRINKLER SYSTEM T/O. *PLENTY OF STORAGE SPACE! AND MORE... *Wired for high-speed Internet, Security System, and Surround Sound in Basement TV Room, Living Room, and Back Patio. Underground Sprinkler System, Hardwood Main Floor, Outdoor Goalrilla Basketball Hoop (stays), and Jetted tub in Master Bath!! And Google Nest Smart Thermostats (Main floor and basement) **The Seller has arranged a Free Consult with Morris Pools and a $1,000 incentive to buy a pool from them. Please call for details.

21798 E Rosa Road, Queen Creek

$799,900
4 Beds 4 Baths 6703931 MLS 2,921 SqFt.
Welcome to your dream oasis in the heart of Queen Creek! Step into luxury with this VIP Semi-Custom home that redefines craftsmanship and attention to detail. Unlike the cookie-cutter constructions of today, this home boasts sturdy 2x6 construction with an R-24 Wall Installation System, ensuring enduring quality that stands out in the market. Indulge in the spacious layout featuring split bedrooms and 4 baths, including a coveted Jack & Jill. The extra spacious kitchen is a chef's delight, with a huge island, Oak Midcontinent cabinets, and a gas range. Parking is a breeze with a deep 3 car garage and an RV gate for additional parking or storage. Say goodbye to storage fees with your own designated trailer parking! Step into the backyard and prepare to be amazed. An entertainer's paradise awaits, with a heated pool/spa, cascading water features, gas fireplace, Fire Bowls, artificial grass, and a sunken BBQ with a swim-up bar and lighting. Recreating this backyard oasis would cost well over $200k, making this home an unbeatable value.Don't miss out on the opportunity to own this gem of a home - schedule your viewing today and experience luxury living at its finest!

21275 E Russet Road, Queen Creek

$554,900
3 Beds 2 Baths 6703582 MLS 1,871 SqFt.
Nestled in the heart of the highly coveted Meridian community, this stunning residence, built by the renowned Toll Brothers, this home replicated after the Catalan model defines luxury living. Meticulously crafted like a model home, it offers an unrivaled level of sophistication and comfort. From the moment you approach, you are greeted by stunning landscaping that promises a unique blend of elegance and warmth. The unique Dutch front door invites you into a world where every detail has been carefully considered, creating a serene and inviting atmosphere. Designed with an eye for elegance and functional living, this home features an exceptionally desirable open floor plan that seamlessly connects the home altogether. The interior is adorned with upgraded designer touches that radiate modern charm, including wood beams, quartz countertops throughout, a modern subway tile backsplash, and a chic wine fridge all under the watchful ease of stylish shutters. Dual sliders, including a breathtaking 12-foot sliding pocket door, dissolve the boundaries between indoors and out, promoting Arizona's celebrated indoor-outdoor lifestyle. This unique feature ensures the home is filled with natural light, enhancing the expansive feel and offering an unobstructed view of the modern desert oasis that awaits in the backyard. Step outside to find a modern desert-style backyard designed for relaxation and entertainment. This personal oasis promises tranquility and privacy, making it the perfect setting for quiet mornings or lively gatherings under the stars. Situated in a prime location, this home is just moments away from the upcoming Frontier Park, adding to the already impressive array of community amenities. The open and highly desirable floorplan, combined with the sense of community and remarkable local attractions, positions this property as not just a home, but a lifestyle choice for those seeking the best in Arizona living. Whether you're looking for luxury, comfort, or the best of community living, everything you need is right here in Meridian.

22723 E Arroyo Verde Drive, Queen Creek

$670,995
3 Beds 3 Baths 6703368 MLS 2,630 SqFt.
Welcome to Light Sky Ranch! Ease and elegant design blend beautifully in the ranch-style Pomona plan. An inviting great room is at the heart of the open layout, adjacent to a dining nook and a kitchen showcasing a gourmet kitchen, large pantry and a center island. The impressive owner's suite offers a walk-in closet and a private bath with double vanities and an elegant walk-in shower. An additional bedroom with a full bath, and a central study. An extensive Guest Suite rounds out the floor plan. Outside, a covered patio, a 2-car garage and a 1-car side-turn garage offers ample storage for vehicles, outdoor gear, and more. With amenities such as a tankless water heater for efficiency and a charming paver driveway, this home seamlessly blends convenience with sophistication.

21681 E Roundup Way, Queen Creek

$630,995
4 Beds 3 Baths 6703352 MLS 2,630 SqFt.
Welcome to Light Sky Ranch! Ease and elegant design blend beautifully in the ranch-style Pomona plan. An inviting great room is at the heart of the open layout, adjacent to a dining nook and a kitchen showcasing a large pantry and a center island. The impressive owner's suite offers a walk-in closet and a private bath with double vanites and an elegant walk in shower. Three additional bedrooms, a central study and a laundry round out the floor plan. Outside, a covered patio, a 2-car garage and a 1-car side-turn garage offers ample storage for vehicles, outdoor gear, and more. With amenities such as a tankless water heater for efficiency and a charming paver driveway, this home seamlessly blends convenience with sophistication.

21703 E Roundup Way, Queen Creek

$535,000
4 Beds 3 Baths 6703093 MLS 2,184 SqFt.
Immaculate 4-bedroom property in the esteemed Hastings Farms is awaiting new owners! This 2021-built property flaunts a large front yard and a 2-car garage with an extended driveway. You'll love the captivating open layout bathed in natural and stylish light fixtures adorned with high ceilings and wood-plank tile flooring. Kitchen is designed with recessed and pendant lighting, rich wood cabinetry, quartz counters, a walk-in pantry, an island with a breakfast bar, and stainless steel appliances, which include a gas cooktop and double wall ovens. The primary retreat has a private bathroom with dual sinks, a step-in glass shower, and a walk-in closet. Enjoy alfresco dining under the covered patio in the serene backyard with pavers and green turf. Visit now!

21073 E Camina Buena Vista, Queen Creek

$574,995
3 Beds 3 Baths 6702803 MLS 2,510 SqFt.
Welcome to Light Sky Ranch and the Dominic plan. This single level, 2510 square foot home boasts an open, inviting layout for entertaining. At the heart of the home is a spacious great room that flows into a sunny kitchen with a center island, dual walk-in pantries and an inviting breakfast nook, opening to the covered patio. A luxurious primary suite features an immense walk-in closet and attached bath with double sinks, and a luxurious separate tub and shower. With two additional bedrooms and a teen room, two and a half baths, and a dedicated study, the home offer plenty of space for privacy as well. Outside, a single-car garage and a 2-car garage offer ample storage for vehicles, outdoor gear, and more. With amenities such as a tankless water heater for efficiency and a charming paver driveway, this home seamlessly blends convenience with sophistication.

21711 E Roundup Way N, Queen Creek

$614,995
4 Beds 3 Baths 6702793 MLS 2,510 SqFt.
Welcome to Light Sky Ranch and the Dominic plan. This single level, 2510 square foot home boasts an open, inviting layout for entertaining. At the heart of the home is a spacious great room that flows into a sunny kitchen with a center island, dual walk-in pantries and an inviting breakfast nook, opening to the covered patio. A luxurious primary suite features an immense walk-in closet and attached bath with double sinks. With three bedrooms, two and a half baths, and a dedicated study, the home offer plenty of space for privacy as well. Outside, a single-car garage and a 2-car garage offer ample storage for vehicles, outdoor gear, and more. With amenities such as a tankless water heater for efficiency and a charming paver driveway, this home seamlessly blends convenience with sophistication.

21735 E Roundup Way N, Queen Creek

$685,000
3 Beds 3 Baths 6702773 MLS 2,890 SqFt.
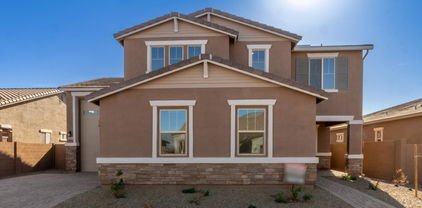
Welcome to Light Sky Ranch and the Pearce plan boasts a smartly designed layout, with the main floor featuring a spacious great room and an eye-catching kitchen with a built-in pantry, center island and adjacent dining room with covered patio access. A powder room, flex room with storage space and a mudroom provide added convenience. The second floor offers a laundry room, a large loft and three bedrooms, including a relaxing primary suite with a private bath and expansive walk-in closet. In addition to a 2-car garage, you'll also love the possibilities that come with a 40' attached RV garage! Options include the gourmet kitchen feature and deluxe master bathroom upgrades. With additional amenities like a tankless water heater for efficiency and a charming paver driveway, this home harmoniously blends convenience and sophistication.

21665 E Roundup Way, Queen Creek

$850,000
4 Beds 4 Baths 6702706 MLS 3,194 SqFt.
Motivated seller! Welcome to Queen Creek! This magnificent home has it all with soaring ceilings, custom stone work and a floorplan of your dreams. Enjoy your private gated court yard as you enter the well-appointed home, inside you will find a huge great room, a chef kitchen with a massive island, quartz countertops, a gorgeous primary suite with a beautiful bathroom and a dream custom closet. Step out to your private oasis HEATED pool and lush grassy yard. This split floor plan offers 3 additional large sized bedrooms with a flex room. The third rear bedroom has its own ensuite. You can enjoy the extended Laundry room with additional storage and extra closets throughout the home. Enjoy a 3 car garage and RV gate for extra parking and more!

22300 E Quintero Road, Queen Creek

All information should be verified by the recipient and none is guaranteed as accurate by ARMLS. Copyright 2026 Arizona Regional Multiple Listing Service, Inc. All rights reserved.