Refine Search
Sort by
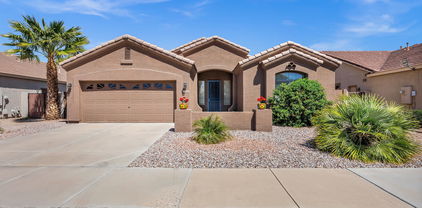
$368,500
3 Beds 2 Baths 6892605 MLS 1,407 SqFt.
Pool Home in The Villages at Queen Creek - 3 Bed + Office! Welcome to 22301 S 214th St, located in the desirable Villages at Queen Creek community! This well-maintained 3-bedroom, 2-bathroom home features a spacious living room, a dedicated office/den, and a bright eat-in kitchen perfect for daily living or entertaining. Additional highlights include indoor laundry, an attached two-car garage, and generously sized bedrooms. Step outside to your private backyard retreat, complete with a covered patio, sparkling pool, and spa—ideal for relaxing or hosting guests. Don't miss this fantastic opportunity to own a pool home in a sought-after neighborhood close to shopping, dining, golf, and schools!

22301 S 214th Street, Queen Creek

$647,995
4 Beds 3 Baths 6887618 MLS 2,914 SqFt.
Loaded w/ Upgrades you will love this home!! Structural Features include Paver Driveway & Entryway, Covered Front Porch, Gourmet Kitchen w/ add'l Cabinets, Morning Room w/ add'l Windows, 9' Ceiling & 8' Doors on 1st floor w/ 9' Ceilings also on the 2nd floor, Study, Large Loft, Tankless Water Heater, Gas Stub in Kitchen & Back Patio, Soft Water Loop, Laundry Sink Pre-plumb, 8' Garage Door, 8' Garage Service Door and add'l Garage Storage space. Kitchen has 42'' Premier White Cabinets w/ Hardware, Gas Cooktop w/ Hood, Quartz Countertop, Tile Backsplash, Pendant Light Pre-wires and SS Appliances. 9''x35'' Plank Tile Flooring in main areas, 4'' Baseboards, Upgraded Carpet in bedrooms, Raised Vanities and upgraded Faucets/Lighting in Bathrooms. Tile Surround in Master Shower. Ceiling Fan Pre-wires throughout, plus Smart Thermostat, HALO Select WiFi Deadbolt on front door & Garage Door Openercan be controlled through an app. Networking Panel w/ hard-wired internet access in every room & 3 - 20AMP outlets in Garage.

21878 E Bonanza Court E, Queen Creek

$1,250,000
5 Beds 3 Baths 6887281 MLS 3,000 SqFt.
Last lot available! Luxury meets modern elegance in Queen Creek! Build your custom dream home on a spacious 1-acre lot with NO HOA and stunning San Tan Mountain views. Estimated completion in 2026. Choose your own design and layout with a trusted builder. Proposed plan offers 3,000 sq ft, 5 beds + den, 3 baths, and an oversized 4-car garage. A 957 sq ft detached casita with a full kitchen is perfect for guests, multi-gen living, or a private office. Open floor plan features vaulted ceilings, energy-efficient windows, and luxury finishes. Builder allowance available for customizing appliances, cabinets, countertops, flooring, and more. Rare opportunity for luxury, space, and privacy in the heart of Queen Creek. Don't miss this one-of-a-kind new build opportunity!

XXXX S Hunt Highway, Queen Creek

$765,000
4 Beds 3 Baths 6881767 MLS 2,998 SqFt.
Exquisite Santa Fe-Style Retreat This luxurious 2004 custom-built home rests on nearly half an acre, blending timeless Santa Fe architecture with modern comforts and thoughtful design. The single-level split floor plan offers both privacy and functionality. The expansive primary suite features a walk-in glass block snail shower wrapped in travertine, dual granite vanities, and an elegant oval soaking tub. Spacious secondary bedrooms include walk-in closets, while a private guest or in-law suite provides flexible living options for family or visitors. At the heart of the home, the gourmet kitchen showcases granite countertops, a breakfast bar, gas range, built-in desk, and upgraded cabinetry with crown molding. It opens seamlessly to the inviting family room.

20131 E Calle De Flores --, Queen Creek

$685,000
3 Beds 2 Baths 6879123 MLS 1,582 SqFt.
Envision a life where the calm of the countryside and mountain views greet you each day, yet every convenience of Queen Creek is only minutes away. This is the promise of this exceptional acreage property, privately set off Ellsworth Road. Follow a secluded drive that takes you home, leaving the world behind as you arrive at your personal haven. For those dreaming of space and freedom, this property delivers. This property caters to that desire for expanse and a touch of rural charm without sacrificing accessibility. The sprawling real grass surrounds the home, mature landscaped yard offers endless outdoor enjoyment. Here, the potential for a small horse retreat or simply room for beloved pets to roam and play is not just a concept, but a tangible reality. If you have green thumb, get to gardening immediately with the existing raised gardens, or welcome your chickens with the already complete 8x12 coop complete with water and electric. Imagine gathering with friends and family or quiet evenings under the Arizona sky. Step into a resort-like backyard, with your two year old 20x40 play pool! Adjacent to the pool, a custom 12x16 wood pergola offers a shaded retreat, perfect for dining or simply unwinding with a book. The custom wood fencing throughout the property adds a touch of rustic elegance and enhances the sense of privacy, creating an intimate outdoor living experience. For the outdoor enthusiast or hobbyist, a versatile two-story shed provides ample storage. Bring the toys, trailers, or equipment, because this home allows everything will have its place. Inside, the home reveals a thoughtfully updated interior, presenting a truly move-in ready experience. The heart of the home, the kitchen, has been nearly completely transformed with new cabinets and countertops, providing a fresh, contemporary feel. A dedicated beverage center adds a touch of modern convenience, while updated shelving in the laundry room offers storage and style. The primary bedroom includes a custom-designed closet, gives you tailored organization, and the bathrooms throughout the home have also been beautifully renovated. You'll love the Primary Bathroom walk-in tiled, shower with dual heads and stunning vanities. And who says AZ homes don't have doors to separate the bedroom and bathroom? The elegant farm door has been hung for convenience and privacy. The custom french door addition means you can roll out of bed and enjoy the first cup of coffee on the patio or a late night dip in the pool...and of course all the natural light! This home is a true gem, offering the sought-after combination of acreage living and a completely updated interior. It's an opportunity to embrace a lifestyle where privacy and tranquility converge with modern comfort and endless possibilities. This is more than a house; it's the tranquil acreage retreat you've been searching for, ready for you to create cherished memories.

25720 S 206th Place, Queen Creek

$1,985,000
4 Beds 5 Baths 6866581 MLS 4,007 SqFt.
Located in the prestigious gated community of The Pecans, this fully upgraded single-story estate offers 4 spacious bedrooms, a private office, and 4.5 bathrooms—all tucked into a peaceful cul-de-sac with no rear neighbors. From the moment you arrive, you'll notice the attention to detail: an extended paver driveway, RV gate, pristine 4-car garage, and brand-new custom stonework, smoothed stucco exterior, and stunning new windows and front door create jaw-dropping curb appeal. Step inside to soaring vaulted ceilings, arched entryways, custom trim work, and a sophisticated neutral palette accented by fresh interior paint and motorized blinds. Massive multi-sliders seamlessly connect indoor and outdoor living, while the gourmet kitchen is a chef's dreamfeaturing a Sub-Zero fridge, double Viking ovens with 6-burner gas range and griddle, built-in microwave and warming drawer, walk-in pantry, oversized island, and a butler's pantry complete with wine fridge and custom wine storage. A separate teen or entertainment wing includes a wall of built-in desks and flex space, making it ideal for working, studying, or relaxing. The owner's suite is its own retreathighlighted by a private sitting room, patio access, motorized window treatments, a spa-like bathroom with soaking jet tub overlooking the tranquil backyard, and a fully built-out custom closet system. The resort-style backyard is simply unmatched. Host unforgettable gatherings with a full covered patio, outdoor dining area, cozy fireplace lounge, lush grassy play space, and mature trees (including citrus). The showpiece pool features a raised spa, dramatic fire and water elements, swim-up bar, and a poolside gazebo with built-in kitchen. A second private spa adds the finishing touch to this backyard paradise. Additional upgrades include new HVAC systems, meticulously maintained interiors, and pride of ownership by the original owners. Just minutes from The Pecans Entertainment Center, dining, shopping, hospitals, and freeway accessthis is Arizona luxury living at its finest.

24434 S 201st Court, Queen Creek

$825,000
6865710 MLS
Welcome to a unique opportunity to own a prime homesite in the prestigious Pecans community of Queen Creek. Tucked away on a spacious lot beneath a canopy of mature pecan trees, this property offers a peaceful, park-like setting with the perfect blend of privacy and elegance. Whether you're planning a sprawling custom home or a luxury retreat, this lot provides the ideal canvas. Enjoy the security and serenity of a gated neighborhood known for its natural beauty and stately custom residences. The community features walking and biking paths, open green spaces, and playground. Located just minutes from Queen Creek's shopping, restaurants, and schools, this homesite offers the rare chance to create something truly special in a location that has it all.

20329 E Via De Arboles -- Unit 24, Queen Creek

$474,000
3 Beds 2 Baths 6863291 MLS 1,514 SqFt.
What value! Relax in the backyard oasis that includes a pebble tec pool with water feature & island, a hot tub, water fountain, extended covered patio with retractible sun shades, citrus trees, mature landscaping, turf, pavers, firepit, all in a cul-de-sac situated right next to a walking trail! Relax on the covered front porch or host gatherings in the open concept greatroom that includes a wall mounted flat screen TV & electric fireplace. Upgraded with plantation shutters & Boss window security screens: lock & leave, no one's getting in! Custom barn doors. Kitchen includes gas stove & butcher block island. Epoxyed garage with cabinets & workbench & extended driveway provide ample parking & storage. New HVAC. Owner's bedroom has barn door, walkin closet & custom shower with glass doors.

19537 E Thornton Road, Queen Creek

$1,200,000
5 Beds 3 Baths 6859669 MLS 3,000 SqFt.
Luxury Meets Modern Elegance in Queen Creek! Experience the perfect blend of luxury and space in this brand-new modern estate, set on a 1-acre irrigated lot with NO HOA. This 3,000 sq. ft. masterpiece features 5 bedrooms + den, 3 baths, and an oversized 4-car garage, with stunning San Tan Mountain views. A 957 sq. ft. detached casita with a full kitchen offers the perfect setup for multi-gen living or guests. Designed for both entertaining and everyday comfort, the open floor plan boasts vaulted ceilings, expansive energy-efficient windows, and high-end finishes throughout. The chef's kitchen seamlessly connects to the dining and living areas, while the builder's allowance lets you customize appliances, cabinets, countertops, flooring, and more.

XXX S Hunt Highway, Queen Creek

$812,000
5 Beds 4 Baths 6859487 MLS 3,662 SqFt.
Welcome to Terravella with this beautiful home. Enter with a formal living room on left and 1 of 5 the bedrooms and full bathroom on the right. Plenty of storage everywhere! Stunning eat-in chef's kitchen w/gas stove, and a walk-in Butler's Pantry, and coffee bar. The dining room slider opens up to backyard and stunning pool, and travertine tile. Homework/office area overlooking backyard. Mud room has custom cabinets keeps everyone organized. Upstairs has 4 bedrooms, large loft, laundry room with cabinets. Spacious primary bedroom w/balcony to enjoy. Master bath has EXTRA large shower and an amazing custom built closet. The garage is a double deep 2 car garage for plenty of room for toys and storage. Please allow 24 hour notice for listing appointments.

21083 E Reins Road, Queen Creek

$799,900
5 Beds 4 Baths 6855493 MLS 3,471 SqFt.
Welcome to 22842 E Via Las Brisas — a beautifully appointed home nestled in the highly desirable Heritage at Meridian community. This spacious 5 bedroom, 3.5 bathroom residence offers the perfect blend of comfort, style, and functionality. One of the secondary bedrooms features its own ensuite, making it ideal for guests or multi-generational living. The open-concept layout boasts a stunning kitchen with a waterfall quartz island, gas range, double ovens, and soft-close cabinetry, seamlessly flowing into expansive living and dining areas with high ceilings and wood-look tile throughout the main spaces. Step outside to a beautifully landscaped backyard with grass, fruit trees, and no rear neighbors — a true private oasis. The large covered patio is perfect for entertaining or relaxing. The home also includes a generous 4-car garage with durable epoxy flooring, offering both practicality and polish. As part of the Meridian community, residents enjoy access to incredible amenities including a resort-style pool, basketball courts, miles of walking and biking trails, expansive green spaces, a splash pad, and an on-site elementary school. This home is the most affordable opportunity to get into Heritage at Meridian, providing exceptional value in a premier neighborhood. Don't miss your chance to live in one of Queen Creek's most sought-after communities!

22842 E Via Las Brisas --, Queen Creek

$570,000
3 Beds 3 Baths 6847971 MLS 2,302 SqFt.
100-Day Home Warranty coverage available at closing. Seller may consider buyer concessions if made in an offer. Fantastic home in sought after location on the park! This home has Fresh Interior Paint, Partial flooring replacement in some areas. A fireplace and a soft neutral color palette create a solid blank canvas for the living area. This kitchen has everything you need! A center island, walk in pantry, and stylish backsplash accent will have you looking forward to cooking. Relax in your primary suite with a walk in closet included. The primary bathroom is fully equipped with a separate tub and shower, double sinks, and plenty of under sink storage. Take it easy in the fenced in back yard. The covered sitting area makes it great for BBQs! Three car tandem garage. Don't miss this!

22126 E Rosa Road, Queen Creek

$655,000
4 Beds 5 Baths 6844905 MLS 2,992 SqFt.
Check out this stunner! This home has fresh interior paint, Partial flooring replacement in some areas. Discover a bright interior tied together with a neutral color palette. This kitchen have a center island, walk in pantry, and stylish backsplash accent will have you looking forward to cooking.Each bedroom has its own bath! Relax in your primary suite with a walk in closet included. Take advantage of the extended counter space in the primary bathroom complete with double sinks and under sink storage. Tandem three car garage. Backyard patio for entertaining and enjoying the outdoors is lovely. Located in Fulton Homes Queen Creek Station which has an amazing aquatic center including a heated spa, huge pool, clubhouse, BBQ ramadas and more! Like what you hear? Come see it for yourself!

20075 E Kestrel Street, Queen Creek

$644,995
4 Beds 3 Baths 6842822 MLS 2,910 SqFt.
Discover the dream of the Yorktown that offers functional living with style and versatility, at Madera West Estates. This home is designed with family in mind and curated with exceptional finishes throughout. This spacious and welcoming 4-bedroom, 2.5 bath home showcases an open floorplan and features a vaulted entry, designer lighting, luxury tile flooring throughout the main hallways and living areas. Our signature Gourmet Kitchen is a chef's dream with an oversized island, quartz countertops, stainless appliances and 42' upper cabinets and morning room that is a perfect place start to the day. The spacious open den on the main makes an ideal office or guest room . The bonus room upstairs can be used in so many ways plus 3 additional bedrooms and laundry room. The primary suite has its own spa-like bathroom with double vanity sinks and a glass shower and designer tile and a walk-in closet. Entertain family and friends on the back patio that features and double-door slider that opens to your desert oasis.

21830 E Bonanza Court E, Queen Creek

$615,995
4 Beds 3 Baths 6842789 MLS 2,910 SqFt.
Discover the dream of the Yorktown that offers functional living with style and versatility, at Madera West Estates. This home is designed with family in mind and curated with exceptional finishes throughout. This spacious and welcoming 4-bedroom, 2.5 bath home showcases an open floorplan and features a vaulted entry, designer lighting, luxury tile flooring throughout the main hallways and living areas. Our signature Gourmet Kitchen is a chef's dream with an oversized island, quartz countertops, stainless appliances and 42' upper cabinets and morning room that is a perfect place start to the day. The spacious open den on the main makes an ideal office or guest room . The bonus room upstairs can be used in so many ways plus 3 additional bedrooms and laundry room. The primary suite has its own spa-like bathroom with double vanity sinks and a glass shower and designer tile and a walk-in closet. Entertain family and friends on the back patio that features and double-door slider that opens to your desert oasis.

21853 E Bonanza Court E, Queen Creek

$485,000
3 Beds 2 Baths 6841938 MLS 1,715 SqFt.
Welcome to Your Desert Oasis in Queen Creek Nestled in the heart of Queen Creek, this beautifully renovated three-bedroom, two-bathroom home offers 1,700 square feet of inviting living space. Built in 2003 and perfectly positioned on a scenic golf course, this home boasts ideal north-south exposure and a thoughtfully designed open floor plan, blending comfort and style. Located in the sought-after Villages at Queen Creek, this vibrant community offers an array of fantastic amenities, including a Pickleball court, community center with a fitness facility, sparkling pool and spa, media room, and lush green belts perfect for outdoor activities. Experience the perfect balance of relaxation, recreation, and desert beauty in this stunning home, your oasis awaits!

21342 E Camina Plata --, Queen Creek

$615,000
3 Beds 2 Baths 6840444 MLS 2,236 SqFt.
Looking for a home that matches your Pinterest board, this meticulously maintained Queen Creek home does just that. Tranquil primary bedroom en suite. Separate office, eat in kitchen, SS appliances, clean gas oven/stove top, granite countertops, slider to the spacious backyard. Sun or shade outdoor lounging at it's finest. Pool with water feature is delightful, as is the built in BBQ. Sit and relax under the large, covered patio. This home is perfect for hosting that dinner party or after school hangout! 3rd car garage could be used as workshop or extra storage. New garage doors, updated bathrooms, updated kitchen, & newly painted. Solar to be paid off at closing making this home efficient & affordable. Top rated schools, restaurants, golf, shopping, & freeways access nearby.

19305 E Oriole Way, Queen Creek

$520,000
3 Beds 2 Baths 6836683 MLS 1,803 SqFt.
The Marigold floorplan offers 1,803 square feet of thoughtfully designed living space, featuring 3 bedrooms, 2 bathrooms, a versatile den, and a spacious backyard perfect for relaxation and entertainment. This home strikes the perfect balance between comfort and functionality. The expansive backyard presents endless possibilities—whether you dream of a lush garden, a serene outdoor retreat, or a lively space for hosting unforgettable gatherings. At the heart of the home is the kitchen, a true culinary masterpiece. It showcases Fairview Stone Grey 42'' shaker cabinets with black hardware, providing ample storage for all your kitchen essentials. The elegant Della Terra Quartz Crisp Stria countertops, paired with a stylish 4 x 16 Artic White stacked backsplash, create a sophisticated atmosphere that makes cooking and entertaining a pleasure. The kitchen is equipped with premium stainless steel GE appliances, including a gas range, microwave, dishwasher, refrigerator, and a white washer and dryer, ensuring both style and convenience. The home is beautifully appointed with 6x24 plank tile flooring throughout the main living areas, while plush carpeting in the bedrooms provides warmth and comfort. The family room features a 4-panel sliding glass door, seamlessly connecting the indoor and outdoor spaces and offering the perfect setting for entertaining. With 8-foot doors throughout and 2" faux wood blinds, this home combines modern elegance with functional details, creating a welcoming, stylish environment.

22824 E Roundup Way, Queen Creek

All information should be verified by the recipient and none is guaranteed as accurate by ARMLS. Copyright 2026 Arizona Regional Multiple Listing Service, Inc. All rights reserved.