Refine Search
Sort by
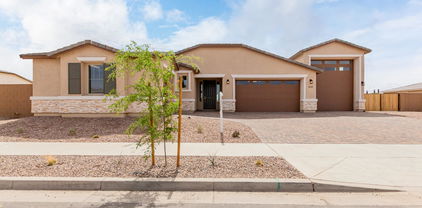
$589,999
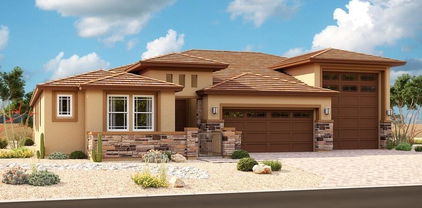
3 Beds 3 Baths 6735049 MLS 2,567 SqFt.
Welcome Home! In the highly sought-after Harmony at Meridian Community, this impeccably maintained single-level stunner offers the ultimate in privacy and luxury. The bright, airy, and open-concept floor plan immediately captures your attention, creating an inviting atmosphere perfect for both relaxing and entertaining. Step into the gourmet kitchen, where upgraded designer cabinets in a chic white and java split set the stage for culinary delights and unforgettable gatherings. The huge master suite set away from other areas, is your personal retreat, featuring patio access, an oversized shower, and a tub for pure bliss. With a spacious 3-car garage ready to accommodate even the largest truck or SUV, this home truly has it all. The Meridian community itself is a paradise, boasting a pool 8 parks, trails for biking, swimming, and horseback riding. Enjoy the oversized covered patio, surrounded by lush, easy-to-maintain landscaping on a sprinkler system, complete with white roses that bloom every Easter. Savor distant views of the 4 Peaks and Superstition Mountains, making every moment at home feel like a getaway. Hidden Storage Galore! This is more than a home; it's a lifestyle. Welcome to your dream come true.

22291 S 227th Way, Queen Creek

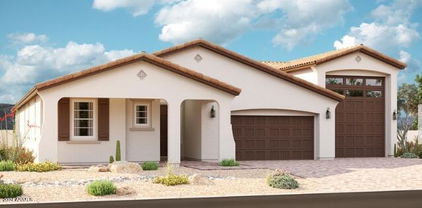
$790,388
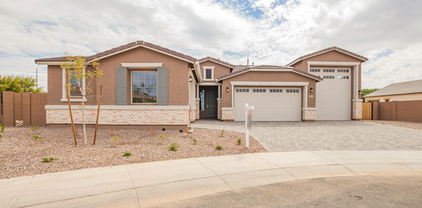
4 Beds 3 Baths 6734837 MLS 3,077 SqFt.
MLS#6734837 February 2025 Completion! The Breckenridge is a single-story floor plan featuring 3,077 sq. ft. of living space, including 4 bedrooms, 3 bathrooms, a 3-car tandem garage, a dining room, and a study. The welcoming porch opens into the foyer, flanked by a dining room on one side and bedroom 4 and the study on the other. Straight ahead, you'll find a spacious kitchen, casual dining area, and gathering room. This open-concept design allows you to cook while enjoying time with loved ones or watching your favorite show. Adjacent to the kitchen are bedrooms 2 and 3, along with a full bathroom for easy access. The primary suite features a bathroom with a split tub and shower, plus ample closet space. Your dream home awaits! Structural options include: gourmet kitchen with double over, shower in lieu of tub/shower at bath 3, garage service door. Design upgrades include: upgraded size and painted kitchen cabinets, whole house quartz countertops, upgraded carpet and tile flooring, double ovens, upgraded interior paint, e-granite single bowl kitchen sink, gas line for future outdoor kitchen, extra blown insulation in all interior walls (whole house).

20454 E Via Del Jardin --, Queen Creek

$881,800
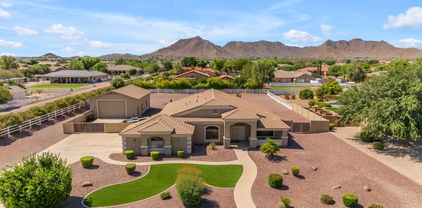
4 Beds 2 Baths 6734741 MLS 1,997 SqFt.
Located within the highly sought-after horse community of Ranchos Jardines, this single-family ranch-style home offers 4 bedrooms, 2 bathrooms, and just under 2,000 square feet of living space. This home has been beautifully updated and upgraded and includes a wood burning fireplace. Built with a rustic look, the 16'X40' workshop is only a few years old, has water, power & is ready for anything from a home office or craft room to additional parking. Cool off in your beautiful pool & enjoy the spa on those cool winter nights. Mature shade trees & enough pasture for all your animals. The home is on a quiet interior lot with north-facing front and mountain views to the south. Recently painted, all new windows, newer roof & beautiful finishings, this home is ready to go & priced to sell.

18913 E Via De Arboles --, Queen Creek

$890,000
5 Beds 3 Baths 6734373 MLS 2,781 SqFt.
MOTIVATED SELLER! Welcome to your dream home! This stunning 5-bedroom, 3-bathroom residence offers 2,781 sq ft of spacious living, designed for comfort and convenience. The open floor plan features a gourmet kitchen with an extended island, granite countertops, and abundant cabinet space, perfect for entertaining. The living area boasts a cozy gas fireplace, while the west side of the house is equipped with sun shades to keep you cool. Situated on nearly an acre, this property includes a 42x30 shop on a separate subpanel with a 7,000-pound lift, three 220 outlets, and garage cabinets with toolboxes, making it a haven for hobbyists and professionals alike. The extended 3-car garage accommodates almost any truck, and dual RV gates and RV parking provide ample space for all your vehicles. This home also offers horse privileges with access to scenic horse trails, making it an ideal retreat for equestrian enthusiasts. Enjoy the vibrant community park and the convenience of being just a short bike ride from Pecan Creek Entertainment, Fat Cats, EOS Fitness, Fry's Grocery, and much more. Whether you're looking for relaxation or adventure, this property has it all. Don't miss the opportunity to own this extraordinary home in a highly sought-after location!

20991 E Mewes Road, Queen Creek

$17,250,000
3 Beds 11 Baths 6733951 MLS 16,109 SqFt.
Introducing Misión Veintidós (Mission Twenty-two). This amazing Pegasus Airpark (5AZ3), Queen Creek, AZ home was inspired by classic Spanish style mission architecture. The unique mission style entrance to the home is through a breezeway gate which leads you to a stunning courtyard view of the estate. This estate of 32,000 sq ft of luxury living, with an incredible 26,000+ sq ft of conditioned space has 16'' thick walls for style and maximum efficiency. Perfectly situated on North South double lot, taking a massive 350' of taxiway, sits the main residence on three levels and includes all these features: A 10,000 sq ft steel construction Hangar with Full HVAC, Epoxy coated floor, ''Big Ass'' Fan, Pocket style main hangar doors with an 78'x17' clear opening. Flight office, Storage room, Downstairs bathroom, Interior stairs to mezzanine with bar, Upstairs bathroom, Balcony, Two motorized vertical opening 20 ft glass garage style doors facing the courtyard. " A massive courtyard featuring: 2,000 feet of covered breezeways, Multiple swimming pools with fountains and firepots, Covered outdoor full kitchen under a mission style bell tower, Lit Pickle ball/basketball sports court & Putting green, Sand Volleyball court. "The main house has a 5,000 sq ft Basement: bowling alley, 75 ft shooting range, Tiger Woods' (Full Swing Pro 2.0) Golf Simulator, Wine Cellar, Walk-in vault, Storage room, Bathroom, Interior and exterior stairs. " Next is a 2000+ sq ft detached Master Bedroom: Custom his and her walk-in closets, Separate bathrooms and linens, Large walk-in shower & separate tub, Incredible ceiling details with accent lighting, Multiple balconies, Bar, Fireplace, sliding doors. " Master Spanish Garden: with water and fire features. " General Design considerations: 16" double insulated walls which are quieter, more energy efficient and style correct as seen in the deep-set windows and doors, The extensive iron work is amazing, Custom railing with HH monogram, windows with iron details. " Don't miss these details: clear view elevator from basement to second story sized for wheelchair access. " Wired Cameras access from internet. " Automated lighting. " Security System " Hidden AV closet " Luxury full-service guest suites with spa like bathrooms, suites include laundry and bar in each " 2834 sq ft 2nd Story with Gym, spa and sauna, gym bathrooms & laundry. " Large outdoor balcony, firepit, incredible views of the Superstition and San Tan mountains " Balcony sliding windows overlooking the courtyard. " Firepole slide down from gym to first floor hidden door " Formal living room " 30' sliding glass doors with view of hangar " 28' ceiling with massive beams " Oversize castle style fireplace " Gourmet kitchen with Baking center " Sub Zero Wolf appliances, Easy access from vehicle to kitchen, Fully equipped Butler's Pantry. Dark and smokey (informal sitting room) " Floor level gas fireplace " Full bar " Bathroom " Large sliding window overlooking courtyard pool. Too many features to list.

21868 E Stacey Road, Queen Creek

$665,000
3 Beds 3 Baths 6731460 MLS 2,083 SqFt.
Stunning, move in ready home in the highly sought after community of La Sentiero in the heart of Queen Creek. Upon entering this gorgeous home, the open hallway ushers you into this warm, inviting 3 bed plus den/office, 2 bath home. Both owners suite and guest bathrooms have recently been upgraded. The highly upgraded bright, open kitchen boasts white cabinetry, granite countertops, double ovens and gas range for the serious chef. The family room has vaulted ceilings and opens with a wall of windows to the sparkling pool with water feature and lovely landscaping....perfect for family and friends to gather. Extra large 2.5 car garage with air split makes room for toys, storage or a place to set up your hobbies.

22218 E Cherrywood Drive, Queen Creek

$668,347
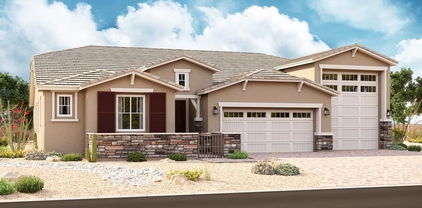
4 Beds 3 Baths 6731450 MLS 2,474 SqFt.
MLS#6731450 November 2024 Completion! The Cambridge is a single-story floor plan at Ellsworth Ranch Landmark, offering 2,474 sq. ft. of living space with 4 bedrooms, 3 bathrooms, a 2-car garage, and an exercise/flex room. The welcoming porch greets you at the front of the house. Upon entering, the foyer leads you down a hallway with secondary bedrooms and 2 full bathrooms on one side and a laundry room on the other. Continuing straight, you'll arrive at the spacious, open kitchen, great room, and dining area—a space sure to capture your heart. The primary suite is tucked away for ample privacy, featuring a primary bath with dual vanity sinks, a separate tub and shower, and a large walk-in closet. This is the floor plan you've been waiting for. Structural options included: exercise/flex room in lieu of tandem space, gourmet kitchen, paver front porch, driveway and walkway. Design upgrades include: double ovens, upgraded white cabinets, woodlook tile flooring, whole house quartz countertops, tankless water heater, window coverings.

20585 E Sonoqui Boulevard, Queen Creek

$1,675,000
4 Beds 4 Baths 6729293 MLS 3,773 SqFt.
**NO HOA** STUNNING custom home on a 1 acre corner lot in PRIME Queen Creek location! This 4 bed, 3.5 bath residence features a stunning exterior facade w/brick veneer accents, manicured landscape w/lush natural turf, 3 garage spaces, an extended driveway, RV gate, and a lovely front courtyard. FABULOUS chef's kitchen with upgraded cabinetry, quartz counter tops, walk-in pantry, separate bar area w/wine fridge, dual wall ovens, custom subway & herringbone backsplash, a prep island, plus a peninsula complete w/breakfast bar. The ELEGANT primary bedroom features custom wood accent wall, linear fireplace w/custom surround. The custom barn door leads to the gorgeous primary bathroom with upgraded cabinetry, walk in shower, free standing tub and large walk in closet with washer/dryer hook up AMAZING back yard features an extensive paver patio w/pergola, outdoor kitchen, fireplace, gazebo, custom pool with waterfall, slide & grotto plus a huge custom spa! Don't miss the air conditioned RV garage perfect for a workout space, man cave or home office! Don't miss out on this fabulous opportunity!! **MOTIVATED SELLER**

24708 S 213th Street, Queen Creek

$1,030,000
7 Beds 6 Baths 6729037 MLS 5,224 SqFt.
Looking for a BASEMENT Home in the East Valley? This is it! Check out this Ranch Style, 7 bedroom, 5.5 bathroom, property on almost a ½ ACRE w/ a POOL in the HEART of QUEEN CREEK! Located on a cul-de-sac, this RECENTLY REMODELED property features a GOURMET KITCHEN w/ double ovens, commercial refrigerator, a gas cooktop, oversized island & a HUGE pantry! This open concept floor plan has 12 ft ceilings, a 16ft slider, & a custom fireplace. On the main level you will find the extended primary suite w/ a HUGE bath & closet. Bathroom has an oversized soaking tub, tiled shower, custom fixtures & a WASHER & DRYER. You will also find 4 additional bedrooms w/ Jack & Jill/Ensuite Bathrooms, a sitting room, formal living room, formal dining room & office. In the BASEMENT, you will find a HUGE Living space, 2 additional bedrooms, a den(could be 8th bedroom)& full bath. Outside, enjoy the EXTENDED Patio, RV Gate/Concrete Slab, in ground trampoline, & great grass space. All of this, and just minutes from downtown Queen Creek which has great restaurants(Barrio Queen, Nandos), entertainment(Schnepf Farms, Fat Cats & Olive Mill), healthcare(Banner Hospitals) & More. Check this one out!

22451 S 201st Street, Queen Creek

All information should be verified by the recipient and none is guaranteed as accurate by ARMLS. Copyright 2026 Arizona Regional Multiple Listing Service, Inc. All rights reserved.