Refine Search
Sort by
$1,570,000
5 Beds 4 Baths 6554506 MLS 4,430 SqFt.
Nestled within the esteemed Bridle Ranch community, this residence offers the added advantages of residing in a secure and exclusive gated neighborhood. The entrance boasts grandeur, instilling a feeling of both exclusivity and safety. Upon entering, you'll be greeted by meticulously manicured landscapes and an inviting open grassy space, ideal for families to come together and forge enduring moments. Embrace the splendor and sophistication of 20659 E Indiana Ave in Queen Creek, where the renowned builder Toll Brothers has skillfully fashioned a breathtaking dwelling that seamlessly blends luxury and refinement. This particular home showcases the exquisite Rio Verde model, spanning an impressive 4,227 square feet. With an additional 203 square feet totally at 4,430, this home offers a more spacious layout, particularly in the master suite, living area, and bonus room complete with a gas fireplace. As you step inside, you'll be greeted by a meticulously designed interior, featuring $275,000 worth of luxurious upgrades. The attention to detail is evident throughout the home. The kitchen in this home is a true masterpiece, showcasing meticulous attention to detail and catering to the needs of culinary enthusiasts. Equipped with a range of high-end appliances, it provides a haven for cooking and entertaining. One of the standout features in this kitchen is the Crush Ice machine, allowing you to effortlessly create refreshing beverages or add a touch of luxury to your cocktails. The double trash can provides convenience and helps keep the kitchen tidy, while the apron sink offers both functionality and a classic, timeless appeal. For coffee lovers, the Wolfe Coffee Maker is a dream come true. With its advanced brewing capabilities and sleek design, it ensures you can savor the perfect cup of coffee every morning. And to preserve your groceries and ingredients in optimal conditions, the Subzero 48" Refrigerator offers ample storage space and superior temperature control. The upgraded quartz waterfall island and countertops bring an undeniable touch of elegance to the kitchen. Not only are they visually stunning, but they also provide a durable and easy-to-clean surface for food preparation and dining. The sleek, smooth finish adds a touch of luxury to the overall aesthetic. Moreover, the upgraded kitchen cabinet lights and hardware enhance both functionality and aesthetics. Illuminating the workspace, these lights make it easier to navigate the kitchen and prepare meals with precision. The hardware not only adds a touch of sophistication but also ensures smooth operation of the cabinets and drawers. Overall, the kitchen in this home is a testament to thoughtful design and luxurious living. It combines high-end appliances with upgraded features and finishes to create a space that is both visually appealing and highly functional. Whether you're a passionate home cook or simply enjoy hosting gatherings, this kitchen will undoubtedly exceed your expectations. The interior walls have been repainted with Sherwin-Williams paint, showcasing a desirable 50/50% wall texture. The bathrooms are adorned with cultured marble finishes, adding a touch of sophistication. The upgraded steel front door and office doors enhance security and aesthetic appeal. Electrical upgrades include exterior cameras and floodlights, providing enhanced safety and peace of mind. Upgraded lighting fixtures have been installed throughout the home, illuminating each space beautifully. Custom woodwork can be found in the pantry, butler's pantry, and office cabinetry, adding a touch of elegance to these functional areas. Custom electric shades grace the windows, allowing for privacy and effortless light control. The garage features a 220-volt electrical outlet and upgraded lighting, catering to the needs of automotive enthusiasts and hobbyists. A water softener and RO system has been installed, ensuring a comfortable and pristine water supply. Step into the spacious master suite, where you'll immediately notice the grandeur of the room. With ample space to accommodate all your furniture needs, this bedroom truly allows you to create your own personal oasis. One of the standout features of this master suite is its convenient access to the backyard. Imagine waking up to breathtaking views and stepping outside to enjoy a morning cup of coffee or simply bask in the beauty of your private outdoor space. Adjacent to the master bedroom, you'll find a master bath that is nothing short of extraordinary. This expansive and open area is designed to provide a spa-like experience within the comforts of your own home. The centerpiece of the bathroom is the walk-in glass shower and tub, providing you with the perfect setting to unwind and rejuvenate after a long day. Adding to the allure of the master bath is the stylish barn door, adding a touch of rustic charm and elegance to the space. It effortlessly enhances the overall aesthetic and creates a sense of privacy when desired. The closets in this property are not only generously proportioned but also feature custom cabinetry. You'll find ample space to store and organize your wardrobe, making it effortless to keep everything in its place. The attention to detail in the design ensures that your storage needs are met with sophistication and functionality. Furthermore, this property boasts remote control blinds, allowing you to effortlessly adjust the natural light that fills the master bedroom and bath. With a simple touch of a button, you can create the perfect ambiance to suit your mood and preferences. Step into a breathtaking space that combines luxury, functionality, and natural beauty. This south facing backyard is an epitome of elegance and relaxation, offering a wide array of features that will make every day feel like a vacation.The centerpiece of this outdoor sanctuary is a large, brand new pool spa that invites you to dive into its crystal-clear waters. The pool is equipped with top-of-the-line Pentair pool equipment, ensuring optimal efficiency and maintenance. Whether you want to enjoy a refreshing swim or unwind in the soothing spa jets, this aquatic haven has you covered.For the furry members of your family, a spacious dog run has been thoughtfully incorporated into the design. Your pets can roam freely and safely, enjoying their own designated area for play and exercise. This ensures that your backyard accommodates the needs of every family member, including the four-legged ones.Entertaining guests is a breeze with the incredible amenities at your disposal. The built-in grill is a chef's dream, allowing you to showcase your culinary skills while enjoying the fresh air and beautiful surroundings. The grill is nestled under a stylish pergola, complete with recessed lighting, creating a warm and inviting atmosphere for evening gatherings. As you relax by the pool or entertain on the patio, you'll be mesmerized by the captivating sight of a waterfall that gracefully cascades into the pool while setting the ambiance with your built-in speakers. The waterfall is not only visually stunning but also features a gas fireplace, providing a cozy ambiance and a focal point for conversation and relaxation.To complete the luxurious aesthetic, the backyard is adorned with travertine pavers. These elegant and durable stone pavers add a touch of sophistication to the outdoor space, while also providing a practical and low-maintenance flooring option. Whether you're enjoying a tranquil evening by the pool, hosting a lively barbecue party, or simply unwinding with your furry companions, this backyard is the epitome of comfort, style, and serenity. Every detail has been meticulously designed to create an oasis where you can escape the stresses of daily life and immerse yourself in a world of beauty and relaxation.This property is a true masterpiece, where luxury upgrades and meticulous attention to detail combine to create a home that is both functional and visually stunning. Don't miss the opportunity to make this your own personal haven. Intro Video | My Reviews |

20659 E Indiana Avenue, Queen Creek

$2,290,000
4 Beds 5 Baths 6549655 MLS 4,463 SqFt.
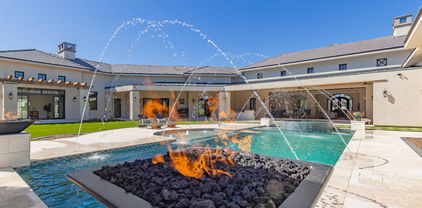
Perfect model home on nearly half-acre homesite with open space and privacy. A semi-custom home with attention to detail! As you enter this spectacular home your eyes will immediately go to the dramatic 13' custom ceilings with wood beams and shiplap that carry throughout the entire home including the large outdoor covered patio. The expansive great room highlights a linear fireplace and a 20' multi-slide pocket door that opens to the outdoor kitchen perfect for Arizona indoor/outdoor living. Executive kitchen showcases a stunning custom hood, two large center islands with ample storage and Wolf and SubZero gourmet appliances. Private dining room features a multi-slide door that opens to the resort style backyard with outdoor fire features. This home is perfect for entertaining guests Spacious primary suite includes an elegant custom closet, lavish bath and a personal sanctuary that includes an outdoor shower! A study, bonus room and three additional en-suite bedrooms with private baths and walk-in closets make this home complete. Bonus room and secondary en-suite bedroom could be used as a separate guest area or guest casita with its own living space. Custom floor to ceiling cabinetry throughout for additional storage and a sizable laundry room! This home is complete with a Control4 home automation system and completely owned solar panels with back up batteries for reduced utility costs. The resort backyard features a spa, heated lap pool for year-round enjoyment with gas and electric heating as well as cooling for those hot summer months and fire features! A true semi-custom home! Private gated community with amenities including a club house, dog park and outdoor dining areas.

19854 E Vallejo Street, Queen Creek

$600,000
4 Beds 3 Baths 6546639 MLS 2,610 SqFt.
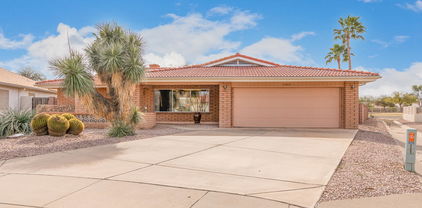
Are you tired of looking at homes that have not been well taken care of? Are you tired of looking at lot sizes that seem too small? We'd like to invite you to come & view Montelena, a beautiful hidden gem in thriving Queen Creek. This lovely home is conveniently located near shopping, entertainment, restaurants, and even a brand new Costco! The sellers have taken great pride in maintaining this home since they purchased it new. As you step in, you'll find a spacious one-story layout with 4 BR, a separate office, a great room, 3 full baths, & a 3-car tandem garage. The kitchen opens up to the great room, making it perfect for hosting gatherings and spending quality time with loved ones. The master bedroom is a true retreat, offering all the amenities you could desire, including a large and a water closet. Another guest retreat awaits at the front of the home, and two additional bedrooms share a jack and jill bath. If you enjoy spending time outdoors and chatting with your neighbors, the front porch provides ample space for a comfortable sitting area. Plus, the backyard is an entertainer's dream, complete with a built-in BBQ, a delightful water feature, a cozy fire pit, and a beautifully low-maintenance design. On top of all that, you'll enjoy the added comfort of knowing that the AC unit, soft water system, and hot water heater are all new within the past few months. The home boasts 8 ft doors throughout and a large laundry room with a tub sink. Don't miss out on this wonderful opportunity to move into a ready-to-go home.

20396 E Avenida Del Valle --, Queen Creek

$589,000
3 Beds 3 Baths 6545763 MLS 2,124 SqFt.
Vibrant space & large windows make this 3 bed, 2.5 bath+ study home your dream home. The impressive gourmet kitchen provides the perfect environment for cooking & entertaining with oversize quartz island, white shaker cabinets, pendent lighting, designer-appointed tile backsplash & GE stainless appliances including 5 burner gas cooktop. Enjoy Arizona sunsets & weekend afternoons on the extended covered patio with direct entrance to your family room through a 16' sliding glass door. 11' beamed ceilings will be the envy of all your neighbors here! Retire in style in the spa-like owner's retreat featuring a large walk in closet, tiled walk in shower & upgraded tops. Bonus features include an enclosed study, a 2 car garage & f2-tone paint throughout. EXTENSIVE NEW HOME WARRANTY

26207 S 229th Place, Queen Creek

$572,890
4 Beds 3 Baths 6539463 MLS 2,557 SqFt.
Cinnabar - This stunning home has 4 bedrooms, 3 baths, and a 3 car tandem garage. We're building this home with a 12x8 sliding glass door that leads out to the covered patio. Teen room ILO bed 3. Level 5 cabinets ''Miter 3 with Willamette stain (Dark Gray). 42'' uppers in kitchen and trash drawer and upgraded hardware, soft close drawers and doors in the entire home. AZT Bianco Pearl quartz countertops in kitchen. Stainless steel gas double oven with 36'' cooktop and MZT Magnolia Bend 6x36 in Chesapeake gray grout in all areas of the home except bedrooms, owner's bath and powder bath. Upgrade 16 seer rated A/C unit. Full height wrought iron gate at portico. Laundry sink next to washer/dryer area. Dual sinks at bath 2. Gas stub for future BBQ. Estimated completion June.

22762 E Pegasus Parkway, Queen Creek

$620,000
4 Beds 2 Baths 6537198 MLS 2,184 SqFt.
Premium lot located on a quiet residential street, this home is backed by a greenbelt, trees, play equipment and lighted walking paths. The home is well maintained and immaculate. The pavered driveway, half-wall courtyard entry and low maintenance landscape add to the curb appeal. 4 bed (split plan), no carpet, beautiful brick-set neutral porcelain tile that looks like wood throughout. Large entrance to living area has a view through to the pool with fountain and the green from the park beyond! Light, fresh neutral paint and pull-down custom honeycomb window coverings throughout. The open family/ dining/kitchen area helps the home flow well and adds to the welcoming feeling you'll get as you step into this beauty. Kitchen has 2 full walls of 42'' cabinets, lower cabinets have pull-out shelves/drawers, a large center island, all with lovely granite countertops. Gas oven/range, microwave, side by side refrigerator and a large pantry make the kitchen a cook's dream. Additional lower storage, glass doored top cabinets and granite counters extend into the dining area - perfect for displaying your best dishes and entertaining a crowd, also includes a built-in desk/ computer station. Master Suite includes: oversized primary bedroom, two large walk-in closets, and upgraded bath with full sized tiled shower with rain head as well as typical shower head, a separate garden tub and private toilet area. 3 large secondary bedrooms, all with walk-in closets, give you all the guest/extra space you could need. Second bath has double sinks and a private toilet/shower/soaker tub area. The front bedroom opens onto the entry courtyard through sliding glass doors. Large covered back patio is great place to relax with no neighbors behind. Artificial turf and low maintenance landscaping surround the pool and entertaining area in the rear yard. An above-ground spa/hot tub is included. Water softener, ceiling fans, built-in custom garage cabinets, appliances in kitchen, second refrigerator in laundry, washer and dryer, and security system make this a complete package. You won't be disappointed!

19275 E Canary Way, Queen Creek

$1,145,000
5 Beds 3 Baths 6535927 MLS 3,599 SqFt.
LOCATION LOCATION LOCATION - An amazing Farmhouse style home in a highly sought after area on a beautiful street with the white picket fence and wrap around porch every family dreams of. Sit on your porch swing and enjoy the truly magical view on Pecan Lane. This property is an arborist's dream with 35 mature pecan trees, 4 mature orange trees, a mature apricot tree, and a mature peach tree. The property has both sprinklers (front) and irrigation (everywhere else), is zoned for horses and has an equestrian trail directly behind the property. All of these amazing features with no HOA! The property boasts one of the largest lot sizes on the lane and is surrounded by million dollar plus homes. Bring your animals and all of your toys! Plenty of space on this 1.2 acre highly upgraded homestead

20129 E Pecan Lane, Queen Creek

$545,990
3 Beds 3 Baths 6534850 MLS 2,119 SqFt.
It's the spacious Coral floor plan with 3 bedrooms, 3 baths, and a 3 car split garage. We're building this home with 12x8 sliding glass door off the covered patio. Bay window at owner's suite . Pavers at drive, walk and entry. Stainless steel gas appliance package with 30'' cooktop, wall oven. Artic White cabinets with 42'' kitchen uppers and soft close doors and drawers. Silver Falls granite countertops in kitchen and on the enhanced island and at owner's bath. Upgrade flooring includes MZT Mercato 8x36 Gray in all areas of the home except bedrooms and owner's closet. 16 SEER rated gas A/C unit. Security System. 8' garage door, garage service door, garage door opener with two remotes. Estimated completion May.

22783 E Pegasus Parkway, Queen Creek

$778,431
5 Beds 3 Baths 6533087 MLS 3,077 SqFt.
Up to 4% of total purchase price towards closing costs incentive offer. Additional eligibility and limited time restrictions apply. MLS#6533087. September Completion! The single-story Breckenridge in Ellsworth Ranch - Voyage offers 5 bedrooms, 3 bathrooms, 3-car garage, and 3,077 square feet of living space. The open gathering room and casual dining flow seamlessly into the kitchen with its large center island and walk-in pantry. The formal dining near the foyer is perfect for special occasions. Located in the back of the home, the private owner's suite overlooks the backyard and is a personal retreat featuring a relaxing soaking tub, separate shower, dual vanity, and large walk-in closet. Two secondary bedrooms and full bath are nearby, and at the front of the home are two more secondary bedrooms and a bath - ideal for overnight guests. The convenient laundry room is located at the owner's entry from the 3-car tandem garage. Design upgrades to highlight include: 42" maple cabinets, quartz countertops, Café appliances, and more! Structural options include: gourmet kitchen, bed 5 in place of study, and shower in bath 3.

20443 E Via De Colina --, Queen Creek

$465,000
3 Beds 2 Baths 6522388 MLS 1,936 SqFt.
IMMACULATELY MAINTAINED - MOVE IN READY! Custom built home on a 9000 SF lot right in the heart of Queen Creek! This block construction home was built with a different standard of construction than the majority of homes available on the market and you do not want to miss seeing this gem! This home has been so lightly lived in and everything is in pristine condition. The vaulted ceilings, open floor plan and wood burning fireplace make you feel right at home in this quaint and cozy property. Outside you've got a large covered patio with direct views of the golf course and the San Tan mountains. Positioned in a cul-de-sac and tucked back in the neighborhood with access to the community, pool, clubhouse, and tennis courts, it's almost like being on vacation. Welcome Home!

21403 E Creosote Lane, Queen Creek

$3,500,000
7 Beds 7 Baths 6518620 MLS 7,819 SqFt.
This is the one you have been waiting for! Amazing custom home on extra large 1.1 acre lot in the gated community of The Pecans. Main home is 6665 sf. with 5 bedrooms & 4.5 bath PLUS 2 other rooms with separate French doors to outside PLUS a large bonus room great for family get togethers. Separate private 2 BEDROOM casita with full kitchen, living space, bath & laundry space make this a must see! Walk into beautiful iron clad double doors to 26' ceilings with wood beams and 32' extended glass slider that opens to your award-winning backyard paradise. Your gourmet kitchen has white cabinets, quartz countertops, large breakfast bar, DACOR appliances with 6 burner gas cooktop, built in camera/WIFI for 72 inch fridge/freezer combo, custom backsplash & wait to you see the walk in pantry with separate dishwasher, sink, soda trays & double burner cooktop. Wood floors throughout & Italian tile in the primary bath. Primary bedroom has private fireplace, double sinks, 2 walk in closets with separate tub to relax in as well as French doors that lead out back. All showers have glass enclosures with zero edge & custom tile backsplash. Your amazing resort style backyard features heated diving pool with gas fire/water bowls, bubblers, self cleaning & 15 person champagne edge spa. Covered patio extends the length of home with travertine tile, & outdoor kitchen area with built in barbecue area, fireplace & synthetic grass for low maintenance as well as extra space if you want to add your personal touch. Your extended length 3 car garage & 56' RV garage means room for RV or 12 cars. Also, separate 964 sf workshop & storage area. The Pecans is a one of a kind community with only 258 custom home sites, full-size lush trees lining the streets, parks, playgrounds, splash pads, putting green & miles of walking & biking trails situated next to the Queen Creek Botanical gardens. Too much to list, come take a look at today!

20623 E Cloud Road, Queen Creek

All information should be verified by the recipient and none is guaranteed as accurate by ARMLS. Copyright 2026 Arizona Regional Multiple Listing Service, Inc. All rights reserved.