Refine Search
Sort by
$761,919
6 Beds 5 Baths 6775414 MLS 3,601 SqFt.
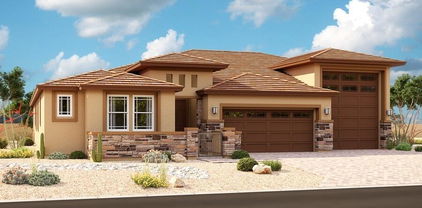
MLS#6775414 Ready Now! The Lewiston is a spacious two-story floor plan offering 3,601 sq. ft. of thoughtfully designed living space, including 6 bedrooms, 4.5 bathrooms, and a 2-car tandem garage. As part of the Landmark Collection at Ellsworth Ranch, this home is one of our largest and most impressive designs. The foyer leads to a study and formal dining room, flowing into an open-concept kitchen, great room, and secondary dining area. Upstairs, you'll find all six bedrooms, 3 bathrooms, and a versatile loft. The primary bathroom features dual vanities with a convenient knee space, perfect for two people to get ready simultaneously, while the walk-in closet offers generous storage. The laundry room is also located upstairs, adding extra convenience. The Lewiston is a spacious two-story floor plan offering 3,601 sq. ft. of thoughtfully designed living space, including 6 bedrooms, 4.5 bathrooms, and a 2-car tandem garage. As part of the Landmark Collection at Ellsworth Ranch, this home is one of our largest and most impressive designs. The foyer leads to a study and formal dining room, flowing into an open-concept kitchen, great room, and secondary dining area. Upstairs, you'll find all six bedrooms, 3 bathrooms, and a versatile loft. The primary bathroom features dual vanities with a convenient knee space, perfect for two people to get ready simultaneously, while the walk-in closet offers generous storage. The laundry room is also located upstairs, adding extra convenience. This home is sure to capture your heart. Structural options include: super shower at primary bath, study with doors, shower in lieu of tub at bath 4, bedroom 6 and bath 4 in lieu of tandem garage.

20578 E Via De Colina --, Queen Creek

$432,750
3 Beds 2 Baths 6774737 MLS 1,121 SqFt.
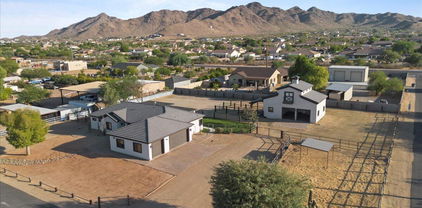
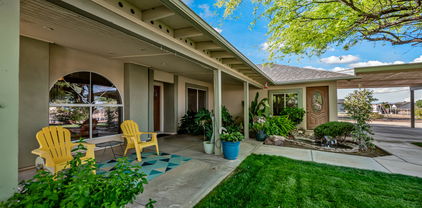
Beautifully updated horse property with modern amenities! In 2021, this home received new windows and fresh exterior paint, enhancing both style and efficiency. A new roof was added in 2021. A new AC unit (inside and out) was added in 2023 for year-round comfort. The master bathroom was fully remodeled in 2024, along with a partial update to the second bathroom. Featuring a split floor plan, the home provides privacy and space for all. Ideal for horse enthusiasts, the property includes a 3-stall mare motel, three 50x60 turnouts, and is fully fenced for security and convenience. Located in the sought after community of queen Creek, this property offers the best of both worlds: tranquil rural living with convenient access to local amenities.

26604 196th Street, Queen Creek

$694,949
6 Beds 5 Baths 6774329 MLS 3,601 SqFt.
MLS#6774329 January 2025 Completion. The Lewiston is a spacious 2-story floor plan, offering 3,601 sq. ft. of living space with 6 bedrooms, 4.5 bathrooms, a 2-car garage, formal dining, a study, a drop zone, and a versatile loft. As the second-largest home in our Landmark Collection at Ellsworth Ranch, it's designed to impress. The foyer opens to the study and formal dining room, which seamlessly flow into the open-concept kitchen, great room, and a secondary dining area. Just off the great room, you'll find a guest bedroom with its own private bath. Upstairs, the primary suite awaits along with 4 additional bedrooms, 3 bathrooms, and a loft. The primary bathroom features dual vanities with a convenient knee space, allowing two people to comfortably prepare for the day. A spacious walk-in closet ensures ample storage. The laundry room is also located upstairs, offering the convenience of not having to go up and down the stairs. This home is designed to fall in love with! Structural options include: 6th bedroom and bath, doors at study, rainshower head at primary shower.

20663 E Avenida Del Valle --, Queen Creek

$850,000
4 Beds 3 Baths 6773260 MLS 3,234 SqFt.
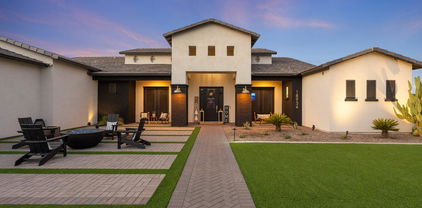
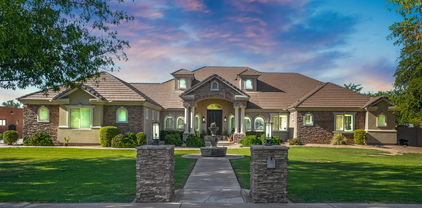
A remarkable find of uncompromising quality is yours in this sophisticated home. Custom built-in 2003, the home is 3,235 SF, a one-of-a-kind custom and renovated home. The house is flooded with natural light and sits on a 35,005 sq. ft. homesite in the heart of Queen Creek. Beautiful, minimal maintenance landscape with a lighted bridged pathway entry from the street to your new front door makes this home a genuine opportunity for the discerning buyer. Enjoy the grand entrance, with 12-to-14-foot ceilings and an open split floor plan adorned with architectural accents throughout the home. This floor plan is perfect for entertaining and enjoying your daily life, in addition to the substantial storage space throughout the house. The incredible Gourmet double Island kitchen awaits you

22938 S 193rd Street, Queen Creek

$1,000,000
4 Beds 4 Baths 6773153 MLS 3,122 SqFt.
Welcome to a masterpiece of modern luxury living, boasting over $250K in upgrades and situated on a nearly one-acre lot. From the moment you arrive, the impressive $40K paved driveway and circular drive catch your eye, surrounded by elegant wrought iron fencing that offers privacy and style. Step inside and be greeted by real oak wood flooring, soaring 14-foot ceilings in the primary living area, and upgraded art showcase recessed lighting, creating a spacious, airy ambiance. The double sliding glass patio doors open to the large paved patio and backyard, making indoor-outdoor living seamless and perfect for hosting. The kitchen is a true chef's delight, featuring $75K rustic maple cabinets imported from Oregon, complemented by $25K in granite countertops. The centerpiece is the grand stone-covered island, providing ample counter space for cooking and entertaining. Additional features include new stainless steel appliances, extended cabinetry for optimal storage, and a walk-in pantry complete with a separate standing freezer. The $10K stylish backsplash in the kitchen and bathrooms adds a sophisticated touch, while the upgraded lighting and electrical packages ensure every detail shines. The primary suite is nothing short of a private sanctuary, offering a luxurious soaking tub, a massive tiled shower with a built-in bench, and multi-function rain and adjustable hose showerheads. The suite also boasts a huge walk-in closet with direct access to the spacious laundry room featuring custom cabinetry. Throughout the home, plank-style tile flooring in the bathrooms, spray-in foam insulation for lower utility costs, and dual AC units enhance both comfort and energy efficiency. With an extended length three-car garage and no HOA, this home is the perfect blend of luxury and practicality.

3818 E Stacey Road, Queen Creek

$1,000,000
4 Beds 4 Baths 6772938 MLS 2,946 SqFt.
This stunning NEW HOME is READY NOW! Flowing with natural light, high ceilings and located in an exclusive gated community near Queen Creek Marketplace and award-winning schools, this single-level home sits on a large homesite with a private, North-facing backyard, and features an inviting covered front porch just steps from the huge community park with mountain views! The open floor plan offers spacious living areas, including a versatile flex room, an impressive 90-degree corner sliding glass door and 78'' electric fireplace in the great room! The chef's kitchen features luxurious cabinetry, quartz countertops, and a huge center island—perfect for entertaining. (Note - photos are representative only and not the actual home.)

20534 E Marsh Road, Queen Creek

$740,000
4 Beds 3 Baths 6772305 MLS 2,987 SqFt.
Seller is Motivated. Solar completely paid off! Stunning Oasis with Brand New Updates and Luxurious Outdoor Living. Welcome to this beautifully updated home, featuring brand-new carpet and fresh paint throughout. Step inside to discover an inviting, move-in-ready space. But the true showstopper is the breathtaking backyard. The expansive yard boasts multiple putting greens for the golf lover, a waterfall pool complete with fire pits for cozy evenings, and a sprawling grass area perfect for relaxation or play. Whether you're hosting a summer BBQ or unwinding by the pool, this yard offers endless possibilities for fun and relaxation. Don't miss your chance to own this one-of-a-kind property, where luxury and comfort meet to create the ultimate life

19963 E Raven Drive, Queen Creek

$915,000
4 Beds 3 Baths 6771661 MLS 2,982 SqFt.
Discover this Santa Fe-style gem in the prestigious Will Rodgers Equestrian Ranch. Nestled on a premium lot with desert views behind, this 4-bedroom, 3-bath home features a large kitchen with high-end appliances and boasts new exterior paint. The backyard oasis offers a covered patio, pool, and hot tub, perfect for relaxation and entertainment. A spacious 4-car garage includes a workshop, ideal for DIY projects or additional storage. This neighborhood caters to horse enthusiasts with a community barn, riding arena, and easy access to the Queen Creek trails. Additional community amenities include a shared pool, pickleball/basketball court, and RV/Horse Trailer storage. This exclusive and meticulously maintained property seamlessly blends luxury living with natural beauty. Enjoy the serenity of mountain living combined with modern comforts in this exceptional ranch home.

20325 E Colt Drive, Queen Creek

$2,150,000
5 Beds 5 Baths 6771559 MLS 3,854 SqFt.
Want to move but sad you missed out on those crazy low interest rates? This amazing home comes with an ASSUMABLE interest rate of 2.25% This luxury home has everything you want- shows like a model home, with all the upgrades and everything has been done for you. No expense spared and meticulously maintained. All the bedrooms have ensuite bathrooms. Entertain and cook in the gorgeous chef's kitchen with high end appliances, the kitchen island is expansive and ready to host your next baseball team or work party. Sky high ceilings with an open living floorplan and a flex space, 4 car garage, pickleball/basketball court, sparkling heated pool- all on over an acre and with an interest rates that makes you feel like you should do it. This is truly a special home and ready for it's new owner.

18934 E Vallejo Street, Queen Creek

$650,000
3 Beds 2 Baths 6770422 MLS 1,800 SqFt.
STUNNING Horse Lover's Dream Home in the highly sought after and exclusive Will Rogers Equestrian Ranch community! ***Prime Location in the Heart of Queen Creek!*** ***Custom Remodel & Redesign with over $250,000 in Top-Of-The-Line Upgrades!!*** The owner spared no detail in this meticulously remodeled contemporary masterpiece! The chef's kitchen is a showstopper, featuring custom-designed ShowPlace cabinetry with 42'' high wall cabinets in a chic Heron Plume finish, soft-close hardware, a pie-cut lazy susan, LED lighting, Blanco ''Diamond'' undermount sink and a 36'' x 42'' decorative tapered range hood with a Vent-A-Hood 600 CFM blower. Enjoy brilliant Pental Quartz countertops paired with a designer tile backsplash in the Paloma Picket pattern...(see More)... ...new stainless steel appliances and stunning wood-look tile flooring throughout. The master bath has been elegantly reimagined with new cabinetry, countertops, sinks, faucets, lighting, and stylish new flooring. The guest bath also boasts a sleek remodel, featuring a tub-to-shower conversion, new cabinetry, and modern finishes. Even the 3-car garage has been revamped with new flooring, cabinetry, and paint. The home is freshly painted inside and out, with custom backyard doors adding to its appeal. Nestled in the heart of Queen Creek, Will Rogers Equestrian Ranch is a one-of-a-kind horse community, complete with a 15-acre equestrian center offering stables, arenas, round pens, and access to scenic trails. Community perks also include a pool, RV parking, sport courts, and a clubhouse, all just minutes from Queen Creek's best shopping, entertainment, and parks. Bring your horses and your toy -- this is the dream home you've been searching for! Don't forget to check out the documents tab for a full list of top-of-the-line upgrades! Price improvement of $55,000!! Welcome Home!

20362 E Bronco Drive, Queen Creek

$396,000
3 Beds 2 Baths 6769810 MLS 1,407 SqFt.
GOLF COURSE LOT - This beautiful well-cared for home has 3 bedrooms, 2 baths, an open study, a picturesque golf course view. Located in the very desirable Villages at Queen Creek. Its many features include plantation shutters, a newer kitchen sink, motion-sensor flood lights, garage service door, coach lights, raised panel doors, a side yard concrete walkway, front porch and back patio. The professionally landscaped backyard includes a brick paver patio with a large extended pergola cover. Community amenities include a pool, gym, tennis/pickleball courts, a dining area and many fun community-organized family events. The Villages community is located in close proximity to Queen Creek's bustling shopping and dining establishments, city events, parks, hiking/biking trail.

21345 E Via Del Palo --, Queen Creek

$580,000
4 Beds 3 Baths 6769045 MLS 2,188 SqFt.
Welcome to your dream home in Nauvoo Station! Has SOLAR!! This meticulously maintained 4-bedroom residence offers a spacious, open-concept design with surround sound in the great room, elegant tile flooring, plush carpet in select areas, and modern light fixtures throughout. The chef's kitchen features pristine white cabinetry, stainless steel appliances, quartz countertops, a pantry, and a large island with a breakfast bar, perfect for casual dining or entertaining. The primary suite includes a generous walk-in closet and a beautifully updated en-suite with dual sinks. Outside, enjoy the serene backyard with a putting green, lush lawn, and private pool, ideal for outdoor relaxation. This home is a true gem—don't miss your chance to make it yours!

21207 E Domingo Road, Queen Creek

$845,000
3 Beds 2 Baths 6768943 MLS 1,802 SqFt.
Discover your dream home nestled on a stunning one-acre lot with NO HOA in the Heart of Queen Creek! This meticulously remodeled custom home combines modern elegance with rural charm, featuring a spacious layout and high-end finishes. Not a detail has been skipped with 3 spacious bedrooms, including a luxurious master suite with a walk-in closet, LVP throughout, gourmet kitchen, elegant dining & living space & expansive outdoor entertaining area. This property also features a finished barn, ideal for work, hobbies, or accommodating animals, offering endless possibilities for your lifestyle. Convenient access to local parks, trails, and recreational activities. See DOCS tab for Drawings for Remodel & Expansion of Liveable and Garage space.

19609 E Starflower Drive, Queen Creek

$2,450,000
4 Beds 5 Baths 6768419 MLS 3,898 SqFt.
A breathtaking Toll Brothers home in exclusive Whitewing community. No detail spared. Nearly 4000 sf of beauty and detail, located on a premium corner lot backing up to a lush greenbelt with 4 bedrooms, 4.5 baths, and over 180 degrees of breathtaking mountain views- watch the sunrise and sunset. This spacious interior boasts over $400,000 in upgrades and customizations, including: Grand ceilings throughout, solid alder doors, 18ft disappearing walls to patio, a center courtyard, and spectacular lighting. Chef's kitchen boasts Double Ovens, 48'' gourmet gas cooktop, separate fridge, and freezers, Sub Zero 64 bottle wine cabinet, 2 large Islands, quartz countertops, custom led lighting features, over $60k in custom closets, media walls, and storage cabinetry, epoxied garages, grand entry door, solid wood floors and Ceramic tile throughout, $40k Sonos audio system throughout, whole house water treatment system, reverse osmosis. Over $500,000 in pool and landscaping by Creative Environments, including: a heated pool with 2 Baja shelves, 2 covered entertainment areas, multiple fire and water features, 4 fireplaces, above ground spa, automated lighted awnings, outdoor kitchen with stainless appliances, and so much more. You've got to see it!

19883 E Vallejo Street, Queen Creek

$515,000
3 Beds 2 Baths 6768400 MLS 1,590 SqFt.
Affordable one acre horse property in the beautiful Town of Queen Creek now available! This home has so much potential and could be a great buy for someone that enjoys some projects, the investor, fix-n-flip, or anyone just looking for a house without an HOA that comes with an extra huge lot that likes to enjoy quiet country living & big skies while still in the city. Other features include: San Tan Mountain views, culdesac location with only six homes, high ceilings in the family room. Located just 11 mins from Queen Creek Market Place, 3 mins from the Horseshoe Equestrian Center, 4 mins from Fat Cats Entertainment Center, and 6 mins from the Fry's shopping center. This is currently one of the most affordable one acre properties in Queen Creek so don't delay !

19717 E Chestnut Drive, Queen Creek

$775,000
6 Beds 3 Baths 6768373 MLS 3,030 SqFt.
Meticulously maintained next gen style home located in Hastings Farms featuring a guest wing with kitchenette! From the moment you walk up the paved driveway through the lush courtyard, this 4 bed, 3 bath, 3 car tandem garage is spacious and inviting. Buyer can configure the home to finish out the kitchenette with built in range/oven and stack washer/dryer or convert kitchenette and office to make a 6 bedroom home! This great room floor plan is perfect for entertaining w/ large kitchen featuring double oven, tile backsplash, granite counters, SS appliances, large range hood, gas range, pantry & island w/ breakfast bar. eatures a large walk in shower & expansive closet. The guest wing boasts a large office w/ barnyard door, separate teen room w/ dedicated bdrm & kitchenette featuring... full size fridge, dishwasher, and sink and it can be easily enhanced with oven/range & stack laundry. The serene backyard provides a relaxing environment perfect for entertaining & indoor/outdoor living! Other features include a refreshing pool with travertine stone decking, built in gas grill, turf grass, lush trees, expansive pergola, and epic landscape lighting! The tandem 3 car garage is extra wide and allows for ample storage and includes a Tesla charging station, water softener, and side door access to the backyard. This home also has been freshly painted and has no carpet so it is turn key ready. Come see this home today before it is gone!

21479 E Arroyo Verde Drive, Queen Creek

$835,000
4 Beds 2 Baths 6766158 MLS 2,111 SqFt.
Motivated Seller, Paved Road, New Roof, Fresh Ext & Int Paint, New carpet, New SS Appliances, Bonus/Rec Rm. Vaulted ceilings, Granite counters, 42'' Oak Cabinets, Tile, Custom Baths, Jetted tub, all interior walls spray cellulose insulated between walls for sound, Dual pane low E Windows, attic insulation Avg-R40+, Large Carport-Rare! LARGE front and rear Patios, Large POOL, new sand filter, Feature, and Spa Jets, Pool side detached patio, Detached insulated Shop with concrete patios front and back! 2 Bay Doors and 4'-man door, Shop has evaporative Cooler, separate Sub panel, wired throughout, horse arena with shade cover/ covered hay/feed area. Detached office with AC & sub pan. Home was completely remodeled in 2006 and meticulously upgraded and cared for by same owners for 24 years.

26610 S 196th Street, Queen Creek

$1,900,000
5 Beds 4 Baths 6766097 MLS 4,290 SqFt.
Welcome to this custom-built luxury home—a 2019 masterpiece sprawling over nearly one acre with a total of 4,290 sq ft. The main house offers 3,611 sq ft of elegant living space featuring 4 bedrooms and 2.5 baths. Step into the grand great room boasting soaring 16-foot ceilings adorned with beams and a cozy fireplace. The gourmet kitchen is a chef's dream, equipped with high-end appliances, a custom vent hood, double ovens, and custom seating for an eat-in area. A wall of patio doors in the great room seamlessly blends indoor and outdoor living, perfect for enjoying Arizona's beautiful weather. The dining room opens via French doors to a charming courtyard with a fountain. Retreat to the sanctuary of the master bedroom, highlighted by lofty ceilings and exposed beams. Click MORE! The luxurious master bathroom offers a spacious rainfall shower with multiple heads, a freestanding bathtub, dual vanities, and an expansive walk-in closet with abundant built-ins. The property includes a casita featuring a kitchen, full bath, living room, an extra den/bedroom, and an attached oversized one-car garage. The main house boasts an oversized three-car garage and RV parking. The resort-style backyard is an entertainer's dream with a huge pool featuring Baja seating and an electric pool cover, a fabulous hot tub, and a vast covered patio area with an outdoor fireplace, professional misting system, and bistro lights. Enjoy the built-in grill and smoker, lush grass area for games, and ample space behind the fence for animals, pens, or a garden. Queen Creek continues to be one of the most popular communities in all of Arizona - restaurants, entertainment and shopping are all nearby. This magazine-perfect home is filled with too many amazing details to list!

19675 E Via Park Street, Queen Creek

$825,000
5 Beds 3 Baths 6765985 MLS 3,172 SqFt.
Experience the perfect blend of luxury and comfort in this exceptional 5 bed/3 bath home in Hastings Farms. This spacious residence offers a thoughtfully designed interior & a resort-style backyard, ideal for hosting and relaxation. Upon entering, you'll be welcomed by abundant natural light and an open floor plan. The gourmet kitchen, complete with modern appliances, a double oven, expansive countertops, and a center island, is a dream for any culinary enthusiast. The five bedrooms provide flexibility for a home office or guest room, while the three stylishly appointed bathrooms, including a master ensuite, offer both convenience and elegance. The master suite features a generously sized walk-in closet, and the bonus room is perfect for creating the versatile space of your choice! 3-car tandem garage includes custom cabinets, plenty of storage space & overhead air pump. Backyard has it all - HUGE pool, cantilever ramada to extend covered patio, putt putt area, see through fencing to community greenbelt & plethora of citrus trees on RV gate side!

21487 E Arroyo Verde Drive, Queen Creek

$1,675,000
5 Beds 4 Baths 6764595 MLS 4,400 SqFt.
This beautifully updated 4,400 sq. ft. custom home sits on an expansive 1.26-acre lot, one of the largest available in the prestigious Circle G community. Offering 4 bedrooms, a large game room (optional 5th bedroom), and a den/office, this home is designed for luxury and functionality. The open-concept layout showcases a gourmet kitchen featuring quartz countertops, double islands with sinks, double ovens, double dishwashers, and a stunning basalt backsplash. The eat-in nook provides a cozy dining space overlooking the family room, complete with a gas fireplace. The master suite is a private retreat with custom wall panels, tear-drop lighting, and a serene sitting/bonus room. The en suite bathroom offers dual sinks, a large walk-in shower, and a jetted tub. Every bedroom features walk-in closets, while the home is accented with wood floors, plantation shutters, and soaring 10-12 ft. ceilings throughout. Outdoor living is unmatched with a resort-style backyard. Highlights include a large diving pool with a Baja shelf, a full lighted basketball court, and a spacious covered patio equipped with a misting system and a gas fire pit. The outdoor kitchen includes stainless steel appliances, a sink, and additional burners. A powered pavilion offers space for a hot tub or shaded entertainment, while the gated orchard includes a variety of fruit trees, maintained by flood irrigation. The backyard also includes a powered cement pad, ideal for hobbies, and 3 RV gates for additional access. The property features a 1,200 sq. ft. detached 6-car RV garage with 400 AMP service and large doors to accommodate a Class-A RV. Additional amenities include a 3-car attached garage with extensive storage options, three walk-in pantries, and attic space. The home is located in a desirable neighborhood with bridle paths, tree-lined streets, and low HOA fees, just minutes from top-rated schools, Mansel Carter Park, and Queen Creek Marketplace. This is country-style resort living with all the conveniences of modern life just around the corner. Recent updates have been made both inside and outplease see the attached document for a complete list.

19590 E Via Del Oro --, Queen Creek

All information should be verified by the recipient and none is guaranteed as accurate by ARMLS. Copyright 2026 Arizona Regional Multiple Listing Service, Inc. All rights reserved.