Refine Search
Sort by
$659,000
4 Beds 4 Baths 6647162 MLS 3,003 SqFt.
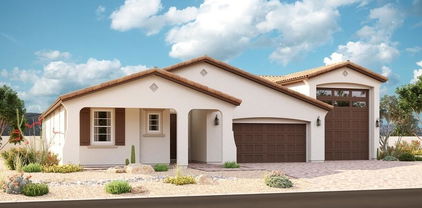
This home is situated on a south facing home site, perfect for enjoying the outdoors! Boasting 4 bedrooms, 3.5 bathrooms, study, loft, and 3 car tandem garage! Build memories in the gourmet inspired kitchen, complimenting a wood hood, GE stainless steel appliances included with built in gas range, waterfall quartz island, and elegant tile backsplash. Enjoy the amenity rich community of Harvest, offering two swimming pools, catch and release fishing, walking trails, and more! Convenient location within Queen Creek, close to shopping and variety of new restaurants. Notice the difference in our engineering with 2x6 construction, 10 ft ceilings, large dual pane energy efficient windows, 8ft doors, and 5 ¼ baseboards. This incredible opportunity comes with an unmatched new home warranty!

22795 E Stacey Road, Queen Creek

$3,300,000
5 Beds 5 Baths 6646709 MLS 6,665 SqFt.
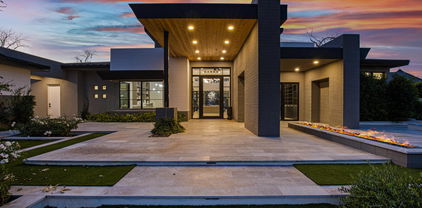
Nestled within the prestigious and highly sought-after gated community of The Pecan Lights in Queen Creek, this contemporary luxury estate stands as a rare gem, crafted by the renowned E&A Custom Homes. Spanning an impressive 6,665 square feet, this masterpiece is a testament to modern opulence and architectural brilliance. Step through the dramatic iron and glass entryway into a world of sophistication. The family room, adorned with soaring ceilings and an exquisite steel gas fireplace, sets the tone for the grandeur that awaits. Two distinct home offices, both featuring custom glass elements, provide an inspiring workspace, with one office offering a large window slider framing views of the enchanting courtyard and its intimate outdoor fireplace. Every detail in this home is curated for luxury living. Italian engineered hardwood floors grace the interior, setting a tone of timeless elegance. The gourmet kitchen is a culinary haven, boasting not one, but two islands adorned with rich Calacatta Laza Quartz countertops. The pristine white background with striking brown veining is complemented by sleek black seamless cabinets and a suite of SMART Dacor stainless steel appliances, including a 6-burner gas cooktop and a double built-in refrigerator. A water bottle refill station in the expansive walk-in pantry adds a touch of thoughtful convenience. Indulge in the epitome of luxury within the primary suite, where the master bathroom is adorned with striking bookmatched slabs that grace the expansive walk-in glass shower. This architectural detail elevates the shower experience to an art form, creating a visual symphony of meticulously matched patterns and textures. The bookmatched slabs not only serve as a stunning focal point but also amplify the sense of opulence within the master retreat. Every moment spent in this lavishly appointed space becomes a sensory experience, combining the soothing cascade of water with the visual allure of these meticulously chosen and precisely aligned slabs. This bespoke touch adds an extra layer of sophistication, ensuring that the master bathroom is not just a functional space but a true sanctuary of elegance and refinement. The spacious walk-in closet, complete with a private washer/dryer hookup, adds an extra layer of convenience and luxury. The uniqueness of this home extends to the secondary bathrooms, where one boasts a statement-making pink quartz counter, adding a touch of glamour and individuality. Meanwhile, the outdoor oasis is a true entertainer's paradise, featuring a 50,000-gallon pool with cascading waterfalls, a 25' fire strip, deck jets, and two oversized baja ledges with bubblers. The 16-person negative edge spa with a rain curtain waterfall offers a serene escape. This exclusive residence is more than a home; it's a rare find within The Pecans. The Lights in The Pecans community is known for its exclusivity and charm, and this property stands as a testament to that reputation. With tree-lined streets, parks, playgrounds, splash pads, and a putting green, The Pecans provides a lifestyle of unparalleled luxury. The attention to detail extends to the practical aspects, including a laundry room with two sets of washers/dryers and a 4-car garage with an extended driveway and private storage area, complete with its own AC system and a car charging station. This contemporary masterpiece is not just a residence; it's a statement of refined living in one of Queen Creek's most coveted communities. Prepare to be captivated by the rare and extraordinary allure of this exclusive estate in The Pecans.

24568 S 204th Way, Queen Creek

$559,000
3 Beds 2 Baths 6646698 MLS 2,099 SqFt.
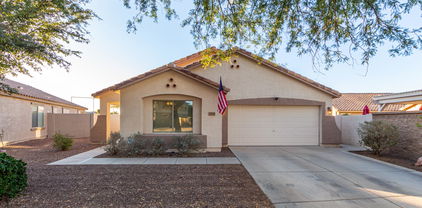
Stunning 3 bedroom home featuring a Large 4th FLEX ROOM, located minutes from Queen Creek marketplace. 10 ft ceilings, 9 ft doors, 4 panel sliding glass doors, gourmet kitchen featuring a wall oven, granite counters, 42'' staggered cabinets, SS Kitchen Aid appliances, walk in pantry, 4 ft garage extension, separate garage exit, wood plank tile floors, walk-in closets in all bedrooms, water softener, RO System, wired for surround sound & a separate tub & Shower w/ ceiling rain shower head. Situated on a 9,400 sq.ft. corner lot with a RV Gate ready to create your dream yard. Trails leading from the community, food trucks weekly at the Library, community events, dining, shopping all within walking distance or a short drive. Award winning Desert Mountain Park situated on 29 acres featuring lighted multi purpose fields, little league baseball fields, different age appropriate playgrounds, and Volleyball courts, lighted basketball courts, picnic ramadas, amphitheater for 150-200 people, equestrian staging area, wash trail access, and more

20117 E Rosa Road, Queen Creek

$650,000
3 Beds 3 Baths 6646691 MLS 1,855 SqFt.
Stunning remodeled 3 Bed/3 Bath home with NO HOA on 1.3 Acre. Laminate wood plank flooring and plantation shutters throughout the main living areas. Gorgeous kitchen with white cabinets, stainless steel appliances, granite, backsplash and pendants. Open floor plan. Huge primary bedroom with highly upgraded ensuite bathroom. Bathroom has tiled shower, soaking tub, granite and private bathroom. Large walk-in closet. Other bedrooms on the opposite side of the home. One bedroom has it's own ensuite bathroom. Both secondary bedrooms have walk-in closets. Laundry has extra room for storage and sink. Detached 2 car garage. This property is ready for your RV garage, Casita and toys. Location is close to shopping, dining, horse arena and down town Queen Creek.

35676 N Sossaman Road, Queen Creek

$545,000
4 Beds 3 Baths 6643224 MLS 2,307 SqFt.
Come and see this 4 bed, 2.5 bath 2 car garage with a POOL home in the Emperor Estates Community in Queen Creek. This cul-de-sac lot home is move in ready!! Mature landscaping and modern lighting give the home great curb appeal. Front living/dining area features 2 story ceilings. Entire inside of the home has been freshly painted in warm tones. Brand new plush patterned carpet on the stairs, loft area and in the bedrooms. Kitchen features stainless appliances, shaker cabinets with crown moulding, walk in pantry, quartz countertops and tiled backsplash. All the bed rooms are upstairs. The en-suite master is directly off the loft. Large walk in shower with dual shower heads, two sink quartz vanity, private toilet room and large walk in closet. Gorgeous shutter window coverings throughout the home. Outback there is a sparkling pool, paver patio, storage shed and mature landscaping. Lots of modern touches throughout the home. Don't miss out on this one!

19814 E Mayberry Road, Queen Creek

$559,990
3 Beds 3 Baths 6642805 MLS 2,059 SqFt.
FULLY OWNED SOLAR!! Nestled in the heart of a picturesque lake community, this 3-bed, 2.5-bath gem is a sanctuary of modern elegance. Enjoy the community's catch-and-release lake, lap pool, heated play pool, grassy areas, and playgrounds, creating an idyllic backdrop for your daily adventures. This residence boasts a fully owned solar system—an invaluable feature that not only minimizes your carbon footprint but also significantly offsets your electrical usage, providing a substantial benefit to your energy bills. With an expansive 2,059 sqft, this home offers an airy feel accentuated by elegant tile flooring throughout common areas. The open concept kitchen is a culinary masterpiece, featuring white granite countertops, soft-close, dovetail cabinets with pull-outs, a gas cooktop....more subway tile backsplash, and a spacious island making every cooking experience a joy. The 3-car tandem garage is a haven for car enthusiasts or DIY aficionados, providing ample space for a fantastic work area or extra storage. Epoxy garage floors and ceiling storage racks add practical elegance. The back end of the house was thoughtfully extended by 2 feet, resulting in a larger dining nook and an oversized primary bedroom. The primary bathroom is a spa-like retreat, featuring a tiled shower with a seat, double sinks, a private toilet room, and a generously sized walk-in closet. Step into your backyard oasis with meticulously landscaped pavers on the patio, leading to a pergola-covered pad and an artificial turf area an ideal play space for kids or pets. The electric-powered patio screen, beautiful pergola, and patio misters provide comfort and style for your outdoor enjoyment. Additional upgrades: owned water softener system, Electric-powered patio screen for comfort, curtain rods throughout home, front entry security door and gate, rain gutters for enhanced property maintenance, ceiling garage storage racks for organization, sun screens on windows for energy efficiency. This home is not just a residence; it's a statement of refined living. Finally, yet significantly, the property boasts proximity to two iconic destinations in Queen Creek. Notably, it is conveniently situated within walking distance of The Olive Mill, a beloved landmark; Arizona's only working olive farm and mill; visitors can tour the farm, learn about olive oil production, and shop for locally made olive products. The family-owned farm also features an Italian-inspired eatery and an in-house roastery, Superstition Coffee, offering a complete agritourism experience. Additionally, the property is conveniently positioned near the renowned Schnepf Farms, adding to its allure and appeal it's a prominent destination on Arizona's Fresh Foodie Trail, offers diverse agritourism experiences including U-Pick Gardens featuring over 20 pesticide-free fruits and vegetables, a Country Store & Bakery offering fresh farm-to-table treats, seasonal events like the Pumpkin & Chili Party and Christmas at Schnepf Farms, and an Agritainment Park with over 25 rides and attractions. Visitors can enjoy historical re-enactments, car shows, craft fairs, and indulge in peach-infused items while immersing in the farm's rich heritage and celebrating agricultural traditions throughout the year.

22856 E Indiana Avenue, Queen Creek

$515,000
4 Beds 3 Baths 6642704 MLS 2,281 SqFt.
MOTIVATED SELLERS! Experience breathtaking mountain views on this spacious Queen Creek property, on over an acre with NO HOA. Discover 4 bedrooms and 3 bathrooms, wood grain tile in main areas, and plush carpeting in bedrooms and the living room. The 2023 kitchen remodel includes granite counters, new cabinets, a farm sink, and a wine fridge. In 2021, both the hallway and pass-through bathrooms underwent stylish updates, showcasing modern design and meticulous attention to detail. Outside, a fresh white picket fence enhances curb appeal on this 1-acre horse property. With a newly painted exterior and interior, this home radiates a fresh, modern aesthetic. Centrally located, close to shopping, dining, and entertainment, this Queen Creek gem awaits you!

26715 S 206th Street, Queen Creek

$724,995
4 Beds 4 Baths 6641086 MLS 2,840 SqFt.
Part of the Modern Living™ Collection, the Darius provides a sophisticated and accommodating ranch-style layout. In addition to a lavish owner's suite—with a roomy walk-in closet and attached double-sink bath—this home includes a second owner's suite with an adjacent living room, perfect for multi-generational living. For a more complete secondary residence, a separate entrance to the living room on the side of the house, in addition to a kitchenette with a sink, and cabinets. An added laundry closet completes this suite!. You'll also enjoy a 3-car garage, a study, a great room with an adjacent covered patio—featuring multi-slide doors—and an inviting kitchen with a generous island, built-in pantry, dining nook and beautiful gourmet kitchen! Don't wait on this!

19676 E Rosa Road, Queen Creek

$940,000
5 Beds 6 Baths 6640692 MLS 3,614 SqFt.
This exquisite custom home on corner lot offers an abundance of space with over three quarters of an acre! The grand circular driveway adds sophisticated curb appeal and convenience while the RV gate and 3-car garage allow plenty of space to park the boat, trailer, & other toys. Enter through the arched doorway and feel how spacious this expansive home is with over 3,600 square feet of living space. The gourmet kitchen is a chef's dream with stone counters, a luxurious Sub-Zero built-in refrigerator, a 5-burner Wolf cooktop, a double oven, and a wine fridge. Cozy up by the fireplace or relax in the oversized primary suite that offers a jetted tub and a separate shower, not one but two walk-in closets, a bidet, and private access to the backyard. Ensuring comfort and privacy, each guest room boasts a full bathroom and a walk-in closet. Don't miss the opportunity to make this spacious estate your own.

19975 E Via Del Palo --, Queen Creek

$381,000
3 Beds 2 Baths 6640574 MLS 1,344 SqFt.
MOUNTAIN VIEWS AND PRIME LOCATION! Make yourself at home in this newly renovated gem situated on a desirable corner lot! The beautifully updated interior showcases wood-look flooring, fresh paint, a modern color scheme, upscale ceiling fans, and vaulted ceilings that enhance the sense of space. The sizable great room is filled with plenty of natural light, which is excellent for entertaining! The kitchen features delightful cabinetry with crown molding, NEW stainless steel appliances, sleek natural stone counters, & a convenient breakfast bar for quick meals. The large primary bedroom provides a private bathroom with a combination of shower & tub. The expansive 3/4 acre yard is a blank canvas--bring your horses & your landscaping dreams! NEW roof and water heater! Hurry before it's gone!

25207 S 198th Street, Queen Creek

$430,000
4 Beds 2 Baths 6640446 MLS 1,525 SqFt.
Golf course view! Experience the joy of owning this delightful 4-bed, 2-bath home in the sought-after Villages at Queen Creek! As you enter, you're welcomed by a large great room featuring tile flooring, vaulted ceilings, and abundant natural light that creates a warm and inviting ambiance. The kitchen offers stainless steel appliances, recessed lighting, a center island, and a breakfast bar for casual dining. The romantic main bedroom boasts plush carpet in all the right places, direct outdoor access, and a private bathroom with dual sinks. Outside, the massive, grassy backyard is a serene retreat, complete with a covered patio for outdoor relaxation and a convenient storage shed. Hurry! Don't let this opportunity slip away!

23206 S 222nd Street, Queen Creek

$2,150,000
6 Beds 6 Baths 6640439 MLS 5,241 SqFt.

This Saddlewood Estates , mountain view home offers luxurious living. Extensive remodel in 2021-2024. Modern design includes state of the art appliances in the main house gourmet kitchen, contemporary finishes with wine wall and wood accent designs. Main home has 5 bedrooms all with oversize walk in closets, 4 full baths plus powder bath. Two master suites in main home, 4 car garage is attached to main home. Detached guest house has full kitchen, family room, bedroom, walk in closet , bath & hook up for washer/ dryer. Then let's walk into the 40 Ft RV Garage! Sprawling backyard boasts private pool with a completely new 2021 professional lit sports court set up for basketball &pickle ball. Outdoor kitchen with BBQ Grill, refrigerator, dual burners is perfect for al fresco dining Multiple patios, exterior fire table plus fire pit, ramadas, artificial turf and pavers ensuring endless enjoyment year round. From the gated, private courtyard with one of five fireplaces to enjoy. The entire property was designed to private an inviting atmosphere, setting the tone that elevates the overall luxury and functionality. Exterior lighting illuminates you the perfect setting for exciting games, swim and relaxation for many gatherings. Solar is also included which is fully paid in full for adding to the efficiency to this home. Main house HVAC (2) installed 2024- Multi generational living in both the main house and guest house for all to have privacy galore. Shopping/ dining and freeways access adds to this amazing location.

19151 E Vallejo Street, Queen Creek

$460,000
3 Beds 2 Baths 6639999 MLS 1,681 SqFt.
Discover your ideal 3-bed, 2-bath home in the desirable lake community of Harvest, Queen Creek! Spanning 1,681 sqft, this spacious residence invites you into a beautifully tiled plank-floored hallway leading to the heart of the home— an entertainer's paradise encompassing the kitchen and great room. Revel in the upgraded chef's kitchen featuring a stainless steel hood vent, gas cooktop, elegant subway tile backsplash, granite countertops, an oversized kitchen island with seating, 40-inch upper cabinets, custom hardware, stylish pendants, and a wall oven/microwave combo, complemented by a stainless steel fridge. Adjacent to the great room, the dining nook is strategically positioned for seamless entertaining. The roomy primary bedroom at the back of the house offers privacy...click more with the bathroom featuring double sinks, ample counter space, a sizable shower, and a walk-in closet. Additional upgrades, including cathedral insulation, 8-foot doors, an extended front porch, reverse osmosis, and sun screens on windows, enhance the home's appeal. Step into the professionally landscaped backyard, featuring a travertine pad, steps, and borderan ideal space to enjoy evenings hassle-free with artificial turf and a variety of citrus trees, including orange, grapefruit, tangelo, and a pomegranate tree. Don't miss this beauty in the vibrant Harvest Queen Creek community. Take advantage of amenities such as a heated junior Olympic lap pool, community pool, splash pad, playgrounds, walking paths, fire pits, and a catch-and-release fishing lake. Live in luxurycome see this home today!

22508 E Lawndale Place, Queen Creek

$449,900
3 Beds 2 Baths 6639402 MLS 1,710 SqFt.
Welcome to this updated single-level gem nestled on a corner lot in the heart of Meridian! Revel in the fresh ambiance created by new interior paint and pristine NEW carpet, all adorned in neutral decorative tones, presenting an ideal blank canvas for your personal touch. Hosting guests is a breeze with the functional split floorplan while the open kitchen delights with granite countertops, stainless steel appliances, and freshly refinished cabinets complemented by an expansive island overlooking the inviting great room. Step outside to discover a spacious backyard featuring a covered patio and low-maintenance landscaping—an idyllic setting for hosting weekend BBQs. Embrace the vibrant lifestyle of Queen Creek with this fantastic location near new dining, shopping.

22450 E Camina Buena Vista, Queen Creek

$579,000
3 Beds 4 Baths 6638566 MLS 2,609 SqFt.
This spacious single-level split floorplan home includes 3 Beds, Teen Space, Study & 3.5 Baths. Oversized North/South lot w/10' gate, pavers drive, walk, entry, and private courtyard. Amazing Kitchen Features 42'' upper kitchen cabinets, dreamy enhanced kitchen island, Gas cooking with double oven, and a 30'' cooktop. Huge walk-in shower at owner's bath with ceramic tile surrounds, Linen (off-white), upgraded flooring includes 12x24 ceramic tile in all the right areas. 16-seer rated A/C unit, and so much more. Amazing Community Pool and amenities, Only a few minutes to Queen Creek's Agritourism District, Movie Theater, Shopping, Dining, and much more! Attention VA Buyers! Assumable 2.75% Mortgage for VA Buyers! Must Qualify!

23018 E Orchard Lane, Queen Creek

$580,000
5 Beds 4 Baths 6637877 MLS 2,508 SqFt.
Welcome to this immaculate farmhouse-style home featuring 4 beds, 2.5 baths and a loft. This exquisite home includes a casita, perfect for rental income or guest accommodations. Inside, an open floor plan welcomes abundant natural light, showcasing a chef's kitchen with quartz countertops, stainless steel appliances, double ovens, gas range, and a grand center island. The primary suite boasts a spa-like bathroom and a spacious walk-in closet conveniently located next to the laundry room. Outside, discover a spacious oasis with a covered patio, jacuzzi, dining area, fire pit, and fruit trees. Enjoy community amenities like 2 heated pools, scenic lake with trails, and walking distance to Schnepf Farms and The Olive Mill, offering breathtaking mountain views and agricultural entertainment.

25329 S 227th Street, Queen Creek

$650,000
3 Beds 3 Baths 6637694 MLS 2,223 SqFt.
Welcome to this stunning property featuring a calming natural color palette that enhances the ambiance of each room. The spacious kitchen boasts a center island, a nice backsplash, and a walk-in pantry, making it a culinary enthusiast's dream. Retreat to the master bedroom with its luxurious walk-in closet, while the additional rooms offer flexible living space to suit your needs. The primary bathroom includes double sinks and good under sink storage. Step outside to a fenced-in backyard, complete with a private in-ground pool and a covered sitting area, perfect for entertaining or relaxation. With fresh interior paint throughout, this home is ready for you to make it your own. Experience the epitome of comfort and style in this remarkable property.

25737 S 226th Place, Queen Creek

$800,000
4 Beds 4 Baths 6637344 MLS 3,514 SqFt.
Uncover the irresistible allure of the coveted Allison plan! Step into a world of excitement with a dynamic split floor plan and a private guest suite that exudes luxury, complete with its own exclusive entrance. Prepare to be enchanted by the gleaming pristine white kitchen, indulge in the opulence of a master bath fit for royalty, and discover a bonus room that beckons for endless activities and entertainment. But the REAL GEM lies in the attached MOTHER-IN-LAW SUITE! With its own entrance and full living area, bedroom and bathroom, it's a realm of possibilities. Imagine the freedom to accommodate family, guests, or even seize the chance for a rental income stream. Here, you can sculpt your own paradise! Come check it!!!

24279 S 216th Way, Queen Creek

All information should be verified by the recipient and none is guaranteed as accurate by ARMLS. Copyright 2026 Arizona Regional Multiple Listing Service, Inc. All rights reserved.