Refine Search
Sort by
$1,025,000
2 Beds 2 Baths 6838383 MLS 1,928 SqFt.
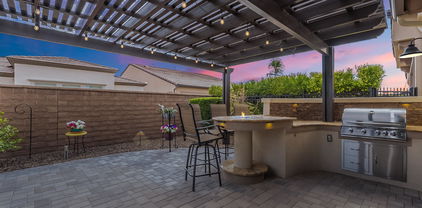
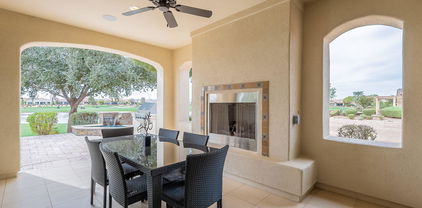
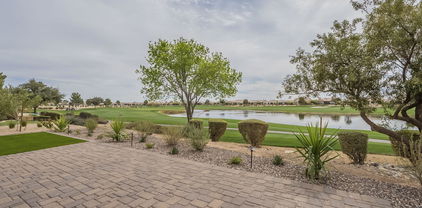
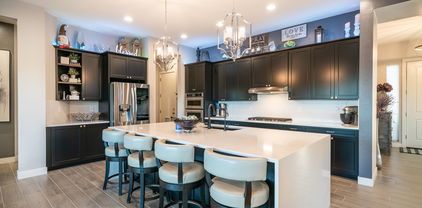
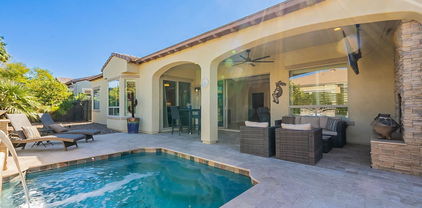
Stunning premium golf course lot home in Encanterra. Nestled in the prestigious resort-style community of Encanterra, this gorgeous home sits on a prime golf course lot, offering an unparalleled lifestyle, breathtaking views. Inside, experience open-concept luxury living with a massive island, a spacious dining area, and a great room. A versatile den can serve as an additional dining room or office. Step outside to the entertainer's dream backyard, featuring a covered patio, gas fireplace, beautiful fountain, relaxing hot tub-all with breathtaking golf course views. The split floor plan ensures privacy, while elegant details like plantation shutters and hardwood floors offer a custom touch throughout. Two-car garage provides ample storage, complete with epoxy flooring and built-in garage cabinets for optimal organization. This home is filled with thoughtful details, come see it for yourself!

36053 N Stoneware Drive, Queen Creek

$680,000
3 Beds 3 Baths 6838045 MLS 2,343 SqFt.
Upon entering Encanterra Golf & Country Club, you will enjoy beautiful golf course and lake views on the way to this like-new, 2021-built, open concept, Chroma model. Premium south-facing lot with no neighbors behind, you have unobstructed Arizona sunshine, views and sunsets. Centrally located within the community allows for short walks to LaCasa or Algarve clubhouses to enjoy Encanterra's amenities. Not all Chroma models are the same! This home has the highly sought after upgraded light and bright gourmet kitchen (gas cooktop & both built-in fridge & ovens) den and optional expanded floor plan. Flex room can be used as 3BD, media room etc. Many customize the entryway into Flex Room with a hidden door in a built-in bookcase for a ''secret speakeasy''. This desirable expanded Chroma model also includes an additional half bath (perfect for your guests while entertaining) and the very popular, larger laundry room with built-in desk and cabinets (referred to as the "smart laundry room"). Other upgrades include GE Monogram built-in appliance package (Wi-Fi), quartz counters, pull-out shelves, engineered hardwood flooring throughout, built-in ceiling surround sound speakers, and electric remote control blinds in great room. Oversized primary suite, features a contemporary black & white tile shower, dual sink quartz vanity, and walk-in closet. The community is well-known for the award-winning, private Tom Lehman designed Golf Course. It has every amenity imaginable: pickleball, tennis, bocce, state of the art health & fitness center, Alvea Spa, just to name a few. The list of community activities is never-ending: concerts, classes, social clubs, car shows, events and much more. Eateries include: La Palma (the signature restaurant, in a beautiful atmosphere with panoramic views), Bodega Wine and Café (for small plates and wine tasting), and the Solaz and Algarve pool Grills. There are four pools to enjoy. The Solaz pool sits adjacent to the golf course with stunning views, The Algarve, the adult-only pool, is perfect for a little added quiet time, lap pool and indoor exercise pool. Join the Fun and the Good Life at Encanterra!

187 E Santa Lucia Lane, Queen Creek

$570,000
3 Beds 3 Baths 6837479 MLS 2,701 SqFt.
SUPER-SIZED 4.5-car garage, PREMIUM LOT & the backyard is a slam dunk! Pool? Check. Basketball court? Yep. Extended poured concrete behind the RV gate? You got it. Perfect for a BBQ or just soaking in the views from your private balcony. Inside, the open-concept layout offers a spacious kitchen & great room combo that's perfect for gathering. The kitchen is a total game-changer, featuring staggered cabinets, subway travertine backsplash, s/s GE appliances, gas range, & center island. Home office w/ double doors. Game night? The family room is big enough for a pool table! The primary suite is a true champion, offering a private balcony w/ mountain & greenbelt views, an en suite w/ built-in vanity, & a massive closet. And the neighborhood is STACKED w/ top-tier amenities pickleball, sand volleyball, basketball courts, bocce ball, soccer field, & an 18-hole disc golf course, two pools, a splash pad, multiple parks, tot lots, ramada's & BBQ grills.

41213 N Linden Street, Queen Creek
$565,000
2 Beds 2 Baths 6835011 MLS 1,770 SqFt.

Step into this beautifully designed 2-bedroom + den, 2-bath home, where thoughtful upgrades and stunning outdoor living spaces create the perfect blend of comfort and style. The den offers a versatile flex space, ideal for a home office, hobby room, or guest retreat. Both bathrooms showcase custom tile work, adding a touch of elegance to your daily routine. The expanded laundry room provides extra storage and functionality, while the 4-foot garage extension offers additional space for storage or a workshop. Outside, enjoy an entertainer's dream backyard featuring a custom pergola, built-in BBQ, firepit, and expanded stone pavers—perfect for relaxing or hosting gatherings. This home is packed with upgrades and ready for you to enjoy!

207 E Alcatara Avenue, Queen Creek

$620,000
5 Beds 3 Baths 6834412 MLS 3,317 SqFt.
Step into comfort with this spacious 5-bedroom, 3-bathroom Fulton home, perfectly nestled in Ironwood Crossing features an extended 306 sq. ft. balcony with private master access and mountain views. This home is designed for both relaxation and entertainment. With no neighbors behind and view fencing to the lush greenbelt, enjoy privacy and serenity right in your backyard. Plus a SUPER-SIZED 4.5 CAR GARAGE - perfect for all your vehicles, toys, and storage needs! And OWNED SOLAR PANELS - PAID IN FULL AT CLOSING! Say goodbye to high energy bills! Low-maintenance artificial turf + Lime & Ruby Grapefruit trees for fresh citrus at home! Inside, enjoy brand-new carpet, paint, lights and fixtures, elegant wood tile flooring, and a stunning Havana tile staircase with an iron scroll railing. Dual-pane low-E windows, 2" faux wood blinds, paneled doors, ceiling fans, and tons of storage complete the thoughtful design. The family room is wired for surround sound, making it entertainment-ready! Gourmet Kitchen - A chef's paradise with: Oversized Island & granite countertops. Extended maple cabinets with 3" crown molding. Undermount stainless steel sink & stainless-steel appliances. Brand-new convection cooktop with a GAS STUB ready to go! Primary Suite Retreat: Wake up to scenic greenbelt views, step onto your private balcony, and unwind in your spa-like en-suite featuring a Graniterra garden tub, oversized shower, double sinks, and a HUGE closet! Smart & Functional Living: Spacious Loft - A perfect flex space for an office, game room, or media lounge. Main-Level Guest Suite - Conveniently located near a full bathroom. New Water Heater + Soft Water Loop Installed, 210 Breaker Box - Ready for an above-ground pool installation! Gas connections for cooktop, dryer, and outdoor BBQ Resort-Style Living! Enjoy the Ironwood Crossing Aquatics Center with two heated community pools & splash pad! The neighborhood features walking paths, parks, picnic areas with ramadas & gas grills, basketball courts, and a soccer field! PRIME LOCATION! Close to Legacy Traditional Charter School, 5 minutes to Queen Creek High School, 8 minutes to the 24, and just one house away from a community playground with a basketball court. Move-In Ready! ALL appliances (washer, dryer, fridge) DON'T MISS OUT! This home is TURNKEY, and it won't last longschedule your showing today!

549 W Sweet Shrub Avenue, Queen Creek

$430,000
3 Beds 2 Baths 6833103 MLS 1,513 SqFt.
Ask us how to get approximately 4.125 % interest rate for free! Don't miss this smoking deal! Pool and free solar!! This beautifully maintained 3-bedroom, 2-bathroom home offers the perfect blend of comfort, efficiency, and style. With fresh interior paint and 100% ceramic tile flooring throughout, this home is bright, open, and move-in ready. The kitchen is designed for both function and style, featuring granite countertops, a gas range, solid wood cabinets, and stainless steel appliances. The owner's suite is a private retreat with a spacious walk-in shower and a large walk-in closet for ample storage. Step outside to your own private backyard oasis with a large pool, extended cool decking, and a generous sunshade, creating the ideal space for relaxation and entertaining. This home also features paid-off solar, updated exterior paint (just two years old), and a transferable home warranty, providing-term peace of mind. This home is super clean, energy-efficient, and move-in ready! Ironwood Crossing offers 21 parks, walking paths, 2 community pools w/splash pad, frisbee golf course, soccer field, bocce ball, beach volleyball, basketball courts, mountain views.

1414 W Alder Road, Queen Creek

$530,000
2 Beds 2 Baths 6831428 MLS 1,949 SqFt.
Situated on a spacious corner homesite you'll love every detail of this Nice plan at Encanterra. Enjoy the sunrises off your back patio with a huge rolling wall of glass, gas fireplace and tons of privacy. Expanded stone pavers create a perfect outdoor retreat. Inside you'll find a chef's kitchen with built-in JennAir appliances, gas cook top, warming drawer and beverage center. Upgraded maple cabinets, sleek stone work and quartz countertops pull it all together. Throughout the home you'll find tile flooring and both bathrooms have tile showers and granite countertops. The oversized laundry room is ideal for a home office space. Tons of cabinets and laundry sink too. The PRE-PAID Solar lease gives you top of the line energy efficiency. Start living the good life today at Encanterra

1804 E Amaranth Trail, Queen Creek

$785,000
2 Beds 3 Baths 6828196 MLS 2,626 SqFt.
Sellers have a golf membership! Gorgeous Tarragona floorplan home on a premium corner lot in Encanterra Country Club. This spacious layout offers multiple outdoor living areas, with a side courtyard that seamlessly connects to the backyard—both facing the park across the street for added beauty & open space. The professionally remodeled landscaping includes pavers connecting front, side, & backyard, an outdoor kitchen and pergola off the courtyard, a putting green, firepit, ambient lighting, and lush greenery. Inside, the chef's gourmet kitchen features double islands, built-in appliances, and a newly added gas cooktop—perfect for entertaining. The primary suite boasts two walk-in closets, an ensuite with a separate tub & shower, and a hidden bonus room ideal for a private office or retreat.

706 E La Palta Street, Queen Creek

$448,000
3 Beds 3 Baths 6828019 MLS 2,491 SqFt.
Ask us how to get approximately 4.125 % interest rate at no charge to this beautifully designed 2,500 sq. ft. home, where comfort and style come together effortlessly. This open and inviting residence offers 3 spacious bedrooms, 2.5 bathrooms, and a dedicated downstairs office, making it ideal for both work and relaxation. The fresh new carpet throughout adds a touch of warmth, while the thoughtful layout provides two separate living areas downstairs and a huge upstairs loft, offering plenty of space to gather and unwind. The kitchen is the heart of the home, featuring granite countertops, new stainless appliances, and a generous pantry, perfect for those who love to cook and entertain. Upstairs, the luxurious owner's suite is a private retreat, complete with its own private balcony, a spa-like ensuite with a walk-in shower, jetted garden and an oversized walk-in closet. All guest bedrooms feature walk in closets. A large upstairs laundry room with a sink, cabinets, and counter space ensures everyday convenience. Step outside to the expansive, newly remodeled backyard, a true sanctuary designed for both relaxation and entertaining. Enjoy lush synthetic turf, stylish pavers, a raised garden bed, and a spacious covered patio, creating the perfect space to enjoy Arizona's beautiful weather. Ironwood Crossing offers 21 parks, walking paths, 2 community pools w/splash pad, frisbee golf course, soccer field, bocce ball, beach volleyball, basketball courts, mountain views.

1329 W Crape Road, Queen Creek

$715,000
3 Beds 3 Baths 6827618 MLS 2,517 SqFt.
Welcome to this stunning home, where elegance meets functionality! This property has everything you've been dreaming of. The open-concept floor plan is highlighted by a beautifully updated kitchen, featuring resurfaced cabinetry, sleek quartz countertops, a stylish backsplash, and a massive quartz waterfall island perfect for entertaining. New lighting fixtures throughout add a modern touch, and custom blackout curtains keep the home cool and energy-efficient, offering comfort all year round. The luxurious primary suite bath has been fully remodeled, showcasing a spa-like shower, while the custom-designed walk-in closet offers abundant shelving and storage space, making organization a breeze. The thoughtful floor plan includes two ensuite bedrooms for ultimate privacy, along with two additional versatile rooms ideal for guest accommodations. Two of the guest rooms feature Murphy beds, cleverly maximizing space without compromising comfort. Step outside to your extended patio, where you can unwind and enjoy the meticulously maintained yard. The endless travertine tile leads you to the custom-designed pool, built in 2023, complete with a Baja shelf and lighting for a resort-style experience right in your backyard. Situated in the highly sought-after Ovation at Meridian, a premier 55+ gated community, this home offers access to exceptional amenities including a 13,500-square-foot clubhouse, community pool, fitness center, walking and biking trails, sport courts, and pickleball courts - everything you need to stay active and social in a vibrant neighborhood.

40195 N Hailey Lane, Queen Creek

$1,174,000
3 Beds 4 Baths 6827561 MLS 2,731 SqFt.
Wow! This is what you've been looking for! A popular Alora floor plan on the golf course with gorgeous views and those fabulous AZ sunsets!!! 3 BR suites, + office, AND 3 CAR GARAGE! (single garage for a full size car or golf cart). This one has it all! Open and inviting floor plan, with gorgeous built-in in great room with fireplace! Open concept with fabulous entertaining kitchen with large island, Dining Room and morning room with forever views! Beautiful B/I bar area, plantation shutters, stunning tile flooring and fabulous patio off of great room with ample space for outdoor dining, TV hookup, gas line for BBQ, and artificial turf!! Separate door to patio from the primary bedroom if you want to put in a private spa! This is a must see property!!

36276 N Secret Garden Path, Queen Creek

$800,000
3 Beds 3 Baths 6825565 MLS 2,623 SqFt.
Nestled on one of Encanterra's most stunning corner homesites, this remarkable Tarragona plan has it all! This home offers a versatile floor plan featuring owned 4KW solar, new AC installed in 2022 and soaring high ceilings, and two expansive sliding glass doors that seamlessly merge indoor living with the spectacular outdoor oasis. At its heart is a gourmet kitchen complete with dual islands and luxury amenities, designed to inspire culinary creativity. Ideal for entertaining, the private, fenced yard offer two inviting patios, a built-in cooking area, a cozy fireplace, a soothing water fountain—and a sparkling pool that provides a refreshing retreat for endless outdoor enjoyment. Book your tour today and start living the Good Life at Encanterra today!

1488 E Sweet Citrus Drive, Queen Creek

$875,000
2 Beds 3 Baths 6824369 MLS 2,649 SqFt.
Welcome to this stunning Tarragona floor plan, positioned on an elevated lot next to a lush greenbelt! Over $300K in upgrades, this home is a true masterpiece, offering luxury, style, and comfort. Step inside, and be captivated by the rich wood flooring, fresh interior and exterior paint, designer touches throughout. The kitchen is a chef's dream, with beautiful wood cabinetry, a stone backsplash, and ample counter space, dual islands perfect for entertaining. The great room and den boast a custom B/I adding elegance and functionality, and shutters T/O enhance the home's charm. The primary suite is a private retreat, with an oversized, custom closet w/ton of storage! Outside, enjoy a serene backyard with a custom fountain, covered patio, and cozy fireplace! Don't miss this one! Surround sound in LR, MBR, Den and patio with individual controls. LED landscape lighting, new pumps in fountains, new washer/dryer!

1697 E Tangelo Place, Queen Creek

$479,000
4 Beds 3 Baths 6823527 MLS 2,620 SqFt.
Discover the perfect blend of style and functionality in this 4-bedroom, 2.5-bathroom, 2,620 sq. ft. home situated on a desirable corner lot. Featuring an open-concept design, the main floor boasts wood-look tile flooring, a spacious den, and a chef's kitchen complete with rich wood cabinetry, stainless steel appliances, gas range, a large island, a walk-in pantry, and an impressive three-panel sliding glass door, seamlessly connecting indoor and outdoor living. Upstairs, you'll find all bedrooms plus a loft, including a primary suite with two walk-in closets for ample storage. Step into the $100K backyard retreat, designed for both relaxation and entertainment! Enjoy fence-to-fence pavers, a heated pool with a retractable cover, and a gazebo featuring a built-in fire pitperfect for year-round enjoyment. Located near the popular Schnepf Farms and Queen Creek Olive Mill, this home offers the best of convenience and lifestyle. Don't miss out on this incredible opportunity!

1052 W Capulin Trail, Queen Creek

$800,000
2 Beds 3 Baths 6823367 MLS 2,617 SqFt.
Entering Encanterra feels like stepping into paradise—lush fairways, sparkling water, & majestic mountain views create a serene escape. This brand-new home sits on a prime corner lot, offering elegance, comfort, & sophistication. One of the most sought-after floor plans, don't miss the gourmet kitchen with two oversized islands, luxury appliances, & designer finishes throughout. Soaring ceilings & luxurious upgrades make every space feel grand, while the hidden room adds an exclusive touch. For the golf enthusiast, Encanterra's championship course offers an unparalleled experience. For those who love resort-style living, the private club, five-star dining, pools, spa, and social events provide endless indulgence. This isn't just a home—it's a lifestyle of luxury, beauty, & relaxation.

500 E Watermelon Lane, Queen Creek

$680,000
2 Beds 3 Baths 6822860 MLS 2,247 SqFt.
Curb appeal at its finest! This stunning Create model offers relaxation and warmth everywhere. Inside, your guests will enjoy a spacious bedroom with a luxurious en-suite, perfect for comfort and privacy. A versatile den with glass doors features wall-to-wall built-in bookshelves and a built-in desk, making it ideal for work or relaxation. The chef's kitchen has abundant cabinetry, granite countertops, and custom lighting, seamlessly flowing into the great room, where a floor-to-ceiling stone accent wall and an electric fireplace create an elegant yet cozy ambiance. Step outside through the rolling wall of glass and enjoy a backyard paradise. Turf grass, built in BBQ, fire-pit and spa. The 3 car garage offers tons of additional space for all your toys and cars. Welcome home!

825 E Farmers Lane, Queen Creek

$545,000
2 Beds 2 Baths 6821751 MLS 1,927 SqFt.
This well-designed home in Encanterra Country Club offers a functional and inviting floorplan with 2 bedrooms, a den, and an open-concept layout. The spacious kitchen features a large island, perfect for cooking, entertaining, and dining, along with a charming coffee nook and granite countertops. A walk-in pantry adds extra storage in the generous laundry/mudroom. The formal dining area flows seamlessly to the covered patio, where a built-in gas fireplace creates a cozy outdoor retreat. The backyard is low-maintenance with artificial turf, three fruit trees, and a pre-plumbed gas line ready for a future built-in BBQ or firepit. Additional features include new interior paint & carpet, newer exterior paint, garage epoxy, and solar on a 20-year prepaid lease, paid in full by the builder!

518 E Laddoos Avenue, Queen Creek

$775,000
3 Beds 3 Baths 6818195 MLS 2,557 SqFt.
Delightful 3-bed, 2.5-bath residence on a corner lot! Featuring a 3-car garage, tasteful paver driveway, & desert landscaping. Be greeted by an open den with high ceilings, warm palette, & durable tile flooring. Gather guests in the great room including rustic wood floors, surround sound speakers, & excellent backyard views. The impeccable eat-in kitchen boasts granite counters w/matching backsplash, custom wood cabinetry w/crown moulding, SS appliances, pantry, & large island w/breakfast bar. The primary suite includes soft carpet, classic plantation shutters, an ensuite w/dual sinks, & dual walk-in closets. Enjoy enchanting moments in the backyard, showcasing covered patio, travertine pavers, built-in BBQ, fruit trees, relaxing spa & refreshing pool. This gem is a true find!

1681 E Maygrass Lane, Queen Creek

All information should be verified by the recipient and none is guaranteed as accurate by ARMLS. Copyright 2026 Arizona Regional Multiple Listing Service, Inc. All rights reserved.