Refine Search
Sort by
$875,000
4 Beds 4 Baths 6861542 MLS 3,384 SqFt.
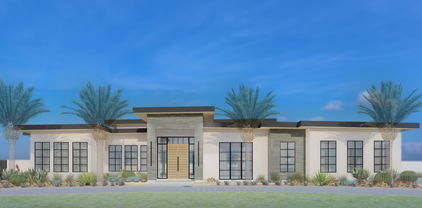
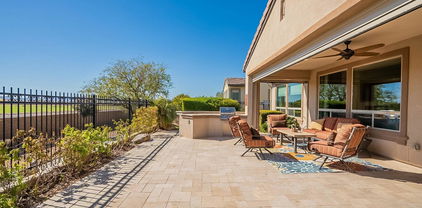
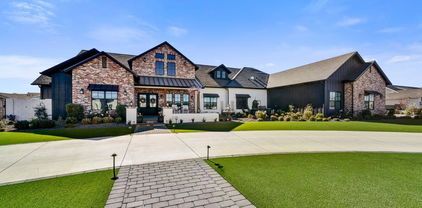
Welcome to this beautifully designed home for sale in the highly sought-after gated community of Symphony at Cielo Noche in Queen Creek. This versatile single-level floor plan offers the perfect layout for multi-generational living, remote work, or families who just need extra space & privacy. With a thoughtfully planned three-way split, you'll find an ensuite bedroom at the front of the home, a spacious primary suite tucked privately toward the back with large bathroom w/separate vanities, tiled shower & separate tub & big walk-in closet. Then there is a separate wing that includes another bedroom, full bathroom, and a bonus room ideal for guests, kids, or creating a second living space. In addition to the bedrooms, the home features a large den, a formal sitting or dining room, and a dedicated 'creation station' that makes a perfect craft area or homework hub. The oversized laundry room offers plenty of space for a chest freezer, and there's a convenient powder room for guests. At the heart of the home is an entertainer's dream kitchen, complete with one of the largest islands you'll findperfect for hosting gatherings. You'll love the upgraded 42" staggered cabinets, built-in refrigerator, 5-burner gas cooktop with pot filler, true double ovens, microwave, and the thoughtful addition of both a butler's pantry and a spacious double-door pantry with a drop zone nearby. Storage is abundant throughout the home, including the three-car garage which provides room for a workshop, gear, or seasonal items. The open family room includes a built-in TV unit and surround sound that continues out onto the covered patio, seamlessly extending your living space outdoors. Step into the private backyard oasis featuring a sparkling pool with sheer descent waterfall, lots of elegant travertine, lush artificial turf, and mature landscaping. Entertaining is a breeze thanks to the oversized covered patio with ceiling fans and a triple-slider door that blurs the line between inside and out. Living in this all single-level neighborhood offers peace and convenience, with easy access to the scenic Queen Creek Wash trail system and Mansel Carter Oasis Park, which features a fishing lake, sports fields, splash pad, and playground. You're just minutes away from Queen Creek Marketplace, offering a wide variety of shopping and dining, with exciting new additions like Postino's and The Perch on the horizon. This home offers the perfect blend of comfort, functionality, and location. Come experience the charm of Symphony at Cielo Noche and make this exceptional property your own.

19905 E Apricot Lane, Queen Creek

$425,000
3 Beds 2 Baths 6860399 MLS 1,670 SqFt.
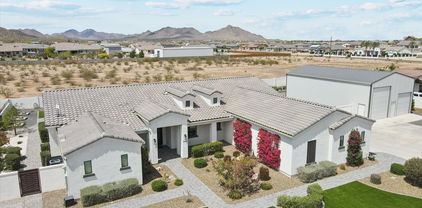
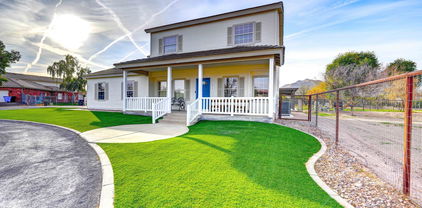
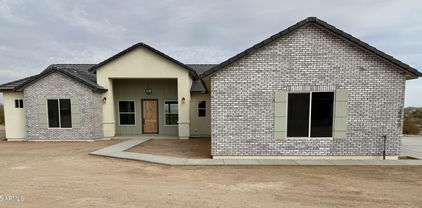
MOTIVATED SELLER! Pride of ownership shines in this single-level Fulton built home in the desirable Ironwood Crossing community. Offering 1,670 sq ft, this 3-bedroom, 1.75 bath, with flexible office space features a bright open layout. Kitchen with granite counters, black appliances, and island with breakfast bar. This energy-efficient home is verified to be within the Queen Creek City Limits and includes modern technology via Clare Controls. Enjoy outdoor living with a propane firepit, Bluetooth smoker, and natural gas grill hookup in the spacious backyard with a covered patio, pergola, and above-ground hot tub. Freshly painted in June 2025. This community offers a wealth of amenities including 2 pools, sports court, volleyball, walking paths with mtn views and much more! Don't miss this one!

913 W Leadwood Avenue, Queen Creek

$1,250,000
5 Beds 4 Baths 6859698 MLS 5,042 SqFt.
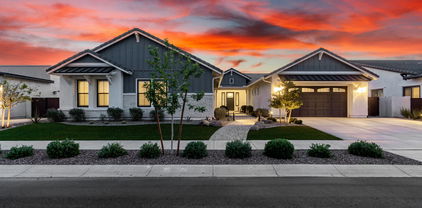
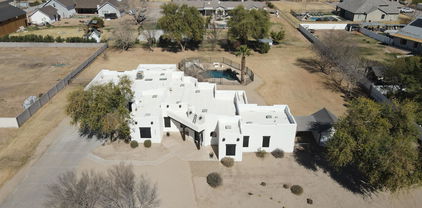
''Discover Elegance in this Custom Basement Estate Nestled on a private acre with breathtaking mountain views and NO HOA. This stunning property redefines sophistication. The captivating curb appeal begins with an impressive stone courtyard, a striking iron and glass front door, a circle drive, and a four-car garage. With two RV gates and a paved motor court, this home offers unparalleled convenience and style. No expense was spared in crafting this masterpiece, showcasing high-end finishes throughout. The culinary-inspired kitchen is truly a dream, featuring a 12-foot Brazilian Mascarello granite island, staggered Alder cabinets, a gas cooktop, a custom built-in refrigerator, and sleek stainless steel KitchenAid appliances. Storage abounds with two pantries, a butler's pantr equipped with an additional stove, and custom cabinetry. The spacious great room is the heart of the home, highlighted by a Cantera stone fireplace, intricate 18" travertine tile with inlaid designs and granite medallions, plantation shutters, soaring ceilings with crown molding, and 8-foot doors. Plush upgraded carpeting adds a touch of comfort. The owner's suite is a true retreat, offering a sitting area, separate his-and-her walk-in closets, and a spa-like bathroom. Indulge in the elevated jetted Jacuzzi tub, a snail-style granite shower with three showerheads, and dual granite vanities. Two additional bedrooms share a Jack-and-Jill bathroom with a tub and a separate snail-style shower, each boasting walk-in closets. The fully finished basement offers endless possibilities, complete with two bedrooms, a full bathroom, and an entertainer's dream great room. A wet bar and a spacious storage area with a large refrigerator make this the perfect space for hosting gatherings. The resort-style backyard is a true oasis, featuring a beautifully designed waterfall cascading into a sparkling diving pool, complete with an exhilarating slide. Lush foliage and a decorative iron gate surround the pool area, creating a sense of privacy and tranquility, all framed by elegant travertine decking. A spacious covered patio offers the perfect setting for outdoor dining and relaxation, ideal for making the most of Arizona's gorgeous weather. Beyond the developed area lies an expansive, undeveloped section of the yard, brimming with potential--whether you envision a guest house or casita, an RV garage, or your dream outdoor retreat, the possibilities are truly endless. This exceptional home is ideal for multi-generational living or large families, blending luxurious comfort with practicality." Seller concession of $4,000 toward buyer's closing costs. Buyer/Buyer Agent to verify all information is correct.

22030 E Alyssa Road, Queen Creek

$717,950
4 Beds 2 Baths 6858397 MLS 2,467 SqFt.
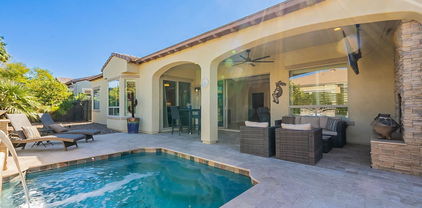
This one is SPECIAL! WON BEST HOME ON TOUR IN QUEEN CREEK! IMMACULATE IN EVERY WAY! LIKE NEW! Beautifully staged and furniture negotiable! Stunning Luxury Home in Gated Rosewood Grove Located right on the GILBERT QUEEN CREEK BORDER, this home offers easy access to everything both areas have to offer . This single-level residence backs to serene open space and sits just across from a private park—offering both tranquility and convenience. Step through the inviting front courtyard into a beautifully designed great room floor plan, thoughtfully upgraded throughout. The interior boasts stylish wood-look plank tile flooring and a gourmet kitchen featuring custom cabinetry, built-in premium appliances, a large island, and a spacious walk-in pantry. A MUST SEE great room includes a sleek modern gas fireplace and a disappearing glass wall, blending indoor comfort with outdoor living. The luxurious owner's suite is a relaxing retreat, complemented by a spa-like bath and oversized closet. Ideal for entertaining, the private backyard is an oasis with a custom-designed swimming pool and cozy fire-pit lounge areaperfect for gatherings with friends and family. This energy-efficient home is just minutes from major freeways, shopping, dining, parks, and scenic trails. Don't miss the opportunity to own in one of the area's most sought-after communities!

18530 E Mockingbird Court, Queen Creek

$3,500,000
5 Beds 6 Baths 6857291 MLS 6,202 SqFt.
Step into unmatched craftsmanship and exceptional design in this 6,202 sq ft single-story custom home, now nearing completion. Set on a 1-acre hillside lot facing the San Tan Mountain National Preserve, this home offers unobstructed views of the Superstition Mountains, Four Peaks, and city lights. Every inch of this home reflects thoughtful design, top-tier materials, and quality construction—no corners were cut. Featuring 5 spacious bedrooms and 5.5 bathrooms, the floor plan is as functional as it is elegant, perfect for both daily living and entertaining. Located in a gated community with no HOA, you'll enjoy access to miles of hiking, biking, and horseback trails while staying close to upscale shopping, dining, golf, and more. This home blends the best of luxury & privac

33962 N Cole Ranch Road, Queen Creek

$589,000
2 Beds 3 Baths 6853476 MLS 2,154 SqFt.
Welcome home! This stunning home is located in the 55+ area of Encanterra. This beautifully updated home offers comfort, style, and the perfect blend of indoor-outdoor living. With over 2,100 sq. ft., this 2 bedroom + den, 2.5 bath home features brand new carpet and fresh paint throughout. Custom shutters and upgraded tile create a warm and inviting space. The spacious laundry room doubles as a convenient home office with built-in cabinetry. Step outside to a private backyard retreat with mature trees, pavers, a built-in BBQ, and cozy fireplace—ideal for entertaining or relaxing. A dedicated golf cart garage adds extra space for your golf gear or weekend toys. And as an added bonus, this home has a pre-paid solar system for top of the line energy efficiency.

791 E Vesper Trail, Queen Creek

$1,525,000
4 Beds 4 Baths 6853204 MLS 3,104 SqFt.
A premium 1.25 acre lot nestled in NO HOA cnty island community just 5 mins. from amenities. STUNNING architecture. Attention to design & detail throughout. Near OFF-GRID ready w/ 2 backup propane tanks/ Generac power, rain capture system, 3 gardens, painted stucco walls, 400 amps, NOT backing to busy street & ONLY 1 neighbor! Beautifully landscaped front & back, OUTDOOR full kitchen! Over 5,000sf of gray pave stone walkways & private patios, lush trees, astroturf, GREENHOUSE, 2 SHOPS!, chicken coop, delightful pergola. Lrg section of lot left unfinished to suit YOUR vision; Pool & cabana? Sport court? Equip. storage? Family compound? Huge 4-lane concrete driveway PLUS 2 granite drives allow 18 cars off street. Custom designed steel gates, 2 rolling gates 10' & 20'! RV Hookup!

30960 N Contemporary Lane, Queen Creek

$454,000
2 Beds 2 Baths 6842914 MLS 1,342 SqFt.
Discover this beautifully FULLY FURNISHED Muros plan in the sought-after Resort Collection at Encanterra. Nestled on a premium corner homesite, this popular model is filled with natural light and features a thoughtfully designed layout. The kitchen boasts elegant white cabinetry, upgraded lighting, and a custom backsplash that ties the space together perfectly. Both bathrooms showcase stylish tile-surround showers and upgraded fixtures. The office alcove provides an ideal workspace with ample additional storage. Whether you're a seasonal visitor or a full-time resident, this home offers the perfect blend of comfort and convenience. Just steps from both clubhouses, the Resort Collection ensures a low-maintenance lifestyle, allowing you to fully enjoy Encanterra's incredible lifestyle.

36243 N Desert Tea Drive, Queen Creek

$1,210,000
5 Beds 3 Baths 6842840 MLS 4,159 SqFt.
Experience the epitome of luxury living with this spectacular open floor plan, featuring a versatile den & casita-like bonus room. Expansive kitchen with dual ovens, an oversized pantry, soft-close cabinets & magnificent granite island. The luxurious primary suite has a massive walk-in closet & all bedrooms have built-ins. Soaring ceilings create a bright & airy space that seamlessly transitions through stacking multi-slide doors to a covered patio & generous backyard. Outside is a cozy firepit & professionally designed outdoor kitchen, with pergola, BBQ, fridge & sink. Beautifully landscaped & illuminated yard, with the front featuring eco-friendly drip irrigation. Over $300k in builder upgrades, this expansive home site perfectly captures the coveted Arizona indoor/outdoor lifestyle!

25454 S 204th Way, Queen Creek

$595,000
3 Beds 3 Baths 6836956 MLS 2,282 SqFt.
Welcome to this exceptional home, perfectly situated on a premium lot with no neighbors behind, offering ultimate privacy and breathtaking views. With a new HVAC 2022, this beautifully maintained home is move-in ready and comes fully furnished, making it an effortless choice for full-time living or a seasonal retreat. Designed for both comfort and convenience, the kitchen boasts upgraded appliances, ample storage, and elegant finishes, perfect for any home chef. The spacious great room and dining area flow seamlessly, creating an inviting space for entertaining. Step outside to a meticulously landscaped front yard with lush turf grass, enhancing curb appeal while ensuring easy maintenance. The golf cart garage provides extra storage, and the solar system adds incredible energy savings!

37036 N Stoneware Drive, Queen Creek

$1,210,000
5 Beds 5 Baths 6836817 MLS 3,707 SqFt.
Welcome to Dorada Estates, an exclusive gated community with mature tree-lined streets with sidewalks and a greenbelt. Walk inside your spacious courtyard with a tall stone fireplace, but first enter the separate guest casita that is complete with a walk- in closet, full bath, and a small nook for a mini kitchenette. Features include tile wood like flooring open living space concept with a modern fireplace, built in blinds, and stackable slider. The kitchen is complete with two-toned cabinetry, a built-in fridge, two islands, and plenty of cabinet space. The primary bedroom has an accent wall, a generous walk in closet, stand-alone tub, and a sleek shower. The backyard paradise is complete with a play pool, spa, putting green, sunken fire pit, and big outdoor kitchen.

17756 E Colt Drive, Queen Creek

$530,000
2 Beds 2 Baths 6831428 MLS 1,949 SqFt.
Situated on a spacious corner homesite you'll love every detail of this Nice plan at Encanterra. Enjoy the sunrises off your back patio with a huge rolling wall of glass, gas fireplace and tons of privacy. Expanded stone pavers create a perfect outdoor retreat. Inside you'll find a chef's kitchen with built-in JennAir appliances, gas cook top, warming drawer and beverage center. Upgraded maple cabinets, sleek stone work and quartz countertops pull it all together. Throughout the home you'll find tile flooring and both bathrooms have tile showers and granite countertops. The oversized laundry room is ideal for a home office space. Tons of cabinets and laundry sink too. The PRE-PAID Solar lease gives you top of the line energy efficiency. Start living the good life today at Encanterra

1804 E Amaranth Trail, Queen Creek

$785,000
2 Beds 3 Baths 6828196 MLS 2,626 SqFt.
Sellers have a golf membership! Gorgeous Tarragona floorplan home on a premium corner lot in Encanterra Country Club. This spacious layout offers multiple outdoor living areas, with a side courtyard that seamlessly connects to the backyard—both facing the park across the street for added beauty & open space. The professionally remodeled landscaping includes pavers connecting front, side, & backyard, an outdoor kitchen and pergola off the courtyard, a putting green, firepit, ambient lighting, and lush greenery. Inside, the chef's gourmet kitchen features double islands, built-in appliances, and a newly added gas cooktop—perfect for entertaining. The primary suite boasts two walk-in closets, an ensuite with a separate tub & shower, and a hidden bonus room ideal for a private office or retreat.

706 E La Palta Street, Queen Creek

$1,595,000
5 Beds 5 Baths 6827024 MLS 4,497 SqFt.
Nestled in the gated pecan groves of The Pecans, this single-story estate now offers unmatched value at $1,699,900 and comes with a $10,000 design credit at closing. The premium lot backs to a passive Maricopa County park, giving you total privacy and a canopy of mature pecan trees that shade a sparkling pool and spa. Inside, freshly painted interiors, wood-look tile, and detailed trim work define five bedrooms and four-and-a-half baths. The chef's kitchen pairs custom cabinetry with premium appliances and an oversized island that opens to the living area. The primary suite is a true retreat with a jetted garden tub, oversized walk-in shower, and dual closets. A second en-suite bedroom is perfect for guests or multigenerational living. Formal dining, a private office, and a large teen room provide space for every activity. Enjoy tree lined streets, walking paths, and top schools just minutes away. Experience luxury living and a storybook setting at an irresistible price.

20125 E Melissa Place, Queen Creek

$800,000
3 Beds 3 Baths 6825565 MLS 2,623 SqFt.
Nestled on one of Encanterra's most stunning corner homesites, this remarkable Tarragona plan has it all! This home offers a versatile floor plan featuring owned 4KW solar, new AC installed in 2022 and soaring high ceilings, and two expansive sliding glass doors that seamlessly merge indoor living with the spectacular outdoor oasis. At its heart is a gourmet kitchen complete with dual islands and luxury amenities, designed to inspire culinary creativity. Ideal for entertaining, the private, fenced yard offer two inviting patios, a built-in cooking area, a cozy fireplace, a soothing water fountain—and a sparkling pool that provides a refreshing retreat for endless outdoor enjoyment. Book your tour today and start living the Good Life at Encanterra today!

1488 E Sweet Citrus Drive, Queen Creek

$995,000
4 Beds 3 Baths 6823312 MLS 3,339 SqFt.
Welcome to this stunning custom Santa Fe home nestled in the heart of Queen Creek, Maricopa County! Situated on over an acre of pristine land, this home offers the perfect blend of comfort, style, and outdoor living. Step outside into your private oasis, where you'll find a sparkling pool, fully fenced for privacy, complete with a fire pit and waterslide its perfect for year-round entertaining. Whether you're relaxing by the fire, taking a dip in the pool, or enjoying the thrill of the waterslide, this backyard is your personal paradise. This unique property also features a separate attached casita with a full kitchen, bedroom, and den thats ideal for guests, multi-generational living, or extra space for hobbies and work. The main home boasts 3 spacious bedrooms and 2 bathrooms, plus a den perfect for an office or study. The open, light-filled floor plan invites you to relax and unwind in style. The home also includes a shed for extra storage and a beautiful vegetable garden area to grow your own fresh produce. The 3-car garage provides ample space for your vehicles and toys, while the serene, expansive lot offers plenty of room to enjoy the Arizona outdoors. This incredible property is a rare find in Queen Creek, offering privacy, space, and luxurious amenities. Schedule your showing today to experience all that this exceptional Santa Fe home has to offer! If you would like to add horses there is plenty of room to bring a horse as well. This property as well offers Flood Irrigation thats a popular item with these larger Queen Creek properties. Live close to Queen Creek and all the new shopping Queen Creek has to offer plus the A Rated QCUSD School District .

22236 E Nacoma --, Queen Creek

$680,000
2 Beds 3 Baths 6822860 MLS 2,247 SqFt.
Curb appeal at its finest! This stunning Create model offers relaxation and warmth everywhere. Inside, your guests will enjoy a spacious bedroom with a luxurious en-suite, perfect for comfort and privacy. A versatile den with glass doors features wall-to-wall built-in bookshelves and a built-in desk, making it ideal for work or relaxation. The chef's kitchen has abundant cabinetry, granite countertops, and custom lighting, seamlessly flowing into the great room, where a floor-to-ceiling stone accent wall and an electric fireplace create an elegant yet cozy ambiance. Step outside through the rolling wall of glass and enjoy a backyard paradise. Turf grass, built in BBQ, fire-pit and spa. The 3 car garage offers tons of additional space for all your toys and cars. Welcome home!

825 E Farmers Lane, Queen Creek

$1,680,000
5 Beds 5 Baths 6820848 MLS 5,394 SqFt.
Move in Today! If you've been searching for a quality built home in a signature location..Look no further! Situated within the highly sought after ''Seville Country Club Corridor'', this gorgeous single level residence in the privately gated community of Cordova checks all of the boxes. Timeless architectural design, coupled with modern amenities, an RV Garage, and a stunning outdoor oasis featuring; A sparkling pool and spa, covered BBQ area and Ramada, fire pit with seating, an abundance of green space for sports or games, and majestic mountain views. This home is what you've been searching for. All on one level with no interior steps, the functional split floor plan lays out perfectly for the modern family. The property features 5 generously sized Bedrooms (one of them is currently being utilized as a home gym), a separate office located next to the Primary Retreat, and a beautiful Theater/Media Room. The Owner's Retreat is spacious and has a spa like feel with a large walk-in-shower, free standing tub, as well as His and Her Closets. The Chef's Kitchen and main living space seamlessly blend as one, and is the perfect spot for accommodating guests and entertaining. Next to the Kitchen is the Formal Dining area and a Formal Living space, boasting a stunning fireplace and sliding walls of glass that open up to your resort backyard; truly bringing the beautiful Arizona outdoors, inside. With functionality and warmth in mind, you'll never want to leave this gated enclave. All of this sits just a golf cart ride away from Gilbert's ONLY private country club with a host of amenities including; 4 pools, 2-story waterslides, 2 restaurants, fitness facility, tennis, pickleball, basketball, and a gorgeous 18 hole golf course. See its "Motion Video" and Preview with us today!

7342 S Brighton Lane, Queen Creek

$640,000
2 Beds 2 Baths 6816850 MLS 1,884 SqFt.
Experience some of the most breathtaking views Arizona has to offer in this stunning Refresh model home at Encanterra. With 180 degrees of unobstructed mountain and sunset vistas, your backyard is a true retreat—complete with a built-in BBQ and a cozy gas fire pit, perfect for entertaining or relaxing. Step inside and feel the elegance at every turn. The spacious guest suite welcomes you with stylish shutters, while a private den offers the perfect space for work or relaxation. The expansive great room offers an open-concept living, seamlessly connecting the gourmet kitchen, dining area, living room, and lounge. Wood plank tile flooring enhances the flow of the space, while high-end fixtures and custom chandelier add a touch of sophistication. Book your tour today!

1161 E Copper Hollow, Queen Creek

$531,000
2 Beds 2 Baths 6816454 MLS 1,927 SqFt.
Situated on a corner lot, this inviting Nice floorplan home in Encanterra Country Club offers a spacious and functional layout with seamless indoor-outdoor living. A rolling wall of glass off the formal dining area opens to a generous covered patio with a built-in gas fireplace—perfect for year-round enjoyment. This turn-key, fully furnished home allows you to settle in effortlessly—just unpack and start enjoying the Encanterra lifestyle. And features Solar to help offset those energy costs! The well-designed kitchen features an expansive island, providing plenty of space for cooking, dining, and gathering. The open floor plan flows into a comfortable living area, while the den with a Murphy bed offers flexibility as an additional guest space or home office. Additional features include a spacious laundry room that doubles as an office or mudroom, a large pantry, central vacuum, and recent updates such as fresh interior paint, newer exterior paint, a newer water softener, and upgraded PVC irrigation. A fantastic opportunity for those looking for a convenienc, turn-key move in!

1808 E Crocus Avenue, Queen Creek

$2,100,000
4 Beds 5 Baths 6811590 MLS 4,068 SqFt.
Welcome to your DREAM HOME BUILT IN **MARCH 2023**, where NON-HOA community meets custom luxury. This Transitional Farmhouse epitomizes elegance and upscale living, yet allows freedom to utilize the ONE ACRE of land for Sparkling pool and a large Guest house. The beautifully refined home has a soaring 16 ft vaulted ceiling in great room w/wood beam & 12 ft ceilings in kitchen/master bedroom. Enjoy the natural light with expansive windows thru out and solar tubes as well. Four spacious split, on-suite bedrooms/baths, which are perfect size with the serene primary bedroom retreat offering a double steam shower, large soaking tub, INFRARED LIGHT SAUNA, and expansive closets. In addition to the bedrooms, a private office and a bonus room offer versatility to accommodate your lifestyle.. "Hide-A-Hose"Central Vacuum System makes clearning a breeze while the Salt-Free Water Conditioning System provides the best quality drinking water for better all-around health! The exquisite tile work and 2 ELECTRIC fireplaces further enhance the home's elegant aesthetic, while a security system ensures peace of mind. Enjoy all QUARTZ COUNTERTOPS with an island plus a built-in kitchen table! Thermador gourmet kitchen featuring a 48-inch, 6-burner gas stove & griddle & dbl. electric. ovens, custom cabinets, LED lighting, bar sink, & large walk-in pantry. Find a mudroom with built-in storage as you enter from spacious oversize 4-car garage w/pull down ladder to tons of attic storage! The single car garage with A/C shouts year-round FUN with an all-sports golf simulator and an at-home gym. Gas stub has been added for a home generator. There is space for animals, citrus and fruit trees, and the future flourishing gardens add a touch of natural beauty to the meticulously French Country landscaped grounds. Views of San Tan Mountain provide a picturesque backdrop to this idyllic setting. The perfect setup for the sports enthusiast with a par-3 golf hole with two tee boxes and a 4-hole putting green, a built-in trampoline, and a large turf area for soccer, other sports, or a playground.

18831 E Augusta Avenue, Queen Creek

$1,000,000
5 Beds 5 Baths 6811340 MLS 3,990 SqFt.
Welcome to Arizona Country Living at it's best. This custom built home is truly a gem in itself. Offering 5 Bedrooms (2 Master Suites) and 5 Bathrooms, Owned Solar Panels, this is the perfect multi gen home. The kitchen offers beautiful Alder Wood soft close cabinets, Gas Cooking, and an Island perfect for that extra space. 3 fireplaces all in the right areas. You'll love the secluded primary suite which is the only room occupying the top floor, complete with extra sitting area, fireplace and massive walk out balcony! Fully finished basement with 2 large bedrooms, extra storage and a walk in safe! Work from home? You'll love the bonus office/hobby/game room, this area has it's own full bath including Steam room and separate outside exit. Features Smart lights and more. New pool in 2018 South side of property includes Hay Barn, Tack Room with own power panel. Property used to have 6 horse stalls along south fence. Water and power still there if new owner wishes to build stalls back.

17645 E Stacey Road, Queen Creek

$1,920,000
5 Beds 4 Baths 6809320 MLS 4,269 SqFt.
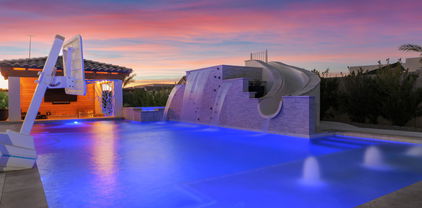
Tucked behind the gates of the prestigious Whitewing at Whisper Ranch community in Queen Creek lies this impeccable home showcasing upscale living at its finest! Every feature has been thoughtfully designed to transform daily living into something extraordinary. This well-designed, highly upgraded Sawyer floorplan is the one you have been waiting for! As you arrive, you're welcomed by a pristine exterior with a pavered courtyard entry, perfectly situated next to a community walking path with no neighbors on one side. Step inside just past the foyer to the open concept greatroom with soaring 16-foot ceilings, custom wood beams, built-in cabinetry accented with shiplap, and an expansive 20-foot multi-panel door that fills the home with abundant natural light and seamlessly integrates indoor and outdoor living spaces. The gourmet kitchen is a chef's dream, offering shaker-style cabinets, quartz countertops with a stunning waterfall island, stylish tile backsplash, high-end stainless steel gas appliances including double ovens and a built-in refrigerator, and a convenient coffee bar with beverage refrigerator. The primary suite is situated at the back of the home for added privacy and includes a decorative accent wall, custom barn door, and a spa-like ensuite bathroom complete with double vanities, a free-standing tub, dual entry subway-tiled shower, and a spacious walk-in closet. Three generously sized secondary bedrooms along with two additional bathrooms, including a convenient Jack-and-Jill, offer ample space for the whole family. You'll love the attached two-room casita with a separate entrance that offers flexible living options for extended family members or guests. Additional spaces include a stylish office with wood beams and shiplap accents, a spacious bonus room with a barn door and direct patio access, a mudroom with extra storage, and a large laundry room with abundant cabinetry and a built-in sink. Plus, custom shutters, a premium audio system, upgraded lighting and fans, R/O and soft water, and a security systems with cameras to help give you added peace of mind. Head outside where you'll feel as if you stepped into a resort! The breathtaking heated pool provides endless fun for kids and adults alike with a rock climbing wall, waterslide, and Baja step with water feature. Retreat to the hot tub for some relaxation or head over to the swim-up bar and catch a game on the outdoor TV while the chef in the family grills your next meal. Next, head over to the sport court to shoot some hoops or play an exciting game of pickleball. Finally, unwind at the end of the day around the firepit while watching stunning Arizona sunsets. Incredible community amenities, plenty of green spaces, and close proximity to all of the fantastic schools, shopping, restaurants, and entertainment that the Queen Creek community offers. You are NOT going to want to miss this opportunity!

19780 E Ivy Lane, Queen Creek

All information should be verified by the recipient and none is guaranteed as accurate by ARMLS. Copyright 2026 Arizona Regional Multiple Listing Service, Inc. All rights reserved.