Refine Search
Sort by
$1,850,000
6 Beds 5 Baths 6801545 MLS 3,715 SqFt.
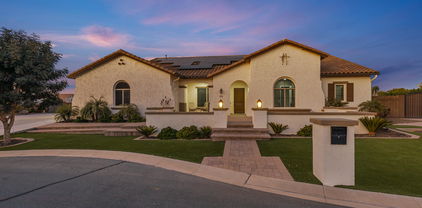
Another massive PRICE IMPROVEMENT. We are practically GIVING AWAY this Turn Key Mountain Sanctuary!! Explore this beautifully remodeled 6BR/5BA gem nestled in the GATED Encanto Paseo. On an expansive 1.4 ACRES, this FULLY FURNISHED beauty boasts stunning views of the Santan Mountains and a desert landscape. This exquisite home features a fresh palette complemented by a formal dining area perfect for gourmet meals. The spacious great room, illuminated by natural light, includes bi-fold glass doors that seamlessly integrate indoor and outdoor activities. The modern kitchen is equipped with stainless steel appliances, pristine white cabinets, a tile backsplash, sleek granite counters, and a center island with a breakfast bar. The main suite offers direct backyard access and is complemented by a chic bathroom with dual sinks, a soaking tub, and massive walk-in closet... Enjoy the convenience of a media room pre-wired for surround sound. The expansive backyard is an entertainer's delight, featuring a covered patio, exterior fireplace, a refreshing pool, and breathtaking mountain views. Enjoy serene afternoons or contemplate under the starry night skies from the viewing deck! A perfect 2nd home or long term rental. Minutes from multiple A+ rated schools (Casteel Junior and HS, American Leadership Academy, & Benjamin Franklin Charter Schools) and wonderful shopping & dining options located at Queen Creek Marketplace. Experience luxury and tranquility in this gorgeous home, yours to call your own!

34083 N Paseo Grande Drive, Queen Creek

$790,000
4 Beds 2 Baths 6800535 MLS 2,920 SqFt.
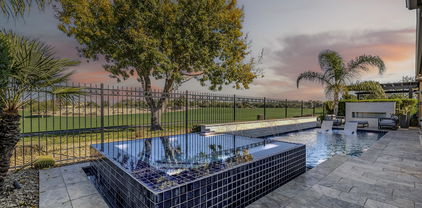
Welcome to this AMAZING gem in the COVETED Roman Estates! Boasting 4 bedrooms, a large family room and game room/ formal dining, this home is an entertainer's DREAM for both inside/outside living! The kitchen is fit for a chef with abundant cabinet space, gas cooktop, double ovens and a massive pantry. Secluded primary suite features a HUGE closet and a large soaking tub. Prepare to be blown away by the MASSIVE corner lot surrounded only by one story homes. The sprawling pool and spa coupled with the built in bar and bbq bode for all seasons of family fun! The side yard is the perfect place to house all your toys including allowed RV's. Parking GALORE with 8 pad spots and a 3 car garage. WALKING/BIKING distance to shops/dining and parks. Close to freeways! Rare opportunity, MUST SEE!

20897 S Tiberius Drive, Queen Creek

$600,000
4 Beds 3 Baths 6799694 MLS 2,600 SqFt.
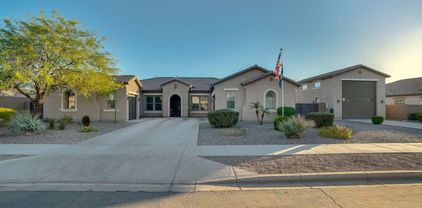
Motivated Seller, ready for new buyer! This stunning home in Queen Creek is the perfect blend of luxury, comfort, and convenience. The backyard is an entertainer's dream, featuring a private pool, misters, and no neighbors directly behind for ultimate privacy. Located just 5 minutes from Queen Creek Marketplace and Mansell Carter Park, and with two community parks in the neighborhood, this home is ideally situated for both convenience and recreation. Inside, you'll find an open-concept living area filled with upgrades galore. The gourmet kitchen, upgraded in 2023, boasts a modern backsplash, new counters, a new microwave, and a natural gas conversion for optimal cooking. Don't miss the custom coffee nook, a delightful feature for coffee lovers. The home showcases luxury flooring T/O new interior paint and baseboards and upgraded light fixtures and outlets. Additional updates include a new water heater (2023) and 2 brand-new A/C units, ensuring comfort year-round. The backyard has been beautifully finished with desert landscaping and pavers, providing a low-maintenance outdoor space perfect for relaxing or entertaining. The sparkling pool offers a tranquil retreat, complete with a beautiful open view. This exceptional layout includes one bedroom on the main floor, while upstairs features a large loft and three additional bedrooms. The garage is outfitted with epoxy flooring and custom storage racks for added convenience.

19731 E Arrowhead Trail, Queen Creek

$1,469,000
5 Beds 4 Baths 6799397 MLS 3,570 SqFt.
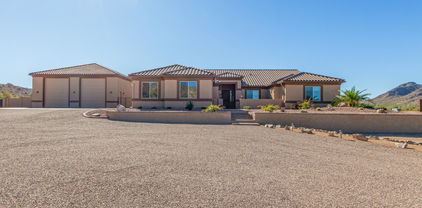
Welcome to your dream oasis! This meticulously maintained 3,570 sq. ft. Territorial/Santa Fe-style home offers the perfect blend of luxury, style, and functionality, situated in a resort-like setting that will impress even the most discerning buyer. The backyard is an entertainer's paradise, featuring a Pebble-Tec pool with smart-pool technology, two oversized Baja shelves, a swim-up bar, waterfalls, an eight+ person spa, and dual cleaning systems for care-free maintenance. This paradise is surrounded by lush tropical landscaping, travertine tile, artificial turf, a maintenance-free pergola, w/LED recessed lighting, a built-in Louisiana Smoker and BBQ grill, an ample-sized gas firepit, an additional fire bar overlooking the pool, and so much more. The home's elegant, expansive interior is just as captivating, offering onyx flooring throughout, a striking granite wall with a gas fireplace insert, and a 16' glass wall system that seamlessly connects indoor and outdoor living. The gourmet kitchen is a chef's delight, showcasing white cabinetry, granite countertops with matching backsplash, a granite waterfall island with breakfast bar seating, and top-of-the-line Monogram stainless steel appliances. The home features five spacious bedrooms and four full bathrooms, including a casita/in-law suite, a dedicated home gym, a separate den/office, and a dining area filled with ample natural light. The master suite offers oversized windows overlooking the backyard oasis, a private exit, a spa-like bathroom with dual sinks, a soaking tub, a tiled shower, and a generous walk-in closet. Additional highlights include owned solar panels, a fire suppression system, UV screens, an RV garage/workshop that is climate-controlled, fully insulated, and equipped with a 14' high front garage door, an 8' rear door, and a private RV dump connected to the QC sewer system. Adjacent to an association-maintained community park with a jungle gym, basketball court, and open green spaces, this property offers the ultimate lifestyle of luxury and convenience. Don't miss your chance to make this resort paradise yours.

21934 E Stone Crest Court, Queen Creek

$1,880,000
4 Beds 5 Baths 6799163 MLS 4,489 SqFt.
This stunning residence offers the epitome of luxury living with its expansive open floor plan, boasting 4 bedrooms and 4.5 bathrooms. Step inside to discover the pinnacle of elegance, where every detail has been meticulously crafted to perfection with over $500,000 in upgrades. The heart of the home is the gourmet kitchen, outfitted with top-of-the-line Wolf Subzero appliances that are sure to delight the most discerning chef. The extended 4-car garage provides ample space for your vehicles and storage needs, while the oversized builder options on the den, laundry, and 4th bedroom offer versatility and comfort. Indulge in the ultimate relaxation in the primary suite, where luxury meets functionality.

19702 E Melissa Place, Queen Creek

$460,000
3 Beds 2 Baths 6799075 MLS 1,505 SqFt.
Home, sweet home! Take pride in residing in this beautiful 3-bedroom haven in Queenland Manor! Discover a large open floor plan that maximizes space and provides multiple windows, neutral paint, and wood-look flooring throughout. The spotless kitchen displays recessed lighting, a convenient pantry, plenty of cabinets, stainless steel appliances, a center island with a breakfast bar, subway tile backsplash, and quartz counters. Continue onto the romantic primary retreat to find a lovely bay window and a trending barn door to the ensuite comprised of dual sinks, soaking tub, and a mirrored door closet. Serene backyard promises endless summer fun, complete with a covered patio and a swimming pool with water feature. Don't miss this one-of-a-kind gem!

21171 E Stirrup Street, Queen Creek

$843,000
5 Beds 4 Baths 6799068 MLS 3,564 SqFt.
VOTED BEST ON TOUR! Seller's are offering $10,000 in seller Concessessions. This home has fantastic curb appeal boasting a 3-car garage, a lovely carport/ courtyard and a manicured front landscape. Inside, you'll find a serene living room with a fireplace for relaxing evenings. Continue to the formal dining room, which is perfect for hosting memorable dinner gatherings. The cozy family room has direct backyard access including private pool! A very private guest bedroom is on the main level. The gourmet kitchen, complete with a breakfast nook, granite counters, SS appliances, an island, and a breakfast bar. Front and back staircases give easy access to the the bedrooms, baths, bonus room, and primary suite with a large bath boasting a free standing tub, large shower and walk in closets. Upstairs, you'll find a loft that provides a versatile space for work or relaxation. The sizeable main bedroom includes plush carpeting, classic plantation shutters, an ensuite with dual sinks, a soaking tub, and a walk-in closet. Enjoy enchanting moments in the backyard, featuring a covered patio, a built-in BBQ for weekend grills, and a refreshing pool. Make this gem yours now!

22851 S 204th Street, Queen Creek

$925,000
4 Beds 4 Baths 6797723 MLS 3,513 SqFt.
This stunning home delivers the perfect blend of luxury, space, & lifestyle. Set on a quarter-acre lot in a private gated community, it welcomes you with a charming courtyard entry and a flexible floor plan designed for the way you live. Inside, soaring 12- & 10-foot ceilings create an open, airy feel throughout. The gourmet kitchen is an entertainer's dream, featuring a massive island, granite slab counters with a sleek glass backsplash, 42'' cabinets with crown molding, stainless steel appliances including a gas cooktop with hood, double ovens, & a built-in microwave. The great room's 4-panel sliding glass door opens to an extended covered patio—ideal for indoor-outdoor living. The spacious owner's suite offers a spa-like experience with a tiled walk-in shower & large walk-in closet... ...while the oversized secondary bedrooms provide plenty of comfort for family or guests. Step outside to your backyard retreat with a heated pool and spa, outdoor fireplace, flagstone patio, and synthetic grass play area with trampoline. You'll also find a 3-car garage with storage racks, RV gate with pavered driveway, and even a private office or flex room perfect for work or hobbies. With Gilbert utilities and taxes, a Queen Creek address, and top-rated Chandler schools, this home truly checks every box for luxury living with room to breathe.

3538 E Hazeltine Way, Queen Creek

$1,175,000
2 Beds 3 Baths 6793964 MLS 2,416 SqFt.
Discover Golf Course Living at Its Finest in Encanterra. Step into the highly sought-after Cordoba plan, perfectly situated on the golf course. This stunning home offers a gourmet kitchen designed for culinary enthusiasts, featuring top-of-the-line appliances, upgraded cabinetry, and ample counter space. The owned 7 KW solar system ensures energy efficiency and cost savings year-round. The extended garage offers plenty of room for storage, while the additional smart space provides the perfect home office setup. The custom den, complete with a two-way fireplace, adds warmth and charm to this thoughtfully designed floorplan. A rolling wall of glass seamlessly connects the indoor and outdoor living spaces, leading to a backyard oasis. This home is a must see!

36073 N Stoneware Drive, Queen Creek

$790,000
5 Beds 4 Baths 6792357 MLS 3,683 SqFt.
This former model home, situated perfectly in a cul-de-sac with a 3-car garage and RV gate. The elegant two-story home boasts two outdoor entertaining areas, mature landscaping, and a sparkling pool. Inside, find custom flooring, wainscoting with exquisite tile work, and plantation shutters throughout. It offers five oversized bedrooms, an additional office, three and a half baths, and an owner's retreat with a tiled walk-in shower, garden tub, raised vanities, and an oversized walk-in closet. The chef's kitchen is equipped with stunning GE Café stainless appliances including a gas stove, staggered 36'' maple cabinets, and mesquite granite countertops. All appliances included along with upgraded pendants, surround sound, and gaming room upstairs for adults or the kiddos. Pool table..Maybe

20230 E Escalante Road, Queen Creek

$579,000
5 Beds 3 Baths 6792279 MLS 2,294 SqFt.
Nestled on a desirable view lot, this beautifully remodeled 5-bedroom 3-bath home with paid off solar, offers 2,294 sq ft of modern and timeless design. Step inside to discover an open and inviting floor plan with brand new hardwood floors and plush carpet. Spacious living areas are illuminated by designer lighting. Kitchen features all new stainless steel appliances, sleek countertops and ample storage. The kitchen follows seamlessly into dining and living areas offering picturesque views. Expansive primary suite and four additional bedrooms provide plenty of space for family, guests or a home office. Outdoors, enjoy a sparkling pool and beautifully landscaped backyard. With its combination of style and comfort don't miss the opportunity to make this exceptional property yours!

23781 S 213th Street, Queen Creek

$735,000
4 Beds 3 Baths 6791931 MLS 2,614 SqFt.
**NEW ROOF, HVAC Condenser, & Washer**All appliances included**Exceptional Home with RV Garage in Prime Queen Creek Location. Discover this beautifully maintained residence situated on a spacious corner lot within the highly sought-after Crismon Meadows community. Offering 2,614 square feet of thoughtfully designed living space on a generous 12,065 sq ft lot, this home seamlessly blends comfort, style, and functionality. Recent Enhancements: Benefit from a newly replaced roof and upgraded HVAC system, ensuring energy efficiency and peace of mind for years to come. Inviting Living Spaces: Step into an open-concept layout featuring soaring ceilings, a neutral color palette, plantation shutters, and a harmonious mix of plush carpeting and tile flooring, creating a warm and welcoming ambiance . Gourmet Kitchen: The chef-inspired kitchen boasts, granite countertops with matching backsplash, abundant wood cabinetry adorned with crown molding, recessed lighting, built-in appliances, and a spacious walk-in pantry. A distinctive three-tier island with a breakfast bar provides ample space for meal preparation and casual dining.**All appliances included. The washer is new as of 5/25** Private Primary Suite: Retreat to the serene main bedroom, highlighted by clerestory windows that flood the space with natural light. The ensuite bathroom features dual sinks, a walk-in closet, and direct access to the backyard oasis. Outdoor Entertainment: The meticulously landscaped backyard is an entertainer's dream, featuring a covered patio, lush artificial turf, and a sparkling play pool, perfect for relaxing and enjoying Arizona's sunny climate. Ample Garage Space: Car enthusiasts and hobbyists will appreciate the expansive 17' x 35' RV garage, complete with a built-in workshop area and service entry. Additionally, the two-car garage offers an oversized 18' wide door, accommodating larger vehicles or equipment with ease. Community Highlights: Located in the vibrant town of Queen Creek, Crismon Meadows offers residents a blend of suburban tranquility and convenient access to amenities. The community is part of the esteemed Queen Creek Unified School District, known for its commitment to academic excellence. Nearby, you'll find a variety of parks, shopping centers, and dining options, making everyday living both comfortable and convenient. This home embodies a perfect balance of luxury and practicality, making it an ideal choice for those seeking quality living in a prime location. Don't miss the opportunity to make this exceptional property your new home.

21774 E Camacho Road, Queen Creek

$1,006,540
5 Beds 4 Baths 6790399 MLS 3,743 SqFt.
Experience unparalleled luxury in this stunning, highly upgraded home, complete with an RV garage and dedicated parking. Once inside, you'll be captivated by the expansive great room seamlessly blending the chef's kitchen, dining area, and cozy nook. Soaring 10-ft ceilings, beautiful wood-look ceramic plank tile, 8-ft doors, and coffered ceiling in the great room sets the tone for sophistication and style. Wall-to-wall multi-sliding glass doors offer uninterrupted views of your large private backyard. Indulge in the Pebble-Tec swimming pool, relax under the pergola, or enjoy seamless indoor-outdoor living in this tranquil retreat. The gourmet kitchen is a true masterpiece, featuring 42-inch custom cabinetry, a sprawling granite island adorned with LED pendant lighting, stainless steel appliances, a deep single basin sink, and reverse osmosis system. A 36-inch 5-burner gas cooktop, double ovens, and an oversized walk-in pantry ensure effortless entertaining, while the adjacent butler's pantry with a sink and beverage fridge adds an extra touch of elegance. The master suite offers a serene sitting area, his-and-hers expansive walk-in closets, and a spacious bathroom with a tub and shower. Situated in the vibrant community of Crimson Heights featuring a grassy playground, sand volleyball, basketball courts, and BBQ ramadas, this property offers the perfect balance of luxury living and outdoor enjoyment.

21999 E Camacho Road, Queen Creek

$580,000
4 Beds 3 Baths 6790172 MLS 2,188 SqFt.
Don't miss this beautifully upgraded 4-bedroom, 3-bathroom home in central Queen Creek with 2 covered patios, 3-zone climate control, 9 ft. ceilings & 8 ft doors. The spacious kitchen boasts an oversized island, walk-in pantry, and abundant natural light. The master suite includes a luxurious en-suite with a double vanity, walk-in shower, & a large walk-in closet. The backyard features a heated pool, gas fire pit, & beautiful white travertine wrapping around the pool and covered patios. Additional features include porcelain floor tiles, luxury ceiling fans & light fixtures, electric vehicle charger, water softener, reverse osmosis system, feature walls, master bidet, & matte black kitchen faucet / cabinet pulls throughout. Be advised that listing agent is related to Seller. Don't miss this beautifully upgraded home in central Queen Creek with a stunning backyard oasis! Featuring 4 bedrooms, 3 bathrooms, 2 covered patios, 3-zone climate control, and 7 ceiling fans, this home offers comfort year-round. Upon entering through the front door, you will notice the upgraded porcelain floor tiles in a beautiful chocolate brown that exists throughout the home (excluding the bedrooms which are carpeted), 9 ft. ceilings and 8 ft doors. Bedrooms 1 and 2 are generously sized and are located at the front of the home and share a bathroom. These three rooms and the hallway that connects them comprise climate zone 1. Upon entering though the garage, you will find additional storage and a "drop zone", the laundry room, and the entrance to bedroom 3 and its ensuite bathroom. As you converge back into the homes main hallway, with sightlines throughout the home, you will pass by the first covered patio which is enclosed by 3 walls and perfect for relaxing while avoiding the heat of the sun. As you continue through the home you will enter the main entertaining areas including the kitchen with an oversized island, walk-in pantry, dining area and living room which contain many windows for abundant natural light. You will notice the upgrades here as well, including the luxury (Modern Forms ©) ceiling fan, pendant & dining area lights, black cabinet pulls (throughout the home), feature walls, large dual kitchen faucet, reverse osmosis system (connecting to kitchen faucet and refrigerator) and the controls for climate zone two which covers all of the shared spaces throughout the home. The Master bedroom, located at the rear of the home, includes an intricate feature wall, large windows and luxury remote controlled ceiling fan. In fact, each bedroom contains the same high-end ceiling fan! The Master bath features a double vanity, an additional bank of cabinets & area for clothes folding, a walk-in shower with dual showerheads, and a toilet room with electric (heated) seat & bidet. Continue through to the Master closet to find an enormous walk-in closet that is almost large enough to be a bedroom! Climate zone 3 controls the temperature for the Master suite and bedroom 3. white travertine laid in a French tile pattern wrap around the large pool and side yard back to the first covered patio. On the way, you will notice the aesthetic use of astroturf and travertine that brings sophistication to the space. Your eye will also be drawn to the sitting area and gas fire pit that overlooks the pool and water feature, perfect for those cool fall and winter evenings. The pool heater (within a few hours) will also allow you to enjoy the pool year-around as well! The pool lights and all other controls can be access by a handy phone application or just a few feet from the pool in the hidden control area at the corner of the yard. The French drains on each side of the yard allow for seamless use of astroturf throughout the remainder of the backyard until reaching the side gate which has a travertine area for storage and a path through the front yard to the garage. A variety of original tiles, paint, travertine and carpet will convey with the home to assist with any future repairs / replacement. Be advised that listing agent is related to Seller.

21231 E Domingo Road, Queen Creek

$1,925,000
5 Beds 6 Baths 6788816 MLS 5,647 SqFt.
For those who value resort living in a signature location..Look no further! Nestled within the highly sought after ''Seville Country Club Corridor'', this stunning single level estate in the privately gated community of Cordova checks all of the boxes. The thoughtfully crafted residence boasts meticulous design, blended with high level quality and functionality. The backyard oasis serves as your personal resort and features; A sport court, putting green, sparkling pool and spa with a water slide, a poolside ramada, outdoor fireplace, plus an abundance of additional green space for sports or games. All on one level with no interior steps, offering warmth and boasting a modern floor plan for functional day to day living. It's the one you've been searching for. The home features 5 generously sized yet comfortable en-suite bedrooms, a media/theater room, wine room, plus an additional flex space that could be utilized as an office or a gym. There is more than enough space to add a GUEST HOUSE if desired. The Owner's Retreat is a spacious and private sanctuary with a spa like bath, large walk-in-shower, tub and sprawling closet. The well appointed Chef's Kitchen is the focal point and heart of the home, featuring a large center island, breakfast nook, as well as accessibility to the formal dining area and main living space. With ease of day to day living in mind, you'll never want to leave this gated enclave. All of this sits just a golf cart ride away from Gilbert's ONLY private country club with a host of amenities including; 4 pools, 2-story waterslides, 2 restaurants, fitness facility, tennis, pickleball, basketball, and a gorgeous 18 hole golf course. See its "Motion Video" and Preview with us today!

3869 E Augusta Avenue, Queen Creek

$650,000
4 Beds 3 Baths 6788225 MLS 2,596 SqFt.
Discover this beautiful single-level home located in the heart of Queen Creek, offering unmatched convenience with easy access to shopping, dining, and freeway connections. Situated on a desirable corner lot, this residence features 4 bedrooms and 2.5 baths, with a flex space that could be used for an office, sitting area or dining. making it ideal for families. The gourmet kitchen boasts granite countertops, an oversized island, double ovens, a pot filler, and staggered upgraded cabinets with a built-in wine rack. The open concept design includes wood plank tile floors and surround sound, perfect for entertaining, with a versatile flex space for an office or sitting area,.Step outside to your backyard oasis, complete with a pool featuring a water feature, artificial turf, and travertine pavers, all illuminated by charming party lights.

20662 S 196th Street, Queen Creek

$433,500
3 Beds 2 Baths 6782864 MLS 2,051 SqFt.
What a gorgeous home with no neighbors behind! The layout was thoughtfully designed with a formal living and dining room, a sizable den, two ample bedrooms, and an open family room adjacent to the kitchen. Durable tile flooring in the main areas, neutral paint, and abundant natural light. Open-concept kitchen showcases a pantry, a center island with a breakfast bar, stainless steel appliances, and maple cabinetry. Discover a bright primary bedroom offering enough space for all your furniture, a walk-in closet, and a bathroom with a jetted tub, step-in shower, and dual sink vanity. Both bedrooms are carpeted for extra comfort! The garage has a window A/C unit, ceiling fans, and multiple outlets. In the backyard, relax under the covered patio, green grass, or sparkling pool. Move-in ready!!

20823 S 185th Way, Queen Creek

$1,240,000
4 Beds 3 Baths 6781128 MLS 2,637 SqFt.
Welcome to your dream home, built in 2023 by San Tan Homes. This impressive property spans 2,637 square feet and features a carefully designed layout with 4 bedrooms and 3 bathrooms; sitting on over 2 acres (2 parcels)at the base of the San Tan Mountains. 2 bedrooms are separated with their own shared full bath while the 3rd bedroom is complete with its own bathroom for ultimate privacy and comfort. The open kitchen has plenty of cabinet space and a large island overlooking the spacious family room. The primary suite opens to a beautiful outdoor living space, offering a serene retreat. Dual vanity, a large shower, and a very spacious closet. Outdoor living is a highlight of this home, with multiple inviting spaces including a front courtyard and a full covered patio off the family room The backyard boasts a private pool and a gazebo, perfect for entertaining or relax and unwind. This home has a 4 car garage PLUS a 40x40 dual RV garage/shop with outdoor powder room for convenience. Experience luxurious, easy living in this thoughtfully designed home that truly has it all!

32853 N Bell Road, Queen Creek

$725,000
4 Beds 3 Baths 6781113 MLS 2,671 SqFt.
The beautiful community of Ironwood Crossing has so much to offer, you won't want to miss this! With 2,671 sqft, this is your Pinterest home you've been looking for! With wood-look tile throughout all the common areas, decorative woodwork on the walls, neutral paint colors, and plenty of space...this home has been very well maintained. 4 bedrooms, 3 full bath and plus a den, with an open concept floor plan...this home feels bigger than it is, perfect for entraining. The kitchen offers gorgeous granite counters, white cabinets, tons of storage, and a gas cooktop. Enjoy cozy nights in the living room with the color changing fireplace, custom cutout wood work around the TV area, and modern fixtures throughout the entire home. The backyard was just done within the year!! Walk outside to the beautiful travertine that surrounds the pool and continues under a huge covered patio. It offers a quiet space with waterfalls off the pool, and an open green space directly behind home where some play frisbee golf. This home is situated on a lot that has one of the biggest backyards on this street! The pool was designed to be fenced in which can be easily added or removed. Artificial turf and professionally landscaped front and back yard...you can rest easy with this low maintenance yard. Come see it for yourself!

1132 W Pagoda Avenue, Queen Creek

$550,000
3 Beds 3 Baths 6779908 MLS 1,814 SqFt.
Prepare to be WOWED by this better than new, 3-bedroom, 2.5-bath home, built in 2023, offering the perfect blend of contemporary design and luxury living. With over $100,000 in additional upgrades, including over $70,000 invested in a breathtaking backyard remodel, this home offers a lifestyle of elegance and comfort. The heart of the home features high-end finishes, from the upgraded kitchen to the designer touches throughout. The primary suite is a tranquil retreat with a large walk-in shower, while the guest bedrooms each offer built-in features, such as a Murphy bed and a custom desk, making them perfect for both rest and productivity. The highlight of the property is the beautifully designed backyard oasis, featuring a heated pool, custom landscaping, custom pergola wall, shed, security fencing, patio furniture & BBQ making it the ideal space for outdoor entertaining. The oversized 2.5 car tandem garage provides ample space for vehicles, toys, or a home gym, ensuring you have room for everything you need. Immaculately maintained with upgrades galore, this home is a true show-stopper with no expense spared in creating a luxurious, turn-key living experience. This home is a must-see for those who appreciate superior quality, thoughtful design, and outdoor living at its finest. Don't miss out on this exceptional opportunity to own a slice of paradise in the heart of Queen Creek!

26193 S 230th Street, Queen Creek

$1,280,000
5 Beds 3 Baths 6779387 MLS 3,440 SqFt.
This beautiful red brick home sits on a city acre and is just as gorgeous on the inside as the outside. It has been completely remodeled with stunning features great for hosting. This 5 bed, 3 bath 1 story with a split floorplan has 2 living spaces, new flooring, cabinetry, doors, & completely remodeled Bathrooms with high end finishes throughout. The kitchen was awarded the ''Showcase Your Space'' 2021 Remodel of the Year by Capitol Mark Interiors & includes custom cabinetry, upgraded appliances, satin bronze hardware, & Zellige back splash. The backyard feels like a resort with new stone patio, fireplace with TV, limestone counter BBQ, sparkling pool, firepit with tons of seating and gathering spots. The RV Gate allows easy access for additional driveway, Casita, or Detached Garage.

22873 S 193rd Street, Queen Creek

$1,575,000
5 Beds 5 Baths 6778242 MLS 4,002 SqFt.
You won't find another home like this! Stunning 4,002 sq. ft. single-level in the highly desirable La Jara Farms community that sits on one of the largest lots in the neighborhood - 1.06 acres. Walk into a wide open floor plan with 4 bedrooms, 3.5 baths and a large game room access to the side garage. Large master suite leads into master bath with expansive shower, freestanding tub and double vanity sinks. Kitchen includes a massive, tiered countertop island, built-in fridge, double ovens, plenty of cabinet space all opening up to the great room all under tall 12' ceilings. It gets better... walk outside to gorgeous pool, new hot tub, pickleball court and a dream of an RV garage that's fully air-conditioned with an attached 1,476 sq. ft. casita that includes a large bedroom, living area, full kitchen and laundry! Casita bathroom includes a huge walk in shower! There is plenty of space for the in-laws or friends in town. You won't be lacking in garage space and parking. Home is in a great location near shopping, freeway access, Arizona Athletic Grounds and much more. This one is a must see!

19737 E Willow Drive, Queen Creek

$730,000
4 Beds 4 Baths 6778232 MLS 2,795 SqFt.
Located in the vibrant heart of Queen Creek, this beautifully designed DR Horton home marries modern conveniences with Santa Barbara charm. With 2795 sq ft, this single story residence has no steps and open concept living and kitchen with new appliances, making it perfect for the everyday gourmet or to entertain guests. This home features two primary ensuites, 2 additional bedrooms all with generous closets, and 3.5 baths. The east facing backyard is an oasis featuring a beautiful pool and spa and a covered patio, ideal for relaxing or entertaining in Arizona's year round climate. This property offers easy access to local parks, dining, shopping, and top-rated schools, making it an ideal choice for anyone looking to experience the best of Queen Creek.

22800 S 221st Place, Queen Creek

$1,525,000
5 Beds 4 Baths 6777980 MLS 4,032 SqFt.
HOME NOW STAGED! If you're searching for a new, custom-dream home, look no further! This outstanding masterpiece is the one! Nestled on a desirable corner lot, it displays a 3-car side garage, pool, built-in bbq & lounge are, RV gate, mature landscape, & a spacious front porch. Discover a sophisticated, contemporary interior boasting high-end finishes & meticulous attention to detail. Engineered hardwood floors, HUGE open floor plan adorned w/exposed ceiling beams is ready for entertaining! Magazine-cover kitchen is a chef's paradise, fully equipped w/a plethora of elegant cabinets & cupboards, recessed lighting, top-of-the-line built-in appliances, a walk-in pantry, quartz counters & backsplash, & a waterfall island w/a breakfast bar. Office & game room finishes out this remarkable home Double doors reveal the owner's retreat, complete w/direct outdoor access & a modern ensuite comprised of dual sinks, garden tub, large enclosed glass shower, & a walk-in closet. PLUS! Versatile den offers space for an office, extra bedroom, or gym. You'll LOVE the oversized backyard, showcasing a covered patio, built-in BBQ, grassy area, & a crystal-clear pool. This gem has it all!

25219 S 194th Street, Queen Creek

$675,000
4 Beds 2 Baths 6777671 MLS 1,746 SqFt.
Rural Vibe/City Amenities! NO HOA! HORSE PRIVILEGES! This one acre property is surrounded by mature trees, creating a relaxing atmosphere. The rural vibe continues with a 4-horse stall structure and 2 large sheds for either tack storage or lawn tools. The fenced pasture can be used as a horse arena, pet yard or kids' wonderland. There is even covered parking for your RV. This home offers so many updated features like fresh interior and exterior paint, new roof, new hot water heater, and new patio ceiling fans. This home is so well maintained with cleaned and sanitized AC vents and a full maintenance tune-up to the AC unit in September 2024. Professionally designed storage with CLASSY CLOSETS at the pantry, hall and primary bedroom closets! The pool received new equipment and was resurfaced in 2020. Both the primary shower and hall shower were updated in 2017 and the water softener was replaced in 2019. NO HOA! So many options abound with grocery stores, retail shopping, restaurants and a movie theatre less than 10 MINUTES away! Seller is willing to pay off solar balance at COE with the right offer. The hot tub does NOT convey. Samsung refrigerator model RF31CG7400SRAA does NOT convey. GE Profile refrigerator can convey at the buyer's request.

25717 S 207th Street, Queen Creek

$525,000
5 Beds 3 Baths 6776674 MLS 2,294 SqFt.
Welcome to this beautiful 5-bedroom, 3-bathroom home in the highly desirable Hastings Farms community of Queen Creek, AZ! Recently refreshed with new carpet throughout and a brand-new A/C system installed in 2023, this home offers modern comfort and efficiency. The chef's kitchen features stainless steel appliances, ample cabinetry, and a 2023-installed RO water filtration system for clean, fresh drinking water. Step outside to your private backyard oasis—a sparkling pool perfect for Arizona's sunny days, complemented by a low-maintenance yard with a covered patio, ideal for relaxation or entertaining. The spacious primary suite offers a tranquil retreat with a walk-in closet and luxurious en-suite bath, while four additional bedrooms provide flexibility for guests or a home office. Located in Hastings Farms, you'll enjoy close proximity to top-rated schools, parks, shopping, and dining. Don't miss the opportunity to make this exceptional home yours today!

23710 S 210th Way, Queen Creek

$500,000
3 Beds 2 Baths 6775902 MLS 1,555 SqFt.
Welcome to Gateway Quarter, where this beautiful 3-bedroom home awaits you! Its charm starts with stone accent details, mature landscape, front porch, and a 2-car garage w/cabinetry & paver driveway. Fabulous interior features plantation shutters, tons of natural light, neutral paint, and wood-look tile flooring t/out. You'll LOVE the desirable open layout paired with multi-sliding doors to the back! The impressive kitchen boasts black SS appliances, granite counters, recessed & pendant lighting, ample white cabinetry, a pantry, and an island w/breakfast bar. The office area includes a built-in desk! Large main bedroom has a walk-in closet and an ensuite with dual sinks. Enjoy the entertainer's backyard with a covered patio, extra seating areas, built-in BBQ, & a sparkling pool! Just WOW!

20942 E Longwood Drive, Queen Creek

All information should be verified by the recipient and none is guaranteed as accurate by ARMLS. Copyright 2026 Arizona Regional Multiple Listing Service, Inc. All rights reserved.