Refine Search
Sort by
$1,900,000
5 Beds 6 Baths 6963559 MLS 4,579 SqFt.
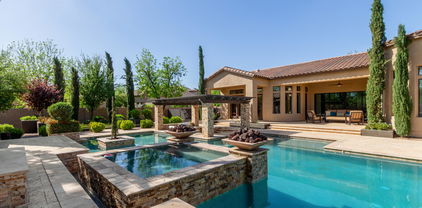
Luxury Living in The Pecans - Resort-Style Backyard & Designer Details Throughout! Welcome to your dream home nestled in the prestigious and tree-lined community of The Pecans. This 5 bed, 5.5 bath, 4,579 sq ft estate seamlessly blends luxury and functionality with timeless design and unparalleled outdoor living. Step into your private resort-style backyard, perfect for entertaining or relaxing. Enjoy a dip in the sparkling pool with a swim-up dining area, host unforgettable gatherings at the sunken BBQ, or unwind in the spa by the cozy outdoor fireplace on the elevated deck. The 4-panel glass slider creates a seamless indoor-outdoor experience, showcasing the lush landscape and resort vibes from nearly every angle.

20289 E Sunset Court, Queen Creek

$1,315,000
3 Beds 4 Baths 6963541 MLS 2,940 SqFt.
Rare Alora floor plan in Encanterra Country Club with breathtaking golf course, dual fairway, and mountain views! This stunning home shows like a model and features 3 bedrooms, 3.5 baths, including a private casita and separate sitting room, plus a dedicated office. Enjoy Arizona living at its finest with a private pool, expansive kitchen with large island, gourmet appliances, and a gorgeous morning room with fireplace. Thoughtful upgrades include surround sound and remote-controlled shades throughout. Seller is a current golf member—ask agent about the opportunity to join Encanterra's prestigious private golf club without the waitlist! Experience resort-style living with multiple pools, spa, fitness center, championship golf, and award-winning dining. Live The Good Life at Encanterra.

36442 N Crucillo Drive, Queen Creek

$1,200,000
4 Beds 5 Baths 6961570 MLS 4,274 SqFt.
Luxurious single-level estate located in the highly sought-after gated community of Spur Cross. This stunning 4,200+ sq ft home, built by Maracay Holmes, showcases exceptional craftsmanship, thoughtful upgrades, and high-end finishes throughout. Recently painted interiors and luxury carpet replaced in all bedrooms and closets enhance the home's move-in-ready appeal. The split floor plan offers both privacy and versatility, featuring a separate den and private in-law quarters with a bedroom and full bathroom. A spacious game room opens through a striking three-panel sliding glass door to the courtyard, with an adjoining bedroom and full bath ideal for guests or multigenerational living. The chef's kitchen is fully equipped with granite countertops, stylish backsplash, upgraded appliances, a massive island with breakfast bar, walk-in pantry, and custom built-in pantry storage. Custom-built closets provide exceptional organization throughout the home. Each bathroom has been beautifully updated with new quartz countertops and modern fixtures. The living room features built-in Sonos ceiling speakers, while the outdoor entertainment experience is unmatched with a full Sonos system including six speakers throughout the yard and two large speakers under the patio. Step outside to a true backyard oasis offering a pergola-covered patio, outdoor kitchen, gas fireplace, heated pool with spa, and automatic safety coverall enhanced by hardwired landscape lighting. Additional upgrades include an extended driveway, shutters throughout the home including the garage, overhead garage storage racks, and hardwired Ring cameras throughout the property, providing both convenience and peace of mind. This exceptional home blends luxury, comfort, technology, and resort-style living at its finest.

22940 E Camacho Road, Queen Creek

$1,275,000
2 Beds 3 Baths 6961514 MLS 2,173 SqFt.
Golf course living at its best at Encanterra! Step into a resort-style backyard featuring a sparkling pool, pergola, custom built-in grill, turf grass, and a spacious patio with a cozy fireplace plus a screened-in area for year-round comfort. The backyard is a true showstopper. Inside, the dining room stuns with a double rolling wall of glass for true indoor-outdoor living. Enjoy a chef's kitchen with a large island, upgraded flooring throughout, custom lighting in every space, and stylish window coverings. A private den with custom doors makes the perfect home office, and the golf cart garage keeps Encanterra life easy. Your guests will enjoy the en-suite bath that feels and looks like luxury. Start your year off right by making Encanterra your address in 2026!

37107 N Wild Barley Path, Queen Creek

$1,039,500
5 Beds 3 Baths 6959745 MLS 3,857 SqFt.
Welcome to your dream home in the highly desirable Circle G neighborhood of Queen Creek! This stunning 4,200 sq ft estate features 5 bedrooms and 3 bathrooms on nearly an acre of beautifully landscaped grounds. Step inside to find soaring ceilings, abundant natural light, and an open floor plan designed for both comfort and entertaining. The chef's kitchen offers a large walk-in pantry and flows seamlessly into multiple living and dining spaces. Outdoors is an entertainer's dream: a custom resort-style pool with waterfall, and swim-up bar, outdoor kitchen, & wood-burning fireplace on a private patio. Enjoy multiple water features throughout the property, a separate fenced area ideal for an RV or toys, 2 storage sheds, and a 3-car garage. Designed with outdoor Arizona living in mind!

19938 E Sonoqui Boulevard, Queen Creek

$999,990
5 Beds 5 Baths 6958281 MLS 3,721 SqFt.
What's Special: Larger Backyard | No Rear Neighbors | 5th Bedroom | Flex Room. New Construction - Ready Now! Built by America's Most Trusted Homebuilder. Welcome to the Palisade at 18953 E Celtic Manor Drive in Legado! Where thoughtful design meets everyday comfort. Enter through a charming courtyard and front porch into a bright, open space that blends the great room, dining area, kitchen, and a covered patio--perfect for gathering. The serene primary suite offers a spa-like bath and generous walk-in closet, while three secondary bedrooms, a teen room, and laundry sit nearby. On the opposite side, discover two flexible rooms plus an additional bedroom and bath, giving you space to grow and create. Virtually staged photos are for representative purposes only. MLS#6958281 This master-planned community is full of life, with basketball and pickleball courts, a lake, splash pad, playground, and even a butterfly garden certified by the National Wildlife Federation. Nearby, enjoy local favorites like Harkins Theaters, Desert Mountain Park, San Tan Flat, and Trader Joe's. Here, nature, convenience, and connection come together beautifully. Additional Highlights Include: Multi-slide door at great room, 8' double gate at garage side, chef kitchen, marble shower in place of tub at bath 4, and single iron front door.

18953 E Celtic Manor Drive, Queen Creek

$1,035,000
2 Beds 3 Baths 6958247 MLS 2,299 SqFt.
South-facing golf course living at its best, perfectly positioned on the 13th hole with stunning, unobstructed mountain and fairway views. Step into true indoor-outdoor Arizona style with rolling walls of glass that open to your backyard oasis featuring a sparkling pool, built-in BBQ, an outdoor fireplace, and a gas fire pit where you can pull up a chair and soak in the scenery. The kitchen is dialed in with stainless steel appliances, granite countertops, tiled backsplash, wall ovens, and a built-in gas cooktop. You'll also love the upscale touches throughout, including custom shutters, upgraded flooring and custom entry door. The private den works beautifully as an office, hobby room, or extra guest space. The 3KW solar system is the cherry on top for added energy efficiency.

1301 E Sweet Citrus Drive, Queen Creek

$1,075,000
5 Beds 6 Baths 6956934 MLS 3,614 SqFt.
This exceptional 5-bedroom, 5.5-bath property spans 3,614 sq ft and combines luxury and space in the highly desirable Circle G Ranches neighborhood. The unique split floor plan ensures every bedroom has its own full bath and walk-in closet, providing privacy and comfort for family and guests. Recent 2025 upgrades include new roof underlayment, fresh interior and exterior paint, new pergola, front irrigation and landscaping, wrought-iron front gates, new interior light fixtures, ceiling fans throughout, and a remodeled fireplace. The kitchen also features thoughtful updates, creating a bright and inviting space. The property features an oversized 3-car garage and a leased solar system with battery backup. There is plenty of space to bring all your toys, as the HOA allows RVs, ATVs, and more. Horses are welcome on the property, and the neighborhood offers convenient horse trails, making it easy to enjoy an equestrian lifestyle. Enjoy the best of both worldsliving in a quiet, peaceful setting while being just 5 minutes from everything you need, including restaurants, shops, and more. Designed for comfort, entertaining, and everyday living, this home is perfect for families or anyone seeking space, style, and convenience. With its upgrades, unique split floor plan, and prime location in Circle G Ranches, this property offers a rare opportunity to live in one of the area's most coveted neighborhoods.

19975 E Via Del Palo --, Queen Creek

$1,050,000
6 Beds 4 Baths 6956860 MLS 3,814 SqFt.
Discover a rare multi-dwelling estate on 1.123 acres featuring a 2310 sq ft main home and a 1503 sq ft ADU, ideal for multi-generational living, guests, or rental income. The main home offers 3 beds, 2 baths, an open layout, and an upper roof/sun deck with mountain views, quiet starlit nights, and a private pool and spa. The ADU provides a full 3-bed, 2-bath setup with excellent flexibility for family or renters. A 27' deep 3-car mechanics garage is perfect for hobbyists, tinkerers, and car lovers. With flood irrigation and room for horses, the property also allows future additions like a shop, stables, or a riding arena. Located near Pecan Lake Entertainment, Downtown Queen Creek, Gilbert, Chandler, shopping, dining, and top-rated schools, this estate blends tranquility & convenience.

7779 S 174th Street, Queen Creek

$1,600,000
5 Beds 5 Baths 6954893 MLS 5,004 SqFt.
Welcome to this exceptional 5-bedroom, 4.5-bathroom estate nestled on a spacious 1-acre‬‭ lot. Perfectly blending comfort, functionality, and luxury. This beautifully designed home offers‬‭ room to grow, entertain, and relax in style.‬‬‬ ‭Step inside to find an open and inviting floor plan featuring a large den ideal for a home office or‬‭ library, a spacious game room for endless entertainment, and a thoughtfully designed guest‬‭ suite that offers privacy and comfort for visitors or multigenerational living.‬ ‭ The heart of the home is a chef's kitchen outfitted with top-tier WOLF appliances, SUBZERO Refrigeration, custom cabinetry, and an oversized island—perfectly positioned for both intimate dinners a lavish gatherings. The primary suite serves as a true retreat, featuring a spa-inspired en-suite bathroom, dual vanities, a soaking tub, and a generous walk-in closet. The grand living and dining areas are bathed in natural light, seamlessly blending indoor luxury with outdoor serenity. Outside, the expansive acre lot offers endless possibilities: design a resort-style pool, create a private garden oasis, or build the outdoor entertaining space of your dreams. Experience elevated living in a home the redefines luxury - inside and out.

17725 E Watford Drive, Queen Creek

$1,650,000
5 Beds 5 Baths 6954889 MLS 4,581 SqFt.
Discover what our new 4581 floor plan has to offer. The kitchen boasts luxurious finishes, such as, stainless steel WOLF appliances, upgraded 42'' upper cabinets w/ crown molding, ample countertop space & a large center island. The adjacent informal dining area provides a comfortable & convenient space. The great room is filled with natural light & a sliding glass door lets in even more. The homes boasts plenty of room for everyone w/ a GUEST LIVING area w/ separate entry. The spa-like primary bathroom includes a BEACH ENTRY shower, dual-sink vanity, a soaking tub, & a spacious walk-in closet. Enjoy outdoor living, dining, and entertaining on the covered patio, and take advantage of the 4-car garage. ESTIMATED COMPLETION Feb/March 2026.

17737 E Watford Drive, Queen Creek

$1,025,000
3 Beds 2 Baths 6954191 MLS 2,311 SqFt.
Home is less that 10 years old and in great condition! 4 car garage and 4 car driveway is a real bonus! Inside; 3 bedrooms + a den/ofc with a closet - could be 4th bedroom. Open living space and split bedroom floor plan. Tons of storage spaces in kitchen, bathrooms and a large walk-in pantry. Laundry room includes a sink and counter space. Kitchen features dual wall ovens, drawer microwave, Pull out drawers under cooktop, soft close drawers and doors. Primary bedroom is oversized, has a walk-out door, dual sinks, separate shower and soaking tub and a large walk in closet. Two guest bedrooms are spacious with the bathroom between them. Bathroom is two rooms; shower/tub and toilet in one, dual sinks and very generous storage space in the other room. Continued .....

24710 S 210th Place, Queen Creek

$1,800,000
6 Beds 5 Baths 6954135 MLS 4,405 SqFt.
Positioned on a premier oversized lot within the prestigious, gated community of The Pecans, this single-level estate offers an extraordinary blend of elegance and livability. Dramatic ceilings, expansive open spaces, and floor-to-ceiling glass create a seamless connection to the resort grounds beyond. The chef's kitchen exudes sophistication with professional-grade Viking appliances, gas cooking, a warming drawer, built-in refrigeration, and dedicated ice maker. Thoughtfully designed living spaces include four secondary bedrooms, a private office, a custom-built teen lounge, and a secluded guest suite with its own entrance, perfect for long-term guests or multigenerational living. Seller will accept a seller financing!

20268 E Sunset Court, Queen Creek

$1,199,000
4 Beds 5 Baths 6953079 MLS 3,521 SqFt.
Experience Arizona living at it's finest on this rare 3/4 acre cut-de-sac lot backing directly to the park with unobstructed mountain views and attached RV garage with bathroom. This single level 3,500 sf estate offers 4 bedrooms, 4.5 bathrooms and an exceptional open layout designed for entertaining. The chef's kitchen anchors the home with oversized island, premium finishes and seamless flow into the spacious great room and formal dining room. Step outside to your private resort featuring a sparkling pool with rock waterfall, putting green, outdoor kitchen and an extended covered patio for extra shade. Perfect for year round indoor, outdoor living. Car enthusiasts will love the huge RV garage with pull through garage doors and plenty of room for all the toys!

21205 E Pummelos Road, Queen Creek

$1,245,000
4 Beds 3 Baths 6951900 MLS 3,005 SqFt.
Fantastic single-level home packed with upgrades! Inside you'll find 4 bedrooms, den, 8'interior doors, and a gorgeous kitchen with to-the-ceiling cabinets, quartz counters, upgraded appliances and farm sink. Custom stacking doors create a dramatic indoor-outdoor flow. The backyard features a built-in BBQ, beautiful pool surrounded by turf, outdoor fireplace and firepit, shaded areas perfect for entertaining. A convenient interior bath opens to the backyard. Completing the home are the 24'x52' AC RV garage w/mezzanine loft and an additional 2-car garage with epoxy floors and built-ins. Oh, and year-round holiday lighting in all colors-no ladders, just press a button! It's time to grab your things and get over quick-this is a good one!

21978 E Aspen Valley Drive, Queen Creek

$1,079,000
4 Beds 4 Baths 6951278 MLS 3,750 SqFt.
Stunning Corner-Lot David Weekley Home in the Sought-After Harvest Community- This beautifully designed Tranquility model features 4-bedroom, 3.5-bathroom single-level family residence by David Weekley Homes offers the perfect blend of luxury, comfort, and functionality. Set on an view corner lot, this home boasts prime placement diagonally across from the lush greenbelt and tranquil lake and the ultimate serene backdrop to your everyday life where you can escape for walks around the lake and park. Inside, you'll find a spacious laid-out floor plan featuring: 4 generously sized bedrooms, including a luxurious owner's suite 3.5 modern bathrooms with upscale finishes A flexible denperfect as a media room or play space or office A dedicated flex/living area, ideal for remote work or a study zone or additional sitting room The open-concept living space flows effortlessly from the gourmet kitchen to the great room, making entertaining a breeze. Large windows flood the home with natural light while offering picturesque views of the backyard oasis that features a sparkling heated salt pool and spa that flows into the pool with water/fire features and a custom built in BBQ that makes it perfect for entertaining. Enjoy all the amenities Harvest has to offer, from community pools and walking trails to playgrounds and moreall just minutes from schools, shopping, and dining in Queen Creek. Don't miss the opportunity to make this corner-lot gem your forever home. Premium Upgrades & Custom Features This home has been thoughtfully upgraded with high-end touches throughout, offering both elegance and functionality: Interior / Exterior Upgrades: Luxury Carpet Professional WallPaper Reverse Osmosis / Soft Water System Owned Wood Painted Beams White Shutters / Hunter Douglas Motorized Shades at Living Room Epoxy Garage Floors Floor to Ceiling Cabinets with Glass Openings at Cabinet Tops UnderMount Lighting at Kitchen Subway Tile at Kitchen with Pot filler 4 Car Garage First Impressions Iron Gate at Courtyard Professionally Landscaped Front and Back Yards Soaking Tub at Master Bath with Floor to Ceiling Tile Wood Bench at Master Bath Ge Monogram Stainless Appliances - 48 Inch Built In Refrigerator Low-maintenance Artificial Turf Extra Large Hidden Kitchen Pantry Double Master Bedroom Closets Master Bedroom Windows Renewal By Anderson This home is a Tranquility Modela standout layout that maximizes open living spaces, flexible rooms, and indoor-outdoor flow. Every detail was carefully selected to enhance comfort, beauty, and livability. Offered in the Harvest Community, Queen Creek, AZ Corner Location | Lake Views

22741 E Orchard Lane, Queen Creek

$1,875,000
4 Beds 4 Baths 6950091 MLS 3,280 SqFt.
CUSTOM LUXURY HOME ON 3.3 Acres With a LED Lighted Arena!! Majestic Mountain Views, Low Maintenance Landscaping. This impressive CUSTOM 4 bedroom, 3.5 bath Luxury Home sits on a 3.3 acre lot. When you Enter the home, you are greeted by the large entryway with 14' ceilings, Open floor plan with 12' ceilings throughout, CUSTOM designed kitchen with Alder wood cabinets, granite countertops, massive island with storage, and seating for 8, large walk in pantry with custom alder wood barn door. A billiard room for relaxation or entertainment with a private door that leads out to the patio. The primary suite has a private door that leads out to the patio, custom barn door that enters into the primary bath with dual sinks, custom alder cabinets and granite countertops, step in tile shower, walk in closet, One of the additional bedrooms has an attached bathroom, with custom alder wood cabinets, step in tile shower. The other two bedrooms have walk-in-closets. The Large laundry room has custom alder wood cabinets and a built-in sink/garbage disposal. All interior doors are 8' custom alder wood, all cabinets in the home are custom alder wood with the exception of the 1/2 bath vanity is a custom antique cabinet. The 3 car garage is large enough for three large pickup trucks, with built-in storage cabinets, an exterior door that leads to the front patio. The front and back patios have wood tongue and groove ceilings, with electrical plug-ins making it easy for holiday lights; the back patio has ceiling fans and recessed lighting.The property features 2 RV Hookups, one of the Hookups is off to the side of the home to the left when facing the front of the home, other RV Hookup is to the side of the lighted/shaded hay barn, 6 lighted stalls with auto waters, tack room w/saddle racks and bridle racks, water closet, sink, washing machine, cold and hot water, its own septic system, hitching rails, and a wash area for horses/animals. A LED lighted Arena, sand in the arena, automatic sprinklers with a holding tank, cattle chute, calf chute, turnout areas, cattle pens, 50' round pen. The entire property is fenced with no climb fencing.

2304 W Silverdale Road, Queen Creek

$1,725,000
5 Beds 5 Baths 6949422 MLS 4,511 SqFt.
Discover modern luxury & timeless charm in this stunning 2024-built modern farmhouse, perfectly situated in the highly sought-after gated Bridle Ranch community. With 4,511 sq. ft., this immaculate home offers a blend of elegance, comfort, and thoughtful design, crafted for both everyday living and unforgettable entertaining. Inside you'll find soaring 10,12,&14ft ceilings, 2 private offices, 4.5 beautifully appointed bathrooms, and 5 spacious bedrooms, with the 5th BD being used as a game/movie room providing the flexibility and space today's lifestyle demands. Every corner of this home showcases exceptional craftsmanship and style, enhanced by over $600k in premium upgrades. list available upon request. In the resort-style backyard. Enjoy the salt-water pool, and plenty of room to rela Enjoy your very own sport court, perfect for play, fitness, and fun. Whether you're hosting gatherings or enjoying quiet evenings at home, this property is built to impress. Located within one of the area's premier gated communities and designed with absolute attention to detail, this home offers the luxury, space, and amenities you've been waiting for. This one won't last! Don't miss your chance to make it yours.

20546 E Indiana Avenue, Queen Creek

$1,460,000
4 Beds 4 Baths 6943318 MLS 3,448 SqFt.
Experience modern luxury and rare acreage with this new-construction custom estate on 3.3 acres with NO HOA. Offering 4 bedrooms + den + bonus space and 3.5 baths across 3,448 sq. ft., this home blends elevated design with exceptional functionality. The chef's kitchen features high-end stainless steel appliances, an oversized island, quartzite/marble-hybrid counters, and a spacious butler's pantry. The primary suite includes a spa-inspired bath, a built-in coffee/tea station with beverage refrigerator, and a custom walk-in closet. Additional features include large-format tile flooring, designer finishes, a fireplace with built-ins, an upstairs bonus room with storage, a fully enclosed block-wall rear yard, landscaped front yard, and a 3-car garage. The 3.3-acre lot offers incredible flexibility, build your dream compound, additional garages, a casita, workshop, or more. An additional 3.3-acre land parcel next door is also available, providing the opportunity to expand your estate or create a multi-parcel compound in a prime location.

29096 N Marchant Trace, Queen Creek

$1,600,000
3 Beds 3 Baths 6940832 MLS 2,732 SqFt.
Gorgeous Custom Home in Circle G at Queen Creek with Casita and Shop! Welcome to this stunning custom home in the highly desirable Circle G at Queen Creek community! The single-story main home offers 2,732 sq ft of beautifully updated living space, featuring 3 bedrooms + office/4th BR, 3-car garage, and an array of recent upgrades - including a remodeled kitchen, master bathroom, new windows, interior & exterior paint, flooring, 8-ft interior doors, and an epoxy-coated garage floor. The property also includes a 708 sq ft detached casita with 1 bedroom, 1 bathroom, and a full kitchen - perfect for guests or in-laws. Car enthusiasts, hobbyists, or entertainers will love the 1,803 sq ft insulated shop, complete with mini-split HVAC units and 400-amp electrical service. The shop opens directly to the 2021-built pool, making it ideal as a workshop, entertainment space, or sports court. It's also engineered for a rooftop sundeck - just add railing and stairs to complete your dream setup! The shop interior will be freshly painted before closing, with buyer's choice of color. Combined house and casita square footage is 3,440 which is $494/square foot. Don't miss out on this rare opportunity. Be sure to review the full upgrade list in the Documents tab - this home truly has it all!

19717 E Via Del Palo --, Queen Creek

$1,399,000
5 Beds 4 Baths 6938932 MLS 4,469 SqFt.
Custom Basement Home in Orchard Ranch Queen Creek! Experience luxury living on nearly an acre w/ this stunning 4,469 sq ft home featuring 5 bedrooms, 3.5 baths, office/den, & a basement w/ theater room. Gourmet kitchen granite counters, custom cabinetry, double ovens, dual dishwashers, gas cooktop, and a built-in ice maker. Elegant master suite offers a spa-style bath w/ oversized travertine shower & soaking tub. Enjoy year-round entertaining w/ a resort backyard showcasing a heated diving pool, spa, slide, fire pit, & large grass area. Plenty of parking & storage w/ a 24x40 RV garage plus 3-car side entry. Energy-efficient features include tankless water heater, RO system, water softener, & central vac. Perfect blend of space, style, & function this custom home truly has it all!

21309 E Excelsior Avenue, Queen Creek

$1,025,000
5 Beds 6 Baths 6938668 MLS 4,008 SqFt.
Remarkable 5-bedroom, 5.5-bathroom estate, featuring private entrance casita w/custom kitchenette! Nestled in the prestigious gated community of Harvest in Queen Creek. With exquisite design and top-tier resort style amenities, this home offers an unparalleled living experience. **Elegant Interiors and High-End Upgrades** From the moment you step through the door, you'll be captivated by the attention to detail and breathtaking design. The main living areas are adorned with 1x2 ft tile flooring, seamlessly integrated with upgraded carpeting in all bedrooms for added comfort. The expansive living space is accentuated by a large double slider wall and a sliding glass door in the dining room, creating a harmonious indoor-outdoor flow.

22678 E Stacey Road, Queen Creek

$1,299,900
4 Beds 5 Baths 6937036 MLS 4,000 SqFt.
NEW BUILD tucked into a secluded 3 home orchard community NO HOA 4 bed, each with a private bath & walk in closet open & split bedroom floorplan ,large family / game room ,formal dining room plus plenty of seating at the huge island in the dream kitchen which includes ample cabinets for storage upgraded SS appliances ( induction cooktop, double wall oven,& 4ft separate fridge /freezer ) large walk in pantry set up with a mini fridge & coffee / wine bar 10-12 foot soaring ceilings w/ coffers & crown molding, wood plank look porcelain tile throughout ,the master retreat features his & hers vanities spa like shower w/ multiple shower heads &body sprays, jetted tub & large walk in closet spacious laundry room 4 car garage with 8 ft doors ,pre plumbed for a mini split air unit home is on an acre has horse privileges lots of orange trees for your daily dose of vitamin C close to schools ,shopping, entertainment, outdoor hiking & riding ,restaurants & churches close to everything but with a country feel

18035 E San Tan Boulevard, Queen Creek

$1,150,515
4 Beds 4 Baths 6936627 MLS 4,034 SqFt.
Discover the 4034 floor plan & all it has to offer on 3.3 Acres. The kitchen boasts luxurious finishes, such as, stainless steel WOLF appliances, upgraded 42'' upper cabinets w/ crown molding, ample countertop space & a large center island. The adjacent informal dining area provides a comfortable & convenient space. The great room is filled with natural light, CUSTOM Fireplace Accent Wall & a sliding glass door lets in even more. The homes boasts plenty of room for everyone w/ a guest living area w/ separate entry & a bonus/game room. The spa-like primary bathroom includes a BEACH ENTRY shower, dual-sink vanity, a soaking tub, & a spacious walk-in closet. Enjoy outdoor living on the covered patio. MOVE IN around April/May 2026.

2648 W Silverdale Road, Queen Creek

All information should be verified by the recipient and none is guaranteed as accurate by ARMLS. Copyright 2026 Arizona Regional Multiple Listing Service, Inc. All rights reserved.