Refine Search
Sort by
$1,197,000
4 Beds 3 Baths 6644029 MLS 2,638 SqFt.
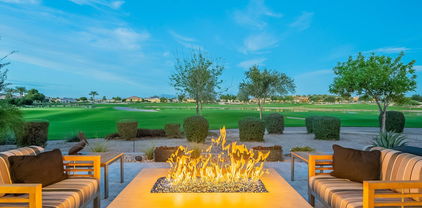
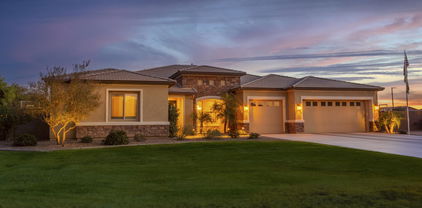
Indulge in rural luxury on 1.7 ac with this exceptional 4BR, 2-story custom home. Admire the artisanal stonework as you enter, setting the tone for the elegant vaulted ceilings within. The den offers versatility, while the kitchen boasts top-tier amenities. Step out into your private sanctuary —a custom pool surrounded by fire pits, an outdoor fireplace, and a kitchen for alfresco dining against the backdrop of mountain views. The 3-car garage caters to your practical needs. Savor breathtaking sunsets from your exclusive deck, where each evening becomes a masterpiece. This property isn't just a home; it's an experience, an escape to tranquility. Your rural haven awaits—get a private tour today.

35783 N Sossaman Road, Queen Creek

$1,020,000
2 Beds 3 Baths 6641617 MLS 2,173 SqFt.
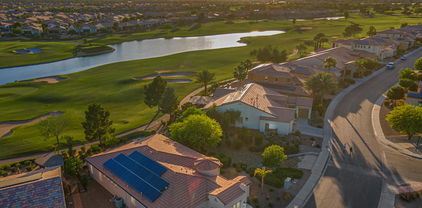
Discover the epitome of golf course living with this Genova home at Encanterra Country Club. Nestled on an oversized lot with no direct neighbors to the side, this south-facing residence offers spectacular views and unparalleled privacy. As you enter, you'll be greeted by a tastefully appointed interior, complete with a convenient Murphy bed in the Den for versatile living. The chef's kitchen is a culinary delight, boasting white cabinets, granite countertops, large island, wood flooring, and an open floor plan that's perfect for entertaining guests. The spacious master bedroom is a retreat in itself, featuring an ensuite bathroom with a walk-in shower and tub. Other unique amenities includes solid wood doors throughout and a gorgeous built-in buffet in the dining room. With a two-car garage and an additional golf cart garage, there's ample storage for your toys, ensuring a clutter-free living space. Also featuring Solar panels on the prepaid 20yr lease from the builder. Situated strategically away from the third green, this home provides a serene oasis for those seeking tranquility and the amenities of Encanterra Country Club. Don't miss this great opportunity to own a home with spectacular golf views and abundant privacy! And, Seller will be relinquishing his golf membership! Arizona Living is Right Here Waiting for You!

36350 N Crucillo Drive, Queen Creek

$1,025,000
2 Beds 2 Baths 6641595 MLS 1,928 SqFt.
Exquisite Golf Course Living with this North-South Facing Gem. Presenting a truly rare find in the heart of Encanterra Country Club, this Refresh floorplan home is a treasure you won't want to miss. Boasting a meticulously designed and upgraded floor plan, this residence offers a unique blend of elegance and functionality. From the moment you step through the heavy iron front door, attention to detail becomes apparent. The wood plank-style tile flooring seamlessly guides you through the space, leading to a gourmet kitchen adorned with gray cabinets & quartz countertops, a captivating backsplash, and soft-close drawers. It's equipped with a beverage fridge, large kitchen island, and an open floor plan, creating the perfect ambiance for entertaining, while you marvel at scenic views. With a spacious master bedroom offering an upgraded ensuite featuring tiled showers, heavy glass enclosure, and quartz countertops, this gives it a luxurious and welcoming feel. The den provides ample space for various uses, and the large laundry room includes a smart space with a sink and plenty of storage cabinetry. The garage is a storage enthusiast's dream, boasting abundant cabinetry to keep everything organized and also features a 220 outlet that can be used for charging yoiur electric car. Step outside to experience a picturesque view featuring two golf holes, a water view, and the majestic backdrop of Superstition Mountain. And, the Sellers will be relinquishing their golf membership! Arizona Living is Right Here Waiting for You!!

36195 N Stoneware Drive, Queen Creek

$1,025,000
5 Beds 4 Baths 6641228 MLS 3,405 SqFt.
The BEST of all worlds!Stunning custom home w/semi-rural life on 1.4 acres yet only a mile to shopping,dining, schools. No HOA=Horses Ok!Huge lot to customize to your taste-Maybe RV garage w/front/back pull through? Awesome Pool? Cool kitchen? OR ALL OF IT? You have room to grow. BETTER THAN NEW. Built in 21 the front is landscaped for you. Inside dreamy designer fixtures abound.CHEF KITCHEN 6 burner gas range, huge fridge, massive island in an open. concept living space w/5 bds (or 4 w/study) 3 ensuite baths + guest bath, SPA like primary bath you won't believe, all closets walk-ins, tile floors & luxe carpet bedrooms,uber pantry, ideal E/W exposure w/shady afternoons on covered patio, impressive front courtyard w/travertine & pony wall all to enjoy peaceful morns.3 car gar,stucco walls

31047 N Contemporary Lane, Queen Creek

$940,000
5 Beds 6 Baths 6640692 MLS 3,614 SqFt.
This exquisite custom home on corner lot offers an abundance of space with over three quarters of an acre! The grand circular driveway adds sophisticated curb appeal and convenience while the RV gate and 3-car garage allow plenty of space to park the boat, trailer, & other toys. Enter through the arched doorway and feel how spacious this expansive home is with over 3,600 square feet of living space. The gourmet kitchen is a chef's dream with stone counters, a luxurious Sub-Zero built-in refrigerator, a 5-burner Wolf cooktop, a double oven, and a wine fridge. Cozy up by the fireplace or relax in the oversized primary suite that offers a jetted tub and a separate shower, not one but two walk-in closets, a bidet, and private access to the backyard. Ensuring comfort and privacy, each guest room boasts a full bathroom and a walk-in closet. Don't miss the opportunity to make this spacious estate your own.

19975 E Via Del Palo --, Queen Creek

$1,199,000
4 Beds 3 Baths 6638404 MLS 2,480 SqFt.
Welcome to the ultimate pad! This custom-built masterpiece with detached casita is a straight-up game-changer. Four bedrooms, three bathrooms, and a den in the main house- we're talking serious space for your tribe. This place is dripping with designer touches and upgrades that'll make your head spin. Step into the great room, and brace yourself for some serious jaw-dropping. We're talking a roll-up garage style door that opens up to the backyard paradise. A large covered patio with a fireplace wall? Yeah, we're living large here. Now, let's talk backyard magic - this is where the party's at. A sandbox, a playground, and artificial grass - it's like a personal playground for your inner child. But that's not all. And a HUGE pool, grotto, swim up bar, cabana, so much for your enjoyment! Slide, grotto, baja shelf, heated pool and a heated spa - this is the stuff dreams are made of. Oh, did I mention the detached guest house? It's not just any guest house; it's a fully loaded, one-bedroom Airbnb dream. Complete with a full kitchen and a separate entrance, it's the ultimate flex for hosting friends or making some extra cash. And for all you gearheads out there, we've got an insulated, air-conditioned RV garage that's just begging for your toys. This place isn't a home; it's a lifestyle upgrade. Don't miss out - come check it out and let the good times roll! *Too many upgrades to list, check documents tab for full list of upgrades and features

27435 N Michelle Lane, Queen Creek

$1,010,000
4 Beds 4 Baths 6638003 MLS 3,472 SqFt.
PRICED TO SELL! This exceptional residence in Heritage at Meridian Queen Creek showcases a sophisticated single-level design & a sparkling, custom-crafted & heated pool built in October 2022. Revel in the low maintenance, turf back yard featuring putting green & natural gas fire pit that enhances the outdoor experience. Originally envisioned by William Lyons, the expansive great room layout offers ample space for relaxation and entertainment, with a versatile bonus area that can be utilized as a den or dining room. Additionally, the property features a full-sized laundry room and a luxurious primary suite complete with free-standing soaking tub and separate shower. Additionally, a spacious 4-car tandem garage provides ample storage and parking spaces. Perfectly situated across from interior community park & just a short distance from shopping and dining, this residence sets a new standard for modern, luxurious living!

22830 S 229th Way, Queen Creek

$1,575,000
5 Beds 4 Baths 6636817 MLS 4,358 SqFt.
Welcome to your dream home in the exquisite gated community of Cordova in Queen Creek, AZ! This true custom residence offers unparalleled luxury and attention to detail. As you enter through the gated private courtyard, a cozy fireplace sets the tone for the exceptional experience that awaits you. Be sure to read the continued remarks for more detail! Step through the custom iron/glass door into a grand foyer, where formal sitting and dining rooms flank each side, creating an inviting space for entertaining. The heart of the home unfolds in the kitchen and great room, boasting soaring ceilings that add to the sense of grandeur. The ventless natural gas fireplace adds warmth and charm to this exquisite space. Culinary enthusiasts will delight in the high-end appliances, including a Subzero fridge, and the gourmet kitchen featuring a Viking stovetop. The primary suite is a sanctuary of luxury, with two closets leading to a dream bathroom that will leave you in awe. The thoughtfully designed laundry room provides the functionality you've always desired, with ample storage seamlessly integrated throughout the home. Step outside, and prepare to be captivated by the backyard oasis with stunning mountain views. A resort-like setting awaits you, featuring a refreshing pool, pool house with a bathroom and storage, and water features adorning the pool. Multiple fireplaces, fire pits, and fire features are strategically placed, creating an enchanting ambiance. Enjoy the swim-up bar and outdoor kitchen under the shade of a stylish cabana, and don't overlook the putting green (perfect for golf enthusiasts) with space for running and playing for kids of all ages! The oversized 4-car garage, complete with an epoxy floor and built-in storage, caters to those who appreciate ample space for vehicles and belongings. This home is a masterpiece of design and craftsmanship, offering a lifestyle of luxury and sophistication. Your forever home awaits - don't miss the opportunity to make it yours!

3881 E Bellerive Drive, Queen Creek

$955,000
4 Beds 3 Baths 6636096 MLS 3,226 SqFt.
Nestled in the heart of Queen Creek, Arizona sits a breathtaking home that radiates elegance, comfort, and modern luxury. Boasting almost an acre of land, this unique property offers panoramic views of the majestic San Tan Mountains and features energy-efficient solar panels, with the added benefit of NO HOA. Located just minutes from the Queen Creek Equestrian Center and downtown, where an array of dining, shopping, and hiking experiences await your discovery, this home is ideally situated. What's more, with everything you could ever need situated within arm's length, your daily life will become stress-free. This magnificent home is filled with features that are rarely found in Arizona homes. Let's start with the backyard, where you can take pleasure in an extended patio equipped with professional misters that significantly drop the temperature during warm summer days. The backyard provides an enchanting mountainous backdrop, which enhances the captivating beauty of the property, and is crowned with a stunning pool that's perfect for both relaxation and entertainment. The home exhibits a tasteful interior highlighted by 10-foot-high ceilings, making the space feel even more expansive. The chef's kitchen is certainly the highlight of this home, featuring an induction stove-top that will boil water in mere seconds and making cooking a breeze. The floor plan of this home is thoughtfully designed, offering two primary bedrooms located on opposite sides of the house, providing ultimate privacy for families. One of the most significant features of this home is the generously-sized garage, complete with side-lift garage openers, providing ample space for all your vehicle storage needs. With RV gates, and even a huge separate area for your horses or future RV garage, this home offers endless possibilities.

26313 S 198th Way, Queen Creek

$1,475,000
4 Beds 5 Baths 6634093 MLS 3,548 SqFt.
!!!!ACCEPTING BACK UP OFFERS!!!! Luxury home for sale in Queen Creek's sought-after Orchard Ranch neighborhood! This exquisite property boasts 1.49 acres of prime horse property, complete with horse stalls and lush mature landscaping that provides a serene and tranquil environment. The backyard is an oasis with a sparkling pool, perfect for lounging and entertaining guests. The split floorplan features 4 spacious bedrooms, each with its own ensuite, offering privacy and comfort to all residents and guests. The gourmet kitchen is a dream come true, with lots of cabinets space and large windows that bring in an abundance of natural light and stunning views of the surrounding landscape. The property also features a 1873 square foot garage, considered a 4 car garage.

21506 E Pummelos Road, Queen Creek

$1,610,800
4 Beds 5 Baths 6633695 MLS 5,313 SqFt.
**PRICE IMPROVED to attract buyers who are eager to purchase and customize the home to their personal taste after closing** Welcome to luxury living in the prestigious Saddlewood Estates of Queen Creek, AZ. This exquisite residence boasts over 5000 square feet of opulent living space, featuring 4 bedrooms and 4.5 bathrooms. As you step through the double iron gates into the front courtyard oasis, you'll be captivated by the grandeur that awaits. Enter through the impressive glass and iron double doors into a stunning foyer, where elegance and sophistication converge. The meticulously designed floor plan unfolds, revealing a built-in office at the home entry, a separate den, and a formal dining room, offering both functionality and refined style. A guest suite inside provides privacy and convenience for your guests. The gourmet kitchen boasts not just two ovens, but two dishwashers as well! A gourmet dream to prepare and serve from this one-of-a-kind space with high end appliances to match. The "west wing" of the home is a true sanctuary, housing the Primary retreat. This oversized room offers a private courtyard and direct access to the backyard. The primary bathroom is a spa-like haven with an open shower and a separate soaking tub, creating a tranquil retreat within your own home. Step outside to discover a backyard oasis designed for relaxation and entertainment. The pool and spa beckon you to unwind, while the one-of-a-kind firepit steals the spotlight with both gas fire ring and wood burning capabilities. The sunken outdoor kitchen adds another layer of luxury, making outdoor gatherings a delight. The attached 4 car garage (which has held 5 cars at once) will blow you away all on its own but the detached garage is a car enthusiast's dream, with space for an RV and two additional cars. This versatile space can be transformed into a guest house or pool house, as it is already equipped with full electric and plumbing. The garage also boasts its own full bathroom, an interior 50amp plug, and an exterior 50amp plug, providing endless possibilities. While the home is allowed to have horses, it is not currently set up for it. However, there is space in the yard to add horse features and has private access to the neighborhood trail whether you are riding a horse or walking your pup. Experience the epitome of luxury living in this Saddlewood Estates masterpiece.

19025 E Vallejo Street, Queen Creek

$1,465,000
5 Beds 5 Baths 6630981 MLS 3,976 SqFt.
Welcome to this stunning home nestled behind the gates of Dorada Estates. This home sits on a premium corner lot, spanning over 20,000 square feet with a resort-style backyard! This Toll Brothers home is the Costellana model boasting an open great room layout, 5 bedrooms, 4.5 bathrooms, and a 4-car garage. As you step inside you will appreciate the flawless designer touches thoughtfully placed throughout the home. The open great room is an inviting space featuring a striking lighting fixture, a cozy built-in fireplace, and a multi-panel glass door that effortlessly connects the interior to the relaxing backyard. Through the custom glass double doors, you will find 2 separate bonus rooms that would be perfect for a sitting room, dining room, an office, or a playroom! The kitchen is luxurious, boasting a gourmet layout with cabinets that reach up to the ceiling, beautiful Quartz countertops, tile backsplash, a custom built-in Thermador refrigerator, stainless steel wall/gas appliances, and a kitchen island with pendant lighting. The primary suite is a serene haven, adorned with a stunning light fixture, a tray ceiling, and an artfully designed accent wall. The spa-like ensuite bathroom is a retreat, featuring a deep soaking tub, a dual sink vanity, a dual-headed tiled shower, and a generously sized walk-in closet. The remaining bedrooms are split from the primary suite with two of these bedrooms featuring walk-in closets and private ensuite bathrooms. The front bedroom is oversized and would make an amazing mother-in-law set up! The other bedrooms share a jack-and-jill ensuite, ensuring all bedrooms have access to a bathroom. The laundry room boasts plenty of storage options with upper and lower cabinets and is completed with a convenient sink. The backyard is a private sanctuary offering a resort-style pool with a tranquil water fountain. A large, covered patio, complete with two ceiling fans, extends the living space outdoors, making it an ideal spot for entertaining guests! Do not miss out on this stunning home! Dorada Estates is a gated community in a prime Queen Creek location, close to hiking, golf courses, dining, and shopping.

17918 E Colt Court, Queen Creek

$1,051,000
4 Beds 3 Baths 6630540 MLS 3,304 SqFt.
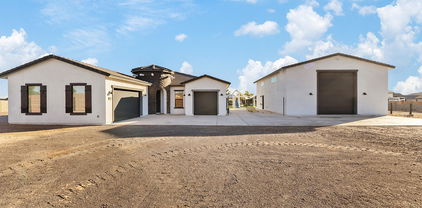
CUSTOM home, 1 Acre+ LOT w/ Extended 3 car garage PLUS a HUGE RV/Workshop w/ 220 volt outlet, NO HOA, TWO RV gates! 4 Bed/3 Bath, Front Security/Entry Gate, BEAUTIFUL Iron Front Door, Spacious Great Room w/NEWER Extended Sliding Glass Door w/ Roller Blinds & remote, Separate Dining Room w/French Doors (opens to Courtyard), Travertine Flooring (newly polished), Hand-scraped Engineered Hardwood & Luxury Vinyl Plank Flooring, Eat-in Kitchen w/Plantation Shutters, Bar Seating, Cherry Wood Cabinets, Granite Counters, NEW Appliances, Tile Backsplash, Island, Walk-In Pantry, Double Ovens, ENORMOUS Laundry Room, LARGE Owner's Suite includes Custom Ceiling, Separate Shower, Soaking Tub, Private Toilet Room, Two Sinks, SPACIOUS Walk-in Closet, Bedroom #2 ALSO has French Doors (click more)... that Open to Front Courtyard, Ceiling Fans Throughout, Plenty of Storage, Security System, Surround Sound, Low Maintenance Front Yard w/Circular Driveway, Grass Backyard, Corral Area with pen, Chicken Coop & Run, Citrus Trees & more!

25922 S 194th Street, Queen Creek

$1,600,000
5 Beds 5 Baths 6626828 MLS 4,002 SqFt.
Stunning Queen Creek home on a 1 acre lot, offering a perfect blend of elegance and comfort. Open floorplan with neutral tones designed to let your decor shine. Kitchen boasts granite countertops, double oven, massive tiered island, and large pantry. The primary suite is elegantly appointed with double vanity, freestanding tub, large waterfall shower, 2 walk-in closets & beautiful finishes. Home features 4,000 sf, including oversized bedrooms, separate office, AND private casita. A showstopper of a backyard with unparalleled privacy, perfect for entertaining or expanding, features outdoor kitchen and custom-designed diving pool with 20m lap lane & hot tub. Located in a serene neighborhood near top rated schools & all the best amenities of Queen Creek, this beautiful home is a must see

19983 E Alamosa Drive, Queen Creek

$1,220,000
3 Beds 4 Baths 6624944 MLS 3,523 SqFt.
Stunning Custom Home with Amazing Mountain Views with Entertainers Back Yard on a Huge Lot and No HOA. Wrought Iron Front Gate Entrance with Large Custom Door This Split & Open Floorplan with High Ceilings and a Wall of Glass out to the San Tan Mountains will take your Breathe Away. The home has 3 Large Bedrooms with a Den that can be converted back to a 4th Bedroom and 3.5 Bathrooms. The Main Living Area has Custom Motorized Shades & Valance, New Double Ceiling Fans, Beautiful Stone/Tile Entertainment Wall, Fireplace ,Wet Bar with Built-in Bar Fridge. The Kitchen has an Oversized Granite Island, Alder Staggered Cabinets, Large Walk-In Pantry and Nook Area that Overlooks the Pool . Formal Dining Area has Coffered Ceiling and Custom Cabinets with Glass Doors. Oversized Laundry with Sink. Guests Bedrooms Have Their Own Private Bathrooms with Stone Showers and Tumbled Stone Counters, Walk-In Closets with Organizers. Bedroom 2 has a Walk-In Shower and Private Exit to the Back Yard. The Den has A Large Custom Book Case and Newer Tile Flooring. The Large Master Suite has a Coffered Ceiling, Private Exit to the Back Yard, Newer Tile Floors and a Barn Door at the Bathroom Entrance. The Oversized Master Bath has a Large Snail Shower, Center Oversized Step-Up Soaking Tub, Dbl Vanities and Large Closet with Newer Custom Closet Organizer. Newer Shutters Throughout the Home. Surround Sound System In Family Room, Master Bath , Den & Outside Patio. Oversized 3 Car Side Load Garage with Epoxy Floors, Large Amount of Storage Cabinets, Water Softener with Whole House Filter and Windows with Shutters. Very Long Driveway that Extends Beyond the Rv Gate for Ample Parking. Brand New Turf in Front Yard with Palm Trees. The Entertaining Back Yard has a Large Salt Water Pool, Above Ground Spa, Spiral Staircase to Observation Deck, Extended Covered Patio With New Ceiling Fans. Built In BBQ Area with a Fireplace, Large Grass Area and is Surrounded by Many Citrus Trees and Spectacular Mountain Views. Both Ac's Recently Replaced 2022 & 2023. Ring Cameras Convey. Queen Creek address with Gilbert services.

3771 E Sunnydale Drive, Queen Creek

$2,028,000
3 Beds 3 Baths 6623899 MLS 3,628 SqFt.
Nestled in a Secluded gated community with panoramic mountain views is a Must See Home for Car Enthusiasts, RV Families or those seeking a pristine home to call their own. Either way you'll Fall In Love. Santo Vallarta, a hidden Queen Creek Gem that will not disappoint. The RV Garage is a car lovers Paradise with AC/Heat, 16' high ceilings, spray foam insulation, polished cement floors, a two post 10k lift and an area for a workshop. The outdoor living backyard is equally impressive, featuring a pool, outdoor kitchen with island, fire pit, hot tub, extended patio and Observation Deck showcasing the desert and mountain views or better yet, Dark Sky for Stargazing. As you enter through the private front courtyard you'll be greeted by an inviting water feature and lush landscape. This leads to the split floor plan of the home which consits of three bedrooms, an office, a formal dining room, an eat in kitchen, a great room and an additional space that can be used as a TV or Game Room or transformed to a 4th Bedroom. The spacious master bedroom offers its own private entry to the pool area, spacious closet and luxurious bath. The laundry and garage areas offer extra space for storage. This home has been immaculately maintained and ready to Welcome You in!

10803 W Dove Roost Road, Queen Creek
$1,920,000
4 Beds 5 Baths 6620351 MLS 3,898 SqFt.
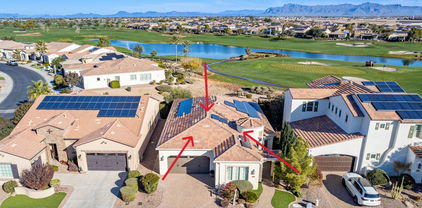
WHOA! Generously priced semi-custom beauty situated on a premium private lot just under ½ acre , in the upscale Whitewing at Whisper Ranch gated community. An exquisite foyer greets you with a serene view of the interior courtyard with running water feature and calming landscape design. Spacious greatroom floorplan has vaulted ceilings, expansive 20' multi-sliders for indoor/outdoor entertainment, and a well-equipped kitchen with dual center islands, breakfast bar, pendant lighting, abundant counter and cabinet space, double wall ovens, sub-zero fridge, Wolf gas cooktop, wine fridge, and custom walk-in pantry. Surround sound speakers in multiple areas, owned energy-saving solar panels, and lots of storage. Beautiful master suite is enhanced with a spacious sitting area and a master bath boasting dual-sink vanity, large soaking tub, luxe glass-enclosed shower, and a sizable walk-in closet. All secondary bedrooms feature roomy walk-in closets and personal ensuites. Add a door at the large bonus area to use as a suite with its own living room, bedroom, private bath, and side covered patio. Private office off the foyer, centrally located laundry, tankless water heater, and 3-car garage. Tree-lined intimate backyard has solar-heated pool, artificial turf, ramada, built-in BBQ and outdoor kitchenette. Community amenities include clubhouse, outdoor firepit, bocce court, dog park, and playground. Near shopping, restaurants, entertainment, hiking trails, and more.

19896 E Vallejo Street, Queen Creek

$1,200,000
4 Beds 5 Baths 6620208 MLS 2,704 SqFt.
BUYER FINANCING FELL THROUGH - BACK ON MARKET Now is the time and a great opportunity to own this gorgeous home at Pegasus Airpark 5AZ3 (JetA and 100LL)! Over one acre, non-aviation lot with mountain views, mature fruit trees, heated pool and spa. Equestrian lot with access to equestrian trail with installation of gate. No current horse facilities, but plenty of room to add. Home is a 4 bed/4 bath 2700sqft with an additional half bath in the RV garage. 3 car garage and a 16'4'' X 54'1'' RV garage for all of your projects and toys. 3 bedrooms each have their own private bathrooms attached. Gorgeous kitchen with granite countertops, tile backsplash, and large drawers on the bottom so you never have to get on the ground to get into the back of your cupboards! A must see! The Views from this home are the San Tan Mountains , you will enjoy relaxing outside poolside and watching our wonderful Arizona Sunsets

21357 E Stacey Road, Queen Creek

$1,090,000
2 Beds 3 Baths 6620030 MLS 2,173 SqFt.
Captivating golf, lake & mountain views from both your bedroom & backyard heated/jetted Spool! This immaculately maintained home is ideally situated behind a tee box & the 4th green, offering unique, gorgeous views without errant golf balls to disturb relaxation. Formal dining room pops with 2 accordian glass doors & an ornate built-in hutch. Stunning chef's kitchen distinguished by high end Stonecreek Cabinetry with pullout drawers, new quartz countertops, new subway tile backsplash, newer stainless steel Jenn-aire appliances, including 5-burner gas range, built-in refrigerator, wall oven with bottom warmer, wine chiller, water softener & R/O system. Modern island has farmhouse sink, breakfast bar & storage cabinetry. Open great room with 7-speaker home theater entertainment system, and walnut entertainment center. Plantation shutters & custom remote-controlled window treatments throughout. Paid off Tesla solar panels keep costs fractional. Rare wraparound porch, builtin BBQ & gas fireplace, citrus trees, pavers, & artificial turf for stressfree entertaining. Walk-in pantry, kitchen office, and basin laundry sink with quartz counters and abundant cabinetry in laundry room. 2 split bedrooms plus a den with custom murphy bed and matching oak office. Both bedrooms have private baths with quartz countertops & tiled showers. Primary bath includes separate garden tub & tiled shower, dual sinks, vanity, a walk-in closet with Classy Closets shelving. Spacious 2-car garage plus a Hogs Pen Golf cart garage with built-in workshop. Garage has utility sink, service door, custom cabinets and epoxy flooring, 30 amp circuit breaker for RV or EV. Additional powder bath for guests, plank tile flooring, new carpet & ornate baseboards complete this upgraded, one-of-a-kind golf course home. Embrace Encanterra's luxuries and amenities: 18 holes of championship golf, 3 outdoor & 1 indoor resort pool, chef's demos, restaraunts & bars, two resort Clubs, state-of-the-art health and fitness facilities, exceptional tennis and pickleball complexes, and the full-service Alvea Spa, which is open to the public (named Best Clubhouse Spa by Arizona Foothills magazine for 10 consecutive years). Celebrate special moments with Encanterra's garden ceremony spaces, spacious ballroom, and beautiful event spaces. See the quality of the community and this Geneva model for yourself!

1500 E Verde Boulevard, Queen Creek

$1,425,000
5 Beds 4 Baths 6617741 MLS 4,227 SqFt.
Don't miss this stunning 5-bed, 3.5-bath home with a pool on over an acre in Queen Creek! So many elegant touches, 4-car garage, 16' RV gate, & bonus room. RV Parking IS Allowed on this property!! There's a minisplit AC in 4th garage for working in garage even during the heat of the summer! 10' ceilings, Italian tile, & more. Just a few of the upgrades: a 6 burner Kitchenaid professional gas range, a built-in 48'' refrigerator. Custom made Barn doors throughout. Custom designer window coverings and 4'' window casings. Italian Tile in bathrooms, frameless shower in primary bath. 10' ceilings, with 5'' baseboards. Regulation Sand volleyball court in the backyard. Extended patio, oversized pool with slide & 3' to 6' baja deck, table. A 240v for an EV Charger. Tankless water heater

23030 E Mccowan Court, Queen Creek

$1,075,000
5 Beds 3 Baths 6617307 MLS 3,148 SqFt.
Stunning Custom 5 bed/3 bath with NO HOA on nearly an ACRE. Mountain Views, Pool, Pickleball Court, 3 Car Garage, and RV gate set up as your Luxury Oasis on the border of Gilbert & Queen Creek. HVAC Replaced 2023! Gorgeous gourmet kitchen with wall oven/microwave, stainless steel, hood vent, granite, and pantry. Open floor plan with plantation shutters & alder doors throughout. Formal living room with fireplace. Huge owner's suite with double doors, patio door, fireplace & walk-in closet. Ensuite bath has dual vanities, private toilet, and soaking tub. Beautiful oasis backyard with massive covered patio, pickleball/basketball court, trampoline pit, and an RV gate for access to store all your toys. Oversized 3 car garage. This home has it all!!

3894 E Stacey Road, Queen Creek

$1,060,000
5 Beds 4 Baths 6615329 MLS 4,227 SqFt.
SELLERS ARE OFFERING BUYERS A $20K CREDIT TOWARDS CLOSING COSTS AND/OR INTEREST RATE BUY-DOWN WITH ACCEPTABLE OFFER!!! Stunning contemporary masterpiece located in the highly sought after Queen Creek neighborhood of Heritage at Meridian. Situated on a 12,600 sq ft lot, this home has ALL the interior + exterior resort style amenities one could ever hope for! As you enter through the custom iron security door, you will find an open + modern floor plan with upgraded luxury vinyl plank flooring, new carpet, neutral paint, wood beams and plantation shutters throughout. This 5-bedroom, 3.5 bathroom home also features a private office AND an extra bonus game room. The chef's gourmet kitchen features quartz countertops, tile backsplash, expansive island, gas cooktop with built-in pot filler, wine fridge, double wall ovens, and huge walk-in pantry. The kitchen opens to the eat-in-dining area and oversized great room, perfect for entertaining all your friends and family. The primary retreat gives private access into the backyard oasis and you will enjoy the luxurious en-suite which features dual vanities, private toilet room, walk-in closet, separate tub and shower! Two of the additional bedrooms share a hall bathroom and the remaining two bedrooms share a jack-n-jill bathroom. The office has been enclosed with two iron doors for privacy and the bonus/game room is a blank canvas for any dreamer! Before heading outside, check out the large laundry room, powder room and massive 4 car epoxied garage with extra storage! Additional interior upgrades include: RO water system, water softener and recirculating pump added to tankless water heater. Step outside into your private, resort-style oasis that boasts upgraded travertine flooring, a spacious artificial turf, stucco-finished walls, and built-in-BBQ underneath a custom-built pergola, so that you can enjoy the best outdoor living year-round! When the weather is warm, enjoy the pebble-tec pool with soothing water features, all while relaxing back on the oversized 16'x9' Baja step. This home is a move in ready masterpiece, just waiting for you to call it home!

23045 E Stonecrest Drive, Queen Creek
$1,200,000
2 Beds 3 Baths 6615249 MLS 2,343 SqFt.
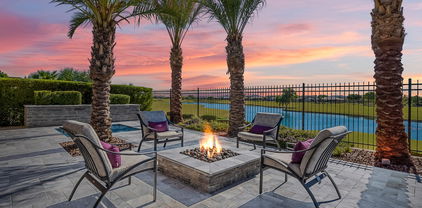
Welcome to your dream home nestled in the prestigious Encanterra community. Steps away from all the wonderful amenities this community offers. The home offers 2-bedrooms, den, 2.5-baths, hidden secret room PLUS an extended garage to park your golf cart. As you approach the home, you'll love the curb appeal and meticulous landscaping. Step inside, and you'll immediately be impressed by the spacious and open floor plan that seamlessly connects all living spaces. The gourmet kitchen is the heart of this home with top-of-the-line appliances, large kitchen island and ample storage for all of your culinary needs. The backyard is a space you'll love to entertain and host gatherings for friends and family. Built in BBQ, stunning palm trees, expanded pavers, heated pool/spa and so much more!

36430 N Secret Garden Path, Queen Creek

$1,750,000
5 Beds 4 Baths 6611707 MLS 4,007 SqFt.
GORGEOUS 5 bed/4 bath Single story 4007 square foot home located in the highly desired GATED community of The Pecans. This highly upgraded home features a STUNNING fully Landscaped backyard with diving pool, childrens play area, pickleball/basketball court, built in BBQ perfect for entertaining. Gourmet kitchen features WOLF dual ovens and range, monogram appliances, white cabinets, island, pantry, drink fridge and ice maker. Separate family and living rooms, formal dining area, separate office and jack and jill style bathroom. 4 car side entry garage with additional storage area in the back of the home. Community features walking and biking paths, multiple playgrounds, and community splash pad. Close to Horseshoe Park and Equestrian Center, shopping and amenities.

24112 S 201st Place, Queen Creek

All information should be verified by the recipient and none is guaranteed as accurate by ARMLS. Copyright 2026 Arizona Regional Multiple Listing Service, Inc. All rights reserved.