Refine Search
Sort by
$1,100,000
5 Beds 4 Baths 6841368 MLS 3,272 SqFt.
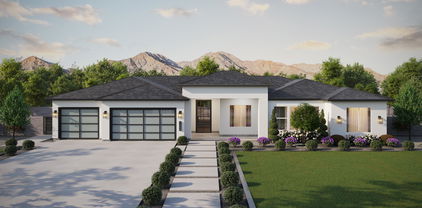
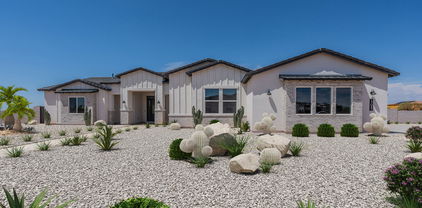
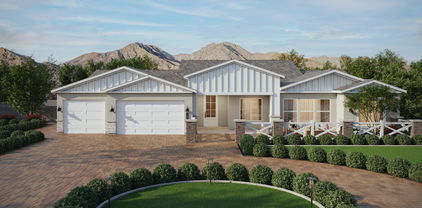
BRAND NEW Construction w/ CUSTOM UPGRADES throughout- a must see! This beautiful Modern Farmhouse is located in an STUNNING location with a GUEST LIVING SUITE. Kitchen w/ WOLF Appliances, high-end Cabinets w/ 42'' uppers, White Quartz Countertops, & Wood Plank Tile Floors. Stunning Master Bathroom w/ Freestanding Soaking Tub, BEACH Entry Glass Shower & Double Vanities. Exceptional Energy Efficient - boasting Spray Foam Insulation & Premium Trane AC units. Superior Construction & Craftmanship - Premium Roofing System, Premium Synthetic Stucco & much more! $5,000 to Buyer at Close of Escrow which shall be used towards Buyer installing a water filtration system. Close to hiking & horseback riding trails.

26560 S 188th Place, Queen Creek

$1,137,000
5 Beds 4 Baths 6841364 MLS 3,272 SqFt.
BRAND NEW Construction w/ Custom-Quality Upgrades throughout! This beautiful Modern Farmhouse is located in an STUNNING location with a GUEST LIVING SUITE. Kitchen w/ WOLF Appliances, high-end Cabinets w/ 42'' uppers, White Quartz Countertops, & Wood Plank Tile Floors. Stunning Master Bathroom w/ Freestanding Soaking Tub, BEACH Entry Glass Shower & Double Vanities. Exceptional Energy Efficient - boasting Spray Foam Insulation & Premium Trane AC units. Superior Construction & Craftmanship - Premium Roofing System, Premium Synthetic Stucco & much more! $5,000 to Buyer at Close of Escrow which shall be used towards Buyer installing a water filtration system. Close to hiking & horseback riding trails. ESTIMATED COMPLETION in July/August.

26536 S 188th Place, Queen Creek

$1,396,948
5 Beds 5 Baths 6840671 MLS 4,019 SqFt.
MLS#6840671 New Construction - July Completion! Welcome to the Telluride new build at Legado Capstone! Step into the foyer and discover a flex room to one side and a stunning formal dining area. On the other, three secondary bedrooms, two baths, a game room, and a laundry room offer plenty of space to spread out. Continue inside to a spacious great room, open kitchen, and cozy dining nook—perfect for gathering and entertaining. Tucked behind the kitchen is an additional bedroom and bath, offering extra flexibility. The primary suite is a true retreat, featuring a spa-like bath and an expansive walk-in closet. This thoughtfully designed floor plan is one you'll love coming home to! Structural options added include: 16' multi sliding glass door at great room, freestanding garden tub and super shower at primary bath, chefs kitchen, 5th car garage, primary walk in closet extension.

18921 E Ashridge Drive, Queen Creek

$1,100,000
4 Beds 4 Baths 6840477 MLS 3,625 SqFt.
Stunning Luxury Home in Meridian - Resort-Style Living in Queen Creek Experience the pinnacle of luxury living in the prestigious Meridian Community! This exquisite single-level residence spans 3,625 sq. ft., showcasing 4 bedrooms, 3.5 bathrooms, and a thoughtfully designed split floor plan that seamlessly blends style, comfort, and functionality. The oversized great room is an entertainer's dream, featuring a grand wall slider that seamlessly opens to a breathtaking backyard retreat. The chef's kitchen is equally impressive, boasting a double-sized island with granite countertops, stacked painted maple cabinets ,Thermador side-by-side refrigerator, a wall oven/microwave combo, a butler's pantry with a wine fridge, and a walk-through pantry for ample storage. Resort-Style Backyard - A $375K Outdoor Oasis Designed for both relaxation and entertainment, the professionally landscaped backyard is a true masterpiece: 25,000-gallon custom heated salt water pool (135 perimeter feet, 4-7 ft. depth) Raised 18-inch, zero-edge spa (28 perimeter) with waterfall spillover Pergola arbor with elegant columns Travertine Hardscape & Outdoor Firepit Built-in BBQ with a 38-inch Summerset Grill, Double Outdoor Refrigerators, Bar Sink, & Side Burner 1,000-PSI misting system for ultimate comfort 22 LED backyard lights, outdoor pendant lighting & Sonos outdoor speakers (6) with outdoor TV & Sound bar for entertainment Portable outdoor shower for convenience OutDoor Baromic Heaters and Vent Hood Above BBQ Rare Oversized Lot Backing to the Queen Creek Wash with Views of the San Tan Mountains Additional Upgrades & Features Roof gutters & ceiling fans (inside & outside) Garage cabinets & overhead shelving for extra storage Tray Ceiling at Owners Suite , Den , Formal Dining Area Laundry Room Cabinets Base and Uppers Raised Panel Interior Doors Raised Crown Molding at Kitchen Roll Out Shelves at Base Cabinets in Kitchen Iron Front Door Water Softener and Reverse Osmosis Decorative mirrors throughout home Upright Freezer at Garage This exceptional home combines modern elegance with resort-style living, offering everything you need for luxury, comfort, and entertaining.

22867 E Via Las Brisas --, Queen Creek

$985,100
6 Beds 5 Baths 6839298 MLS 6,181 SqFt.
Boasting Elegance & Design Coupled With Grand Spaces & Unsurpased Luxury With The Finest Touches. This Exquisite Basement Estate Offers An Exceptional Blend Of Timeless Charm & Modern Luxury. Nestled Perfectly In Sought-After Crismon Heights. Only Steps To A Community Park. Stunning 6 True Bedrooms + 2 Large Dens & 2 Master Suites, Providing Ample Space For Both Everyday Living & Entertaining. 3 Car Oversized Garage, Plus a 12 Ft RV Gate/Parking. You WIll Be Captivated By The Luxurious Finishes & Craftsmanship Throughout With Elegant Architectural Details Around Every Corner. PLUS A FULLY FURNISHED MOVIE THEATER With Only The Finest Audio/Viewing Experience. Now To Your Back Retreat With Heated Sparkling Spa & Pool, Rockwaterfall Slide & Grotto. This Exceptional Estate Awaits You, Welcome

21921 E Domingo Road, Queen Creek

$1,300,000
4 Beds 4 Baths 6839068 MLS 3,625 SqFt.
Discover this thoughtful and custom designed home blending elegance and comfort in this stunning 4 bedroom, 3.5 bathroom home nestled in the heart of Queen Creek. Boasting 3,625 square feet of thoughtfully designed living space, this residence seamlessly combines style with functionality. As you step inside, you are greeted by a spacious open-concept layout that features a statement wine wall housing 420 bottles, embellished with ambient lighting. Mirroring your dedicated wine room is a custom designed built-in office, with quartz counters, hidden charging ports and floor to ceiling functional storage. Following down the hallway you first pass the walk in the pantry and coffee bar. Built with storage and aesthetics in mind, these are not only functional but perfect for those who appreciate dedicated spaces. Upon entering this custom designed kitchen you are welcomed with an 11 foot quartz island which is complimented by the floor to ceiling custom 'Highland' cabinetry. Elegance continues to grace this space with an 8 burner 'Ilve' gas stove placed as the focal point of the kitchen, with a range that extends to the ceiling. New appliances including a gold hardware dual faucet sink that discern this space from others you have seen before. Ambient under and overlighting accentuate the glass door displays and offers a comfortable and elegant atmosphere for winding down. Shared with the kitchen you will see the living room and formal dining. Dining is complimented with a wainscotting accent wall and distinguished chandelier which defines the space. The sizable living area offers a thoughtfully designed media wall and soaring 'Panoramic' doors showcasing your large outdoors patio and outdoors oasis. Marble 'Arctic White' patio tiles and automatic sun shades keep your patio cool and elegant while you enjoy your choice of music with your outdoor speakers. Take a dip in the pool or lounge with guests while entertaining under your built in shaded gazebo, your guests are sure to be impressed. Finish up with conversations by the built in fire pit while kids enjoy the yard and the dogs enjoy the dog run. Retreat to your primary suite secluded and complete with an electric fireplace and solid oak floors for optimal relaxation. Steps away is your primary bathroom finished with a stand alone soaking tub, dual sinks and walk in shower with dual shower heads. This space only gets better with the custom designed walk in closet with dedicated shoe wall and ample hanging space. Like most of the home, this space is embellished with warm underlighting that continues to bring elegance throughout. Each additional bedroom provides ample space and comfort for family and guests. Seperate from the primary suite, you can be sure of your privacy and their comfort. Don't miss the opportunity to make this exceptional custom designed property your own.

22881 E Via De Olivos --, Queen Creek

$1,025,000
2 Beds 2 Baths 6838383 MLS 1,928 SqFt.
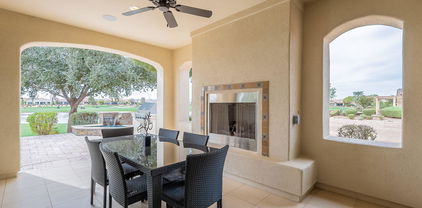
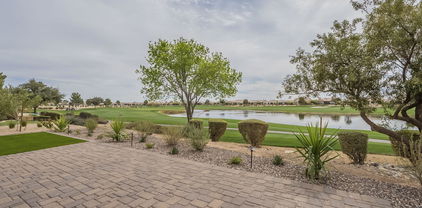
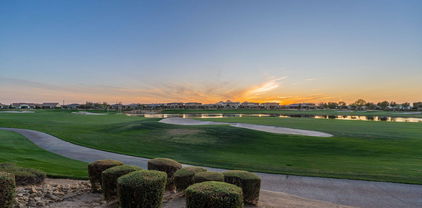
Stunning premium golf course lot home in Encanterra. Nestled in the prestigious resort-style community of Encanterra, this gorgeous home sits on a prime golf course lot, offering an unparalleled lifestyle, breathtaking views. Inside, experience open-concept luxury living with a massive island, a spacious dining area, and a great room. A versatile den can serve as an additional dining room or office. Step outside to the entertainer's dream backyard, featuring a covered patio, gas fireplace, beautiful fountain, relaxing hot tub-all with breathtaking golf course views. The split floor plan ensures privacy, while elegant details like plantation shutters and hardwood floors offer a custom touch throughout. Two-car garage provides ample storage, complete with epoxy flooring and built-in garage cabinets for optimal organization. This home is filled with thoughtful details, come see it for yourself!

36053 N Stoneware Drive, Queen Creek

$1,100,000
5 Beds 3 Baths 6837987 MLS 3,942 SqFt.
Welcome to your fabulous new home! This single-story stunner in Victoria Estates offers a resort-style backyard on almost half an acre. This home boasts 10-foot ceilings and nearly 4,000 square feet, featuring a split and open floor plan with five bedrooms, 2.5 baths, a home office, a teen-tech workstation overlooking the courtyard, a spacious bonus/workout room and a four-car garage (one tandem space). The location is ideal, with the Queen Creek Wash Trail at the end of the street, leading directly to Mansel Carter Oasis Park, which offers playgrounds, a splash pad, a skate park, a fishing lake, and more. This gorgeous home features an impressive rock front elevation with an expansive paver driveway, an inviting courtyard with a portico gate and water fountain, and lush, low-maintenance artificial turf in both the front and back yards. The backyard is an entertainer's dream, complete with a sparkling Pebble Tec play pool with a water feature, a large covered patio, a separate pergola with a fan and lighting, a relaxing gas fire pit, and extensive travertine pavers. Mature citrus trees (lime, orange, and grapefruit) are in the side yard. Inside, the home is professionally decorated with neutral paint tones, modern light fixtures and finishes, 20-inch tile and LVP flooring, faux wood blinds, and ceiling fans throughout. Additional features include a soft water system, reverse osmosis, and permanent holiday LED lighting. The gourmet kitchen is a highlight, featuring maple cabinetry, granite countertops, a large kitchen island, a stylish backsplash, a gas cooktop, double ovens, a convection microwave, an enormous walk-in pantry, and a separate pantry for small appliances. The primary bedroom suite offers a private backyard entry, double sinks, a large soaking tub, a separate shower with a heavy glass door, a private toilet room with bidet, a spacious walk-in closet, and an owner's retreat that can be used as a home gym or craft room. The large laundry room includes a utility sink, ample cabinetry for storage, and accommodates either a gas or electric dryer. The four-car garage is equipped with two electric vehicle charging ports and plenty of overhead storage. This home is also conveniently close to Queen Creek's best restaurants, shopping, and entertainment. This is a rare opportunity to own a home with all these amenities in such a prime location!

19888 E Russet Road, Queen Creek

$1,110,000
3 Beds 4 Baths 6837930 MLS 3,616 SqFt.
Welcome to luxury living with stunning mountain views in one of the most sought-after gated communities. This home delivers both style and efficiency with upgraded premium cabinetry, enhanced insulation, and premium finishes. Step into the heart of the home's gourmet kitchen outfitted with Wolf appliances, a Sub-Zero refrigerator, a gas Wolf range, a double oven, built-in microwave, and a walk-in pantry. The breakfast bar and built-in cabinetry provide both convenience and timeless charm, while granite countertops elevate the space. This meticulously maintained residence boasts three spacious bedrooms with ensuite bathrooms and walk-in closets, offering comfort and privacy for family and guests. Aside from a den, there is an additional flex room, perfect as a second office, media room, o bonus space. Designed for effortless entertaining, the home features a formal dining room, an additional bonus sitting area, and a dedicated office space. Shutters throughout the home add an elegant touch, while a whole-house water treatment system ensures the best water quality. The four-car garage is a true showpieceimmaculate with finished floors, built-in cabinets, and a central vacuum system for ultimate organization and cleanliness. The laundry room is fully upgraded with built-in cabinets, shelving, and a sink. Step outside to your private oasis with a built-in BBQ, covered patio, and breathtaking mountain viewsthe perfect setting for relaxing or entertaining guests. Located minutes to Gilbert Regional Park, San Tan Village Restaurants and shops and the Queen Creek Market Place. This is your opportunity to experience elevated living in a secure and prestigious community.

17755 E Colt Drive, Queen Creek

$1,210,000
5 Beds 5 Baths 6836817 MLS 3,707 SqFt.
Welcome to Dorada Estates, an exclusive gated community with mature tree-lined streets with sidewalks and a greenbelt. Walk inside your spacious courtyard with a tall stone fireplace, but first enter the separate guest casita that is complete with a walk- in closet, full bath, and a small nook for a mini kitchenette. Features include tile wood like flooring open living space concept with a modern fireplace, built in blinds, and stackable slider. The kitchen is complete with two-toned cabinetry, a built-in fridge, two islands, and plenty of cabinet space. The primary bedroom has an accent wall, a generous walk in closet, stand-alone tub, and a sleek shower. The backyard paradise is complete with a play pool, spa, putting green, sunken fire pit, and big outdoor kitchen.

17756 E Colt Drive, Queen Creek

$1,050,000
5 Beds 5 Baths 6833439 MLS 4,102 SqFt.
This STUNNING single-level residence boasts 4,102 sqft of luxury living space, featuring 5 bedrooms and 4.5 baths, all nestled on a sprawling 15,210 sqft lot. Step inside and be captivated by the high ceilings and tile flooring that flows seamlessly throughout. The heart of the home is the gourmet kitchen - perfect for entertaining guests! Complete with upgraded cabinetry, custom backsplash, an oversized granite island, and a large walk-in pantry. But the real showstopper? Your own private oasis! Dive into the expansive 30K gallon pool, complete with fountains and a large baja step, or challenge friends to a game on your very own pickleball court. The attached guest suite, with its separate entrance, adds versatility for visitors or potential rental income. The luxurious primary suite features dual walk-in closets and convenient laundry access, while the outdoor spaces are perfect for gatherings. Enjoy two beautifully designed ramadas: one over the outdoor kitchen equipped with a gas grill and the other a cozy hangout area featuring a swing and firepit, ideal for relaxing evenings under the stars. The lush landscaping provides both shade and privacy, and the addition of artificial turf ensures a beautiful, low-maintenance lawn all year round. Plus, the exterior permanent lighting, controlled via an app, adds a magical touch for those evening gatherings and enhances the home's curb appeal. Located just minutes from Legacy Sports Facility, the new AZ State Route 24, and a variety of restaurants and shopping options, this home is not just a residence; it's a lifestyle!

21960 E Russet Road, Queen Creek

$1,365,310
4 Beds 5 Baths 6831043 MLS 4,370 SqFt.
New Construction - Ready Now! The Sierra floor plan at Legado offers 4 bedrooms, 4.5 baths, and a spacious 4-car garage. Step through the foyer into the formal dining room before entering the heart of the home, where the gourmet kitchen flows seamlessly into the gathering room and casual dining area. A generously sized island makes cooking and entertaining effortless. The private primary suite is tucked at the back of the home, featuring a garden tub, dual vanities, and dual walk-in closets. One wing of the home offers two secondary bedrooms, each with its own en-suite bathroom, plus a game room that connects to the main living space. On the opposite side, you'll find an additional bedroom with an en-suite bath and flex room. Virtually staged photos are for representative purposes only. Structural options added include: chef's kitchen, added butler's pantry, and multi slide door at gathering and primary bedroom. MLS#6831043

18898 E Ashridge Drive, Queen Creek

$1,004,169
5 Beds 5 Baths 6829932 MLS 3,721 SqFt.
MLS#6829932 New Construction - May Completion! Experience the charm of the Palisade floor plan at Legado Summit. A welcoming gate leads you into a picturesque courtyard and onto a cozy front porch. Inside, the foyer flows into an open-concept great room, dining area, and kitchen, all extending seamlessly to a covered patio for effortless indoor-outdoor living. Your private primary suite offers a peaceful escape with a spa-like bath and spacious walk-in closet. Nearby, two bedrooms share a full bath, while a private bedroom suite, a convenient laundry room, and a versatile teen room add flexibility. A separate flex room on the opposite side of the home provides even more space to make your own. Structural options added include: Chef Kitchen 1, RV gate, shower instead of tub/shower in bath 4,and elevation B.

18868 E Celtic Manor Drive, Queen Creek

$1,250,000
4 Beds 4 Baths 6829530 MLS 3,071 SqFt.
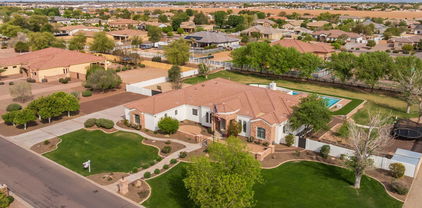
Some homes just feel different the moment you arrive—where quality, comfort, and thoughtful design come together in all the right ways. Set on an expansive corner lot with unobstructed views of the Superstition Mountains, this Queen Creek gem offers a seamless blend of everyday function and elevated living. Inside, you'll find a beautifully crafted, single-level layout anchored by a chef-inspired kitchen with an oversized range, built-in refrigerator, and high-end finishes that invite both daily meals and memorable gatherings. The open-concept design welcomes natural light while tinted windows ensure comfort and privacy throughout the day. Connected yet completely self-contained, the attached casita is a standout feature—offering its own living area, bedroom, and bathroom, with both private exterior and interior access. It's the perfect space for extended guests, in-laws, or a quiet retreat for work, hobbies, or relaxation. This home was built with efficiency in mind. Spray foam insulation in the walls and atticincluding the garagehelps regulate temperatures year-round, while a tankless water heater and superior construction methods deliver long-term energy savings and lasting performance. Step outside and take in the true Arizona lifestyle: a sparkling pool, a wide covered patio, and nearly 20,000 square feet of space to entertain, unwind, or simply take in the mountain views. Car lovers and hobbyists will appreciate the three-car attached garage plus an additional detached two-car garage for even more flexibility. Located just minutes from local favorites like San Tan Flats, Queen Creek Olive Mill, and the Pecan Lakes entertainment districtwith nearby Pegasus Airpark offering aviation enthusiasts a front-row seat to small plane takeoffs and landingsyou'll find adventure and charm in every direction. This home invites you to live wide openwith space to grow, room to breathe, and all the right touches already in place. Come take a lookyou might just feel like you've arrived.

21036 E Stacey Road, Queen Creek

$1,174,000
3 Beds 4 Baths 6827561 MLS 2,731 SqFt.
Wow! This is what you've been looking for! A popular Alora floor plan on the golf course with gorgeous views and those fabulous AZ sunsets!!! 3 BR suites, + office, AND 3 CAR GARAGE! (single garage for a full size car or golf cart). This one has it all! Open and inviting floor plan, with gorgeous built-in in great room with fireplace! Open concept with fabulous entertaining kitchen with large island, Dining Room and morning room with forever views! Beautiful B/I bar area, plantation shutters, stunning tile flooring and fabulous patio off of great room with ample space for outdoor dining, TV hookup, gas line for BBQ, and artificial turf!! Separate door to patio from the primary bedroom if you want to put in a private spa! This is a must see property!!

36276 N Secret Garden Path, Queen Creek

$1,595,000
5 Beds 5 Baths 6827024 MLS 4,497 SqFt.
Nestled in the gated pecan groves of The Pecans, this single-story estate now offers unmatched value at $1,699,900 and comes with a $10,000 design credit at closing. The premium lot backs to a passive Maricopa County park, giving you total privacy and a canopy of mature pecan trees that shade a sparkling pool and spa. Inside, freshly painted interiors, wood-look tile, and detailed trim work define five bedrooms and four-and-a-half baths. The chef's kitchen pairs custom cabinetry with premium appliances and an oversized island that opens to the living area. The primary suite is a true retreat with a jetted garden tub, oversized walk-in shower, and dual closets. A second en-suite bedroom is perfect for guests or multigenerational living. Formal dining, a private office, and a large teen room provide space for every activity. Enjoy tree lined streets, walking paths, and top schools just minutes away. Experience luxury living and a storybook setting at an irresistible price.

20125 E Melissa Place, Queen Creek

$1,150,000
5 Beds 5 Baths 6826061 MLS 4,002 SqFt.
Rare Home with attached Guest Quarters, RV Garage, Resort-Style Backyard & Fresh interior paint in La Jara Farms. Don't miss this one-of-a-kind opportunity to own a beautifully upgraded home on a spacious 18,120sqft lot. Featuring an open-concept layout and 5 oversized bedrooms, each with its own en-suite bathroom, this home offers exceptional space, comfort, and flexibility for a large family or multi-generational living. A separate guest suite complete with two additional dens can be used as a home office, playroom, or easily converted into a full casita. Step outside to your private oasis: a sparkling pool, outdoor kitchen, and built-in fire pit, perfect for entertaining all year long. Car enthusiasts will love the fully insulated RV garage & four additional garage spaces,

19850 E Cattle Drive, Queen Creek

$1,417,625
5 Beds 4 Baths 6825429 MLS 3,609 SqFt.
Experience living in a serene cul-de-sac within the coveted Circle G community. This custom home features an expansive layout with warmth and sophistication exuding throughout. Seamlessly flowing from the front entryway, to the gourmet kitchen, into the great room, and highlighted by a cozy stone fireplace. The tranquil primary suite was designed for ultimate relaxation and crafted for modern living. Each additional bedroom has a walk-in closet and private bathroom access, but the true beauty can be found outside in the surrounding acreage. Immerse yourself among Sonoran skies. Perfect for relaxation under the patio, enjoying the pool, gathering by the fireplace, or cooking in the outdoor kitchen. Make this house your home and experience the ultimate blend of luxury and comfort today.

19864 E Via Del Oro --, Queen Creek

$1,200,000
5 Beds 5 Baths 6824514 MLS 4,036 SqFt.
Stunning home with Resort-Style Amenities! Welcome to your dream home, a true masterpiece that seamlessly blends classic architectural tones with modern luxury. As you approach this exquisite residence, the high-pitched roofs and charming façade will captivate your senses, inviting you to explore the remarkable details within. As you enter you will be greeted by soaring ceilings adorned with intricate coffered and tray-lit designs that reach heights of 12' and 16'. The Groin Arch adds an architectural flourish that sets this home apart from the rest. With multiple living areas including a spacious living room, a cozy family room featuring a stunning gas fireplace, and a versatile loft complete with its own half bathroom, this layout is perfect for both relaxation and entertaining. This stately abode boasts five generously sized bedrooms alongside three full bathrooms and two convenient half bathrooms, providing ample space for you and guests alike. Nestled on nearly half an acre of picturesque grounds, the scenic surroundings enhance the tranquility of this enchanting property. Emphasizing sustainability without compromising comfort, this home features energy-efficient elements such as extra insulation and robust 2x6 construction. Enjoy peace of mind knowing that your new sanctuary is both environmentally friendly and designed for modern living. Venture outside into your private paradisea resort-style backyard that promises endless enjoyment. Dive into the illuminated pool with waterfall feature or relax under the commercial grade misting system fed by soft water, perfect for those warm summer days. This outdoor oasis is ideal for hosting gatherings or simply unwinding in serene solitude. Additional conveniences include a central vacuum system, state-of-the-art alarm system, and remote-controlled sunscreen shades, all thoughtfully integrated to enhance your lifestyle without sacrificing elegance. The expansive 4½ car garage provides not only practical storage solutions but also ample space for recreational toys, ensuring you have everything you need at your fingertips. This exceptional home is truly perfect for anyone who appreciates craftsmanship paired with unique features. Don't miss out on the opportunity to make it yours! **Schedule your private tour today! Experience firsthand the beauty and sophistication this remarkable property has to offer. Your future awaits!**

23415 S 202nd Street, Queen Creek

$1,000,000
6824015 MLS
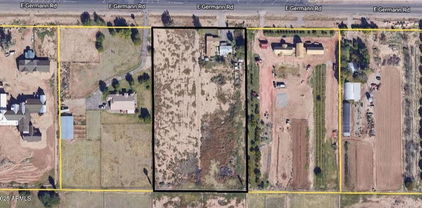
Prime Corner Lot in The Pecans - Ready for Your Dream Home! Welcome to 20629 E Ivy Ln, Queen Creek, AZ - one of the last remaining large corner lots in the exclusive gated community of The Pecans, nestled in the highly desirable Lights section. Spanning just under an acre, this premium homesite offers a rare opportunity to build your custom luxury estate in one of Queen Creek's most prestigious neighborhoods. With front and side street access, the possibilities are endless—design your dream home with a spacious backyard retreat, add a casita, or include an RV garage for extra convenience. The lot is fully equipped with power and water, making it truly build-ready. Located on a quiet street with a cul-de-sac, this prime property offers privacy and tranquility while still being minutes away from Queen Creek's top amenities. Don't miss your chance to own one of the few remaining oversized corner lots in The Pecansthis one won't last long!

20629 E Ivy Lane Unit 240, Queen Creek

$1,200,000
4 Beds 3 Baths 6823602 MLS 2,821 SqFt.
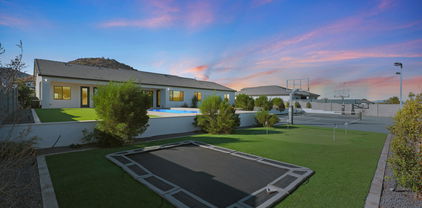
A Rare Custom Estate on Half an Acre with No HOA - Luxury, Leisure, and Limitless Living Welcome to a truly exceptional custom-built residence, meticulously constructed with 2x6 framing and situated on an expansive half-acre lot with no HOA—offering unmatched privacy, freedom, and sophistication. This elegant 4-bedroom home with a spacious 3-car garage is designed for those who value refined living and unforgettable outdoor experiences. From the moment you arrive, the home's thoughtful placement near the front of the lot immediately sets the stage for the backyard masterpiece that awaits. Designed with both leisure and entertainment in mind, the outdoor space is nothing short of extraordinary. You'll find a full-size basketball court illuminated with professional-grade lighting for nighttime play, alongside a dedicated pickleball court that brings resort-style recreation to your own backyard. A luxurious heated swimming pool invites year-round enjoyment, while a built-in trampoline adds a fun, seamless element to the custom-designed landscape. Every inch of the exterior has been carefully finished with premium materials including turf, travertine, concrete, and decorative gravelcreating a low-maintenance, high-impact environment that's as beautiful as it is functional. The property also offers extensive accommodation for recreational vehicles, featuring a full RV garage, two RV gates, and generous RV parkingan incredibly rare amenity in such an upscale setting. Inside, the home exudes comfort and quality. With an ideal layout and a focus on both space and style, this home invites easy everyday living and effortless entertaining. The craftsmanship is evident throughout, combining timeless finishes with modern touches to create a warm, inviting atmosphere. There is no other home in this price range that compares in both design and lifestyle offering. This property is more than just a residenceit's a private retreat where every day feels like a getaway. Come experience the perfect blend of luxury and livability before this rare opportunity is gone.

16832 E Hazeltine Way, Queen Creek

$1,225,000
4 Beds 4 Baths 6821038 MLS 4,022 SqFt.
Discover this stunning single story home in the sought-after gated Quail Creek community! As you walk up you will be greeted with charming stone accents, a cozy courtyard, with 3 car garage, and a detached 2-car garage built for toys/workshop with RV gate access. As you step inside you have an elegant interior featuring tile flooring, pre-wired surround sound, and layered crown molding in all the right places. Inviting living room flows into a formal dining area, perfect for entertaining. Chef's kitchen is a dream, boasting stainless steel appliances, wall ovens, granite countertops, white cabinetry, a walk-in pantry, a mosaic tile backsplash, and a large center island with a breakfast bar. Retreat to the spacious main suite, offering a spa-like ensuite with dual vanities, a soaking tub, and a walk-in closet. A versatile bonus room makes an ideal guest suite or media room... Outside, enjoy a covered patio, an attached ramada with a built-in BBQ, a fenced-in pool, and plenty of space for outdoor activities. Additional highlights include a detached additional garage for your toys or additional workspace.

19318 E Walnut Road, Queen Creek

$1,680,000
5 Beds 5 Baths 6820848 MLS 5,394 SqFt.
Move in Today! If you've been searching for a quality built home in a signature location..Look no further! Situated within the highly sought after ''Seville Country Club Corridor'', this gorgeous single level residence in the privately gated community of Cordova checks all of the boxes. Timeless architectural design, coupled with modern amenities, an RV Garage, and a stunning outdoor oasis featuring; A sparkling pool and spa, covered BBQ area and Ramada, fire pit with seating, an abundance of green space for sports or games, and majestic mountain views. This home is what you've been searching for. All on one level with no interior steps, the functional split floor plan lays out perfectly for the modern family. The property features 5 generously sized Bedrooms (one of them is currently being utilized as a home gym), a separate office located next to the Primary Retreat, and a beautiful Theater/Media Room. The Owner's Retreat is spacious and has a spa like feel with a large walk-in-shower, free standing tub, as well as His and Her Closets. The Chef's Kitchen and main living space seamlessly blend as one, and is the perfect spot for accommodating guests and entertaining. Next to the Kitchen is the Formal Dining area and a Formal Living space, boasting a stunning fireplace and sliding walls of glass that open up to your resort backyard; truly bringing the beautiful Arizona outdoors, inside. With functionality and warmth in mind, you'll never want to leave this gated enclave. All of this sits just a golf cart ride away from Gilbert's ONLY private country club with a host of amenities including; 4 pools, 2-story waterslides, 2 restaurants, fitness facility, tennis, pickleball, basketball, and a gorgeous 18 hole golf course. See its "Motion Video" and Preview with us today!

7342 S Brighton Lane, Queen Creek

$1,720,000
5 Beds 5 Baths 6819666 MLS 4,745 SqFt.
HUGE PRICE IMPROVEMENT! CHECK OUT VIDEO! Over $300K in upgrades and the freedom of a lightly regulated HOA in this modern-luxury-meets-country-charm home on over an acre in the coveted Orchard Ranch! This stunning horse property features breathtaking mountain views, Kohler fixtures, elegant new flooring, and a chef's kitchen with a 48'' KitchenAid range and high-end appliances. The spa-inspired primary suite offers a freestanding tub, oversized walk-in shower with rain head, and marble floors. The 1,000 sq ft basement is built for entertaining with an ice machine, beverage center, and media space. Step outside to a resort-style pool, chicken coop, garden, and room for horses—just minutes from shopping, dining, Pecan Lake Entertainment, and San Tan trails!

21442 E Excelsior Avenue, Queen Creek

All information should be verified by the recipient and none is guaranteed as accurate by ARMLS. Copyright 2026 Arizona Regional Multiple Listing Service, Inc. All rights reserved.