Refine Search
Sort by
$1,057,000
4 Beds 2 Baths 6881236 MLS 2,580 SqFt.
NO HOA-Welcome to your Arizona dream property! Situated on just over an acre, this beautifully remodeled 2,580 sq ft home offers the space, freedom, and lifestyle Arizona living is known for. With wide-open skies, room to roam, and thoughtful upgrades throughout, this property blends modern comfort with the flexibility of desert living. The home features 4 bedrooms and 2 updated bathrooms, with every detail carefully designed for comfort, style, and efficiency. The chef's kitchen is a true centerpiece--complete with induction cooking, solid wood cabinetry, elegant quartz countertops, dual sinks, and premium finishes ideal for everyday living and entertaining. The third and fourth bedrooms are currently combined to create an oversized flex space, perfect for a home gym, media room,or office With room to grow, work, and playthis Queen Creek gem offers the best of both worlds: modern living and wide-open space. Don't miss this rare opportunity! Enjoy peace of mind with two brand-new Trane A/C units, a tankless water heater, and energy-saving spray foam insulation. Both the home and the shop are equipped with 200 amp electrical serviceideal for any high-powered needs.

20623 E Excelsior Avenue, Queen Creek

$1,325,000
5 Beds 4 Baths 6878177 MLS 3,525 SqFt.
NEW luxury home right on the Gilbert/Queen Creek border. NO HOA! This gorgeous home is located on street with other custom or luxury homes, some selling for over $2 million. Directly in front of home is a huge lighted grassy park. Home built less than 2 yrs ago & has all modern luxury upgrades (see pics & upgrade list). Open & spacious floorplan includes an attached casita accessible from inside home & could easily be used as an awesome game room. Casita has large living area, kitchenette, full bedroom/bathroom & exterior exit. Quality construction includes spray foam insulation, Trane AC units & high end Pella windows. Fantastic location close to San Tan Trailheads, Casteel High School, restaurants/entertainment, QC marketplace. **#1 School Dist in AZ, Chandler Unified. NO HOA! NO HOA!

18912 E Augusta Avenue, Queen Creek

$1,095,000
3 Beds 4 Baths 6877223 MLS 2,658 SqFt.
Welcome to your dream home in Encanterra! This stunning Cordoba plan is perfectly situated on the golf course, offering breathtaking water and mountain views that create a truly serene backdrop. With 3 spacious bedrooms, 3.5 baths, and a versatile den, this home is designed for both comfort and style. Step inside and you'll be greeted by tile flooring throughout and a gourmet kitchen featuring premium appliances, ideal for entertaining or everyday living. The double-sided fireplace adds warmth to the living space, while the rolling wall of glass seamlessly connects the indoors to your private backyard oasis. Out back, enjoy turf grass, a tranquil water feature, and a built-in BBQ, all framed by spectacular golf course views. Make the Encanterra lifestyle yours today!

36172 N Secret Garden Path, Queen Creek

$1,725,000
4 Beds 5 Baths 6877035 MLS 4,248 SqFt.
Located in the prestigious gated enclave of Bridle Ranch, this exceptional residence offers refined living in the heart of Queen Creek's most coveted corridor. Surrounded by upscale dining, premier shopping, family recreation, and scenic desert trails, this is an address that effortlessly blends luxury with lifestyle. Positioned on a private and peaceful corner lot, the home makes a grand first impression with immaculate curb appeal and timeless architectural detail. Step inside to soaring ceilings, expansive living spaces, and a flood of natural light that accentuates the home's elevated finishes. Every inch has been thoughtfully designed, with luxury upgrades throughout and an ideal layout for both everyday living and sophisticated entertaining. The gourmet kitchen is the centerpiece of the home, featuring top-of-the-line appliances, custom cabinetry, and elegant stone surfaces. The private casita offers an upscale retreat for guests, while the lavish primary suite boasts two oversized walk-in closets and a spa-inspired bath. Step through a dramatic 4-panel glass slider that opens fully to reveal an expansive backyard oasis. Two additional glass slider panels in the game room further elevate the seamless indoor-outdoor living lifestyle. Outdoors, the resort-style backyard is an entertainer's dream with lush landscaping, a sparkling pool, and a dedicated pool bath with a walk-in shower. Set within an exclusive single-level community centered around a beautiful central park, this home is truly the epitome of luxury living in Queen Creek.

20716 E Pummelos Road, Queen Creek

$1,370,000
6 Beds 4 Baths 6873236 MLS 4,353 SqFt.
Crafted by a custom builder for his own family, this exceptional home will check every box. and then some. Step into this charming home that blends cozy comfort with the perfect layout for entertaining. 6BD, 4 BA, 5 Car Garage on 3,467 SF custom home plus an additional 886 SF detached guest house with attached 2 car tandem garage. You are greeted by a paved circular driveway, accent lighting and impeccable landscaping. Extra large Custom Iron and Glass front doors let you and your guests know they are entering something special. The interiors are flooded with details. natural light that dance off the hand textured and freshly painted walls. Exposed Wood Beams, Travertine Flooring, Alder Doors along with Wood Shutters. The large Open-Concept Chef's Kitchen and huge breakfast bar is perfect for entertaining as it opens to the family room. A Gas Range, Large Stone Hood, Built in Refrigerator and Custom Cabinetry flows seamlessly into a spacious great room. 5 bedrooms in the main home plus an office allows for plenty of elbow room. As you enter the backyard you quickly realize you are entering your own Private Oasis. Two covered patios, refreshing pool with slide, hot tub, sport court, artificial turf and mature landscaping for privacy. The Outdoor kitchen which includes custom built Santa Maria style wood-burning grill, gas grill, sink and large bar is perfect for gatherings. Other details include a Large fire pit, travertine decking, misters and pool's water feature helps set the mood. As you walk by the Sport court you will find an outdoor water drinking fountain which is attached to the Large Guest/Pool House. Your guests or extended family will adore the private quarters, complete with its own living room, full size kitchen, walk-in closet/storage room, bathroom with oversized walk in shower, and a large bedroom that easily doubles as a home office or studio. This is also a nice rental opportunity as it has its own attached garage and separate entrance. This is more than just a residence, it's an experience. A love letter to timeless design, superior craftsmanship and the luxury of truly intentional living. Come and see this beautiful home before it's gone.

23465 S 202nd Street, Queen Creek

$1,750,000
4 Beds 4 Baths 6872958 MLS 4,108 SqFt.
Experience luxury living in this exquisite 4-bedroom Toll Brothers estate, located in the exclusive gated community of Bridle Ranch in Queen Creek. Over $300K in custom upgrades enhance this beautifully designed home, blending timeless style with modern elegance. The chef's kitchen features KitchenAid stainless steel appliances, double wall ovens, 6-burner gas cooktop, custom cabinetry, walk-in pantry, and a spacious breakfast bar. Retreat to the elegant primary suite with spa-style bath, dual vanities, soaking tub, separate shower, and a massive walk-in closet. A second master suite/casita offers a sitting area, bedroom, and private bath—perfect for guests or multigenerational living. Flexible bonus/game room w/wet bar provides space for entertaining, a home theater, or an extra bedroom. Designed for efficiency, this home includes solar power and an EV charger in the garage. Enjoy seamless indoor-outdoor living with expansive multi-panel pocket doors open to a resort-style backyard oasis with a covered patio, sparkling pool, travertine walkways, turf, and a grand pergola BBQ area. Epoxied garage floors, lush landscaping, and proximity to top-rated schools and upscale amenities complete this unparalleled Queen Creek offering.

20656 E Marsh Road, Queen Creek

$1,350,000
4 Beds 4 Baths 6872257 MLS 3,861 SqFt.
Your Dream Home Awaits in Prestigious Pecan Lake! Welcome to one of Queen Creek's most coveted gated lake communities, featuring just 29 exquisite semi-custom residences. This stunning 4-bedroom, 4-bathroom estate offers the perfect blend of luxury, comfort, and timeless design, crafted for both everyday living and impressive entertaining. From the moment you arrive, the curb appeal is undeniable. Stone accents, a paver driveway, manicured landscaping with synthetic turf, and an elegant custom glass entry all set the tone for what's inside. The oversized two-car garage is a showstopper, complete with marble inspired epoxy flooring, custom cabinetry, and ambient honeycomb LED lighting. Step inside to a light-filled interior where high ceilings, extensive millwork, crown molding, and thoughtfully curated finishes create an atmosphere of refined elegance. Wired for a Control4 Smart Home System that seamlessly integrates lighting, audio, and more, putting advanced home automation at your fingertips. The expansive living area features a cozy fireplace and multi-sliding glass doors, inviting seamless indoor-outdoor flow for year-round enjoyment. The gourmet kitchen is a chef's dream, anchored by a massive 7.5 x 9 ft island with 3" granite countertops and bar seating. Outfitted with top-of-the-line appliances, including a 48" Wolf range with griddle and 30" Sub-Zero refrigerator and freezer, the kitchen also boasts a full-height subway tile backsplash, wood plank ceiling, and a spacious walk-in pantry, all surrounded by crisp white shaker cabinetry. Enjoy formal gatherings in the sophisticated dining room or relax in the flexible upstairs loft, perfect for a home office, movie room, or play area. Every bedroom is a private suite with walk-in closets and en-suite bathrooms. One of the rooms features French doors that open to a private balcony. The luxurious owner's suite includes an oversized walk-in shower with multiple body sprays, a soaking tub, dual vanities, and a walk-in closet that truly delivers. Additional highlights include designer lighting, energy-efficient Windsor windows, two Trane AC units, and a downstairs guest suite with a bay window, ideal for visitors or multigenerational living. The laundry room is equally upscale with a utility sink, quartz countertops, and custom gray shaker cabinetry. Step outside to a beautifully finished backyard featuring a covered patio, lush artificial turf, well-laid travertine pavers, and an ideal setup for relaxing or entertaining around a cozy fire pit. Nestled in a tranquil gated community, you're just a short walk from the shimmering lake and the popular Pecan Lake Entertainment District, where dining, drinks, and fun are always close by. This incredible home also puts you minutes from the Queen Creek Marketplace, parks, and top-rated schools. Truly a rare find in one of the area's most sought-after neighborhoods.

24905 S 206th Place, Queen Creek

$994,070
4 Beds 4 Baths 6872251 MLS 3,427 SqFt.
Very popular Teak floorplan. The home has highly upgraded cabinets, flooring and countertops . Also, includes a Gourmet Kitchen w/ SS Chimney Hood, Monogram Statement 48'' Smart Built side by side fridge. ,Tankless Water Heater, Service Garage Door , Atrium Door to patio, ''16 SEER RATING FOR ''AC'' ENERGY STAR HOME ! BARNEY FARMS the newest Premiere Master Planned Community in Queen Creek, w/ RESORT like atmosphere, LAKE COMMUNITY w/ an large Amenity Center, fountains , 2 large Community Pools, Aquatic Center, Pickle Ball, Bocce Ball, Corn Hole, Sand Volleyball, full court basketball , fishing ''catch and release'' kayaking, canoeing, walking trails thru-out. Barney Farms also has KMB K-6 School in the community. A MUST SEE !!

23036 E Oriole Way, Queen Creek

$1,225,000
4 Beds 4 Baths 6869814 MLS 3,122 SqFt.
Experience modern luxury and endless possibilities on 1.2 expansive acres with this new construction home. Offering 3,122 sq. ft., this exceptional residence features 4 bedrooms plus office or optional bedroom and 4 baths. The chef's kitchen shines with beautiful cabinetry, premium stainless steel appliances - 60 inch built fridge/freezer, 48 inch gas range and an oversized island with pop-up electric/usb charging & granite countertops. The primary suite offers a spa-like bath and a large walk-in closet. Additional highlights include large format tile flooring, a cozy fireplace with built-ins, designer finishes, fully enclosed block wall rear yard, fully landscaped front yard and a 3-car garage. The 1.2-acre lot, with NO HOA, offers endless possibilities!

2005 W Lincoln Court, Queen Creek

$1,555,000
4 Beds 5 Baths 6867662 MLS 4,371 SqFt.
Welcome to 20426 E. Arroyo Verde Dr, an exquisite retreat in the heart of Queen Creek. Nestled within the prestigious Ellsworth Ranch community, this professionally designed 4,371 sq ft estate rests on over 1/3 of an acre, offering elegance, privacy, and thoughtful luxury. The home features 4 spacious bedrooms, 4.5 baths, a den, and a rare, fully appointed mother-in-law suite with private entrance and living space. Perfect for multigenerational living or long-term guests. Soaring 12-foot ceilings elevate the living room, dining area, and serene primary suite, while refined finishes and timeless design showcase that no stone was left unturned in creating this masterpiece. The open-concept layout is ideal for entertaining, and the 4-car garage offers space for toys, storage, or your dream workshop. Step outside to your personal paradise, complete with a sparkling pool, sunken pergola, multiple fireplaces, and a built-in BBQ. Close to shopping, dining, golf, hiking, and freeway accessthis is luxury living in Queen Creek at its finest.

20426 E Arroyo Verde Drive, Queen Creek

$1,025,000
4 Beds 5 Baths 6867498 MLS 3,725 SqFt.
Every Inch Designed to Impress. Every Room Built to Live In. Step into elevated living in this meticulously renovated 4-bedroom, 5-bathroom luxury home—where clean lines, thoughtful design, and top-tier functionality come together in perfect harmony. At the center of it all is a chef's kitchen that truly stuns—anchored by a 64-inch Frigidaire Gallery side-by-side column refrigerator and freezer. With 32 inches of dedicated fridge space and 32 inches of freezer storage, it's the kind of capacity rarely found in residential homes—ideal for big families, serious cooks, or anyone who entertains in style. A pot filler over the gas range, premium stainless fixtures, and a massive quartz island complete this gourmet setup. Just off the kitchen, you'll find an expansive walk-in pant ...and a fully built-out coffee and appliance bar, giving you even more space to organize, prep, and enjoy your daily rituals. Each of the four spacious bedrooms includes its own private full en-suite bathroom, ensuring privacy and comfort for every member of the household. A dedicated office/den provides flexible space for remote work, playroom, or guest use. In the primary suite, indulge in a massive custom walk-in closetbeautifully built out with shelving, drawers, and display space that makes getting dressed feel like shopping your own boutique. Step outside to your private backyard oasis: an oversized custom pool with elegant water features, surrounded by room to lounge, dine, and make memories. Additional features include: " 4-car garage with generous storage " Designer flooring throughout " Open layout ideal for entertaining or everyday living " Recently renovated with premium upgrades in every detail This is more than a homeit's your next chapter, fully elevated.

22709 S 202nd Street, Queen Creek

$1,985,000
4 Beds 5 Baths 6866581 MLS 4,007 SqFt.
Located in the prestigious gated community of The Pecans, this fully upgraded single-story estate offers 4 spacious bedrooms, a private office, and 4.5 bathrooms—all tucked into a peaceful cul-de-sac with no rear neighbors. From the moment you arrive, you'll notice the attention to detail: an extended paver driveway, RV gate, pristine 4-car garage, and brand-new custom stonework, smoothed stucco exterior, and stunning new windows and front door create jaw-dropping curb appeal. Step inside to soaring vaulted ceilings, arched entryways, custom trim work, and a sophisticated neutral palette accented by fresh interior paint and motorized blinds. Massive multi-sliders seamlessly connect indoor and outdoor living, while the gourmet kitchen is a chef's dreamfeaturing a Sub-Zero fridge, double Viking ovens with 6-burner gas range and griddle, built-in microwave and warming drawer, walk-in pantry, oversized island, and a butler's pantry complete with wine fridge and custom wine storage. A separate teen or entertainment wing includes a wall of built-in desks and flex space, making it ideal for working, studying, or relaxing. The owner's suite is its own retreathighlighted by a private sitting room, patio access, motorized window treatments, a spa-like bathroom with soaking jet tub overlooking the tranquil backyard, and a fully built-out custom closet system. The resort-style backyard is simply unmatched. Host unforgettable gatherings with a full covered patio, outdoor dining area, cozy fireplace lounge, lush grassy play space, and mature trees (including citrus). The showpiece pool features a raised spa, dramatic fire and water elements, swim-up bar, and a poolside gazebo with built-in kitchen. A second private spa adds the finishing touch to this backyard paradise. Additional upgrades include new HVAC systems, meticulously maintained interiors, and pride of ownership by the original owners. Just minutes from The Pecans Entertainment Center, dining, shopping, hospitals, and freeway accessthis is Arizona luxury living at its finest.

24434 S 201st Court, Queen Creek

$1,170,000
5 Beds 5 Baths 6864808 MLS 3,837 SqFt.
Tucked away on a quiet cul-de-sac in the heart of the Orchards, this extraordinary modern farmhouse blends architectural beauty with thoughtful functionality and rustic elegance. Set on a sprawling 35,282 square foot irrigated equestrian lot, this custom-designed basement home invites you into a lifestyle where luxury meets tranquility. With over 20 mature citrus and fruit trees, the grounds are alive with natural beauty, and the expansive outdoor pavilion encourages year-round entertaining with its steel cantilever patio cover, lush landscaping, and spa-ready setup, complete with an outdoor shower. Graceful, sweeping lines of steel, glass, and wood create a seamless indoor-outdoor connection. Multiple walls of windows open to the lush backyard, where a large covered patio, spa, custom fencing, raised gardens, and a 20'x30' shade canopy extend the home's livable space. The resort-style pool is a true showstopper, offering a perfect blend of luxury and fun. A stunning grotto waterfall creates a serene, tropical ambiance, while the hidden waterslide behind it adds an element of excitement for all ages. The pool also features a luxurious swim-up bar, allowing guests to enjoy refreshing drinks and snacks without ever leaving the water. Adjacent to the pool is a sunken, covered outdoor kitchen, an entertainer's dream. Outfitted with a high-end grill and ample counter space, this area is designed for outdoor cooking and gatherings. Bar stools line the counter, providing casual seating for guests to relax and mingle while staying connected to the poolside fun. Surrounded by lush landscaping and expansive deck space, this backyard is the epitome of resort-style living, offering year-round enjoyment under the Arizona sun. The gourmet kitchen is a true showpiece remodeled in 2016 with custom concrete countertops, floating wood and steel shelving, Wolf appliances, and a pass-through steel window bar. Entertain guests in the adjacent dining and family rooms where hand-laid adobe brick, a steel I-beam mantel, and custom lighting deliver warm ambiance and bold character. Designed with flexibility and comfort in mind, the 5-bedroom, 5-bath floor plan includes a fully finished basement with a second family/game room, two large bedrooms with walk-in closets, a spa-like bathroom, and a potential second laundry. The primary suite is a retreat of its own, featuring romantic elements like a brick accent wall, crystal chandelier over a clawfoot tub, authentic barn wood, dual shower heads, and large walk-in closet with a built-in safe. Car enthusiasts, hobbyists, or remote workers will fall in love with the 57'x22' air-conditioned RV garage, featuring a 16'x14' WIFI-operated door, a steel floating staircase to a loft game room with additional storage, and a private office with frameless glass windows and its own bath. A separate 3-car garage and covered carport complete the motor court, all secured by a custom steel gate. This home is a rare fusion of form and function, where every upgrade, from the all-steel framing and spray foam insulation to the EcoBee thermostats, central vacuum system, and 20 SEER RV garage A/C, was selected with intention. Located minutes from the Town of Queen Creek's schools, shopping, and entertainment, and offering stunning San Tan Mountain views, this one-of-a-kind home brings modern luxury to a rural oasis. Adventure, serenity, and craftsmanship converge here, your dream lifestyle starts now!

21131 E Excelsior Avenue, Queen Creek

$1,799,000
5 Beds 4 Baths 6864392 MLS 4,360 SqFt.
PRICE REDUCED!! Builder upgrades and designer touches bring extreme value to this estate! Featuring a modern traditional vibe, this home welcomes all with an expansive courtyard and a separate casita at the entrance. Curated interior spaces bring a balance of warmth and sophistication, with a nod toward timeless beauty. Neutral tones and premium finishes make each room an ideal canvas to personalize. The primary suite features a show-stopping bath and a recently installed custom closet, providing maximum storage and style. The large exercise/theater room has backyard access and potential for multiple configurations. A covered patio extends daily life outdoors, and the pergola is enhanced with an outdoor fireplace and seating area, and the crystalline pool exemplifies resort living

25053 S 198th Place, Queen Creek

$1,900,000
6 Beds 4 Baths 6863841 MLS 4,278 SqFt.
**Voted BEST on Queen Creek LUXURY HOME TOUR** Welcome to this ONE OF A KIND property, where superior craftsmanship meets panoramic views. This DISTINGUISHED property offers TWO separate LIVING AREAS within one home, making it ideal for multi-gen living, outdoor enthusiasts or a home office. There are NO HOA FEES OR RESTRICTIONS. This CUSTOM 6 bedroom Ranch estate features 4,278sf of refined living space on a substantial 1.25-ACRE LOT. Boasting a striking white, energy-efficient SPLIT FACE BLOCK exterior with a tile roof, seamlessly blending modern amenities with timeless elegance. Enjoy breathtaking MOUNTAIN VIEWS and PRIVACY afforded by this meticulously-maintained property. The RESORT-STYLE backyard facilitates seamless indoor-outdoor living, designed for those who love to entertain! Your dream home awaits you offering 2 living spaces; 6 generously sized bedrooms, 2 master suites and 4 full bathrooms, there's room for everyone to have their own space or support alternative living arrangements. The expansive 1.25-acre lot provides endless opportunities for outdoor play and family gatherings; and who can resist a lavish swimming pool for those hot Arizona days? The centerpiece of this home, a spacious kitchen that is an entertainer's dream. While boasting a large island, stainless-steel appliances and a gourmet gas range that is perfect for the aspiring chef. The kitchen flows seamlessly to both the main family room and the backyard oasis. The grand-living area, bathed in natural light creates an atmosphere of unparalleled elegance, opening onto a large, covered patio, making it ideal for entertaining and poolside activities. Experience luxury with this extra-large pool, featuring refreshing, crystal-clear water and various water features. It includes a Baja area and swim-up bar. The pool offers built-in seating, shallow areas for kids, deeper sections for adults and diving, ensuring there's something for everyone. The BBQ area is equipped with a pellet BBQ smoker/grill, an outdoor refrigerator, and a bar area for your convenience. Pool management is effortless with IntelliCenter, a state-of-the-art pool and spa automation system. This system allows you to control various pool and spa features, including lights, pumps, heaters, and water features, remotely through a mobile app or touchscreen interface. Additionally, the pool features two heaters: an electric heater that takes the chill off the water before summer, and a gas heater that quickly warms the hot tub or pool for gatherings. Enjoy the perfect combination of comfort and convenience! Impressive finishing touches include wood-look tile flooring, quartz countertops, stylish tile backsplashes, new hardware throughout; and new dual-pane windows, patio sliders and garage doors. The property has been freshly painted inside and out. Additional outdoor features include citrus trees, a custom dog run, and chicken coop complete with chickens; all adding to the charm of this magnificent estate. Space for all your toys, an RV Garage, Horses, maybe a Casita and more. Don't miss the opportunity to make 20715 E Watford Dr your forever home. This property offers the space, comfort, and location your family deserves.

20715 E Watford Drive, Queen Creek

$1,225,000
3 Beds 3 Baths 6859763 MLS 2,731 SqFt.
Positioned along the 3rd green of the prestigious Encanterra Golf Course, this stunning Alora Plan home delivers a front-row seat to golf course beauty and community charm. The open-concept layout is perfect for entertaining, while still offering quiet spaces for personal retreat, including an enclosed den with double doors. The gourmet kitchen is a chef's dream, complete with high-end stainless appliances, granite countertops, an oversized island, and abundant cabinetry. The primary suite has a tray ceiling, spacious ensuite, and a walk-in closet. The primary bathroom is like a spa with a large walk in shower and soaking tub. Complete with a private pool, spa, owned solar, and 3 car garage. Just a short walk from the Club House, you'll enjoy all the world-class amenities

36298 N Crucillo Drive, Queen Creek

$1,250,000
5 Beds 4 Baths 6859698 MLS 5,042 SqFt.
''Discover Elegance in this Custom Basement Estate Nestled on a private acre with breathtaking mountain views and NO HOA. This stunning property redefines sophistication. The captivating curb appeal begins with an impressive stone courtyard, a striking iron and glass front door, a circle drive, and a four-car garage. With two RV gates and a paved motor court, this home offers unparalleled convenience and style. No expense was spared in crafting this masterpiece, showcasing high-end finishes throughout. The culinary-inspired kitchen is truly a dream, featuring a 12-foot Brazilian Mascarello granite island, staggered Alder cabinets, a gas cooktop, a custom built-in refrigerator, and sleek stainless steel KitchenAid appliances. Storage abounds with two pantries, a butler's pantr equipped with an additional stove, and custom cabinetry. The spacious great room is the heart of the home, highlighted by a Cantera stone fireplace, intricate 18" travertine tile with inlaid designs and granite medallions, plantation shutters, soaring ceilings with crown molding, and 8-foot doors. Plush upgraded carpeting adds a touch of comfort. The owner's suite is a true retreat, offering a sitting area, separate his-and-her walk-in closets, and a spa-like bathroom. Indulge in the elevated jetted Jacuzzi tub, a snail-style granite shower with three showerheads, and dual granite vanities. Two additional bedrooms share a Jack-and-Jill bathroom with a tub and a separate snail-style shower, each boasting walk-in closets. The fully finished basement offers endless possibilities, complete with two bedrooms, a full bathroom, and an entertainer's dream great room. A wet bar and a spacious storage area with a large refrigerator make this the perfect space for hosting gatherings. The resort-style backyard is a true oasis, featuring a beautifully designed waterfall cascading into a sparkling diving pool, complete with an exhilarating slide. Lush foliage and a decorative iron gate surround the pool area, creating a sense of privacy and tranquility, all framed by elegant travertine decking. A spacious covered patio offers the perfect setting for outdoor dining and relaxation, ideal for making the most of Arizona's gorgeous weather. Beyond the developed area lies an expansive, undeveloped section of the yard, brimming with potential--whether you envision a guest house or casita, an RV garage, or your dream outdoor retreat, the possibilities are truly endless. This exceptional home is ideal for multi-generational living or large families, blending luxurious comfort with practicality." Seller concession of $4,000 toward buyer's closing costs. Buyer/Buyer Agent to verify all information is correct.

22030 E Alyssa Road, Queen Creek
$1,200,000
5 Beds 3 Baths 6859669 MLS 3,000 SqFt.
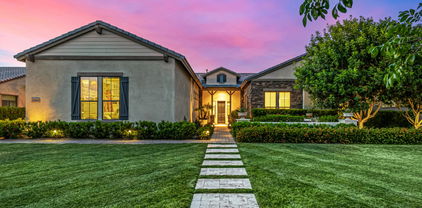
Luxury Meets Modern Elegance in Queen Creek! Experience the perfect blend of luxury and space in this brand-new modern estate, set on a 1-acre irrigated lot with NO HOA. This 3,000 sq. ft. masterpiece features 5 bedrooms + den, 3 baths, and an oversized 4-car garage, with stunning San Tan Mountain views. A 957 sq. ft. detached casita with a full kitchen offers the perfect setup for multi-gen living or guests. Designed for both entertaining and everyday comfort, the open floor plan boasts vaulted ceilings, expansive energy-efficient windows, and high-end finishes throughout. The chef's kitchen seamlessly connects to the dining and living areas, while the builder's allowance lets you customize appliances, cabinets, countertops, flooring, and more.

XXX S Hunt Highway, Queen Creek

$1,245,000
4 Beds 3 Baths 6858983 MLS 2,830 SqFt.
Back on market!!! The timeless modern farmhouse you have been looking for! This stunning custom home sits on a spacious 1 acre lot in an ideal Queen Creek location. Whether you're dreaming of a pool, RV garage, casita, or more- there's room to make it your own. Inside the home, you will find a vaulted great room filled with natural light, rich hardwood flooring, and an open-concept layout designed for modern living. Chefs kitchen with an oversized fridge, gas cooktop, quartz countertops and a dreamy range hood. The oversized laundry room with sink and walk in pantry will give you all the organizational space you need. Just minutes away from shopping, dining, entertainment, and all with no HOA restrictions.

21239 E Cloud Road, Queen Creek

$1,105,000
5 Beds 4 Baths 6858751 MLS 3,922 SqFt.
Welcome to your ''turn-key'' 5BR/3.5 BA home that is meticulously cared for & loaded with upgrades! Pull up to stunning curb appeal, walk into an open great room adjacent to the striking kitchen, wIth high level granite counters, elegant backsplash, spacious breakfast nook & oversized island. Beautiful engineered wood flooring throughout the main areas, carpet in the bedrooms & tile in all bathrooms. New AC units, new instant gas hot water heater and new water softener. Security Cameras, 220 V for EV & a NEW POOL built in late 2023. 4-Car Garage, HUGE 18,000 SF lot with a RV Gate, turf, covered patio & tasteful landscape design throughout. Superior location 40 min. east of Phoenix Sky Harbor, 20 min. from Downtown Gilbert and 10 min. to the 202 S. Freeway. A MUST SEE! Please note that Bedroom #5 is currently being utilized as a Den/Office and can be easily converted if necessary.

20165 E Via Del Palo Drive, Queen Creek

$1,390,000
4 Beds 4 Baths 6857042 MLS 3,616 SqFt.
Welcome home to this beautiful single-story residence with POOL in the popular GATED Dorada Estates! Impressive from the inside & out, featuring a lush green landscape, CORNER LOT & 4-CAR GARAGE w/epoxy flooring, & PAVER DRIVEWAY. The stunning interior showcases sizable living & dining areas with soaring 12 FOOT CEILINGS, tile flooring, recessed lighting, FULL WALL SLIDING DOOR, a cozy fireplace to add ambiance to your gatherings, and fresh neutral paint. The kitchen is a chef's delight displaying elegant pendant lamps, white cabinetry for abundant storage, tile backsplash, QUARTZ counters, a spacious walk-in pantry for convenience, SS WOLF APPLIANCES & an island perfect for quick meals and casual conversations. The lavish main SPLIT bedroom offers plenty of natural light for easy relaxation, a walk-in closet, and a full bathroom with double vanities, MARBLE FLOORS. 2 bedrooms share JACK & JILL BATH, additional Bedroom has its own PRIVATE BATH. The sizable laundry room has attached cabinets and a sink. NEW EXT PAINT Enjoy outdoor living to the fullest in the vast GREEN backyard! Year-round entertaining under the covered patio, where you can unwind after a long day. The sparkling pool with a delightful water feature is ideal for hot summer days. Gather around the firepit and take in the amazing scenery this home provides. This wonderful property offers something for everybody in your family! Hurry up and see it now!

17690 E Bronco Drive, Queen Creek

All information should be verified by the recipient and none is guaranteed as accurate by ARMLS. Copyright 2026 Arizona Regional Multiple Listing Service, Inc. All rights reserved.