Refine Search
Sort by
$905,000
5 Beds 4 Baths 6707094 MLS 5,402 SqFt.
This exquisite residence offers the perfect blend of luxury, comfort & entertainment. Key features include a resort style backyard that has it all, pool w/water features, spa, bbq gazebo, putting green, firepit & large covered patio. The interior highlights include a gourmet kitchen w/top of the line stainless appliances, granite counters, walk-in pantry & center island w/seating. Open concept living spaces feature high ceilings, abundant natural light & elegant finishes. The expansive master suite includes an en-suite bath w/soaking tub & walk in closet. 4 additional bedrooms are all well appointed & provide ample space for family or guests. A versatile loft area can serve as a home office, play room or entertainment area. New wood plank flooring just installed. Absolute MUST see!

21185 E Sunset Drive, Queen Creek

$985,000
3 Beds 3 Baths 6703732 MLS 2,831 SqFt.
Unique opportunity! Former model home with almost 300k in upgrades located right across from the lake & community park! Stone accented facade, 4-car tandem garage, & welcoming courtyard. The thoughtful interior features an open layout, 3 bedrooms, a semi-open den, & a flex space for intimate gatherings. Be impressed by the multi-slider doors that merge the indoor/outdoor living areas, accented walls, modern light fixtures, wood-look floors, surround sound speakers, & thick baseboards. The wide-open kitchen has a huge island for a prep & breakfast bar, a walk-in pantry, SS appliances, a stylish backsplash, plenty of cabinets, & sleek quartz counters. Discover a delightful owner's retreat including a custom divider wall, a lovely sitting area, & a spa-like ensuite.

25775 S 227th Way, Queen Creek

$880,000
4 Beds 4 Baths 6702303 MLS 4,041 SqFt.
Rare 4,041 Sq. Ft. manor with 311 Sq. Ft. casita! Roomy 4-bedroom with a den/office plus loft, and 3.5 baths in the main house. Tile plank floors in the main living areas. Spacious kitchen with a large island and SS appliances. Gas cooktop, wall ovens and a huge walk-in pantry. Storage areas abound. The interiors are tastefully appointed with warm tones and accent colors. Dramatic entry and a vast great room. Giant sized Owner's Suite with immense Owner's Bath. Dual sink vanities. Separate Tub and Luxury Shower. Dual private walk-in wardrobes! The modern casita includes a full bath and kitchenette. Turf in the back yard with a shady patio, fire pit and a custom heated pool/spa. Unique 2 and 1 car combo garage. The location is extraordinary in a cul-de-sac with a nearby park. More... Excellent schools and new shopping areas in May 2024!

21662 S 222nd Court, Queen Creek

$940,000
5 Beds 4 Baths 6696245 MLS 3,732 SqFt.
Highly desirable Ash Creek Estates Community. This 3,732 SF 5 bedroom 3.5 bath is situated on an oversized, RV FRIENDLY, cul de sac lot and offers a beautiful diving pool,outdoor entertainment lounge/bar area underneath an energy saving extended covered patio. Mature landscaping with low maintenance artificial turf offers the perfect setting for outdoor gatherings.The paved extended driveway provides ample access to the 2 car garage, a finished one car garage/man cave with epoxy and a 75 ft concrete RV Pad to for ONSITE PARKING, with a 50 AMP outlet, Luxurious open concept interior offers a spacious great room,open air concept office/den, large chef styled kitchen with large dining area, huge entertainers island with upgraded stone accents. Dual ovens, gas cooktop and custom cabintry Laundry Room has secondary sink area and tons of extra storage. Also equipped with a soft water system. The split floorplan provides a large primary suite, with a massive walk in closet, dual sinks and a private entrance to the back patio. Three additional bedrooms with a full bath/shower. The 5th bedroom, adjacent to the kitchen,is a full ensuite guest room with tub/shower, dual sinks, walk-in closet and private access to the patio. A bonus/teen room, with it's own entrance to the extended drive way and ajoining finished one car garage completes this awesome home. This Fulton Energy Star Home, featuring 2x6 construction, additional blown in insulation in the attic, storage galore, upgraded stone accent wall in the great room and upgraded accent walls in the primary and guest ensuite.

21913 E Munoz Court, Queen Creek

$910,000
4 Beds 3 Baths 6695616 MLS 3,172 SqFt.
BACK ON MARKET! Previous Escrow was through Clean Inspection & Appraisal. Welcome to an unparalleled oasis of luxury in the heart of Queen Creek, Arizona. This distinguished residence sets a new standard of living, boasting over $125,000 in meticulously crafted backyard upgrades that redefine outdoor living. The open great room boasts a chefs kitchen with a large island perfect for entertaining. A split floor plan offers an entire wing equipped with a game room, 2 bedrooms, and a full bath with its own private courtyard exit. Soaring ceilings adorned with beams highlight the attention to detail in each space. Tile throughout, a 3 car garage, a large RV gate, corner lot bordering a greenbelt with N/S orientation, Truly every box has been checked.... and more!

21388 E Pecan Lane, Queen Creek

$908,341
5 Beds 4 Baths 6693585 MLS 4,517 SqFt.
Up to 3% of total purchase price towards closing costs incentive offer. Additional eligibility and limited time restrictions apply. MLS# 6693585 August Completion! Discover the Acadia at Ellsworth Ranch Voyage, an exceptional two-story residence offering five bedrooms, a formal dining room, a study, a game room, covered outdoor living, and a three-car split garage. As you step into the foyer, you're greeted by the heart of the home, flanked by the dining room, study, and a winding staircase. To either side lie the open great room, kitchen, and casual dining area. The spacious primary suite on the main level features a luxurious spa-inspired bath and dual walk-in closets. Upstairs, you'll find the secondary bedrooms, one with its private study, and a sprawling game room.

20485 E Sonoqui Boulevard, Queen Creek

$980,000
6 Beds 5 Baths 6693490 MLS 5,144 SqFt.
Welcome to luxury living at its finest in this stunning 6-bedroom, 4.5-bathroom masterpiece nestled within a highly coveted community. With an impressive array of features including solar panels, this residence exudes luxury and sustainability in equal measure. Step inside to discover a bright and airy sanctuary boasting an open-concept floor plan that seamlessly integrates the living, dining, and kitchen areas. The gourmet kitchen boasts of quartz countertops, an oversized island with a waterfall edge, and top-of-the-line appliances. A full ensuite bedroom and bathroom on the main level offer unparalleled comfort and privacy for guests, while upstairs, four additional bedrooms and three full baths await. Outside, the meticulously landscaped backyard beckons with easy-to-maintain turf, a built-in BBQ, and a firepit, creating the perfect setting for outdoor gatherings and relaxation. Residents of this esteemed community also enjoy access to a community pool and sport courts/parks, enhancing the lifestyle of luxury and leisure. With its proximity to shopping, schools, and amenities, this is not just a homeit's a statement of refined living. Welcome to your new standard of elegance!

22620 E Camacho Road, Queen Creek

$875,000
3 Beds 3 Baths 6690356 MLS 2,452 SqFt.
Don't miss out on this incredible opportunity! This 2.47-acre irrigated horse property, free from HOA restrictions, is nestled within the Chandler Unified School District. Equipped with a tack room featuring 5 spacious corrals (each 16' x 20') complete with misters, auto watering systems, fans, shades, and electrical connections, this property is tailored for horse enthusiasts. The insulated garage/workshop provides additional convenience. For your recreational vehicles and toys, there's ample RV parking. Pipe top rail fencing surrounds the pasture, ensuring safety and security for your animals. The 2452 sq ft home has been meticulously remodeled over the past decade, including updates to electrical, plumbing/fixtures, and the AC unit. Step into the inviting foyer and discover an open floor plan that leads to a beautiful kitchen with granite countertops and breakfast bar. The large master suite features a tiled shower, double sink vanity, and Jacuzzi tub for ultimate relaxation. Recent upgrades include a new roof, A/C unit with added mini-split to the master bedroom, interior and exterior paint, wood plank tile flooring throughout, cam lights, ceiling fans, baseboards, exterior doors, security doors, and vanity in the half bath. Additional features include a 4-stall mare motel installed in 2020 and a professional-grade outdoor mister system on the back patio and both mare motels, valued at $20,000 and installed in 2023.

18734 E Via De Palmas --, Queen Creek

$985,000
4 Beds 4 Baths 6686974 MLS 3,625 SqFt.
Welcome to the most sought after Meridian Community! Enjoy your community pool, parks and more! Live in luxury with this fully upgraded newly built home. This home with no interior or exterior steps features 4 bedrooms, each with their own walk-in closet, 3.5 baths & an elegant formal dining and sitting room, providing ample space for entertaining. The gourmet kitchen is a chef's dream with an oversized island, quartz countertops, custom backsplash, wall oven & microwave, gas cooktop with a butler's pantry. The great room features a custom fireplace and an additional dining space. Enjoy your backyard retreat with over $180k in upgrades. Custom built pool, spa and grill along with beautiful limestone walkways. Come see!

23008 E Via Las Brisas --, Queen Creek

$856,695
5 Beds 4 Baths 6679859 MLS 3,708 SqFt.
You'll love this light and bright Seq w/ loft plan - 5 bedrooms, Den & 4 full Baths,, 3 car tandem garage, Beautifully upgraded white 42'' cabinets, Granite kitchen tops, Spa Shower in Master, upgraded Luxury Vinyl flooring, 10' ceilings 8' doors, Laundry room Cabinets w/ sink , Tankless water heater, Service Garage Door, Atrium door at patio. ''16 SEER RATING FOR AC. ''ENERGY STAR HOME'' all this In BARNEY FARMS the newest Premiere Master Planned Community in Queen Creek, w/ RESORT like atmosphere, LAKE COMMUNITY w/ an Amenity Center, 2 large Community Pools, Pickle Ball, Bocce Ball, Sand Volleyball, Walking Trails, Docks to launch Kayaks & Canoes, catch and release fishing, Ramada's , Greenbelts thru-out and Tree Line Streets. . KMB K-6 School in the community. A MUST SEE !

22891 E Mayberry Road, Queen Creek

$980,000
4 Beds 3 Baths 6679557 MLS 3,626 SqFt.
Live in your own LUXURY resort nestled in the Hastings Farms Community!! You will love relaxing in the heated (and cooled) pool and swimming up to the bar where you'll find a sunken gazebo and outdoor kitchen. The outdoor kitchen offers a 4'x2' commercial grade griddle, built in grill, drop in ice chest, led lighting, beautiful gray cabinetry and misters to cool off. The pool features a calming waterfall, cave, and slide; surrounded by gorgeous travertine. At night, enjoy the gas fire pit and led lighting throughout the back yard. You can even pull in your atvs and sports cars through the RV gate, where there is already cement poured on the west side of house! On the other side of the pool you'll find a putting green and chipping green, the entertainment never ends! This is a UNIQUE floor plan, as no other home in this community has some of its features with the man cave and master closet access to laundry! This was professionally altered after build. Not only does this home offer a resort back yard with several palms, but it also has PAID solar, blown in insulation, gutters, underground drains, ceiling fans in every room to keep it energy efficient. The kitchen has a huge island with a wine fridge, hardwired lighting above and below cabinets, granite counters and multiple ovens. The color palette is neutral and gray with wood-look tile floors in all the common areas. The huge laundry room off the single garage features a sink and a pass through to the master bedroom closet. It doesn't get more convenient than that! For the man who loves to tinker, there is a glorified man cave off the 3 car garage to store your tools, firearms, and toys. In the garage you'll find epoxied floors, 2 smart garage doors, attached cabinets and so much space for storage! Let's talk technology! This home has you covered with full security 4k video system in house/garages with 16 cameras total, google nest/ring, pre wired surround sound, and hardwired internet in every room. It's time you come see it for yourself!

21199 E Via De Arboles --, Queen Creek

$960,000
7 Beds 4 Baths 6677469 MLS 5,182 SqFt.
INCREDIBLE VALUE! Don't miss the opportunity to own this stunning masterpiece priced well under market value! Situated on a corner lot, it has all the luxuries you will need! Enjoy family night in the bonus stadium style theater room! This 7 bedroom home features central vac, 2 family rooms and structured wiring throughout! The exterior boasts RV gates, stone accents, and a cozy front porch. All new paint throughout! Enter to an inviting living room, formal dining, and a large family room downstairs. Wood & tile flooring, plush carpets, and plantation shutters add to the welcoming ambiance. Gorgeous chef's kitchen is equipped with stainless steel appliances, ample cabinets w/ crown moulding, gorgeous lighting, granite counters, a walk-in pantry, and an island with breakfast bar. Move upstairs to a loft that can be used as an entertainment or additional lounging area. Double doors reveal the owner's main retreat, boasting an ensuite with two vanities, soaking tub, and a walk-in closet. Serene backyard oasis invites you to unwind, complete with a covered patio, built-in BBQ, storage shed, and a crystal-clear resort style pool with rock waterfall and grotto slide! This home has it all and is a must see!

18597 E Ashridge Drive, Queen Creek

$972,000
5 Beds 5 Baths 6674977 MLS 3,194 SqFt.
MOVE IN READY! A welcoming landscaped courtyard entrance offers views of this open concept floor plan. The gourmet kitchen makes a statement with upgraded, stainless steel appliances, 48''built-in fridge & large quartz island w/waterfall. Casual dining is adjacent to kitchen and provides a convenient and intimate setting. Great room boosts 12' ceilings with expansive 16' sliding door leads to a spacious covered patio ideal for outdoor living and entertaining. A versatile study is located off the foyer to suit your needs. Luxurious primary bathroom features split vanities, walk-in shower and large soaking tub. This Gated Community is just minutes away from shopping, dining, entertainment and has direct access to the Popular Queen Creek Wash Biking Trail!

21864 E Sunset Drive, Queen Creek

$935,000
4 Beds 4 Baths 6674834 MLS 3,194 SqFt.
Beautiful Former CalAtlantic Model home. Loaded with upgrades. Walk through front courtyard that provides outdoor entertaining and enter home to wood floor living areas, chef's kitchen with; oversized island, walk in pantry, gas cook top, double ovens, open to Great Room with wood beam ceiling. Sought after floor plan provides a split floor plan with a huge primary bedroom, sizeable closet and luxurious bath. Three secondary bedrooms are centered with a bonus room with arcadia door access to courtyard. Two of the secondary bedrooms share a full bath between them and third secondary bedroom is a suite with own attached bath. Large North built up backyard gives privacy with views of green area, sparkling pool, outdoor shower, entertaining area, and covered built in grill area

22242 E Estrella Road, Queen Creek

$975,000
5 Beds 4 Baths 6674012 MLS 2,529 SqFt.
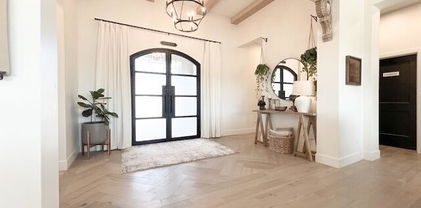
Beautiful nearly new San Tan Foothills home in quiet peaceful area surrounded by mountains but convenient to stores and amenities; 5 bdrms, 4 baths; plus a 30' by 50' separate shop, heated and cooled w/shower bathroom. 2529 sq.ft home and 1,500 sq.ft shop for a total of 4,029 sq.ft. heated and cooled space. Hardwood floors throughout the main house and herringbone pattern off entryway. White oak beams on the 12' entry ceiling; Arched top iron and glass main entry door. Custom cabinetry throughout home; White oak & white painted cabinets in the kitchen with top of the line appliances including built in huge refrigerator; built-in Scotsman nugget ice maker; GE Cafe; wi-fi double oven; and induction cooktop. Listing agent is related to sellers. See ''more remarks' Custom Queen Murphy Bed with buildouts in hm office bedroom w/ separate entry. Custom full Murphy bed with buildouts in Bedroom 5. Custom Laundry room w/ ex storage, room for a spare fridge; plumbed for sink. Cabinetry & desk in small Office area by laundry room & tall cabinet storage. White oak and walnut vanities in baths. 3 in main house 1 full bathroom in shop. Huge 1500 sq/ft shop with full bathroom & epoxy finished floor. Extremely well insulated with spray foam; House has 400 amp service providing 200 amp for the garage with multiple dedicated 220v outlets. Shop has two (front/back pull through) 12'x9' side mount insulated garage doors with wi-fi openers. 11 at 12600 Lumins LED lights in shop keep it well lit. Huge shop attic with 400 sq/ft of storage (8x50x5) through attic ladder access Additional 40' storage container on the east side of the lot Pavers between the shop and main house walkways and entrance Board and batten and synthetic stucco exterior finishes High quality AC units & duct work. 3.5 ton plus 3 ton 16 SEER on main house and 4 ton 15 SEER on shop. Highly upgraded R8 ductwork. Extremely efficient 80 gallon heat pump wi-fi water heater Plumbed for sink in main house garage 7 cameras POE with wi-fi monitoring motion detection included hardware with no monthly subscription Fully fenced 1.25 acre property with paved roads to the house; 3 RV gate entrances; one service/person gate keeps animals safe with breakaway gates at wash entrance and exits;

28397 N Marchant Trace, Queen Creek

$949,000
5 Beds 4 Baths 6673928 MLS 3,525 SqFt.
BACK on the Market-SOME UPGRADES & MATERIAL selections have been changed by previous buyer & will not be reflected in photos-it's a MUST SEE! This beautiful Modern Farmhouse is located on a 1.25 ACRE of Horse Property is READY for YOU! Gourmet Kitchen-high end Cabinets w/ 42'' uppers, White Quartz Countertops, 36'' Cooktop, Built-in Stainless-Steel Microwave & Oven, & Wood Plank Tile Floors. Stunning Master Bathroom w/ Freestanding Soaking Tub, Modern Glass Shower & Double Vanities. Exceptional Energy Efficient-boasting Spray Foam Insulation, Premium AC units & High-end Windows. Superior Construction & Craftmanship includes Premium Roofing System, Premium Synthetic Stucco & much more! including $5,000 to Buyer at Close of Escrow to be used towards Buyer selected water filtration system

31178 N Sunny Valley Road, Queen Creek

$910,000
3 Beds 3 Baths 6672250 MLS 2,771 SqFt.
Welcome to luxury living in Harvest Queen Creek! This exquisite 3-bedroom, 2.5-bathroom home offers a den and retreat, gourmet kitchen, and an array of outdoor amenities. Dive into relaxation in the heated pool, complete with a motorized cover for convenience. Gather around the fire pit on cool evenings or unwind under the pergola, creating the perfect ambiance for outdoor entertaining. Inside, the main bedroom boasts a super-sized shower, providing a spa-like retreat. Built by David Weekley Homes, this modern abode is less than 2 years old, showcasing 2,771 square feet of quality craftsmanship. Nestled within the serene Harvest Queen Creek community, residents enjoy tranquility alongside easy access to local amenities, including shopping, dining, and recreational facilities.

25611 S 228th Place, Queen Creek

$995,000
5 Beds 4 Baths 6668607 MLS 5,195 SqFt.
Welcome to this luxurious residence nestled in the highly sought-after community of Montelena in Queen Creek. This exquisite home combines modern elegance with the tranquility of a Tuscan-inspired desert retreat, offering an unparalleled living experience. Step inside the beautiful iron door entrance to the flowing floor plan, seamlessly connecting the spacious front sitting room, formal dining space and home office overlooking the lushly landscaped courtyard through with French doors to access to the patio. The oversized, gourmet kitchen, adorned with top-of-the-line appliances, granite countertops and double island is a culinary haven for the family chef, and the open living room is perfect for family get-togethers and those who love to entertain. This gorgeous, Nicholas Homes... showpiece is positioned on a huge corner lot with a remote-operated gate to a private courtyard for added security. The 5,195 sf of living space features 5 bedrooms, 3.5 bathrooms and a designated home theater. The split floor plan provides plenty of privacy, and the master suite is to die for! With a large sleeping area, separate sitting room with fireplace, his and her closets, oversized bathroom and walk-in shower, the master retreat exudes comfort and style with spa-like amenities and ample storage space. Escape to the backyard oasis to find your covered patio and outdoor kitchen, built-in grill and surround sound speakers for tranquil, year-round activities. Refresh in the sparkling lap pool with in-ground spa and water feature to enjoy desert nights by the cozy fireplace in this outdoor private sanctuary. Residents of Montelena enjoy close access to all that Queen Creek has to offer situated only a few blocks from shopping, dining and entertainment, creating a sense of community and fostering an active lifestyle. Explore the nearby parks and San Tan mountains, multiple award-winning schools and more for the family.

20293 E Camina Buena Vista, Queen Creek

$925,000
4 Beds 3 Baths 6667890 MLS 3,329 SqFt.
LOOK NO FURTHER, this nicely appointed single story home is nestled inside the gated community of Cielo Noche on a premium lot backing to a lush greenbelt and offers a backyard paradise with a heated pool to enjoy year-round, a gas fire-pit and large Ramada for extra seating and shade. The multi-slider adds a seamless transition to indoor and outdoor living expanding your living space year-round. This home is an entertainer's delight with a chef's kitchen offering an oversized granite island with upgraded stainless-steel appliances, double wall ovens, gas cook top, wall mounted hood, and an abundance of soft close cabinets along with a walk-in pantry.This split plan offers an expanded owners ensuite nestled at the back of the house with a private entry to the backyard and features a barn door to the private bath with raised split granite topped vanities, two large walk-in closets, tile surround at the separate soaking tub and walk-in shower. Three additional bedrooms with an additional full bath along with a half bath, a large den with glass inserted French doors, along with a dining room provides ample space for luxury living. This home boasts many extras from the upgraded wood look tile in all the right places to custom shutters and upgraded 8' doors though-out. This home is located close to restaurants, and shopping! It is a must see!

19895 E Strawberry Drive, Queen Creek

$935,000
5 Beds 5 Baths 6667085 MLS 4,964 SqFt.
***VA LOAN ASSUMABLE AT 3.2%!!*** Welcome to 22902 E. Sonoqui Boulevard. Located in one of Queen Creek's most sought after neighborhoods-MERIDIAN! Step into luxury with this stunning 5-bed, 4.5-bath home featuring all the designer upgrades you desire. The chef's kitchen is a culinary masterpiece w/ induction cooktop and the backyard transforms into a resort with a newly built pool and spa. ATTACHED in-law suite off the living room, complete with its living space and kitchenette. This home features a ton of extra storage to include a 4 car garage and a dedicated EV charger. This home seamlessly blends elegance with practicality, offering a haven that combines comfort and style for its fortunate residents. Just MINUTES from local shopping, parks, entertainment and freeway access

22902 E Sonoqui Boulevard, Queen Creek

$900,000
4 Beds 3 Baths 6664762 MLS 3,009 SqFt.
Experience the pinnacle of luxury living in this exceptional residence, showcasing over $260,000 in custom upgrades and modern elegance, complete with a pristine backyard. Nestled in a private gated community boasting stunning mountain views and situated within the prestigious Chandler Unified School District, this home is truly a gem. At the heart of this home lies the meticulously upgraded gourmet kitchen, tailor-made for culinary enthusiasts. With top-of-the-line appliances, an induction stovetop, double ovens, quartzite countertops, this kitchen seamlessly combines style and functionality. The impressive waterfall island adds a touch of sophistication to the space. Enjoy the fantastic floor plan featuring four bedrooms, an office, and a bonus room tucked away, perfect for a game room. Experience seamless indoor/outdoor living as you relax and entertain in the meticulously landscaped backyard, boasting breathtaking mountain views and a sparkling pool. Retreat to the spacious master suite, offering a spa-like bathroom, a walk-in closet, and private access to the pool area. Host gatherings in the elegant formal dining room, adorned with classic architectural details such as crown molding and white wood shutters. Take in picturesque views of the San Tan Mountains from the courtyard, while a custom chandelier adds a touch of grandeur to the space. The formal, open-concept office also boasts mountain views and elegant crown molding. Experience effortless living with integrated smart home technology, allowing you to control lighting, climate, music, and security with ease. Enjoy the Sonos sound system both indoors and outdoors for an unparalleled audio experience accessible via phone app. Elegant hardwood-looking tile flooring, designer wall coverings, and upscale furnishings adorn every corner, creating a modern and sophisticated ambiance. Sizeable secondary bedrooms and distinguished bathrooms featuring decorative tile and custom lighting further enhance the home's allure. The air-conditioned 3-car tandem garage is equipped with instant hot water, a water softener, and an EV charging station, offering convenience and sustainability. Select interior designer furniture and furnishings may be included with the sale of the home, providing an opportunity for a turnkey luxury living experience.

3416 E Starflower Drive, Queen Creek

$975,000
4 Beds 3 Baths 6662907 MLS 3,205 SqFt.
HOME IS READY FOR YOU - MOVE IN TODAY. BRAND NEW Construction w/ Custom-Quality Upgrades throughout! READY in June! This beautiful Modern Farmhouse is located on an ACRE LOT FENCED Horse Property. NO HOA! Gourmet Kitchen w/ high-end Cabinets w/ 42'' uppers, White Quartz Countertops, 36'' Cooktop, Built-in Stainless-Steel Microwave & Oven, & Wood Plank Tile Floors. Stunning Master Bathroom w/ Freestanding Soaking Tub, Modern Glass Shower & Double Vanities. Exceptional Energy Efficient - boasting Spray Foam Insulation, Premium Trane AC units & High-end Pella Windows. Superior Construction & Craftmanship includes Premium Roofing System, Premium Synthetic Stucco & much more! Close to hiking/horseback riding, biking, picnicking and more at San Tan Mtns.

26510 S 193rd Way, Queen Creek

$975,000
4 Beds 3 Baths 6662904 MLS 3,205 SqFt.
BRAND NEW Construction w/ Custom-Quality Upgrades throughout! READY in mid 2024! This beautiful Modern Farmhouse is located on an ACRE LOT FENCED Horse Property. NO HOA! Gourmet Kitchen w/ high-end Cabinets w/ 42'' uppers, White Quartz Countertops, 36'' Cooktop, Built-in Stainless-Steel Microwave & Oven, & Wood Plank Tile Floors. Stunning Master Bathroom w/ Freestanding Soaking Tub, Modern Glass Shower & Double Vanities. Exceptional Energy Efficient - boasting Spray Foam Insulation, Premium Trane AC units & High-end Pella Windows. Superior Construction & Craftmanship includes Premium Roofing System, Premium Synthetic Stucco & much more! Close to hiking/horseback riding, biking, picnicking and more at San Tan Mtns.

26423 S 193rd Way, Queen Creek

$920,000
5 Beds 3 Baths 6661960 MLS 3,732 SqFt.
This stunning 3,732 Sq. Ft. single-level residence in the sought-after Ash Creek Estates community presents an extraordinary 5 bedroom, 3 bath home with an additional bonus/media room. Boasting a 4-car garage and nestled on a spacious lot. This home is a testament to luxurious living. Step into the warmth of a cozy great room featuring a fireplace & elegant wood floors, creating the perfect ambiance for relaxation. The gourmet kitchen is a chef's delight with two pantries,a sizable island, breakfast bar, granite countertops, custom cabinets & high profile stainless steel appliances, including a gas cook-top & wall oven. The formal dining area adds a touch of sophistication. The primary bedroom is a haven of tranquility with a French door entry, cont. a sitting room, & a full bath complete with a double vanity, separate shower and tub, and a walk-in closet with built-in shelves. Experience outdoor bliss in the idyllic backyard, adorned with easy maintenance and always green artificial turf, a large covered patio, and an outdoor gazebo. Enjoy the beautiful pool with beach entry just added in November 2019. Perfect backyard for enjoying family and guests. This Energy Star Home, features 2 x 6 construction, is not only a former model home but also incorporates cellulose in the walls and a radiant barrier on the roof, ensuring optimal energy savings. Numerous upgrades grace this home, adding to its allure and appeal. The attention to detail is evident throughout. Don't miss the chance to call this exquisite property your home.

21966 E Pickett Court, Queen Creek

All information should be verified by the recipient and none is guaranteed as accurate by ARMLS. Copyright 2026 Arizona Regional Multiple Listing Service, Inc. All rights reserved.