Refine Search
Sort by
$939,000
4 Beds 4 Baths 6938115 MLS 3,863 SqFt.
Exquisite Maracay home in highly desirable Montelena featuring over 3,850 sq ft on an oversized premium lot. Elegant 10-ft coffered ceilings, 8-ft interior doors, and open living spaces create a sense of grandeur. Includes 4 spacious bedrooms, private office, and a state-of-the-art theater with LED lighting, projector, and surround sound. The chef's kitchen offers double ovens, 36'' gas cooktop, pot filler, upgraded hood, slab granite, huge island, and walk-in pantry. Luxurious primary suite with jetted tub, stone shower, and patio access. Resort-style backyard with travertine patios, Pebble Tec saltwater heated pool, spa, waterfalls, LED lighting, ramada, and built-in BBQ. Brand new carpet and interior paint throughout! This house is turn Key and ready to go!

23152 S 202nd Way, Queen Creek

$998,000
4 Beds 3 Baths 6934205 MLS 3,392 SqFt.
Experience resort-style living in the highly sought-after community of Encanterra. This semi-custom Shea home offers single-story living in a two-story floor plan on one of the largest lots in the neighborhood, featuring 4 bedrooms, 3 bathrooms, an upstairs loft & downstairs master & guest suite, fully paid leased solar, a private pool & spa & a 3 car garage with electric car charging connections in the single car garage. Just beyond the paved courtyard you'll find the grand entrance opening up into the dining room and great room with soaring ceilings, built-in sound system, breathtaking views of the backyard, & a gourmet kitchen complete with gas range, multiple ovens, warming drawer, built-in refrigerator, pot filler, breakfast room & breakfast bar seating at the oversized island... ...leading into the spacious laundry room with custom built-in office, extended counter and cabinet space, and entry into the two car garage. The main floor is also home to the expansive primary suite with spa-like ensuite, soaking tub, walk-in shower & abundant vanity space while the second downstairs bedroom serves as a guest room or private office with full downstairs bathroom and access to the third car garage. Upstairs, you'll find two additional bedrooms sharing a Jack-and-Jill bath and a loft perfect for movie nights with a second built-in sound system providing an additional living room for entertaining overnight guests, grandkids, or a special evening at home. Step outside to your private backyard oasis with a heated PebbleTec pool and spa, outdoor kitchen, covered patio with electric shade & extended travertine decking, fire pit, and multiple fruit bearing citrus trees and above ground garden beds. Residents of Encanterra enjoy a true country club lifestyle with golf, clubhouse dining, café, pools, tennis, pickleball, spa services, social clubs, and live music at The Algarve all within a beautifully maintained, guard-gated 55+ and all ages community. This home perfectly combines luxury, comfort, and convenience in one of Queen Creek's most desirable locations.

1656 E Copper Hollow, Queen Creek

$975,000
5 Beds 3 Baths 6926755 MLS 2,669 SqFt.
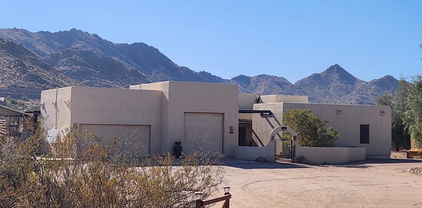
WELL BELOW RECENT APPRAISAL! Priced to sell. Beautiful custom home on 3.465 acres with amazing mountain views! Home features 5 bedrooms (one has separate entrance)..perfect for home office or casita. Primary bathroom features newly remodeled shower area with sunken tiled tub, rain showerhead and newly 24x24 tiled flooring. Spacious closet with custom shelving/drawers and elegant chandelier. Open kitchen design with built in breakfast bar, perfect for entertaining. Living space has a cozy beehive wood burning fireplace, natural overhead wood beams and pillars, double sided saltwater built in aquarium and an entry through brand new French doors to your screened in Arizona room. Heated pool/spa with waterfall and grotto bench. Newly remodeled pool with new pebble tec, new decking, new tile. ..all in December 2025. Brand New: AC Unit, Pool Heater, French Doors, Salt Free Water Softener... all in 2024, new custom iron gate on front courtyard entry (June 2025) and new 140' privacy fence on South side of property (in progress December 2025). No HOA, bring all of your toys or animals. Property is also income producing with RV/Boat rental space which can carry over if interested. Today is your day to own this custom home!

5713 W Sun Dance Drive, Queen Creek

$940,000
3 Beds 4 Baths 6925683 MLS 3,199 SqFt.
Welcome home to resort-style living in the highly sought-after Legado community. Designed with entertaining in mind, this stunning home boasts over $190K in designer upgrades. The chef's kitchen is a true showpiece with GE Monogram stainless appliances, built in double ovens, built in microwave, 48'' custom gas range with griddle, pot filler, sleek quartz counters, custom soft close cabinetry with added upper cabinets, and an impressive island. 2 walk-in pantries. The open and bright layout includes a spacious family room, upgraded flooring, elegant two-tone paint, and designer lighting throughout. All bedrooms are oversized, each with its own spa-like bath and large walk-in closet, plus a private home office/den tucked away from the main living areas. The primary suite was extended as a builder upgrade and is a retreat featuring tray ceiling, luxurious bath featuring dual vanities, a walk-in rain shower, large soaking tub for relaxing after a long day, and an expansive walk-in closet.Then get ready for the real showstopper! Step outside to your private oasis with a sparkling pool, travertine decking, large covered patio, lush grassy play areas, accent lights added at to showcase landscape and breathtaking sunset views. No neighbors behind for added privacy. Whether gathering with friends or savoring quiet evenings under the Arizona sky, this backyard delivers the ultimate resort lifestyle. BONUS: Gas stub at patio and plumbed for a sink in the laundry room and garage. The Legado community has a lake, walking paths, ramadas, playgrounds, a lighted basketball court, pickleball and more.

18816 E Apricot Lane, Queen Creek

$940,000
4 Beds 4 Baths 6922301 MLS 3,194 SqFt.
Located in the highly sought-after Charleston Estates, this remarkable 4-bedroom, 3.5-bath estate sits on one of the community's largest lots, offering privacy, elegance, & resort-style living at its finest. Meticulously designed with no detail overlooked, this home blends timeless sophistication with modern comfort for the most discerning buyer. The arrival experience begins with a grand semi-circular paver driveway, extending through double side gates to a dedicated parking pad—setting an immediate tone of distinction. Enter the soaring foyer, where chevron marble tile, a tiled ceiling, & a modern chandelier create a stunning first impression. The heart of the home is its dramatic living room, boasting 12-foot ceilings, a striking floor-to-ceiling marble-tiled electric fireplace framed with LED floating shelves, and a breathtaking 15-foot sliding glass wall that seamlessly extends the living space outdoors. Step onto the generous covered limestone patio, fully enclosed at the touch of a button by a remote-controlled solar shade, ensuring year-round enjoyment. Designed for both entertaining and everyday living, the home offers a formal dining room for elegant gatherings, a dedicated office for today's lifestyle needs, and a large breakfast nook off the kitchen with its own sliding door to the patioperfect for casual dining or morning coffee with a view. The chef's kitchen is a masterpiece, appointed with quartz countertops, a 10.5-foot radius island, soft white two-toned raised-panel 42" cabinetry, under/over-cabinet lighting, stainless steel appliances, double wall ovens, a 5-burner gas cooktop, a butler's pantry, and a spacious walk-in pantry. The home features dual primary suites, each offering a private ensuite and walk-in closet. The main suite is a retreat of its own, with dual vanities, dual walk-in closets, a soaking tub, and a beach-entry walk-in shower. Every bathroom throughout the home showcases floor-to-ceiling designer tile in showers and on all vanity walls, blending artistry and luxury. Professionally curated updates include a white marble powder room, wood-look porcelain tile, 5.25" baseboards, wood shutters, solar and custom blinds, fresh paint, and sophisticated designer lighting and fans. A striking white marble 3D feature wall further enhances the living space, dividing the living room from the kitchen. The expansive backyard sanctuary is your private resort: an oversized diving pool with LED color-changing lights, cascading water features, and dramatic fire bowls creates an unforgettable atmosphere day or night. The pool is surrounded by limestone pavers and a limestone succulent garden, offering a contemporary Southwest feel. The oversized lotlarger than most in Charleston Estatesensures ultimate privacy and serenity. Additional amenities include extended garages, reverse osmosis with instant hot and cold water, a whole-home soft water/purification system, and a spacious laundry room with sink and cabinetry. Situated in a premier Queen Creek location, this residence is within walking distance of gyms, shops, local restaurants, Queen Creek High School, and Frontier Family Parkblending luxury living with everyday convenience. This is more than a home; it is a statement of refinement, privacy, and prestige in one of Queen Creek's most coveted communities.

21782 S 222nd Way, Queen Creek

$997,954
5 Beds 4 Baths 6920008 MLS 3,721 SqFt.
New Construction - January Completion! Built by America's Most Trusted Homebuilder. Welcome to The Palisade at 18887 E Braeburn Lane in Legado Summit Collection is an expansive single-story home that balances thoughtful design with everyday comfort. Past the gated entry and welcoming courtyard, a spacious front porch sets the tone for what's inside—an open-concept layout with a bright great room, dining area, and kitchen that flow seamlessly to a covered patio. Tucked away for privacy, the serene primary suite includes a large walk-in closet and elegant bathroom. Three more bedrooms, including a private suite, share this wing along with a teen room and laundry. Across the home, a versatile flex space, additional bedroom, and full bath add even more flexibility. MLS#6920008 Additional Highlights Include: gourmet kitchen.

18887 E Braeburn Lane, Queen Creek

$908,000
5 Beds 3 Baths 6919665 MLS 3,133 SqFt.
Stunning Single Story 5-Bedroom Queen Creek Home on just over an Acre, corner lot with pool, solar, NO HOA, & More! Welcome to your dream retreat at 20533 E Navajo Dr, where comfort meets functionality in this beautifully upgraded horse property located on a desirable corner lot in Queen Creek! This spacious 5-bedroom, 2.5-bathroom, 3 1/2 car garage, home offers the perfect blend of charm and modern amenities. Inside, you'll be greeted by an open, light-filled layout with tile and wood-look flooring, new carpet throughout, a floor-to-ceiling stone fireplace in the family room, and a warm, neutral color palette throughout, 2 new HVAC units installed in 2019, & new water heater in 2025. he chef's kitchen is a true highlightfeaturing granite countertops, ample cabinetry, a walk-in pantry, center island with breakfast bar, and built-in appliances for a seamless cooking experience. The primary suite is a peaceful retreat with double doors, his and her walk-in closets, and a spa-inspired bathroom with dual vanities. Looking for more space? A generous den provides the perfect spot for a home office, creative studio, or playroom. Step outside to your private backyard oasiscomplete with a covered patio, 20'x40' saltwater pool with built-in hot tub, a 30x30 shade structure, raised garden beds, and ample seating areas ideal for entertaining or enjoying the Arizona sunshine. With RV gates, there's plenty of room for your toys, trailers, or recreational vehicles with 2 separate entries/exit. This home truly has it all the space, privacy, energy efficiency, and luxury outdoor livingall nestled in a prime Queen Creek location. No HOA, RV Parking, Horse Property, and sitting on just over 1 full acre.

20533 E Navajo Drive, Queen Creek

$990,000
4 Beds 3 Baths 6919538 MLS 2,600 SqFt.
This beautiful custom home sits on a full acre with no HOA! Enjoy a sparkling saltwater pool with a water feature, artificial turf, putting green, a kids' play area, plus an extended covered patio with a built-in BBQ, as well as a poolside BBQ and gazebo—perfect for entertaining. Bring your all your outdoor vehicles too! This property has an RV garage, a 3-car garage, 2 RV gates, and a separate storage room. Inside, you'll love the upgraded finishes: stainless steel appliances, granite counters, slate & travertine flooring, and a custom built-in media center. The primary suite is a retreat with a jetted tub, walk-in closets, and a gorgeous travertine shower. In this split floorplan no square footage is wasted! This property even has room for horses! This home truly has it all

21109 S 221st Place, Queen Creek

$945,000
3 Beds 3 Baths 6919493 MLS 2,940 SqFt.
Sought after Alora floor plan with oversized private yard and only one neighbor. This property boasts a large welcoming courtyard that opens to a private studio / workshop. Bright great room with large windows overlook an expansive greenbelt. Adjacent to the great room is a private office with glass French doors. Gourmet kitchen with upgraded Thermador appliances, oversized center island and floor to ceiling cabinets with glass uppers. A spacious laundry room contains a sizable pantry, an abundance of cabinets as well as an appliance closet. Three HVAC units keep the home cool and comfortable. Spacious enough for hosting family and friends yet perfectly cozy for two. This home blends luxury, comfort, and privacy in an unbeatable setting. Owner is a licensed Arizona Real Estate Agent.

36046 N Stoneware Drive, Queen Creek

$999,990
2 Beds 2 Baths 6919156 MLS 2,143 SqFt.
JUST ANNOUNCED!!! Total builder approved incentives/allowances over $330,000. This Positano floorplan creates the perfect indoor and outdoor space. The two huge sliding walls of glass on the interior of the home connects your living space to a private courtyard with a welcoming fireplace. The expansive kitchen with its large center island is a chef's dream, providing ample space for culinary creations and gatherings. This home offers a spacious primary suite, ensuring both comfort and privacy. The thoughtful addition of a ''smart space'' housing laundry facilities and cabinetry further enhances the convenience and functionality of daily living. Both bathrooms have been upgraded with tile surrounds and beautiful light fixtures. Additional features include gorgeous views of the golf course.

593 E Peach Tree Street, Queen Creek

$939,900
4 Beds 4 Baths 6918943 MLS 2,990 SqFt.
***BUILDER OFFERING 4.75% INTEREST RATE ON 2/1 BUYDOWN*** BRAND NEW CUSTOM SPEC HOME *** 4 BED 4 BATH 4 CAR GARAGE WITH BUILT IN CASITA on an 1.25 ACRE LOT with NO HOA! Spacious great room plan with gourmet kitchen, White Cabinets, wall oven/microwave combo, Induction cooktop, Stainless Vent hood, custom quartz counters. Master suite has it all!! Private porch access, dual vanities, separate tub and shower. Large South Facing patio for shade all day. Huge walk-in closet attached to laundry room. Four bedrooms 4 full baths with amazing views of the mountains. Over sized bedrooms with can lights and ceiling fans in every room. Large laundry room with counters and cabinets. Oversized 4 car garage.

2579 W Marita Street, Queen Creek

$985,300
5 Beds 4 Baths 6918933 MLS 3,122 SqFt.
Check out this beautiful New 5 bedroom 4 full bathroom custom home on AN 1.25 ACRE lot with NO HOA! Spacious great room plan with gourmet kitchen, White Cabinets, induction cooktop, subway tile, stainless steel appliances, custom quartz counters, and walk-in pantry. Master suite has it all!! Private porch access, dual vanities, separate tub and shower. Large South Facing patio with amazing views. Huge walk-in closet. Front office /den with double doors. Front Bedroom / In Law Suite with private entrance and private bath. Over sized bedrooms with walk in closets and ceiling fans in every room. Large laundry room with sink and cabinets. Oversized 4 car garage. Front yard desert landscaping with concrete pad and sidewalk included.

2557 W Marita Street, Queen Creek

$987,500
6 Beds 5 Baths 6915588 MLS 4,517 SqFt.
This beautifully upgraded 4,517sqft home is a rare find in Queen Creek and ready for its next owner! Offering custom finishes and thoughtful design you won't see anywhere else in the neighborhood. From the magazine-worthy custom handrail and luxury vinyl plank (LVP) flooring throughout, to the stunning 20-foot custom fireplace and spa-inspired master bathroom remodel; every detail has been carefully crafted to impress. Welcome to your practically brand new 6-bedroom, 4.5-bath home, where modern style meets everyday functionality. You'll love the abundance of natural light streaming through energy-efficient windows that stretch up to the vaulted ceilings in the great room. Whether you're hosting guests or enjoying quiet moments, the home's multiple living areas offer the perfect balance of openness and privacy. (Enjoy comfort and efficiency with a tankless water heater and a whole-house filtration system. The spacious 3-car garage includes ample storage and multiple EV-capable outlets to meet your modern needs. Outside, your fully landscaped backyard is move-in ready with lush green turf, a covered patio, cozy fire pit, and freshly painted block wall. Whether you choose to keep it as-is or customize it with a pool, garden, or gazebo, the possibilities are endless. Located in one of Queen Creek's most desirable communities, where your HOA dues go toward valuable amenitiesincluding parks, pickleball courts, a community pool, clubhouse, and more. Why wait for a new build with basic finishes when you can own a truly one-of-a-kind, turnkey home that's already complete?

20501 E Sonoqui Boulevard, Queen Creek

$865,000
4 Beds 4 Baths 6906866 MLS 3,194 SqFt.
Immaculate 4-bedroom, 3.5-bath home w/private multi-generational suite in Charleston Estates. The split floor plan features an open great room, chef's kitchen with oversized quartz island, gas cooktop, & walk-in pantry. The luxurious primary suite includes a spa-style bath with soaking tub, walk-in shower, dual vanities, & large closet. The separate multi-generational suite offers its own entrance, living room, full kitchenette, laundry, bedroom, & bath—ideal for guests, extended family, or rental income. Enjoy a 3-car garage with epoxy floors, built-in cabinets, and climate-controlled single-car bay. The backyard is a true retreat, backing to a greenbelt w/ San Tan mountain views. Outdoor living includes a pool & spa w/ fire & water features, pool shelf with table & outdoor kitche

22255 E Quintero Road, Queen Creek

$950,000
4 Beds 3 Baths 6903670 MLS 3,626 SqFt.
UP TO $7,500 BUYER INCENTIVE!! GORGEOUS luxury estate in the highly sought after community of Hastings Farm, walking distance to thousands of sf of new retail, restaurants and entertainment! Available fully furnished, this single-level residence offers 3,626 sq ft of thoughtfully designed, open-concept interior living on a spacious 14,352 sq ft lot. Step outside to your brand new $300,000 backyard escape with a stunning new resort-style pool, multiple water features, an enormous poolside outdoor living room with BBQ, TV, and 2 enormous fire tables. An oversized covered patio space with dining, multiple TVs and extended roofline reaching the sparkling blue pool waters.This backyard belongs on the cover of a luxury magazine! Inside, you'll find a bright, modern layout featuring newly installed, modern flooring, granite countertops, a chef's kitchen with oversized island, walk-in pantry, built-in sports bar, and premium stainless-steel appliances perfect for hosting or enjoying everyday comforts. With 4 large bedrooms + a versatile flex room, 3 full bathrooms, and a 3-car garage, this home has room to live, work, and entertain in style. Tucked away in a quiet cul-de-sac with breathtaking mountain views, a fully fenced yard, and just minutes from top-rated schools, brand-new shopping, dining, and entertainment. Offered fully furnished, this turn-key home blends high-end finishes, recent interior and exterior upgrades, and unbeatable value. All that's missing is YOU!

21227 E Misty Lane, Queen Creek

$990,000
5 Beds 3 Baths 6903126 MLS 3,202 SqFt.
No HOA - Over an Acre - Irrigation Rights - San Tan Mountain Views. This beautifully crafted, custom single-level estate, set back off a serene country road, offers lush, mature landscaping, fruit trees, privacy, & stunning views. Ideally located just minutes from shopping, dining, Horseshoe Park, & the San Tan Mountain trail system, this property offers the perfect balance of space, comfort, & convenience. From the expansive covered front porch to the travertine patio area, this five-bedroom, 2.5-bath home has been meticulously maintained & thoughtfully designed. The interior features soaring vaulted & coffered ceilings, porcelain tile throughout, a spacious open-concept kitchen with an impressive island, walk-in closets, & a private master suite with direct access to the backyard. Designed for entertaining & everyday enjoyment, the backyard is a true retreat, featuring a resort-style pool, Tropical Sea Spa, covered outdoor kitchen, & gas fire pit, ideal for hosting gatherings or relaxing while taking in Arizona sunsets. The multi-purpose property still offers ample open space for toys, equipment, animals, or future customization. Additional improvements include a 14' x 48' covered RV storage area with 50-amp service, plus a versatile steel outbuilding with enclosed rooms, concrete floors, & electrical, easily adaptable for a workshop, home office, gym, or creative studio. Move-in ready & offering far more value & functionality than a new build, this custom estate truly checks every box. Review the full list of upgrades, digital floor plans, & experience this exceptional property in person; you won't be disappointed.

17707 E Stacey Road, Queen Creek

$910,000
5 Beds 4 Baths 6901329 MLS 4,517 SqFt.
Why wait for a new build when your dream home is ready right now? Welcome to this exceptional residence in the highly coveted Ellsworth Ranch community, where luxury, comfort, and convenience converge in the most beautiful way. From the moment you enter, the grand spiral staircase makes a lasting impression — a dramatic centerpiece that sets the tone for the elegance that follows. This sprawling 5-bedroom, 3.5-bath home offers generous living spaces designed with both style and function in mind, perfect for growing families, multi-generational living, or anyone who loves to entertain. The gourmet kitchen is a true showpiece, outfitted with high-end appliances, double ovens, walk-in pantry, abundant cabinetry, and an oversized island perfect for gatherings. The open-concept layout flows effortlessly into expansive living areas filled with natural light. Upstairs, an oversized loft provides even more space to spread out and enjoy. The primary suite is your personal retreat  complete with his-and-hers closets, dual vanities, a soaking tub, and a spa-like shower that will make you feel like you're waking up in a resort. Outside, your professionally landscaped backyard awaits with lush turf, an extended patio, and a custom basketball court. Tons of room for a pool as well! Tucked inside one of Queen Creek's most desirable communities, you'll have access to resort-style amenities  multiple parks, pickleball courts, a community pool, clubhouse, and more  all just minutes from top-rated schools, shopping, freeway access, hiking trails, and world-class golf courses. This is not just a house. It's a lifestyle. And it's move-in ready!

20451 E Via De Colina --, Queen Creek

$915,000
4 Beds 4 Baths 6897140 MLS 3,182 SqFt.
Pristine and better than new, this 4-bedroom, 3.5-bathroom home is thoughtfully upgraded and designed for seamless indoor-outdoor living. The open-concept great room, brand-new flooring, and chef's kitchen—complete with white cabinetry, double ovens, gas cooktop, and stainless steel appliances—create an inviting space that's as functional as it is stylish. Upstairs, a spacious loft separates the primary suite from the secondary bedrooms, offering comfort and privacy for all. A rare 4-car garage and a first-floor guest suite with private bath add even more versatility. What truly sets this home apart is the backyard—quite possibly the best resort-style outdoor space in the Valley. Set on an oversized lot just steps from the neighborhood park, the yard features a heated Pebble-Tec pool with baja shelf, grotto waterfall, integrated lighting and cleaning systems, lush turf, vibrant landscaping, a new spa, and a shaded pergola retreat. 22141 E Russet Road is Queen Creek livingelevated.

22141 E Russet Road, Queen Creek

$937,686
5 Beds 2 Baths 6895815 MLS 4,517 SqFt.
New Construction ~ January Completion. Built by America's Most Trusted Homebuilder. Welcome to the Acadia at 20476 E Sonoqui Boulevard in Ellsworth Ranch Voyage! Step inside from the front porch into a welcoming foyer with a nearby study, half bath, and laundry. The main floor features a formal dining room, great room, and open kitchen with casual dining that flows to covered outdoor living. The tucked-away primary suite offers a spa-like bath and dual walk-in closets. Upstairs, find four secondary bedrooms—including a Jack-and-Jill setup, one with a study—a shared full bath, game room, media room, and second laundry. At Ellsworth Ranch Voyage Collection in Queen Creek, enjoy a clubhouse, pool, fitness center, pickleball, and a butterfly garden certified by the National Wildlife Federationall just steps from home. Additional Highlights Include: Laundry room in place of desk space, media room with game room, and gourmet kitchen. MLS#6895815

20476 E Sonoqui Boulevard, Queen Creek

$995,000
4 Beds 4 Baths 6894961 MLS 3,514 SqFt.
This stunning home in Hastings Farm sits on an oversized lot and offers 3,514 sq ft of luxurious living space, including the highly sought-after Next Gen suite—the largest floor plan offered. Ideal for multigenerational living or extended guests, the private suite features its own spacious living room, full bedroom and bath, separate laundry, stainless steel appliances, granite countertops, and private entrance, creating a true apartment-style retreat. The main home boasts three additional bedrooms plus a custom office with stylish black doors, new designer flooring and paint, upgraded lighting, and a gourmet chef's kitchen with abundant storage and matching stainless appliances. The open-concept layout flows beautifully for entertaining and everyday living..... Step outside to your resort-style backyard, complete with a sparkling pool, built-in grill w/ a pergola, multiple seating areas, and extensive deckingperfect for Arizona outdoor living. The home also features a freshly painted exterior and a spacious 3-car garage. Truly a rare findcombining versatility, luxury, and space in one of the area's most desirable communities.

24061 S 217th Way, Queen Creek

$885,000
4 Beds 4 Baths 6894906 MLS 3,718 SqFt.
Introducing a thoughtfully designed home offering 4 bedrooms, 3.5 bathrooms and theater room, encompassing 3,718 square feet of refined interior space. Situated on a desirable corner lot, this property seamlessly blends comfort, functionality, and outdoor appeal, making it a remarkable opportunity for homeownership. Upon entering the home, you are greeted by a spacious and intelligently designed split floor plan that optimizes privacy and ease of flow. Two primary bedroom suites provide unique flexibility. Ideal for multigenerational living, guests, or simply indulging in extra comfort and space. The residence is enhanced with wood-look tile flooring. Every room benefits from abundant natural light, complemented by the $80k worth of high-quality Renewal by Andersen windows throughout the home. The heart of the home features a cozy gas fireplace with floor to ceiling stone work, perfect for creating ambiance on cool desert evenings. The kitchen and living areas are positioned for practical day-to-day living and seamless entertaining, with ample room to configure for personal style and use. Step outside to experience the generous outdoor living space, beginning with a large covered pavered patio that extends your living area into the outdoors. Whether you're entertaining, relaxing with a book, or enjoying a quiet weekend breakfast, this backyard provides the perfect setting. A private pool with waterfall, enhances the space with both visual appeal and recreation potentialbecause summer calls for pool parties and evening swims under the stars. The landscaping is professionally curated, featuring a combination of open space with synthetic grass and mature fruit trees that offer a small but sweet taste of Arizona's harvest. Located within a neighborhood where residents can enjoy convenient proximity to essential lifestyle amenities. And just over half a mile away is Desert Mountain Park, a community favorite for its walking trails, sports fields, and spacious green areas. From the carefully designed interior space to the relaxing outdoor retreat, this property offers a fine balance of comfortable everyday living and engaging lifestyle options. It's hard not to picture a relaxed afternoon in the pool followed by an evening enjoying fresh citrus from your own backyardone could say it's the kind of house that makes "home sweet home" feel very real

20197 E Silver Creek Lane, Queen Creek

$925,000
4 Beds 4 Baths 6894570 MLS 3,194 SqFt.
Better than a model home in the highly sought-after Charleston Estates of Queen Creek. This nearly new, impeccably maintained home offers 4 spacious bedrooms and 3.5 bathrooms with a desirable split floor plan. One of the bedrooms includes its own en suite bath and separate living area—ideal for guests, multigenerational living, or a private office. Situated on a premium lot backing to a lush greenbelt, the home boasts nearly $100,000 in backyard upgrades, including a resort-style pool with both heat pump and chiller for true year-round enjoyment. Views of the pool, interior courtyard, and green space from every window. Designer finishes and high-end upgrades are found throughout. All furnishings are available, creating a fully turnkey, luxury living experience.

22241 E Quintero Road, Queen Creek

All information should be verified by the recipient and none is guaranteed as accurate by ARMLS. Copyright 2026 Arizona Regional Multiple Listing Service, Inc. All rights reserved.