Refine Search
Sort by
$825,000
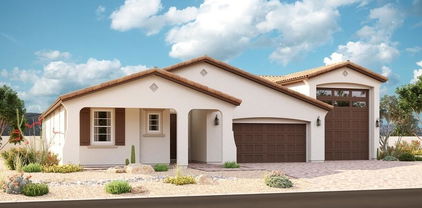
5 Beds 4 Baths 6650761 MLS 3,173 SqFt.
Discover luxury living in this exquisite 5-bedroom, 3.5-bathroom Lennar NextGen® home, spanning 3100+ sqft. Features a private pool, spa, owned solar, Tesla charger, RV electrical hook-up and 2 separate patios for outdoor enjoyment. The built-in guest suite boasts its own entrances, kitchen, laundry, and garage. The Lennar NextGen® design encompasses a built-in guest suite with its own private front and back entrances, kitchen, laundry facilities, and garage access. Perfect for multi-generational living, hosting guests, or generating rental income while maintaining complete autonomy. The main house boasts a well-designed gourmet kitchen with top-of-the-line stainless steel appliances, elegant cabinetry, and granite countertops, creating a chef's haven for culinary delights and entertaining. The expansive living area seamlessly flows into the dining space, forming an ideal layout for hosting gatherings and creating memorable moments with loved ones. The primary suite is a private retreat, offering serenity and relaxation with a luxurious en-suite bathroom, complete with a massive dual head walk-in shower, as well as two walk-in closets. Escape to the outdoors, were the allure of the shimmering pool and soothing spa beckon on warm summer days. The dual patios provide multiple entertainment spaces, perfect for hosting BBQs, lounging with friends, or simply basking in the sun's embrace. Don't miss your opportunity to see this magnificent home!

22314 E Pickett Court, Queen Creek

$859,000
2 Beds 3 Baths 6646122 MLS 2,123 SqFt.
Prepare to be captivated by this meticulously renovated home, inspired by custom builder upgrades. Nestled on a stunning corner lot in the esteemed Encanterra Country Club, this is a true dream residence which has been transformed both inside & out, creating a pristine haven tailored for the most discerning buyers. As you approach, the curb appeal is nothing short of enchanting. The journey begins in the thoughtfully expanded courtyard, adorned with a water feature and lush plants, setting the stage for the allure that awaits within. Meander through the side yard to the backyard, where limestone pavers guide the way amidst tall plants, forming a private oasis. The serene and yet entertaining backyard features an outdoor kitchen with a barbecue, a pergola, and a 2 in 1 water/fire feature. Step inside, the long wood plank-style luxury vinyl flooring sets the tone for the interior's contemporary elegance. The spacious great room seamlessly connects to a gourmet kitchen boasting an extended island that seats 6 comfortably, a wine fridge, and quartz countertops that continue on to the backsplash. The striking and stylish navy-blue cabinets, reaching to the ceiling and finished with glass doors, add a touch of sophistication. Show-stopping chandeliers illuminate the space, complementing the Quartz-accented built-in gas fireplace and shelves. The master bedroom is a true retreat, featuring an ensuite with a beautifully renovated shower, dual shower heads, frameless glass enclosure, quartz countertops, and custom walk-in closet. The front bedroom also impresses with a custom closet and an upgraded ensuite. Practicality meets style in the smartspace/laundry room, with quartz countertops and ample cabinetry for efficient household management. The den with French doors is so versatile and can function as an office, workout room, or bedroom, etc.. What's more...a two-car garage and a separate one-car garage that is perfect for extra storage and a golf cart. This unique, one-of-a-kind home is a rare gem that seamlessly blends sophistication, practicality, and luxury. Arizona Living is Right Here Waiting for You!!

1725 E Verde Boulevard, Queen Creek

$860,000
4 Beds 4 Baths 6645320 MLS 3,004 SqFt.
Welcome to the prestigious Legado Community, the Southeast Valley's most admired new development. This amazing community provides breathtaking mountain views, multiple parks, lakes, walking trails and direct access to the Queen Creek Trail. This highly upgraded, sophisticated home was completed less than one year ago in 2023, allowing the new owner an opportunity to make it their own. The upgrades are endless, including a chef's dream kitchen equipped with top-tier appliances that will make cooking a delight, upgraded ceiling height cabinets, full quartz backsplash and extended countertops. Additionally, all three full bathrooms are highly upgraded. The 10-foot ceilings throughout create a spacious and airy atmosphere. One of the standout features is the corner-less sliding door system, connecting the indoor and outdoor living spaces. This innovative split-floor plan design allows for a seamless flow and maximum space utilization. Whether you're entertaining guests or simply enjoying the indoor/outdoor living. This rare opportunity offers the perfect balance of new construction with the hard work being done, and the freedom to add your own custom elements to make this your own dream home.

18863 E Walnut Drive, Queen Creek

$881,852
4 Beds 4 Baths 6644898 MLS 3,258 SqFt.
Up to 3% of total purchase price towards closing costs incentive offer. Additional eligibility and limited time restrictions apply. MLS#6644898 The Adair 1-story residence at Legado Summit welcomes you with an inviting entrance! Pass through the gate to a portico, leading to a delightful courtyard and a porch ideal for enjoying Arizona's sunshine. Inside the foyer, discover an open-concept layout encompassing a great room, kitchen, dining area, and a covered patio. On one side, find a bedroom and a teen room with a connecting full bathroom. The primary bedroom features its own bathroom and a roomy walk-in closet. On the opposite side, explore a 1-car garage, a flex room, an additional 2-car garage, a laundry room, two more bedrooms, and another full bathroom. Structural options include: Chef kitchen, pre plumb for utility sink at garage, complete reverse osmosis system with rough in, pre plumb for future laundry sink, gas line for future dryer and outdoor kitchen, and additional hose bib.

18842 E Aubrey Glen Road, Queen Creek

$890,861
4 Beds 4 Baths 6643896 MLS 3,012 SqFt.
Up to 3% of total purchase price towards closing costs incentive offer. Additional eligibility and limited time restrictions apply. MLS#6643896 Ready Now! The Olympus at Legado Summit is a spacious single-story residence, features 4 bedrooms, 3.5 baths, a study, and a 3-car garage. Designed for entertaining, the main living area includes a chef's kitchen, butler's pantry, island with seating, open gathering room, and casual dining space. The owner's suite, situated at the rear, offers dual vanities, a soaking tub, and a generous walk-in closet. One guest bedroom is at the front, while the other two are at the back on the opposite side of the owner's suite, providing a well-balanced layout for comfortable living. Structural options include: gourmet kitchen, shower in bath 3, water softener system with loop, reverse osmosis system with rough in, pre plumb for future laundry sink, gas line for future outdoor kitchen, and two tone paint.

18873 E Peartree Lane, Queen Creek

$859,000
4 Beds 3 Baths 6643405 MLS 3,205 SqFt.
We are currently building this home for you!! BRAND NEW Construction w/ Custom-Quality Upgrades throughout! This beautiful Modern Farmhouse is located on a 1.25 ACRE of Horse Property. Gourmet Kitchen w/ high-end Cabinets w/ 42'' uppers, White Quartz Countertops, 36'' Cooktop, Built-in Stainless-Steel Microwave & Oven, & Wood Plank Tile Floors. Stunning Master Bathroom w/ Freestanding Soaking Tub, Modern Glass Shower & Double Vanities. Exceptional Energy Efficient - boasting Spray Foam Insulation, Premium Trane AC units & High-end Pella Windows. Superior Construction & Craftmanship includes Premium Roofing System, Premium Synthetic Stucco & much more! Close to hiking & horseback riding trails at San Tan Mtns. COMPLETION DATE mid 2024.

2762 W Sun Beam Lane, Queen Creek

$827,490
4 Beds 3 Baths 6642693 MLS 2,765 SqFt.
This Jerome floorplan home boasts a spacious open concept, perfect for entertaining. With 4 bedrooms, 3 baths, and an open office, this home is a top seller. The exquisite finishes include a gourmet kitchen with quartz countertops pristine white cabinets, stunning GE Profile appliances. The primary Suite includes a luxurious Spa bath and large walk-in closet. There is beautiful tile work and lush carpet in the bedrooms. Additionally, the home features an oversized homesite and a 4-car garage. Don't miss the opportunity to make this your dream home! ^^Up to 3% of Total Purchase Price can be applied towards closing cost and/or short-long-term interest rate buydowns when choosing our preferred Lender. Additional eligibility and limited time restrictions apply.

2878 E Flintlock Drive, Queen Creek

$794,990
4 Beds 3 Baths 6642107 MLS 2,652 SqFt.
Welcome to Santanilla in Gilbert, this Flagstaff floorplan home has an open interior with a unique perk; a full Extra Suite Plus w/ Separate front door entry. With 4 Bedrooms 3.5 baths and an office, this home a best seller! The interior selections include over $140,000 of upgrades, similar to our model. The Gourmet kitchen features Quartz countertops, Quill-stained maple cabinets with black matte hardware and GE Profile series appliances. A 15ft multi-slide door in the Great room allows for entertaining & relaxing indoor-outdoor living plus added privacy with no neighbors behind. ^Up to 3% of Total Purchase Price can be applied towards closing cost and/or short-long-term interest rate buydowns when choosing our preferred Lender. Additional eligibility and limited time restrictions apply

3056 E Flintlock Drive, Queen Creek

$899,900
4 Beds 3 Baths 6639445 MLS 5,195 SqFt.
Huge Price Improvement! Welcome Home to Montelena!! This Semi Custom 5195 sq ft Estate Home is located on a quiet cul de sac oversized 14,000 sq ft lot. Step outside to your own private resort style backyard with gas fire pit and Oasis style pool. Drive into your very own private interior courtyard to the extended length garages w/plenty of parking through the RV Gates for all your toys. Be prepared to be impressed with 10ft ceilings and an open spacious floor plan on the main level. This home features a Chefs Gourmet Kitchen with SS Appliances, Large Double Kitchen Islands, 4 Huge Bedrooms, 2.5 Bathrooms and 3 car garage. This is one you will want to see!! Enjoy the Huge Community Parks, Playgrounds, Basketball courts. Close to Queen Creek MarketPlace, Shopping, Dining, Theaters, Schools

20277 E Camina Plata --, Queen Creek

$800,000
4 Beds 4 Baths 6637344 MLS 3,514 SqFt.
Uncover the irresistible allure of the coveted Allison plan! Step into a world of excitement with a dynamic split floor plan and a private guest suite that exudes luxury, complete with its own exclusive entrance. Prepare to be enchanted by the gleaming pristine white kitchen, indulge in the opulence of a master bath fit for royalty, and discover a bonus room that beckons for endless activities and entertainment. But the REAL GEM lies in the attached MOTHER-IN-LAW SUITE! With its own entrance and full living area, bedroom and bathroom, it's a realm of possibilities. Imagine the freedom to accommodate family, guests, or even seize the chance for a rental income stream. Here, you can sculpt your own paradise! Come check it!!!

24279 S 216th Way, Queen Creek

$765,500
3 Beds 3 Baths 6636319 MLS 2,590 SqFt.
One of the most popular floor plans in Encanterra, this custom home is equipped with 2 primary suites with their own full bathrooms, and a third bedroom with an adjacent full bathroom. This Create floor plan has many upgrades including a designer kitchen with wall ovens, gas cook top on the kitchen island, and a separate island equipped with 2 additional wine/bar fridges and extra cabinets to stock your bar area. The other special room in this home offers a stoned entertainment wall housing an extended length gas fireplace that will offer heat when needed. The ''Rolling Wall of Glass'' opens to an extended, covered patio and nicely landscaped rear yard with an infra-red BBQ and cooking island. Other upgrades include an extra long garage area with private access to additional storage in the attic. Not many homes have this desired feature. Other upgrades include central vac, extra office room, wood-like tile throughout and the list goes on. This is the home you have been waiting for. Book your exclusive walk through now.

1325 E Elysian Pass, Queen Creek

$775,000
6633740 MLS
9.6 acre parcel with GR, General Rural 1.25 acre minimum zoning-Deed Restricted to a 2 acre minimum! Secluded acreage w/spectacular views for miles-perfect for those desiring to be away from the hustle bustle of the City! 660' from the San Tan Park! Parcel annexed to Queen Creek for access to Town of Queen Creek Water! Country Living while close to many amenities! Add that to Clean Air, Beautiful Mountain & City Light Views, Open Spaces & Star-Studded Nighttime Skies-what more could one want?!? How about a Seller Carryback? Many activities in area-Shopping, Dining, Medical, Golfing & the Fantastic 10,200 Acre San Tan Park for Biking, Hiking, Horseback Riding & More! Parcel is staked-3/4 mile south of gate! Come Home to the San Tans-You Will Fall In Love, Too!

32000-X N Bell 9.6 Acres Road Unit -, Queen Creek

$910,000
5 Beds 3 Baths 6632613 MLS 3,125 SqFt.
Owner Financing possible see documents tab. Designer electric gate greets you as you enter your resort. Professionally designed heated pool/spa/waterfall. Do you have toys? We have the space for it. 11 car garage parking. Park your RV, make it a guest house with all hookups. Have less toys? Detached garage is ready to be converted into a casita/guest house. Shop has full bathroom. 15' coffered ceilings throughout house. Custom built. 2'' x 6'' construction. 8' interior doors, granite/travertine, 2 head glass block snail shower, built in vacuum, surround sound, stainless appliances, fireplace, BBQ and more see amenities list attached. House lets you live in Scottsdale luxury at a Queen Creek price. Great short term vaction rental or assited living.

20993 E Marsh Road, Queen Creek

$875,000
4 Beds 5 Baths 6630765 MLS 3,302 SqFt.
BETTER THAN NEW!!! Two year old home with custom floor plan allowing all 4 bedrooms to have their own baths and walk-in closets. $50K Shasta pool with lots of entertaining area to enjoy those wonderful ''Arizona'' days. Over $30K in custom landscaping. Split floor plan allows for several suites. Upgrades throughout. Huge butler's pantry with lots of shelves, stainless appliances, 5 burner gas cooktop, and convection/micro. Granite countertops throughout. Ceiling fans in all rooms. Wired for security system. Surround sound. Area for TV in living room fits 85'' TV. Large lot for those ''toys''. Too many special upgrades to list. This neighborhood offers many amenities. including community pool, serene lake and park across street. Entertainment throughout area including Schnepf Farms.

22801 E Mewes Road, Queen Creek

$963,888
4 Beds 4 Baths 6629363 MLS 3,240 SqFt.
Our popular Sedona floorplan features an open concept with plenty of space to host your get togethers. This 4-bedroom, 3.5-bath home with an open office makes this home a best seller! This home offers a gourmet kitchen with birch cabinets, Quartz counters, GE profile appliances and black matte accessories. The Owner's Suite is an amazing retreat with a spa like bath. The 15ft Glass multi-slide door will lead you to your private patio space and large 12,000+ square foot home site with BREATHTAKING mountain views. ^^^Up to 3% of total purchase price can be applied towards closing cost and/or short-long-term interest rate buydowns when choosing our preferred Lender. Additional eligibility and limited time restrictions apply. ***Prices subject to change, photos may be of a model home.

3003 E Flintlock Drive, Queen Creek

$860,000
3 Beds 2 Baths 6626678 MLS 1,741 SqFt.
amAZing home located on the border of Queen Creek & Gilbert and 3 short miles to Queen Creek Equestrian Centre. This stunning horse property features a main house, a guest house, and MD Shed Row Barn that is the top of the line horse facility. Industrial fans for each stall, electronic shades for each stall, 5 stalls & 3 tack rooms, each stall has a Nelson water automatic insulated horse water, & every stall has a private draining system, outside areas in the back of each stall as well. Fenced pasture is approx 80' x 130' with irrigation so approx $10 to water the entire property (except front which has sprinkler system). Guest house was remodeled in 2022 with new flooring, new AC, new wiring, new stainless appliances, new cabinets, & newer roof. Main house has new AC 2023.

19003 E Via De Arboles --, Queen Creek

$874,000
4 Beds 3 Baths 6626135 MLS 2,766 SqFt.
BRAND NEW Construction w/ Custom-Quality Upgrades throughout! READY in mid 2024! This beautiful Modern Farmhouse is located on an ACRE LOT of Horse Property. NO HOA! Gourmet Kitchen w/ high-end Cabinets w/ 42'' uppers, White Quartz Countertops, 36'' Cooktop, Built-in Stainless-Steel Microwave & Oven, & Wood Plank Tile Floors. Stunning Master Bathroom w/ Freestanding Soaking Tub, Modern Glass Shower & Double Vanities. Exceptional Energy Efficient - boasting Spray Foam Insulation, Premium Trane AC units & High-end Pella Windows. Superior Construction & Craftmanship includes Premium Roofing System, Premium Synthetic Stucco & much more! Close to hiking/horseback riding, biking, picnicking and more at San Tan Mtns.

19211 E Pegasus Drive, Queen Creek

$875,000
4 Beds 3 Baths 6626129 MLS 2,766 SqFt.
BRAND NEW Construction w/ Custom-Quality Upgrades in a GATED Community with NO HOA!! READY in mid 2024! This beautiful Modern Home is located on 1 Acre Lot of Horse Property. Gourmet Kitchen w/ high-end Cabinets w/ 42'' uppers, White Quartz Countertops, 36'' Cooktop, Built-in Stainless-Steel Microwave & Oven, & Wood Plank Tile Floors. Stunning Master Bathroom w/ Freestanding Soaking Tub, Modern Glass Shower & Double Vanities. Exceptional Energy Efficient - boasting Spray Foam Insulation, Premium Trane AC units & High-end Pella Windows. Superior Construction & Craftmanship includes Premium Roofing System, Premium Synthetic Stucco & much more! Close to hiking & horseback riding trails at San Tan Mtns.

25935 S 196th Place, Queen Creek

$845,348
3 Beds 4 Baths 6625124 MLS 3,130 SqFt.
MLS#6625124 VIRTUALLY STAGED PHOTOS ADDED. Welcome to Belmont at Legado Summit! This grand 1-story home is greets you with a porch that leads into a spacious foyer. As you enter, you'll find yourself in an open-concept area that seamlessly combines the kitchen, great room, dining room, and a covered patio. On one side of the home, there is a2-car garage, 2 bedrooms with ensuite full bathrooms, and a storage room. On the other side, you'll find a 2-car garage, laundry room, and a luxurious primary suite. The primary suite boasts a spacious bedroom, a beautiful bathroom & walk in closet. Structural options include: RV gate in backyard, multi slide door at great room, 2 car garage addition, re-plumb for future utility sink and laundry and garage, and gas line for future outdoor kitchen.

18856 E Aubrey Glen Road, Queen Creek

$849,472
4 Beds 4 Baths 6624682 MLS 3,363 SqFt.
Lovely desert modern exterior, single-story home in Terrace at Madera. Executive GE kitchen appliances with SS double ovens, a microwave, 36'' gas cooktop and vent hood, a stainless-steel refrigerator, Sonoma painted linen cabinets with 42'' uppers, upgraded Arabescato Como Quartz countertops, blanco single bowl, and white staggered 3'' x 12'' tile backsplash. Other features include a 16' multi-slider and 12' ceilings in the great room, a laundry sink with base cabinets and a front load laundry set, and 8'' x 40'' light tone wood look like tile throughout with carpet in the bedrooms. Square drywall corners, trim, and contemporary 5'' baseboards. RO system and soft water loop as well as 2'' faux wood blinds. Pavers at the driveway, courtyard, and front porch.

22626 E Nightingale Court, Queen Creek

$859,900
5 Beds 5 Baths 6623926 MLS 3,078 SqFt.
The heart of this home is the custom kitchen, a culinary masterpiece boasting a 48'' cooktop, GE Monogram appliances, and a built-in wine fridge. Whether you are an aspiring chef or just love to entertain, this kitchen is a true delight. Additionally, you will find a built-in Traeger grill and wood-burning pizza oven for those outdoor gatherings and culinary adventures. The outdoor space is a true sanctuary, with a pool and hot tub beckoning you to relax and unwind in style. The permanent color-changing LED lighting system on the exterior of the home is capable of everything from nightly accent lighting to any color. This home is a testament to luxury living, where modern amenities, attention to detail and a seamless indoor-outdoor flow come together to create exceptional living.

19453 S 210th Street, Queen Creek

$888,000
4 Beds 3 Baths 6622697 MLS 2,861 SqFt.
MOUNTAIN VIEWS & OVER 3/4 ACRE LOT W/ HORSE PRIVILEGES! Equestrian Trail runs behind home! Can house up to 3 horses for this property. Also a gardener's dream w/ custom raised planters, watering system & 14 fruit trees. Property is approx. 1 mile from the Goldmine and Dynamite Trailhead in the San Tan Mountains! Over $220,000 has been spent on this gorgeous home on upgrades and remodeling! Remodeled, kitchen opens to great room w/ upgraded soft close cabinets including built in recycle/trash, lit stacked cabinets w/ glass doors, upgraded drawers, huge island & bar seating, quartz counters, backsplash, undermount lighting, GE Profile Stainless Steel appliances, walk in pantry. Formal Dining Room. 4 car garage,. Tandem bay drive-trough w/ rear garage door. Insulated & cooled workshop. All supply line hot and cold plumbing replaced in 2017. 3 new HVAC units w/ programmable thermostats added in 2017 during remodel. 2 high efficiency Trane units for the house (One 16 SEER and One 17 SEER) and one mini split Samsung in the garage. One interior unit is a 4 ton unit & the other is a 3 ton. There are 10-year warranties on these units, which include parts, compressors and labor through Blue Phoenix Mechanical. Air conditioned and insulated garage workshop w/ utility sink is fantastic for hobbies, rebuilding/refurbishing cars, etc. This area was added with the forethought that someone might want to enclose this area for another bedroom, down the line. It is the same elevation as the interior of the home and set off from the kitchen with a separate door than the original service door from the garage. All new tile & carpet throughout home installed in 2017. Spacious Master Bedroom w/ Remodeled bath to include massive shower & separate, huge square tub, Toto toilets (in all baths), dual sinks w/ taller vanity, & designer touches. Large walk in closet. The Laundry Room has cabinets and is plumbed for a utility sink. The 3 guest bedrooms are accompanied by an open bonus room, which can be utilized for an office space, exercise/game/flex room, etc. The possibilities are endless. It could also be enclosed to create a 5th bedroom. Every bedroom is wired for internet, as well as the bonus room & great room. There are 2 HDMIs and internet wired in the Great Room. Recessed Lighting was also added to this area and other areas throughout the home. The home is wired for speakers in the Bonus Room, Master Bedroom, Great Room and prewired on the patio. The wiring is behind the TV (in the great room) for the sound system. Large linen closet near bedrooms. Extra R23 insulation was added to the existing insulation in the attic. Extended South Facing Covered Patio w/ Ceiling fans and pavers face the gorgeous mountain views and the equestrian trail at the South end of the property. Metal/security doors added to front and West laundry room door. Upgraded Andersen Sliding Glass Doors at the back of the home. RV gates added to both sides of the home (East and West sides). Trees have been maintained by an Arborist. The garden has many veggies that the new owner can continue to enjoy upon transfer of ownership, as well as the harvest they can collect from the 14 fruit trees. Water softener and Reverse Osmosis systems are owned and do convey with the property. There is a white horse fence around the property, but Hog wire fencing has been added for dog containment.

9271 W Golddust Drive, Queen Creek

All information should be verified by the recipient and none is guaranteed as accurate by ARMLS. Copyright 2026 Arizona Regional Multiple Listing Service, Inc. All rights reserved.