Refine Search
Sort by
$815,000
4 Beds 4 Baths 6744849 MLS 3,194 SqFt.
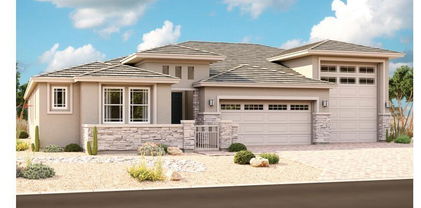
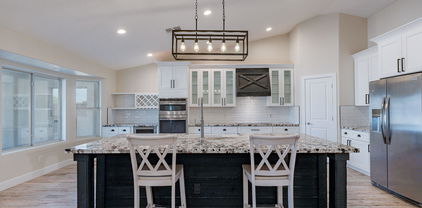
Experience the comfort of living in this incredible corner lot property right across from the park! Upon arriving, you'll see a 3-car garage, a paver driveway, and an RV gate/parking space for all your toys. The immaculate interior has a formal dining, a large living area with a fireplace, and wood-look tile flooring throughout. Create delicious meals in the gourmet eat-in kitchen boasting a big center island with a breakfast bar, quartz counters, a walk-in pantry, SS appliances, a subway backsplash, and ample cabinetry. Main bedroom offers private backyard access and a lavish bathroom with a garden tub, glass enclosure shower, dual sink vanity, and L-shaped walk-in closet. Gorgeous new pergola with fireplace, tv and outdoor kitchen complete the newly landscaped backyard. Don't miss the oversized bonus room ideal for a game or TV area! Host memorable gatherings in the serene backyard comprised of green grass, a covered patio, a built-in BBQ, a fire pit, and a Ramada. Excellent location just across from the community park. This residence won't disappoint!

22206 E Russet Road, Queen Creek

$850,000
6 Beds 5 Baths 6744335 MLS 4,402 SqFt.
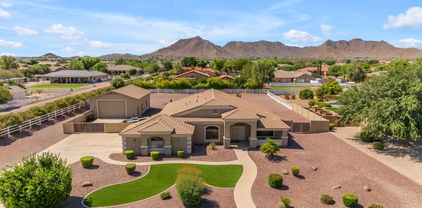
Discover your dream home in this highly upgraded 6-bedroom, 4.5-bath oasis! This spacious residence boasts a stunning open floor plan, perfect for both entertaining and comfortable family living. Step into a beautifully designed kitchen featuring modern appliances, elegant countertops, and ample storage, seamlessly flowing into a generous living area. Retreat to the luxurious primary suite, complete with a spa-like en-suite bath and walk-in closet. Outside, enjoy your private paradise with a sparkling pool, ideal for relaxing or hosting summer gatherings. With thoughtful upgrades throughout and plenty of room to grow, this home is a rare find that combines luxury and functionality. Don't miss the opportunity to make this exquisite house your HOME!

20144 E Rosa Road, Queen Creek

$820,000
5 Beds 5 Baths 6744267 MLS 4,119 SqFt.
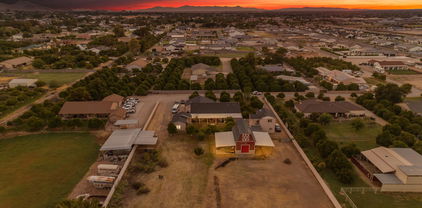
Modern 4119 sq ft residence in the best Queen Creek location. Starting with a 3-car garage, RV gate, timeless stone accents, inviting front porch, and a courtyard. Enter through the custom double doors and discover an impressive interior with wood-look tile flooring, crown moulding, archways, and plantation shutters. You'll surely love the large & bright living room adorned with pre-wired surround sound and the formal dining room. Fabulous kitchen boasts a pantry, subway tile backsplash, SS appliances, granite counters, a center island, plenty of white cabinetry, and a breakfast bar. PLUS! This beauty includes an open den/office, bonus/media room, and a cozy loft ideal for a reading nook. 2 staircases, 3 laundry hookups, and 2 NEW AC units. Oversized owner's retreat won't disappoint! Plush carpet, an ensuite with two vanities, a separate shower & tub, and a sizable walk-in closet complete the picture. Feels like you're on a vacation every day in this dreamy backyard, which provides a covered patio, pergola, built-in BBQ, fire pit, and a sparkling pool and spa. This gem promises a lifestyle like no other!

21521 E Twin Acres Court, Queen Creek

$820,000
5 Beds 5 Baths 6743998 MLS 4,396 SqFt.
Don't miss your chance to own this spacious home in prime school districts. This bright & beautiful energy star certified home features 5 bedrooms, 4.5 bathrooms, a den & loft. This home is made for entertaining with open concept kitchen, living, & dining in great room. Dry bar off kitchen leads to formal dining room with a niche that doubles as the perfect bar. Take the party out to the courtyard on warm summer evenings or play lawn games in the large backyard. Downstairs master suite features sitting room, rain shower, jetted tub, vanity space, and large owner's closet. Enjoy the peace and quite of this retreat as the only space in the house without rooms above it. Upstairs has 3 bedrooms, 2 bathrooms, and oversized loft with mountain views. This is the ONLY floorplan!

20075 E Maya Road, Queen Creek

$831,818
3 Beds 3 Baths 6739469 MLS 2,352 SqFt.
Welcome to this BEAUTIFUL non-HOA irrigated equine heaven! The home features a luxurious open floor plan, 3 bed 2.5 bath with a master suite on one side. The inviting kitchen includes a huge island and stained wood in the right places, paired with new SS appliances and a wine cooler. In the large master bedroom you will find a barn door leading to the master bathroom with a tastefully tiled shower and walk-in closet. The back door leads to an enclosed Arizona room running the length of the house. Beyond that is a gazebo overlooking the backyard. The back of the property features a 40' round pen, 8 fully covered HORSE STALLS with fans, a 1600 Sq ft steel building which includes (2) 14' overhead doors, (2) 14x10 stud stalls, tack room, bathroom, and a FULL RV hook-up.

25609 S 182nd Place, Queen Creek

$850,000
5 Beds 5 Baths 6738032 MLS 4,897 SqFt.
Say hello to luxury living in Meridian! This almost 5000 sq-ft beauty is the LOWEST priced home with this amount of square footage in the community. This two-story home is packed with unique upgrades, including a jaw-dropping 12-foot ceiling with Da Vinci antique gold tiles. Inside, enjoy spacious bedrooms, rich hardwood floors, and a tropical backyard retreat with a pebble tech pool and Baja shelf. You can soak in mountain views from the master suite upstairs where you'll also find a versatile loft area. The resort-style backyard features a waterfall/grotto pool, tiki torches, ambient lighting, and a gazeboperfect for your staycation dreams. The Next Gen Suite offers private space for guests or rental income, with its own entrance. Located in the Meridian community with quick access to the 24, shopping, and dining, this home also features a 4-car air-conditioned garage. Sellers are motivated. Bring us an offer today!

22933 E Silver Creek Lane, Queen Creek

$790,388
4 Beds 3 Baths 6734837 MLS 3,077 SqFt.
MLS#6734837 February 2025 Completion! The Breckenridge is a single-story floor plan featuring 3,077 sq. ft. of living space, including 4 bedrooms, 3 bathrooms, a 3-car tandem garage, a dining room, and a study. The welcoming porch opens into the foyer, flanked by a dining room on one side and bedroom 4 and the study on the other. Straight ahead, you'll find a spacious kitchen, casual dining area, and gathering room. This open-concept design allows you to cook while enjoying time with loved ones or watching your favorite show. Adjacent to the kitchen are bedrooms 2 and 3, along with a full bathroom for easy access. The primary suite features a bathroom with a split tub and shower, plus ample closet space. Your dream home awaits! Structural options include: gourmet kitchen with double over, shower in lieu of tub/shower at bath 3, garage service door. Design upgrades include: upgraded size and painted kitchen cabinets, whole house quartz countertops, upgraded carpet and tile flooring, double ovens, upgraded interior paint, e-granite single bowl kitchen sink, gas line for future outdoor kitchen, extra blown insulation in all interior walls (whole house).

20454 E Via Del Jardin --, Queen Creek

$881,800
4 Beds 2 Baths 6734741 MLS 1,997 SqFt.
Located within the highly sought-after horse community of Ranchos Jardines, this single-family ranch-style home offers 4 bedrooms, 2 bathrooms, and just under 2,000 square feet of living space. This home has been beautifully updated and upgraded and includes a wood burning fireplace. Built with a rustic look, the 16'X40' workshop is only a few years old, has water, power & is ready for anything from a home office or craft room to additional parking. Cool off in your beautiful pool & enjoy the spa on those cool winter nights. Mature shade trees & enough pasture for all your animals. The home is on a quiet interior lot with north-facing front and mountain views to the south. Recently painted, all new windows, newer roof & beautiful finishings, this home is ready to go & priced to sell.

18913 E Via De Arboles --, Queen Creek

$890,000
5 Beds 3 Baths 6734373 MLS 2,781 SqFt.
MOTIVATED SELLER! Welcome to your dream home! This stunning 5-bedroom, 3-bathroom residence offers 2,781 sq ft of spacious living, designed for comfort and convenience. The open floor plan features a gourmet kitchen with an extended island, granite countertops, and abundant cabinet space, perfect for entertaining. The living area boasts a cozy gas fireplace, while the west side of the house is equipped with sun shades to keep you cool. Situated on nearly an acre, this property includes a 42x30 shop on a separate subpanel with a 7,000-pound lift, three 220 outlets, and garage cabinets with toolboxes, making it a haven for hobbyists and professionals alike. The extended 3-car garage accommodates almost any truck, and dual RV gates and RV parking provide ample space for all your vehicles. This home also offers horse privileges with access to scenic horse trails, making it an ideal retreat for equestrian enthusiasts. Enjoy the vibrant community park and the convenience of being just a short bike ride from Pecan Creek Entertainment, Fat Cats, EOS Fitness, Fry's Grocery, and much more. Whether you're looking for relaxation or adventure, this property has it all. Don't miss the opportunity to own this extraordinary home in a highly sought-after location!

20991 E Mewes Road, Queen Creek

$888,000
6 Beds 5 Baths 6734102 MLS 3,153 SqFt.
Welcome home to your stunning modern farmhouse! Discover the epitome of luxury living in this magnificent 6-bedroom modern farmhouse, complete with a separate office space, nestled in the master-planned community of Meridian in Queen Creek. Built in 2018 by the prestigious Toll Brothers, this former model home spared no expense in its meticulous attention to detail and design. The highly acclaimed Savannah floor plan combines functionality and charm in every corner. As you approach, you will be greeted by the contemporary farmhouse exterior with modern board and batten siding, lush natural grass, and a charming cobalt blue Dutch front door, offering adorable curb appeal. Step inside and be captivated by the impressive two-story foyer with soaring ceilings, filling the space with natural light and an airy ambiance. Off the foyer, you'll find the perfect downstairs guest suite with an en-suite bathroom. The main level boasts a kitchen that was fully upgraded at the time of construction, featuring top-of-the-line stainless steel appliances to inspire any culinary enthusiast. The kitchen is equipped with a gas range, ventilation hood, wine fridge (a total of 3 wine fridges throughout the home), and built-in microwave oven. A farmhouse sink and subway tile backsplash complete the clean, high-end design. The kitchen opens to a spacious living area with a formal dining space and a contemporary three-panel glass sliding door fully retracts, creating a seamless transition between the indoor and outdoor living spaces. When opened, this impressive feature allows for an unobstructed flow, perfect for hosting gatherings or simply enjoying the backyard retreat, your relaxing sanctuary. The private backyard is a dream, blending indoor and outdoor living at its finest. Step outside to enjoy the sparkling pebble-tec pool with an exquisite water feature, creating a serene melody of splashing water. The expansive covered patio and outdoor kitchen are perfect for entertaining, ensuring complete privacy with no neighbors overlooking your backyard. This premium lot offers the utmost seclusion and privacy. A rare find in multi-level homes, the primary suite is situated downstairs, featuring ample space for larger furniture and a wall of windows overlooking the backyard. The en-suite bathroom offers expansive counter space with dual sinks and a walk-in closet. Travel upstairs on a widened staircase to a split floor plan, allowing for various living and entertainment options. Three sizable guest bedrooms share a bathroom, while an additional bedroom and bathroom provide extra privacy. The large loft can be transformed into a game room, hangout lounge, or movie space. The third bay garage has been tastefully converted into a functional office space with its own cooling/heating system, independent of the rest of the home. Conveniently located within the Meridian master plan, offering a beautiful community center with a pool, numerous parks, trails, and a community garden. Near the newly expanded SR24, Queen Creek Marketplace, and Costco. Welcome to your dream home, where luxury and comfort blend seamlessly!

22781 E Via Del Sol --, Queen Creek

$835,000
4 Beds 3 Baths 6733366 MLS 2,734 SqFt.
Motivated Seller ~ Bring All Offers! Seller will pay Buyers Closing Cost/Rate Buy Down w/Right Offer! BRAND NEW ONLY 2YR OLD HOME in North Queen Creek w/Easy Access to the New 24 Freeway & Award Winning Schools! Zoned for the new Barney Elementary! This home has OVER $200K in the RESORT STYLE backyard including SUNKEN BBQ under Pergola and Built in Spa! Firepit & Faux Grass! OPEN BRIGHT Gourmet Kitchen with lots of cabinets/counters and Island, 5 burner drop in GAS cooktop and wall oven w/ HUGE walk in Pantry. 4 Oversized Bedrooms + DEN/GAME ROOM next too secondary bedrooms! 12ft Sliding Door in Great Room to backyard. 8ft Doors throughout! Corner Lot! RV Gate! Tile Surround in Luxury Master Bath Walk in Shower with HUGE walk in Master Closet. 2 Tone Neutral Paint!

21361 S 230th Place, Queen Creek

$815,000
4 Beds 3 Baths 6732642 MLS 2,457 SqFt.
Welcome to luxury living in Queen Creek! This stunning custom-built residence offers unparalleled elegance and modern amenities. It is one of the few homes that has irrigation through Chandler Heights. Featuring 4 bedrooms and 3.5 bathrooms this home showcases a completely new and renovated interior. Check out the meticulous attention to detail, with custom door and cabinet colors that add a touch of sophistication to every room. The master bathroom is a sanctuary, complete with a luxurious bathtub and a rain shower head . The spacious layout includes a unique basement, providing extra room for entertainment. The A/C and hot water heater are also only a few years old. The property is situated on a 1.22-acre lot. With no HOA, you have the freedom to build your perfect backyard.

19107 E Sunnydale Drive, Queen Creek

$845,000
6 Beds 5 Baths 6732342 MLS 2,702 SqFt.
Mature trees and a picturesque setting create a tranquil environment for this incredible opportunity to make it your own. Add your personal touch and updates that fit your style. This property includes a detached income-producing guest house, a barn that can be converted into a second guest house, irrigated land, and ample space for horses.The main home features vaulted ceilings, six bedrooms, three bathrooms, and two bonus rooms. Wide hallways lead to two spacious bedrooms and a bath with a walk-in shower. On the opposite side, you'll find a bath/laundry room with ample storage space. The 3-car garage has been transformed into additional living quarters, featuring three more bedrooms and a flexible living area.The hallway opens up to a large, open-concept living room bonus room, game room, or bedroom. The property, once a thriving grapefruit orchard, still boasts several citrus and mature fruit-bearing trees with grandfathered irrigation rights. Create your dream garden, sustainable lifestyle, or animal retreat with two covered stalls for horses and no HOA restrictionsbring all your toys! The property is fenced on three sides and includes an additional fenced-in dog run. A 1200-gallon underground water tank reserve lies between the barn and guest home. The barn and guest home are each serviced with 100 amps, while the main house has 200 amps through SRP. The additional living unit, a 998 sqft permitted and immaculately kept space, features a main floor with a bedroom, full bath, kitchen, and living area. The upstairs loft offers a cozy living area, bedroom, half bath, and walk-in closet, along with a private balcony showcasing endless views of the Superstition and San Tan Mountains. A separate laundry room is accessible from the outside. The auxiliary barn is the envy of all! With approximately 650 sqft of heated and cooled workspace on the main floor, fully insulated roll-up doors, and an epoxy floor, it's perfect for year-round use. The top level provides an additional 240 sqft of livable loft space, ideal for a man-cave or she-shed. The barn also features an outdoor shower and toilet, a wench for hay lofting, and is ready for air compressors with copper wiring. With plenty of space for animals and family enjoyment, this property is a dream come true. All of this close to everything the Town of Queen Creek has to offer.

25507 S 190th Place, Queen Creek

$800,000
5 Beds 4 Baths 6729127 MLS 3,791 SqFt.
Welcome to this move in ready, upgraded home at 1015 W Pagoda Ave. Located in the prestigious Ironwood Crossing community, this stunning residence offers a resort like space to call home. High end finishes blend style and beauty. With its spacious layout, impressive features, and prime location, this 5-bedroom, 3.5-bathroom with an expansive loft is sure to exceed your expectations. Upon entering, you'll be greeted by a modern and inviting atmosphere. The open-concept floor plan connects to create an ideal space for entertaining. The abundant lighting features, enhance the welcoming ambiance throughout the home. A mature backyard landscape with fruit trees and an herb garden adds serenity. With its insulated, temperature controlled garage, this home is one you have to see for yourself.

1015 W Pagoda Avenue, Queen Creek

$908,000
4 Beds 4 Baths 6728710 MLS 2,890 SqFt.
New Construction just completed 4 BED 4 BATH 4 CAR GARAGE with in Law Suite on an 1.25 ACRE LOT with NO HOA! Spacious great room plan with gourmet kitchen, White Cabinets, wall oven/microwave combo, Induction cooktop, Stainless Vent hood, custom quartz counters. Master suite has it all!! Private porch access, dual vanities, separate tub and shower. Large South Facing patio for shade all day. Huge walk-in closet. Four bedrooms / 4 full baths with amazing views of the mountains. Over sized bedrooms with can lights and ceiling fans in every room. Large laundry room with counters and cabinets and access to primary closet. Oversized 4 car garage. Front Yard Landscaping Included with Block Fence Back Yard on Paved Rd. NO HOA!

2791 W Sunbeam Lane, Queen Creek

$847,148
4 Beds 4 Baths 6728482 MLS 3,396 SqFt.
New 4 bedroom home plus a generation suite with a full kitchen and dedicated exterior entrance. This home is loaded with designer features and is expected to be complete in September 2024. Executive GE kitchen appliances with SS double ovens, a stainless steel refrigerator, a microwave, 36'' gas cooktop, and vent hood. Other highlights include upgraded New Ventano beige quartz kitchen countertops and designer backsplash. 16' multi slider at the Great Room, upgraded Winstead Maple Quill cabinets, square drywall corners and contemporary 5'' baseboards, upgraded cultured marble vanities with rectangular sinks at the bathrooms, upgraded matte black bath fixtures, custom tile surrounds at the primary shower, upper cabinets at the Laundry Room, a front load laundry set, and 2'' faux wood blinds.

22700 E Twin Acres Drive, Queen Creek

All information should be verified by the recipient and none is guaranteed as accurate by ARMLS. Copyright 2026 Arizona Regional Multiple Listing Service, Inc. All rights reserved.