Refine Search
Sort by
$800,000
4 Beds 4 Baths 6805980 MLS 2,628 SqFt.
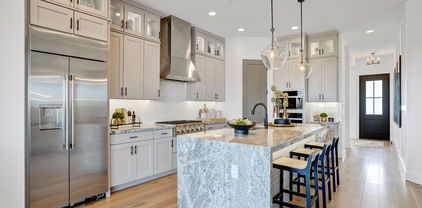
Better Than New! Nestled on a private street on a sprawling 1.25-acre lot, this stunning property offers breathtaking mountain views & is packed with upgrades—all with no HOA! Step inside to discover a thoughtfully designed split great room floor plan featuring wood-look tile flooring throughout, soaring 10-foot ceilings, 4-inch baseboards, accent walls, & surround sound pre-wiring. The gourmet kitchen is a chef's dream, boasting a HUGE island/breakfast bar, granite slab countertops with a custom tile backsplash, elegant 42'' alder cabinets with hardware, a walk-in pantry, & KitchenAid stainless steel appliances, including a smooth-top range & built-in microwave. The master suite is your private retreat with a separate patio exit, granite countertops, raised vanities with double sinks, a walk-in shower, & a spacious walk-in closet. Secondary bedrooms are oversized, with two featuring their own en-suite baths, perfect for guests or family. Step outside to your HUGE landscaped yard, complete with an extended covered patio with pavers, a gazebo, & a Tuff Shed. With plenty of room for a pool & toys, this property also offers RV parking. The garage cabinets provide additional storage, ensuring everything has its place. This home combines luxury, functionality, & spectacular views making it an absolute MUST-SEE!

28821 N Ashbrook Lane, Queen Creek

$875,000
2 Beds 3 Baths 6803639 MLS 2,579 SqFt.
Seldom do you find a home with the perfect combination of luxury and privacy that creates such a tremendous Arizona retreat. This stunning property is tailor made for the owner who wants to enjoy all the Encanterra community has to offer while having their own exclusive space to entertain and relax with family and friends. A Tarragona model, the home has two bedrooms with private en suites as well as a living area with doors that can be quickly converted into a temporary bedroom and a large private office connected to the primary suite. The kitchen is tailor made for the home chef with custom cabinets, stainless steel appliances, large workspaces, two islands, beverage refrigerator and ample room to prepare food and delight guests. There are multiple areas to dine in the formal dining room, eating space adjacent to the great room and a massive island leading to the courtyard. There are two outside entertainment areas. The pergola covered private courtyard is adjacent to the kitchen. The south facing, covered back patio leads to the pergola covered outdoor kitchen, with built in grill and Traeger smoker, heated pool and spa. The homes behind are separated by expert landscaping and a green space. Additional features include owned updated solar system to offset utility costs, utility sink in the laundry room, tankless gas water heater, extended garage large enough for a full-size pick-up truck, and plenty of garage storage. You must see this home to appreciate all it has to offer.

1663 E Vesper Trail, Queen Creek

$841,940
5 Beds 5 Baths 6803036 MLS 3,947 SqFt.
Up to 3% of base price or total purchase price, whichever is less, is available through preferred lender. The Majesty Series is nestled within the highly sought-after Harvest community, featuring its own private gated enclave. Ideally situated across from the swimming pools, a catch-and-release lake, and a lush green park, it offers a serene escape from the hustle and bustle while remaining close to shopping and entertainment. Designed with both entertaining and relaxation in mind, the layout provides ample space to unwind or host gatherings. A separate guest room on the main level adds convenience, while the owner's retreat boasts scenic views of the expansive backyard. These are just a few of the thoughtful details that make this series exceptional.

26008 S 224th Way, Queen Creek

$820,000
2 Beds 3 Baths 6802220 MLS 2,633 SqFt.
EXQUISITE! Highly upgraded home! RESORT LIFESTYLE in Guard Gated Encanterra Country Club!! On corner Lot! Charming foyer entry, Beautiful hardwood and tile flooring, plantation shutters/window blinds, crown moulding, upgraded light fixtures & fans. French doors into Den/Office. Shea ZERO PRE-PAID SOLAR SYSTEM adding huge energy efficiency! Stunning Gourmet Kitchen boasts TWO ISLANDS, gorgeous granite counters, glass tiled backsplash, SS appliances, wine fridge, large pantry & upgraded wood cabinetry w/pull out shelves. Formal Dining Room w/ private courtyard & fountain view. Incredible built-in entertainment unit in family room with two patio views. Main bedroom suite has private exit to backyard, TWO custom walk-in master closets & a SECRET ROOM/OFFICE w/custom built-in cabinetry. and spa-like ensuite!! Serene backyard offers travertine paver patio, built-in cozy gas fireplace and mature landscaping. Secondary courtyard features Pergola, paver patio and water feature perfect to view from all living areas! Generous size secondary bedroom w/ensuite bath. Large laundry room with utility sink, & storage cabinets. Garage has epoxy coated floor, storage cabinets, work bench area! Reverse Osmosis, Soft water, SOLAR SCREENS, up-graded insulation! Roof brand new in 2023, Full membership golf available - skip the waiting list.

1684 E Elysian Pass, Queen Creek

$843,000
5 Beds 4 Baths 6799068 MLS 3,564 SqFt.
VOTED BEST ON TOUR! Seller's are offering $10,000 in seller Concessessions. This home has fantastic curb appeal boasting a 3-car garage, a lovely carport/ courtyard and a manicured front landscape. Inside, you'll find a serene living room with a fireplace for relaxing evenings. Continue to the formal dining room, which is perfect for hosting memorable dinner gatherings. The cozy family room has direct backyard access including private pool! A very private guest bedroom is on the main level. The gourmet kitchen, complete with a breakfast nook, granite counters, SS appliances, an island, and a breakfast bar. Front and back staircases give easy access to the the bedrooms, baths, bonus room, and primary suite with a large bath boasting a free standing tub, large shower and walk in closets. Upstairs, you'll find a loft that provides a versatile space for work or relaxation. The sizeable main bedroom includes plush carpeting, classic plantation shutters, an ensuite with dual sinks, a soaking tub, and a walk-in closet. Enjoy enchanting moments in the backyard, featuring a covered patio, a built-in BBQ for weekend grills, and a refreshing pool. Make this gem yours now!

22851 S 204th Street, Queen Creek

$837,500
3 Beds 4 Baths 6798572 MLS 2,489 SqFt.
Located in Caleda, a Gated Community, this Matthews Floorplan home is Move In Ready. Aprox 2500 sf, 10' ceilings throughout, 3 ensuite bedrooms,+ large office or flex room w/ French Doors. Upgraded Chefs' Kitchen complete with a large quartz waterfall island, upgraded Wolf Appliances, and beautiful upgraded soft close cabinetry throughout home.. Sliding glass doors at the dining room and great room allow for a seamless transition to the covered patio and views of the pool sized backyard. There is a spacious laundry room w/ sink, upgraded Cabinets and Linen Closet & Home pre-wired for security & audio inside and out. Split 3 car garage & deep driveway along with 8' double gates at the side yard provide plenty of storage for all your outdoor toys!

21951 E Misty Lane, Queen Creek

$900,900
4 Beds 3 Baths 6797987 MLS 3,827 SqFt.
RARELY SEEN SHADED DOUBLE RV GATES !!! Bring all your toys to your dream home with a resort style back yard! This beautiful corner lot property boasts a 3-car garage, an extended driveway, pristine artificial turf, a storage shed, charming brick accents, and an inviting porch. The living room showcases soaring vaulted ceilings, clerestory windows for ample natural light, classic plantation shutters, a blend of carpet and wood-look flooring, and a warm fireplace. The family room is perfect for intimate moments with loved ones. Culinary adventures await in the delightful kitchen, equipped with gorgeous quartzite and granite counters, custom wood cabinetry with crown moulding, recessed lighting, stainless steel appliances, and a large island.. All this and an office space to boot! Upstairs, the cozy loft provides a versatile space for work or play. Double doors lead to the sizeable primary bedroom, which includes plush carpeting, an ensuite with dual sinks, and a walk-in closet. Enjoy stunning sunsets in the enchanting backyard, complete with a covered patio, travertine pavers, a lovely gazebo, and a pool with a slide. Make this gem yours!

18614 E Caledonia Drive, Queen Creek

$915,587
6 Beds 4 Baths 6789772 MLS 3,663 SqFt.
Very popular Loft plan on a corner homesite next to a beautiful greenbelt, w/ 6 bedrooms, 4 baths. The home has upgraded cabinets, flooring and countertops . Also, includes a Gourmet Light & Bright Kitchen, Spa Shower w/ hand held at Bench, Tankless Water Heater, Service Garage Door , Atrium Door to patio, Wood Shutters, ''16 SEER RATING FOR ''AC'' ENERGY STAR HOME ! BARNEY FARMS the newest Premiere Master Planned Community in Queen Creek, w/ RESORT like atmosphere, LAKE COMMUNITY w/ an large Amenity Center, fountains , 2 large Community Pools, Aquatic Center, Pickle Ball, Bocce Ball, Corn Hole, Sand Volleyball, full court basketball , fishing ''catch and release'' kayaking, canoeing, walking trails thru-out. Barney Farms also has KMB K-6 School in the community. A MUST SEE !

22934 E Carriage Way, Queen Creek

$845,000
2 Beds 3 Baths 6788499 MLS 2,299 SqFt.
You MUST see this incredible Genova plan that has every room remodeled! Completely reconfigured kitchen is a chef's dream with the ''work triangle'' in mind, and redesigned island with gorgeous quartz counters! New appliances, pot filler over the stove, multiple ovens and warming drawer along with Butler's pantry w/tons of storage! Custom paint enhances the warmth of this home drawing you from one room to the next! Custom fireplace in greatroom for chilly AZ nights. Paid solar! The back yard oasis with double slider doors to cozy covered patio with fireplace and auto sun screens has custom pool with scuppers and landscaping and B/I BBQ making every day a vacation! 7'' baseboards, gorgeous LV flooring through out, central vac, epoxy garage floor and overhead storage! The list goes on!

1449 E Verde Boulevard, Queen Creek

$875,000
4 Beds 2 Baths 6787016 MLS 2,331 SqFt.
Opportunity...BACK ON MARKET! This stunning 4BR, 2BA home is situated on a large 1 acre lot & a quiet private street. THE ULTIMATE COUNTRY LIVING! Split floor plan features a spacious great room with windows that overlook the backyard complete with sparkling pool & extended patio. Throughout this home, neutral tones, plantation shutters & an abundance of natural light add an elegant yet comfortable feeling. Kitchen is a dream for those that enjoy cooking & entertaining family & friends. Upgraded stainless steel appliances, granite counters, breakfast bar & charming bay window. Master boasts exit to patio, spacious bathroom with roomy shower, soaking tub & generous walk-in closet. 4 Car garage includes built-in cabinets & the large lot gives ample room for detached garage/worksho

18921 E Indiana Avenue, Queen Creek

$857,401
6 Beds 4 Baths 6786415 MLS 3,779 SqFt.
Very popular Loft plan w/ 6 bedrooms, 4 baths. The home has highly upgraded cabinets, flooring and countertops . Also, includes a Gourmet Kitchen w/ SS Chimney Hood, Pot filler & Island prep sink, Spa Shower w/ hand held at Bench & Rain shower head ,, Tankless Water Heater, Service Garage Door , Atrium Door to patio, ''16 SEER RATING FOR ''AC'' ENERGY STAR HOME ! BARNEY FARMS the newest Premiere Master Planned Community in Queen Creek, w/ RESORT like atmosphere, LAKE COMMUNITY w/ an large Amenity Center, fountains , 2 large Community Pools, Aquatic Center, Pickle Ball, Bocce Ball, Corn Hole, Sand Volleyball, full court basketball , fishing ''catch and release'' kayaking, canoeing, walking trails thru-out. Barney Farms also has KMB K-6 School in the community. A MUST SEE !!

22890 E Mayberry Road, Queen Creek

$860,830
6 Beds 5 Baths 6784582 MLS 4,659 SqFt.
Up to 3% of base price or total purchase price, whichever is less, is available through preferred lender. The Majesty Series is nestled in a private gated enclave within the sought-after Harvest community. Ideally situated across from the swimming pools, a catch-and-release lake, and a lush green park, this home offers a perfect blend of tranquility and convenience—close to shopping, dining, and entertainment yet away from the bustle. Designed with both comfort and style in mind, the layout is perfect for entertaining or unwinding. Highlights include a guest casita with its own private courtyard entry, an executive island with extra cabinetry, and a chef's kitchen with exceptional details throughout.

25988 S 224th Place, Queen Creek

$880,000
6 Beds 4 Baths 6781843 MLS 4,210 SqFt.
Welcome to this beautifully maintained, basement home spanning 4,210 sq. ft. featuring 6 bedrooms, an office, 3.5 baths, and a private pool! Move-in ready with brand-new carpet throughout, freshly painted exterior, shutters, in ceiling speakers, and 5.1 surround sound speakers, this home is designed for comfort and space! Enjoy the convenience of a smart home with WiFi enabled detectors, thermostats, garage door opener, sprinklers, and front door! The bright and open kitchen, complete with stainless steel appliances, a center island, and a seamless flow into the expansive great room, is ideal for gathering and entertaining. The luxurious primary suite includes direct access to the backyard, a serene ensuite bathroom with a separate shower, a soaking tub, and a spacious walk-in closet. Downstairs is a renovated basement with a large open bonus room, a bathroom, and 2 generous sized bedrooms! The renovated guest bathrooms feature sleek tile showers and updated fixtures, while each spotless bedroom offers ceiling fans and window blinds for year-round comfort. Step outside to a generous backyard retreat with a covered patio and a sparkling play pool with in-floor cleaningthe perfect spot to relax or entertain. Additional features include Tankless water heater, soft water system and R/O Don't miss this opportunity to call this stunning home your own! Sossaman Estates is a desirable community in a convenient location, close to the freeway, San Tan Village, and plenty of entertainment or outdoor adventures! Plus close to the Queen Creek Wash!

20441 S 187th Street, Queen Creek

$825,000
3 Beds 4 Baths 6778855 MLS 3,212 SqFt.
Breathtaking! Seller to offer buy downs. Enjoy the safe suburbs and mountain views of Chandler Heights, just 25 minutes from Downtown Chandler. This elegant home in the gated community of Copper Bend hosts a spacious 3 bedrooms at over 3200sqft. Recently built in 2019, some say it still has the new-house smell to it. Enjoy a stroll in the community park, or have fun with your children on the playground. The open kitchen is great for socializing while you utilize the double wall ovens & gas cooktop. Enjoy brunch on your granite countertops, and use the butler's pantry for storage. Across the community to the South is Gila River Indian Land, great for reserve/hiking trail with immaculate views of the East Valley. Lender Owned, Buyer to Verify All Facts.

3565 E Starflower Drive, Queen Creek

$900,000
5 Beds 4 Baths 6778267 MLS 3,392 SqFt.
Check out this PRISTINE CONDITION, 5 bedroom + Office, 3.5 baths w/ a CASITA on a 1/3 Acre Lot w/ POOL & 3.5 CAR GARAGE on the Gilbert/ Queen Creek Border. The 1st floor features a front sitting/formal dining room, oversized family room, a GOURMET Kitchen, & an attached casita w/ a FULL Bedroom, Bathroom, Kitchenette & Separate Living Room. This 3,392 sq. ft home has been recently remodeled to include White Plantation Shutters throughout, updated lighting & Crown Molding. Kitchen features upgraded cabinetry w/ Crown Molding, a Double Oven, Samsung SS Flex-Zone refrigerator, Bosch SS Dishwasher, Quartz Countertops & a Butler's Pantry. Upstairs you will find an oversized primary suite w/ walk-in closet, an office (could be 6th bedroom), 3 additional bedrooms & the laundry room. The backyard is the entertainer's dream w/ an outdoor kitchen, pergola w/ sitting area, extended patio, self cleaning 9 ft deep pool w/ baja deck. Backyard also has a 10 ft RV Double gate, extended concrete parking & a great grass area. This property is situated in a great neighborhood that has a walking path to Mansel Carter Oasis Park, 10 minutes to the Loop 202, and less than 15 minutes to San Tan Mall. Queen Creek has great shopping (Costco, Target, Potato Barn, etc), dining, entertainment & medical facilities. Check this one out!

19257 E Spyglass Boulevard, Queen Creek

$889,000
5 Beds 4 Baths 6775813 MLS 3,255 SqFt.
This beautiful 5-bedroom, 4-bathroom home with an office and bonus room sits on a nearly 10,000 sq. ft. lot with no neighbors behind, providing maximum privacy.The home greets you with a front courtyard featuring travertine pavers and a custom iron front door. Inside, 10-foot ceilings, custom two-tone paint, and staggered porcelain tile add elegance, while Berber carpet in the bedrooms offers comfort. The open great room is spacious and inviting, complete with a custom stone entertainment center and built-in electric fireplace.The gourmet kitchen boasts staggered solid wood cabinets, Monogram appliances, wall-mounted double ovens, a built-in wine and beverage fridge, a huge island with breakfast bar seating, two under-mount sinks, and a gas cooktop with a pot filler for convenience. Granite countertops, a stunning backsplash, and a large walk-in pantry complete this incredible space.The owner's suite features a separate exit to the patio, a huge walk-in closet, and a luxurious bathroom with a walk-in shower with floor-to-ceiling tile, granite vanity, and double sinks. The home also offers a mother-in-law ensuite with a private bathroom and living room (bonus room), oversized guest bedrooms, and a large front office with glass French doors.The large laundry room includes built-in cabinets and a sink for added convenience. Step outside to your entertainer's paradise, featuring a 16-foot "wall of glass" slider that opens to a backyard oasis. The oversized covered patio, travertine pavers, and custom heated salt water play pool with waterfall feature, Baja step, and swim-up bar create the perfect outdoor retreat. The sunken outdoor kitchen with 100% block construction includes a built-in BBQ, cooktop, and bar seating. Relax in the in-ground heated spa or around the built-in gas fire pit.Additional features include a whole-house water filtration system and an RV gate. The home is directly across from a lush green park, offering a perfect balance of privacy and community.This home offers an exceptional living experience with luxury and spaceideal for those seeking a private retreat in a prime location. Ironwood Crossing offers 21 parks, walking paths, 2 community pools w/splash pad, frisbee golf course, bocce ball & pickleball courts, beach volleyball, basketball courts, mountain views.

1091 W Alpine Tree Avenue, Queen Creek

$800,000
2 Beds 3 Baths 6775798 MLS 2,304 SqFt.
Experience luxury in this custom CAPTIVATE model, a one-of-a-kind masterpiece featured on Sonoran Living! This exquisite two-bedroom, two-and-a-half-bath residence with a den and a fully custom-built casita combines elegance and sophistication with modern amenities. Enter through a gated front courtyard and step into a home that feels like paradise, showcasing an elegant glass front door, custom tile work, and a blend of wood and stone flooring throughout. The heart of this home is the open-concept great room, where a gourmet kitchen awaits. Enjoy Alder cabinetry with stacked glass uppers, quartz countertops, a stylish backsplash, gas range, large island, and soft-close drawers and cabinets with rolling shelves. The backyard is paradise with heated pool, turf grass and custom pergola.

167 E Catalina Lane, Queen Creek

$815,000
5 Beds 4 Baths 6774999 MLS 3,173 SqFt.
This stunning corner lot home with an attached casita offers both luxury and practicality, perfect for multi-generational living or hosting guests. The gourmet kitchen boasts high-end GE Monogram stainless steel appliances, quartz countertops, shaker white cabinets, a gas cooktop with a warming light system, and a central griddle/cutting board. The open-concept layout flows into the great room, featuring custom blackout blinds, a custom TV console that conveys, and sliding doors leading to the resort-style backyard. The backyard is an entertainer's dream with a heated saltwater pool, waterfall feature with Mexican beach pebbles, spa with jets, and a gas fire bowl topped in black glass cubes. Both the covered patio and steel ramada with tongue-and-groove ceiling and fan (wiring) are perfect places to relax or entertain. Impeccable desert landscaping with pygmy palms and custom lighting adds to the oasis feel. The home's whole-house water filtration system, Wi-Fi boosters, and a weather station sensor provide modern convenience. The luxurious primary suite offers a custom closet system and a spa-like bathroom with a glass walk-in shower and double sinks. The bedroom near the entryway can be used as an office, perfect for working from home. The attached casita is a fully equipped 1-bed, 1-bath home with its own kitchen, eating nook, stainless steel appliances, laundry, separate entry and garage, and private yard ideal for guests or independent living. With so many thoughtful details, this home truly has it all! Location: Close to Queen Creek High School and the Independent American Leadership Academy K-6, plus a park in the neighborhood.

22335 E Duncan Street, Queen Creek

All information should be verified by the recipient and none is guaranteed as accurate by ARMLS. Copyright 2026 Arizona Regional Multiple Listing Service, Inc. All rights reserved.