Refine Search
Sort by
$738,022
5 Beds 4 Baths 6784974 MLS 2,767 SqFt.

POPULAR GREAT ROOM, LOFT PLAN ON AN OVERSIZED LOT (50'+ DEEP) WITH MAIN BEDROOM DOWN, 5-BEDROOM, BEAUTIFUL FINISHES! SPA SHOWER IN MAIN, UPGRADED WHITE CABINETS, GRANITE KITCHEN TOPS,, TILE BACKSPLASH,, GOURMET KITCHEN LAYOUT, UPGRADED VANITIES IN BATHS,, LVP FLOORING EVERYWHERE, EXCEPT BEDROOMS AND LOFT. ALL THIS, IN THE NEW PREMIER MASTER PLAN COMMUNITY, IN QUEEN CREEK, FEATURING A 22 ACRE LAKE. THIS IS THE CENTERPIECE OF THE COMMUNITY. FISHING, KAYAKING AND CANOEING, AQUATIC CENTER WITH LAP AND SPORT POOL SPLASH PAD, BOCCE BALL, PICKLE BALL, BOARDWALKS AND RAMADAS THROUGHOUT AND MUCH MORE.. THE HOME INCULDES 2'' FAUX WOOD BLINDS, CEILING FANS, TANKLESS WATER HEATER+++ KATHERINE MECHAM BARNEY SCHOOL IN THE COMMUNITY.

20006 S 231st Street, Queen Creek

$799,990
6 Beds 5 Baths 6784750 MLS 4,791 SqFt.
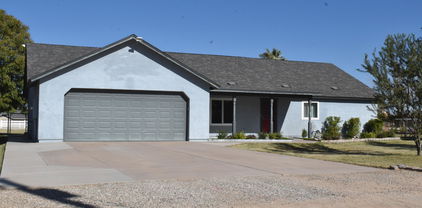
Ready this Winter Yellowwood plan! Larger homesites for your new home.~~ Sultana at Madera allows for quiet living with convenient access to the 24 Freeway and Shopping while providing amazing community amenities including a community pool, pickle ball, bocce ball, playgrounds, bbq's, and ramadas. This quick move in home features wood plank tile floors neutral in color.~ in the main living areas, plush carpeting in the bedrooms, White shaker style cabinets , large center island~,42'' upper cabinets , and SS appliances with gas cooking. quartz kitchen countertops & unique tile backsplash. The home showcases a 6 bedroom & 4.5 baths, 3 bay tandem garage with service door, double gate on sideyard,~8' interior doors, 9ft ceilings, pendant lighting over the island, ceiling fan prewires in all bedrooms and great room, designer tile in the primary bathroom ~~upgraded plumbing and lighting fixtures. Amazing spa like primary bath with CM separate shower and tub. Many designer finishes ,4 1/4 baseboards, pavers walkway & driveway, dual sinks in the primary bath & so much more selected by our designers. Enjoy outdoor living with a covered patio, where you can unwind and relax in your pool size backyard. Experience a peaceful lifestyle in a vibrant community Madera located in Queen Creek.

22876 E Nightingale Road, Queen Creek

$760,000
4 Beds 4 Baths 6784047 MLS 3,017 SqFt.
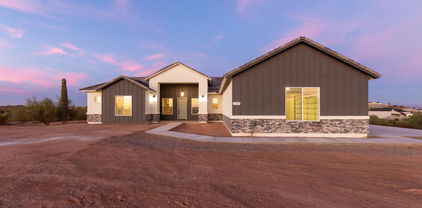
Rare opportunity to own a multi-generational home in Roman Estates, one of Queen Creek's premier neighborhoods!This custom home is well-suited for RV/Auto enthusiasts, featuring a 25' extended RV gate with a 50-amp hookup, and HOA-approved RV storage behind the fence. Situated on almost an half acre lot, the outdoor space shines with a gazebo, built-in BBQ, lush grass and trees and a playset, perfect for entertaining.Recent upgrades include a high-end RO system, a new water heater, and an efficient drip irrigation system. At the heart of the home is a chef's kitchen, outfitted with premium appliances and stunning white cedar cabinetry. Energy efficiency is top-notch, with fully paid-off solar panels that significantly reduce energy costs.This property is conveniently located near Mansel.. Carter Oasis Park, Queen Creek Marketplace, Costco, Pecan Lake Entertainment and is just 15 minutes from the new SR-24 and the 202 freeway, offering easy access to more shopping, outdoor activities, and access to the rest of the valley.

19865 E Augustus Avenue, Queen Creek

$725,000
4 Beds 3 Baths 6781113 MLS 2,671 SqFt.
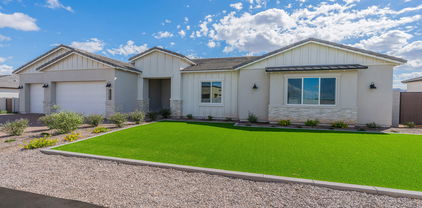
The beautiful community of Ironwood Crossing has so much to offer, you won't want to miss this! With 2,671 sqft, this is your Pinterest home you've been looking for! With wood-look tile throughout all the common areas, decorative woodwork on the walls, neutral paint colors, and plenty of space...this home has been very well maintained. 4 bedrooms, 3 full bath and plus a den, with an open concept floor plan...this home feels bigger than it is, perfect for entraining. The kitchen offers gorgeous granite counters, white cabinets, tons of storage, and a gas cooktop. Enjoy cozy nights in the living room with the color changing fireplace, custom cutout wood work around the TV area, and modern fixtures throughout the entire home. The backyard was just done within the year!! Walk outside to the beautiful travertine that surrounds the pool and continues under a huge covered patio. It offers a quiet space with waterfalls off the pool, and an open green space directly behind home where some play frisbee golf. This home is situated on a lot that has one of the biggest backyards on this street! The pool was designed to be fenced in which can be easily added or removed. Artificial turf and professionally landscaped front and back yard...you can rest easy with this low maintenance yard. Come see it for yourself!

1132 W Pagoda Avenue, Queen Creek

$783,000
5 Beds 4 Baths 6780893 MLS 2,882 SqFt.
HUGE PRICE REDUCTION !!! Luxury custom built home on 1 1/4 acres on hill top with amazing 360 degree views. 5 bdrms. with private entrance for mother -in-law ensuite bdrm beautiful custom cabinitry on entertainment wall in great room, custom drawers and shelves in master closet. 2 X 6 walls with spray foam insulation including in garage. 60'' fridge and freezer, oven combo with air fryer, and pot filler over range, farm house sink and quartz counter tops to compliment the beautiful kitchen and breakfast room. 400 amp power panel, can be ready for a casita or RV work shop. Enjoy all of the advantages of this beautiful custom home with no HOA with plenty of room for horses, or all of your recreational toys. Floor plan and elevation is availeabel under the documents tab.

1788 W Brooke Lane W, Queen Creek

$700,000
2 Beds 3 Baths 6778744 MLS 2,368 SqFt.
Discover this beautifully upgraded 2,300 sq. ft. home, featuring a spacious expanded guest suite complete with its own en-suite bath, perfect for guests or a private retreat. The backyard is an entertainer's dream with a heated pool, cozy firepit, outdoor fireplace, and retractable screen for added comfort and privacy. Inside, you'll find an elegant mix of wood flooring, tile, and upgraded carpet, complemented by custom shutters that add style and functionality. With a brand new HVAC system and an 8KW solar panel system, this home combines comfort and energy efficiency, offering luxurious Arizona living at its best. This well maintained home can be yours today. If you are an avid golfer, you can skip the waiting list and join the Encanterra golf course today!

1745 E Amaranth Trail, Queen Creek

$730,000
4 Beds 4 Baths 6778232 MLS 2,795 SqFt.
Located in the vibrant heart of Queen Creek, this beautifully designed DR Horton home marries modern conveniences with Santa Barbara charm. With 2795 sq ft, this single story residence has no steps and open concept living and kitchen with new appliances, making it perfect for the everyday gourmet or to entertain guests. This home features two primary ensuites, 2 additional bedrooms all with generous closets, and 3.5 baths. The east facing backyard is an oasis featuring a beautiful pool and spa and a covered patio, ideal for relaxing or entertaining in Arizona's year round climate. This property offers easy access to local parks, dining, shopping, and top-rated schools, making it an ideal choice for anyone looking to experience the best of Queen Creek.

22800 S 221st Place, Queen Creek

$807,000
4 Beds 3 Baths 6777088 MLS 3,205 SqFt.
BRAND NEW Construction w/ Custom-Quality Upgrades throughout! This beautiful Modern Farmhouse is located on 1.25 ACRE of Horse Property w/ a TEEN ROOM & DEN. Gourmet Kitchen w/ high-end Cabinets w/ 42'' uppers, White Quartz Countertops, WOLF GAS Oven/Cooktop, STEAM OVEN, Stainless Steel Microwave & Wood Plank Tile Floors. Stunning Master Bathroom w/ Freestanding Soaking Tub, BEACH ENTRY Glass Shower & Double Vanities. Exceptional Energy Efficient - boasting Spray Foam Insulation, Premium Trane AC units & High-end Windows. Superior Construction & Craftmanship includes Premium Roofing System, Premium Synthetic Stucco & much more! $5,000 to Buyer at Close of Escrow which shall be used towards Buyer installing a water filtration system. COMPLETED in MARCH.

2627 W Marita Street, Queen Creek

$742,000
5 Beds 5 Baths 6776493 MLS 3,183 SqFt.
Beautiful two-story home in the desirable HARVEST community in Queen Creek! Nearly new FIVE beds, 4.5 baths, 3 car tandem garage & a backyard to LOVE! Large sparkling private pool with water feature, built-in firepit, turf for year-round green & low maintenance. Over $100k invested in this backyard paradise! Large downstairs bed & full bath. Gorgeous kitchen with white shaker cabinets, quartz counters, island, stainless appliances including gas cooktop & hood vent. Breakfast room plus formal dining. Very open layout. Upstairs you'll find a spacious loft, 4 more bedrooms including the primary suite & another bedroom with private ensuite. Primary suite is huge & the primary bath is spa-like with a massive walk-in shower, dual vanities & a closet large enough for it all! Walk-in closets in all rooms. Upstairs laundry room. All appliances can stay. The Harvest community in Queen Creek, Arizona, is a master-planned development covering more than 400 acres, designed with family-friendly amenities, blending suburban living with local agricultural heritage. The central gathering area, known as The Grange, includes both a resort-style pool & a junior Olympic-sized lap pool, a community lake, event spaces & outdoor pavilion. An interconnected trail system & multiple parks make it easy to explore on foot or by bike. The community is also close to San Tan Mountain Regional Park & convenient shopping options in Queen Creek, making it an attractive choice for residents looking for both relaxation & accessibility. The design of Harvest honors Queen Creek's agricultural roots, incorporating themed landscaping & spaces for residents to connect with nature. This includes features like an agriculturally-themed playground & lush, open green spaces that make the area feel welcoming & connected to the local heritage. For those interested in schools, Harvest is served by the Queen Creek Unified School District, with schools such as Queen Creek Elementary & Queen Creek High nearby. The blend of diverse home styles, robust amenities, & family-centered design has contributed to Harvest's appeal as one of Queen Creek's newer & sought-after communities.

23028 E Excelsior Avenue, Queen Creek

$761,919
6 Beds 5 Baths 6775414 MLS 3,601 SqFt.
MLS#6775414 Ready Now! The Lewiston is a spacious two-story floor plan offering 3,601 sq. ft. of thoughtfully designed living space, including 6 bedrooms, 4.5 bathrooms, and a 2-car tandem garage. As part of the Landmark Collection at Ellsworth Ranch, this home is one of our largest and most impressive designs. The foyer leads to a study and formal dining room, flowing into an open-concept kitchen, great room, and secondary dining area. Upstairs, you'll find all six bedrooms, 3 bathrooms, and a versatile loft. The primary bathroom features dual vanities with a convenient knee space, perfect for two people to get ready simultaneously, while the walk-in closet offers generous storage. The laundry room is also located upstairs, adding extra convenience. The Lewiston is a spacious two-story floor plan offering 3,601 sq. ft. of thoughtfully designed living space, including 6 bedrooms, 4.5 bathrooms, and a 2-car tandem garage. As part of the Landmark Collection at Ellsworth Ranch, this home is one of our largest and most impressive designs. The foyer leads to a study and formal dining room, flowing into an open-concept kitchen, great room, and secondary dining area. Upstairs, you'll find all six bedrooms, 3 bathrooms, and a versatile loft. The primary bathroom features dual vanities with a convenient knee space, perfect for two people to get ready simultaneously, while the walk-in closet offers generous storage. The laundry room is also located upstairs, adding extra convenience. This home is sure to capture your heart. Structural options include: super shower at primary bath, study with doors, shower in lieu of tub at bath 4, bedroom 6 and bath 4 in lieu of tandem garage.

20578 E Via De Colina --, Queen Creek

$815,000
5 Beds 4 Baths 6774999 MLS 3,173 SqFt.
This stunning corner lot home with an attached casita offers both luxury and practicality, perfect for multi-generational living or hosting guests. The gourmet kitchen boasts high-end GE Monogram stainless steel appliances, quartz countertops, shaker white cabinets, a gas cooktop with a warming light system, and a central griddle/cutting board. The open-concept layout flows into the great room, featuring custom blackout blinds, a custom TV console that conveys, and sliding doors leading to the resort-style backyard. The backyard is an entertainer's dream with a heated saltwater pool, waterfall feature with Mexican beach pebbles, spa with jets, and a gas fire bowl topped in black glass cubes. Both the covered patio and steel ramada with tongue-and-groove ceiling and fan (wiring) are perfect places to relax or entertain. Impeccable desert landscaping with pygmy palms and custom lighting adds to the oasis feel. The home's whole-house water filtration system, Wi-Fi boosters, and a weather station sensor provide modern convenience. The luxurious primary suite offers a custom closet system and a spa-like bathroom with a glass walk-in shower and double sinks. The bedroom near the entryway can be used as an office, perfect for working from home. The attached casita is a fully equipped 1-bed, 1-bath home with its own kitchen, eating nook, stainless steel appliances, laundry, separate entry and garage, and private yard ideal for guests or independent living. With so many thoughtful details, this home truly has it all! Location: Close to Queen Creek High School and the Independent American Leadership Academy K-6, plus a park in the neighborhood.

22335 E Duncan Street, Queen Creek

$694,949
6 Beds 5 Baths 6774329 MLS 3,601 SqFt.
MLS#6774329 January 2025 Completion. The Lewiston is a spacious 2-story floor plan, offering 3,601 sq. ft. of living space with 6 bedrooms, 4.5 bathrooms, a 2-car garage, formal dining, a study, a drop zone, and a versatile loft. As the second-largest home in our Landmark Collection at Ellsworth Ranch, it's designed to impress. The foyer opens to the study and formal dining room, which seamlessly flow into the open-concept kitchen, great room, and a secondary dining area. Just off the great room, you'll find a guest bedroom with its own private bath. Upstairs, the primary suite awaits along with 4 additional bedrooms, 3 bathrooms, and a loft. The primary bathroom features dual vanities with a convenient knee space, allowing two people to comfortably prepare for the day. A spacious walk-in closet ensures ample storage. The laundry room is also located upstairs, offering the convenience of not having to go up and down the stairs. This home is designed to fall in love with! Structural options include: 6th bedroom and bath, doors at study, rainshower head at primary shower.

20663 E Avenida Del Valle --, Queen Creek

$740,000
4 Beds 3 Baths 6772305 MLS 2,987 SqFt.
Seller is Motivated. Solar completely paid off! Stunning Oasis with Brand New Updates and Luxurious Outdoor Living. Welcome to this beautifully updated home, featuring brand-new carpet and fresh paint throughout. Step inside to discover an inviting, move-in-ready space. But the true showstopper is the breathtaking backyard. The expansive yard boasts multiple putting greens for the golf lover, a waterfall pool complete with fire pits for cozy evenings, and a sprawling grass area perfect for relaxation or play. Whether you're hosting a summer BBQ or unwinding by the pool, this yard offers endless possibilities for fun and relaxation. Don't miss your chance to own this one-of-a-kind property, where luxury and comfort meet to create the ultimate life

19963 E Raven Drive, Queen Creek

$698,000
2 Beds 3 Baths 6771200 MLS 2,431 SqFt.
This truly spectacular, 2BR + Large Den is a highly upgraded, luxury property in the gorgeous, private Encanterra All Ages Community. With over $400,000 in upgrades, this north/south facing home is move-in ready with too many designer touches and upgrades to list: The Gourmet Kitchen includes stainless steel GE Monogram appliances with two ovens, warming drawer, microwave/convection oven, oversized granite island, upgraded designer cabinets and under-cabinet lights, Two Owner's Suites, one with $80,000 custom closet to die for, with designer upgraded dual basins & faucets and walk in closets. Custom private den designed with a built desk area and elegant wood casing that compliments the beautiful glass French doors and real wood floors. Over-sized smart space/laundry room with stainless steel utility sink. Additional features: Iron & glass entry door, 3rd bath, central vacuum, water softener, RO system, wired for 7.1 surround sound, built-in BBQ and cozy fireplace outside under the large, covered patio. Not to forget, the garage is extended, insulated and climate-controlled with a professionally installed epoxy floor. Schedule your private showing to see this stunning property as you don't want to miss it.

1403 E Elysian Pass, Queen Creek

$750,000
4 Beds 2 Baths 6768712 MLS 1,714 SqFt.
A beautiful irrigated mini ranch in Queen Creek AZ! This property has it all for the horse & animal lover! Perfectly set up w/ a large fenced grass pasture at the back, growing lush bremuda for the animals to graze. Large back yard to play, & fenced animal pen, next to another fenced side mini pasture that could also grow crop to graze. Huge mature trees offering shade to the animals! The gorgeous home has an open floor plan recently remodeled. All new paint interior and exterior. Kitchen has granite counters, farmhouse sink & new appliances. Wood/lam floors & all new carpeting. Master suite w/ private bath & walk in closet. Guest rooms w/ ample space, & full guest bath, 2+car garage. Mountain views, country living, yet close to all amenities. NEW AC & ROOF: 8/21 NEW WATER HEATER 8/22.

26037 S Valencia Avenue, Queen Creek

$775,000
6 Beds 3 Baths 6768373 MLS 3,030 SqFt.
Meticulously maintained next gen style home located in Hastings Farms featuring a guest wing with kitchenette! From the moment you walk up the paved driveway through the lush courtyard, this 4 bed, 3 bath, 3 car tandem garage is spacious and inviting. Buyer can configure the home to finish out the kitchenette with built in range/oven and stack washer/dryer or convert kitchenette and office to make a 6 bedroom home! This great room floor plan is perfect for entertaining w/ large kitchen featuring double oven, tile backsplash, granite counters, SS appliances, large range hood, gas range, pantry & island w/ breakfast bar. eatures a large walk in shower & expansive closet. The guest wing boasts a large office w/ barnyard door, separate teen room w/ dedicated bdrm & kitchenette featuring... full size fridge, dishwasher, and sink and it can be easily enhanced with oven/range & stack laundry. The serene backyard provides a relaxing environment perfect for entertaining & indoor/outdoor living! Other features include a refreshing pool with travertine stone decking, built in gas grill, turf grass, lush trees, expansive pergola, and epic landscape lighting! The tandem 3 car garage is extra wide and allows for ample storage and includes a Tesla charging station, water softener, and side door access to the backyard. This home also has been freshly painted and has no carpet so it is turn key ready. Come see this home today before it is gone!

21479 E Arroyo Verde Drive, Queen Creek

$759,990
4 Beds 3 Baths 6768331 MLS 3,162 SqFt.
Newest designed plan, the Juniper to be completed this winter. This home is situated on a larger homesite with double gate access. Sultana at Madera allows for quiet living with convenient access to the 24 Freeway and Shopping while providing amazing community ammenities including a community pool, pickle ball, bocce ball, playgrounds, bbq's, and ramadas. Our lovely quick move in home features wood plank tile floors neutral in color in the main living areas, plush carpeting in the bedrooms, White shaker style cabinets , deco wrapped island ,quartz kitchen countertops & unique tile backsplash. This is showcasing a 4 bedroom & 3 baths, parlour,den & teen room. Den leads to a private courtyard~The Juniper features 8' interior doors, 10' ceilings, pendant prewires over the island, ceiling fan prewires in all bedrooms and great room, designer tile in the primary bathroom with an enlarged tile shower ~free standing tub~~upgraded plumbing and lighting fixtures. A coastal style design to the home. We also model the Juniper at Sultana at Madera

22837 E Alyssa Road, Queen Creek

$745,000
6 Beds 5 Baths 6768161 MLS 4,083 SqFt.
Meticulously maintained Denali floor plan, built by Fulton Homes. Freshly painted exterior (11/2023) and enjoy the beautifully landscaped front and back yards with artificial turf and pavers. The home boasts thoughtful upgrades, including a newer 50-gallon gas water heater (03/2023), new carpet on the second floor (10/2024), and plantation shutters, ceiling fans, and lights in every room. The spacious kitchen features extended cabinetry. The dining room has been converted into a cozy den with French doors, and a bonus room provides extra living space. Upstairs, a Jack and Jill bathroom connects two bedrooms, and the master bath features a relaxing Jacuzzi tub. The laundry room has cabinets and sink. Bonus game room upstairs with tech center with cabinets. Plus a 4 car tandem garage.

18925 E Oriole Way, Queen Creek

$749,990
4 Beds 3 Baths 6767515 MLS 2,743 SqFt.
This stunning home will captivate you from the moment you step inside, with its soaring 10' ceilings, 8' doors, and luxurious upgrades throughout. The 4-bedroom, 3-bathroom layout features a versatile flex room, a 3-car garage, and an inviting Chef's kitchen equipped with quartz countertops, built-in cooktop, oven, and an oversized island. The spacious great room boasts shiplap paneling, while the owner's suite offers a spa-like experience with dual vanities, a soaking tub, and a separate shower. Step outside to your own private oasis, complete with an outdoor kitchen, travertine pavers, overhead lighting with misters, and multiple outdoor TVs. This expansive lot also includes an RV gate and room for your toys. Conveniently located near Queen Creek's bike trails, parks, and shopping, Love to be outside? Queen Creek has bike trails, parks and shopping all close to this beautiful home. Take the family on a bike ride to the heart of Queen Creek with new shopping areas, eating areas and plenty of things to do with three major parks within minutes.

20051 E Maya Road, Queen Creek

$724,990
3 Beds 3 Baths 6766970 MLS 3,162 SqFt.
Ready this Winter Juniper plan!Larger homesites for your new home.~~ Sultana at Madera allows for quiet living with convenient access to the 24 Freeway and Shopping while providing amazing community ammenities including a community pool, pickle ball, bocce ball, playgrounds, bbq's, and ramadas. Our lovely quick move in home features wood plank tile floors neutral in color in the main living areas, plush carpeting in the bedrooms, White shaker style cabinets ,~ quartz kitchen countertops & unique tile backsplash. This is showcasing a 3 bedroom & 2.5 baths, parlour,den & teen room. Den leads to a private courtyard~The Juniper features 8' interior doors, 10' ceilings, pendant prewires over the island, ceiling fan prewires in all bedrooms and great room, designer tile in the primary bathroom with an enlarged tile shower ~free standing tub~~upgraded plumbing and lighting fixtures. We also model the Juniper .

22898 E Alyssa Road, Queen Creek

$745,000
2 Beds 2 Baths 6765616 MLS 2,343 SqFt.
This stunning Chroma floorplan home is nestled on an oversized corner lot. Step inside through the custom front door to discover an inviting interior that boasts tile flooring throughout. This thoughtfully designed home includes a den with elegant French doors, a spacious bonus room, & a gourmet kitchen equipped with built-in appliances & a beverage fridge. The rolling wall of glass seamlessly connects indoor/outdoor living, allowing natural light to flood the space. The professionally landscaped yard is a true outdoor oasis, featuring a beautiful firepit, a serene water feature, & a built-in BBQ—perfect for entertaining or relaxing in your private retreat. With refinished cabinets and a host of additional features, this home combines style and functionality. AZ Living is Right here!

872 E Farmers Lane, Queen Creek

$750,586
4 Beds 3 Baths 6765459 MLS 2,661 SqFt.
MLS#6765459 New Construction -Ready Now! Step into the Ramsey at Legado and experience a thoughtfully designed floor plan that blends comfort and style. Just off the foyer, a private hallway leads to three secondary bedrooms and a full bath, offering a quiet retreat. As you continue, a spacious laundry room adds convenience before opening into the bright and airy main living space. The gourmet kitchen flows seamlessly into the gathering room and dining area, extending to the outdoor living space—perfect for entertaining. Tucked at the back of the home, the primary suite features a spa-like bath with dual vanities and a generous walk-in closet for ultimate relaxation. Structural options added include; 4th bedroom and gourmet kitchen.

21611 S 191st Place, Queen Creek

All information should be verified by the recipient and none is guaranteed as accurate by ARMLS. Copyright 2026 Arizona Regional Multiple Listing Service, Inc. All rights reserved.