Refine Search
Sort by
$725,000
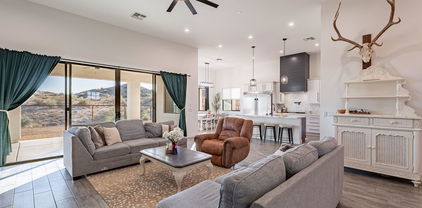
5 Beds 3 Baths 6833092 MLS 3,435 SqFt.
Priced Below Appraisal—Instant Equity! Welcome to the home that has it all! From the moment you step inside, you'll fall in love with the upgrades throughout. The gourmet kitchen is a showstopper—sleek granite countertops, crisp white shaker cabinets, a spacious island, and top-of-the-line stainless steel appliances create the perfect space for cooking, gathering, and making memories. The open-concept design flows effortlessly into the cozy family room, complete with a wood-planked feature wall that adds warmth and character. Need a guest room or home office? The main floor has you covered with a versatile bedroom and half bath. Upstairs, a spacious loft offers endless possibilities—playroom, media room, or your personal retreat. The primary suite is ideal, featuring a spacious bedro an en-suite bath, and a walk-in closet with room for everything. Three additional bedrooms, a secondary bath, and a conveniently located laundry room complete the upper level. And then there's the backyard oasisan entertainer's paradise! Take a dip in the sparkling pool, fire up the built-in BBQ with flat-top grill, and unwind under the charming ramada. Whether you're hosting guests or enjoying a quiet evening under the stars, this space was made for outdoor living. To top it off, this home includes a spacious three-car garage and sits just minutes from Queen Creek Marketplace, Costco, brand-new restaurants, shopping, and Fry's Marketplace. This home is move-in ready and waiting for youdon't miss out on this opportunity!

21030 E Misty Lane, Queen Creek

$745,000
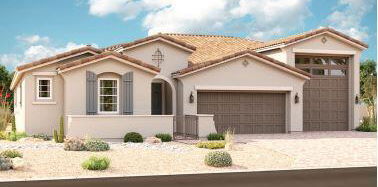
4 Beds 3 Baths 6832809 MLS 2,602 SqFt.
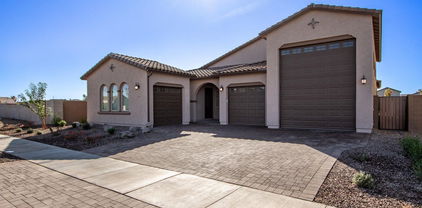
This stunning property in a gated community, featuring a Next-Gen suite, RV garage (14'8''x42'10''), & situated on an ideal corner lot spanning 0.263 acres, offers a unique blend of space & privacy. The main house includes 3 bedrooms & 2 bathrooms, complemented by a gourmet kitchen with white shaker cabinets, stainless appliances, & a 6 burner gas cooktop. The kitchen also features a large pantry & ample quartz countertops with a spacious breakfast bar island. The great room layout with a split floor plan & glass multi-slider doors seamlessly integrates indoor & outdoor living, perfect for entertaining in the oversized backyard. The property also includes a huge RV garage & an extended length single-car garage, ideal for parking a car or boat, with two EV outlets & epoxy floors. The Next-Gen suite is designed for multi-generational living, featuring a private entrance from the front porch & a lock-off entrance from the main house. It includes 1 bedroom, 1 bathroom, a full kitchen, & private laundry facilities, along with its own 1-car garage & side yard patio space. This setup is perfect for accommodating family members or guests while maintaining privacy & independence. Located in an upscale gated community in Queen Creek, residents enjoy access to community parks, BBQ ramadas, & pickleball courts.

21965 E Nightingale Court, Queen Creek

$735,000
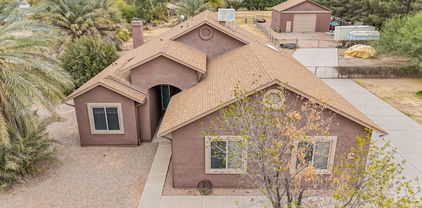
4 Beds 3 Baths 6831883 MLS 2,725 SqFt.
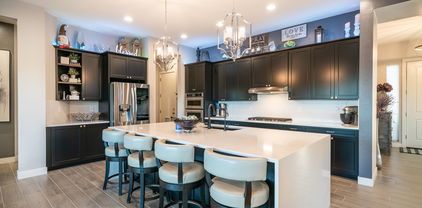
Beautiful 1-Story, 4/3 + bonus room, open concept home in Qn Crk Station. Premium oversized corner lot across from a common area. Private courtyard leads into a spacious formal living/dining area w/ views of a backyard oasis. Kitchen area boasts a large island, breakfast bar, eat-in dining & cozy family room. Upgrades include 42' cabinets, crown molding, tiled backsplash, stainless appliances (gas cooktop/oven), walk-in pantry & granite countertops. Backyard offers a beautiful pool with Baja step/water features plus separate sitting area w/ a firepit surrounded by artificial turf. Oversized tile throughout. 4-Car tandem garage. Family-friendly amenities include an Aquatic Center w/ a stunning 5,000sqft community pool, splash pad, sports courts, walking paths, playgrounds & picnic areas.

20040 E Kestrel Street, Queen Creek

$800,000
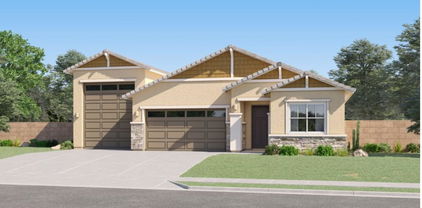
6 Beds 4 Baths 6831777 MLS 3,050 SqFt.
*Beautiful Fulton Home Atherton Floorplan in Queen Creek Station*Fabulous Open Floorplan w/ 3050sq', 6BR, 4BA, 2CG & Resort Style Backyard. East-facing Courtyard at the entry, to enjoy coffee at sunrise. Flex space upon entering, could be used for office, den, or even a formal dining room. Expansive great room with a massive french sliding door, extending the living space to the outdoor patio. Gourmet kitchen, white staggered height cabinets w/ crown molding, gorgeous gleaming granite, stainless appliances, incldg Fridge, large walk-in pantry & generous eat-in kitchen area. Upgraded flooring, tile in all the right spaces, carpet in den/office & bedrooms. Wood Louvered Shutters, upgraded light fixtures, satin nickel hardware & light fans in all BR's, Great Room & Flex Space/Room. Massive Primary Suite with spa-like bath, with a super shower, split vanities & spacious WIC. 3 ancillary BR's on the side of the Primary suite. One spare BR is an Ensuite, 2 of the spare BR's have WIC's. The 2 additional BR's on the other side of the home/garage side. Great split-bedroom floorplan. Enjoy the Arizona sunsets in the backyard. It is truly a Desert Oasis w/ a large cov'd patio, resort style pool w/ a water fountain feature and a water slide. Lovely putting green area, RV gate access. Paver Extended Driveway, can accommodate 3-4 cars. What's not to love about this home?!

20102 E Robin Road, Queen Creek

$759,990
4 Beds 3 Baths 6831461 MLS 3,162 SqFt.
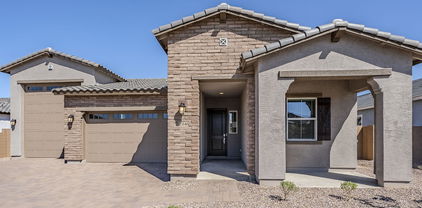
Newest designed plan, the Juniper to be completed this Spring.This home is situated on a larger homesite with double gate access. Sultana at Madera allows for quiet living with convenient access to the 24 Freeway and Shopping while providing amazing community ammenities including a community pool, pickle ball, bocce ball, playgrounds, bbq's, and ramadas. Our lovely quick move in home features wood plank tile floors neutral in color in the main living areas, plush carpeting in the bedrooms, White shaker style cabinets , Urbane bronze cabinets on deco wrapped island ,quartz kitchen countertops & unique tile backsplash, GE stainless appliances.. This is showcasing a 4 bedroom & 3 baths, den & teen room. Den leads to a private courtyard~The Juniper features 8' interior doors, 10' ceilings, pendant prewires over the island, ceiling fan prewires in all bedrooms and great room, designer tile in the primary bathroom with an enlarged tile shower ~free standing tub~~upgraded plumbing and lighting fixtures. A minimalist style design to the home. We also model the Juniper at Sultana at Madera.

22813 E Alyssa Road, Queen Creek

$735,000
4 Beds 3 Baths 6830456 MLS 2,601 SqFt.
UPDATE! Now offering SELLER FINANCING! See below for details! The Will Rogers Equestrian Ranch is a unique neighborhood tailored for horse enthusiasts. A short walk from your doorstep lies a private 10-acre equestrian center, featuring private stalls, barns, lit arenas, round pens with sprinklers and lights, turnout areas, and instant access to the Queen Creek wash trail system and connecting trails—perfect for riding without ever needing to trailer out. Beyond the equestrian privileges, residents can take advantage of a clubhouse, a sparkling community pool, sport courts, and breathtaking mountain views, all complemented by excellent walk-ability to nearby shopping, dining, and entertainment. Additional perks include community RV parking, making this a versatile and amenity-rich community for all. From the house, experience breathtaking sunsets & stunning views of the Goldmine Mountains from your own front courtyard in this exquisitely upgraded & meticulously maintained home, sitting on a very large 16,000+ square foot lot. A grand entry w/ custom tile welcomes you into a thoughtfully designed split floorplan, offering both elegance & functionality. The East Wing features a luxurious master suite w/ a spa-like bath, tiled walk-in shower, spacious closet & private patio access. The West Wing is a unique retreat, perfect for multi-generational living, w/ 2-adjoining bedrooms, a shared bath & a private entrance ideal for guests, teens or extended family. A true entertainer's dream, the kitchen boasts rustic Tuscan cabinetry, stainless steel appliances, under-mount lighting, a large corner pantry, a breakfast bar & a morning nook. The open-concept design flows seamlessly into the spacious family room and dining area. Additional highlights include a versatile bedroom with patio access that could serve as a second master suite, a three-car garage w/ built-in cabinetry & dual doors opening to the backyard, a whole house water systems that requires no salt, security lighting, as well as 5 entry security doors. SELLER CARRY : Seller offering a 4.75% interest rate with a 25% down payment. Amortized over 30 years with a 3 year balloon payment and an additional 2 year extension possible! Monthly payment would be ~$3,500 (Principal/Interest/Taxes/Insurance)

20212 E Appaloosa Drive, Queen Creek

$715,000
3 Beds 3 Baths 6827618 MLS 2,517 SqFt.
Welcome to this stunning home, where elegance meets functionality! This property has everything you've been dreaming of. The open-concept floor plan is highlighted by a beautifully updated kitchen, featuring resurfaced cabinetry, sleek quartz countertops, a stylish backsplash, and a massive quartz waterfall island perfect for entertaining. New lighting fixtures throughout add a modern touch, and custom blackout curtains keep the home cool and energy-efficient, offering comfort all year round. The luxurious primary suite bath has been fully remodeled, showcasing a spa-like shower, while the custom-designed walk-in closet offers abundant shelving and storage space, making organization a breeze. The thoughtful floor plan includes two ensuite bedrooms for ultimate privacy, along with two additional versatile rooms ideal for guest accommodations. Two of the guest rooms feature Murphy beds, cleverly maximizing space without compromising comfort. Step outside to your extended patio, where you can unwind and enjoy the meticulously maintained yard. The endless travertine tile leads you to the custom-designed pool, built in 2023, complete with a Baja shelf and lighting for a resort-style experience right in your backyard. Situated in the highly sought-after Ovation at Meridian, a premier 55+ gated community, this home offers access to exceptional amenities including a 13,500-square-foot clubhouse, community pool, fitness center, walking and biking trails, sport courts, and pickleball courts - everything you need to stay active and social in a vibrant neighborhood.

40195 N Hailey Lane, Queen Creek

$784,000
5 Beds 4 Baths 6826718 MLS 4,041 SqFt.
2024 New Build on a premium over-sized corner lot! Modern 5 Bed 3.5 bath home w/ a loft & a 3 car garage. Wood like tile throughout. Open floor plan. Chef's Kitchen is open to the great room & includes quartz counters, beautiful stone backsplash, huge island, gas cooktop, double ovens, an eating area, butler's pantry that leads to the over-sized pantry. Primary suite is huge & includes a walk-in closet & the bathroom is beautifully upgraded w/ a separate tub & over-sized shower & dual sinks. Secondary bedrooms are all a good size. Backyard is large enough for a pool & is a blank canvas for the buyer to customize. Close to downtown Queen Creek shops & close & easy access to the 24 & 202 freeways.

22511 E Stirrup Street, Queen Creek

$774,990
5 Beds 3 Baths 6825815 MLS 2,733 SqFt.
Discover the perfect blend of modern luxury and peaceful desert living in this custom-built 5-bedroom, 2.5-bathroom home spanning 2,733 Sq Ft nestled on 1.25 acres BORDERING San Tan Mountain Regional Park, this home offers the best of both worlds—serene, remote living with easy access to all the conveniences of San Tan Valley. Step inside to an inviting open-concept floor plan featuring luxury horizontal plank tile flooring throughout the main living areas and plush carpet in the bedrooms. The gourmet kitchen is a chef's dream with quartz countertops, stainless steel appliances, and a spacious walk-in pantry. The primary suite is a true retreat, boasting a custom rainfall tile shower, a separate soaking tub, a seated vanity area, and a secure/safe room within the walk-in closet. Enjoy seamless indoor-outdoor living with a four-pane sliding door that opens onto a sprawling back porch, perfect for entertaining or taking in the incredible mountain views. The property also features a small fenced-in backyard, a paver walkway and front patio, and a chicken coop for those looking to embrace a more sustainable lifestyle. For car enthusiasts or those in need of extra storage, the 4-car garage and functional lot with ample parking provide plenty of space for vehicles, trailers, or recreational toys. With its prime location near outdoor adventure, hiking trails, and the amenities of San Tan Valley, this home is a rare find. Don't miss the opportunity to own this incredible desert oasis!

4289 W Caribou Lane, Queen Creek

$759,990
3 Beds 3 Baths 6825650 MLS 2,451 SqFt.
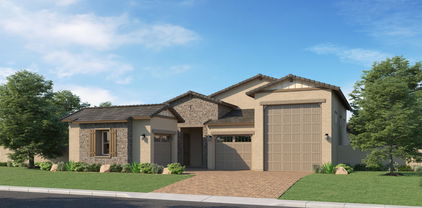
Coming Summer 2025 - The Aspen Plan with RV Garage at Sultana at Madera Discover the highly anticipated Aspen plan, available Summer 2025 at Sultana at Madera. This expertly designed single-story home offers 3 bedrooms, 2.5 bathrooms, a den, and an oversized pantry, all within 2,451 square feet of open, functional living space. Set on a desirable North/South-facing homesite with a double side gate, this home blends comfort with thoughtful design. The inviting Craftsman-style exterior features an extended covered front porch, charming architectural details, and a paver driveway leading to a three-car garage plus a full RV garage—ideal for vehicles, storage, and outdoor gear. Step inside to an open, light-filled floor plan that's perfect for both everyday living and entertaining. The spacious great room includes a four-panel sliding glass door that connects seamlessly to the covered patio, creating an effortless indoor-outdoor lifestyle. The gourmet kitchen features the popular minimalist palette, with double-stacked white cabinetry, modern hardware, a clean tile backsplash, and elegant white quartz countertops. A large island offers added workspace and seating for casual dining. Top-tier stainless steel appliances, including a gourmet appliance package, make this kitchen a chef's dream. Just off the kitchen is a versatile den that can serve as a home office, study, or flex space. The private primary suite is a true retreat, offering a spa-inspired bathroom with dual square sinks, upgraded fixtures, an oversized tiled shower, and a freestanding soaking tub. Two additional bedrooms offer comfort and privacy, each with plush carpeting and generous closet space. Wood-look plank tile flooring extends throughout the main living areas, adding warmth and durability while complementing the home's minimalist design theme. Located in Sultana at Madera, this home offers quiet living with convenient access to the 24 Freeway and nearby shopping. Residents enjoy a range of community amenities, including a resort-style pool, pickleball and bocce ball courts, playgrounds, BBQ areas, and shaded ramadas. The Aspen at Sultana at Madera offers stylish living with clean design, quality finishes, and everyday functionalityall in a desirable community setting.

22961 E Twin Acres Drive, Queen Creek

$705,000
4 Beds 3 Baths 6823111 MLS 3,337 SqFt.
Seller offering credit to buyer towards closing costs and/or temporary rate buy-down product with an acceptable offer! Owners are relocating due to a family emergency. This home features upgraded finishes, a saltwater pebble pool with changing lights and fountains, a removable pool fence, and a laundry room connected to the master closet and hallway. It also includes a large office, spacious rooms, accent walls, built-in BBQ, overhead garage storage, built-in dog door, stainless steel appliances, soft water loop, and a security system. Located minutes from an A-rated elementary school, parks, walking/biking paths, a community pool, splash pad, and 2 minutes from Family Frontier Park, Fry's shopping center, and Queen Creek High School.

22854 E Sonoqui Boulevard, Queen Creek

$680,000
4 Beds 4 Baths 6823096 MLS 3,065 SqFt.
Enjoy gatherings in this two-story immaculate home in Ascent at Jorde Farms! Inspire your inner chef in the gourmet kitchen with its stainless appliances, Quartz counters and abundant cabinetry which is open to the Great Room making it ideal for entertaining. A lower-level bedroom with ensuite bathroom is an ideal place for guests, while a flex room on the lower level and a loft on the upper level offers perfect spaces to customize to your lifestyle. The generous primary bedroom is a sanctuary with huge glass and tile shower, rain head shower, dual sink vanity and massive walk-in closet! 2 additional bedrooms and a bathroom upstairs provides lots of space for work, play and rest. The backyard offers a covered patio and is a blank canvas to create the backyard of your dreams!

21250 E Sparrow Drive, Queen Creek

$734,995
3 Beds 3 Baths 6823053 MLS 2,980 SqFt.
Welcome to Light Sky Ranch and the Pearce plan boasts a smartly designed layout, with the main floor featuring a spacious great room and an eye-catching kitchen with a built-in pantry, center island and adjacent dining room with covered patio access. A powder room, flex room with storage space and a mudroom provide added convenience. The second floor offers a laundry room, a large loft and three bedrooms, including a relaxing primary suite with a private bath and expansive walk-in closet. In addition to a 2-car garage, you'll also love the possibilities that come with a 40' attached RV garage! Options include the gourmet kitchen feature and deluxe master bathroom upgrades. With additional amenities like a tankless water heater for efficiency and a charming paver driveway.

21750 E Saddle Way, Queen Creek

$774,900
5 Beds 4 Baths 6822670 MLS 4,280 SqFt.
5 bedrooms, 3.5 baths, PLUS a DEN & large BONUS ROOM. Located on a 12,618 sq ft corner, cul-de-sac lot bordering common area with backyard view fencing & only one neighbor. The den is currently used as a TV room. There is also a built-in desk/work area upstairs. Private guest suite downstairs has its own living area, full bath, & walk-in closet. N/S exposure. Private courtyard. Two new Trane AC units in 2024 with a 10 year warranty. New hot water heater 2022. New water softener 2021. New garage door opener 2020. New pool pump 2018. New dishwasher 2021. New microwave 2023. Pre-wired for surround sound. 7 ceiling fans all with lights. Large master bedroom balcony with expansive views. Window sunscreens. Pool/spa combo with waterfall. Extra wide driveway with additional parking. Touch pad garage entry for easy access. Two community playgrounds. Kitchen RO water filter at sink. Electric fireplace. Front covered porch. Nearby is Queen Creek Marketplace, Costco, Walmart, Fry's Grocery, shopping, and restaurants.

21593 E Nightingale Court, Queen Creek

$690,000
5 Beds 4 Baths 6822360 MLS 2,923 SqFt.
Welcome Home to 25582 S. 224th Way in Queen Creek, AZ. This one checks all the boxes! This beautiful 2,923 sq. ft. home was built in 2022 and offers 5 bedrooms & 4 full baths, featuring an open floor plan with wood plank tile flooring and a gourmet kitchen perfect for entertaining. The loft upstairs adds extra living space, while the upstairs en suite provides privacy for guests. Enjoy built-in indoor & outdoor speakers, an RV gate, and a spacious backyard with a pool and pergola—ideal for gatherings! Just like new and located near shopping, the NEW Costco, entertainment, golfing, hiking, Schnepf Farms, The Olive Mill and all that Queen Creek has to offer. Don't miss out on this incredible home!

25582 S 224th Way, Queen Creek

$766,339
5 Beds 4 Baths 6821870 MLS 3,388 SqFt.
MLS#6821870 New Construction ~ June Completion. The Lewiston at Ellsworth Ranch Landmark is a stunning two-story floor plan that offers 3,388 sq. ft. of spacious, thoughtfully designed living space. With 5 bedrooms, 3.5 bathrooms, a 3-car tandem garage, a formal dining room, a study, a drop zone, and a loft, this home provides all the room and features you need for both everyday living and entertaining. It is the second-largest offering in our Landmark Collection at Ellsworth Ranch and is sure to impress. Upon entering, you're greeted by the foyer that leads to the study and formal dining room, creating an elegant first impression. Beyond this, the open-concept kitchen, great room, and secondary dining space offer a seamless flow, perfect for social events. Upstairs, you'll find all the bedrooms, 3 bathrooms, and a versatile loft. The spacious primary suite features a luxurious bath with dual vanity sinks, including a knee space for added convenience, allowing two people to get ready at the same time with ease. The convenience of an upstairs laundry room means no more trips up and down the stairs to do laundry, adding both practicality and ease to your daily routine. Structural options added include: Double doors at study, garage service door, gourmet kitchen, and shower at bath 3.

20756 E Arroyo Verde Drive, Queen Creek

$774,000
3 Beds 3 Baths 6821663 MLS 1,836 SqFt.
Discover this incredible Ranch Style 3 bedroom 2.5 bath Home with 1.561 ACRES and NO HOA! Lots of room for all your toys offering a 3-car side garage PLUS a Detached 35X40 garage for your RV, Boat, or Workshop. New A/C 2021, New Flooring 2021, & New Appliances 2021. Inside is an open floor plan and you'll love the wood-look flooring, vaulted ceilings, gorgeous brick fireplace, and an inviting ambiance that makes this home truly special. The large main bedroom ensuite has nice size walk in shower, dual sinks and perfect place to unwind. Step outside to a covered patio and spacious backyard with plenty of land perfect for hosting unforgettable gatherings, barbecues, or even adding your dream outdoor oasis. Great Location bordering QC and Gilbert. This one is a GEM!!

25817 S Mandarin Drive, Queen Creek

$710,000
4 Beds 3 Baths 6820714 MLS 2,172 SqFt.
Immaculate & beautiful are the only words to describe this fabulous Fulton home. As you enter soaring ceilings & a soft neutral palette lend an air of spaciousness & comfort. There is tile flooring in all the right places with carpeting in the bedrooms. The great room is the perfect place to relax with it's lovely gas fireplace. The kitchen is sure to please any chef with it's double wall ovens, separate gas cook top, tons of cabinets & counter space, large island with seating, and pantry. The master suite provides a quiet oasis with double sinks, large walk-in shower, private toilet room & walk-in closet. You'll love spending relaxation time in the amazing back yard with salt water pool, separate hot tub with pergola, additional seating area with pergola. The extensive pavered areas & artificial make for an easy care space. Located in a great community close to Costco & many other shopping & dining venues.

20551 E Mayberry Road, Queen Creek

$775,000
4 Beds 3 Baths 6819928 MLS 2,560 SqFt.
Stunning 4-Bedroom Home with Office, Pool, and Massive Corner Lot in Hastings Farms, Queen Creek! This spacious 4-bedroom, 3-bathroom residence features a dedicated office, perfect for remote work or a quiet study space. Situated on a desirable corner lot, this home offers enhanced privacy, extra yard space, and fantastic curb appeal. Enjoy one of the largest lots in the neighborhood! The backyard is an entertainer's paradise with a sparkling pool and plenty of room left over to build your dream basketball court and pickleball court—ideal for active living and family fun. Plus, the location is unbeatable, just feet from the Queen Creek Trails, a scenic 12-mile loop of picturesque walking and biking trails With breathtaking views right at your doorstep. The thoughtfully designed open floor plan seamlessly connects the kitchen, dining, and living areas, creating a perfect setting for gatherings and entertaining. The gourmet kitchen features high-end stainless steel appliances, a large island with seating, ample cabinetry, and a walk-in pantry. Retreat to the spacious master suite, featuring a luxurious shower, dual vanities, and a generous walk-in closet. Enjoy direct access to the back patio from the master bedroom, offering a private escape to enjoy morning coffee or evening relaxation. Whether you work from home or need a dedicated study area, the office provides a quiet, functional space away from the main living areas. One of the secondary bedrooms is spacious enough to be used as a second family room, teen room, or media room, offering versatility to fit your lifestyle needs. Cool off in the crystal-clear pool, lounge under the sun, or imagine the endless possibilities with enough space to add a basketball court, pickleball court, or even a custom outdoor kitchen. Located in the beautiful Hastings Farms neighborhood, known for its scenic trails, parks, and proximity to top-rated schools, shopping, dining, and entertainment, this home truly has it all. Don't miss this rare opportunity to own a property with endless potential and a lifestyle of comfort, luxury, and recreation

21765 E Arroyo Verde Drive, Queen Creek

$730,000
5 Beds 4 Baths 6819106 MLS 3,158 SqFt.
Gorgeous Upgraded Home in the Community of Terravella. 3 years NEW this home has it all with lots of recent improvements. This spacious well laid out home features 5 bedrooms , a Loft space and 4 full baths. A thoughtfully laid out floorplan includes a Lower-Level Master bedroom and a spacious loft area upstairs. The kitchen is a showstopper with lots of cabinet storage , an extended Butler Pantry area and an oversized walk-in pantry. The large island seats 5 and overlooks the family room and the gorgeous backyard patio and pool. Other Kitchen features are : Stainless steel upgraded appliances, gas cooktop , new light fixtures, new plumbing fixtures, under cabinet lighting and beautiful natural wood cabinetry. Other recent improvements include : New Iron front door, new upgraded toilets, Smart Fans, Updated bathroom Faucets, smart switches throughout, Surround Sound speakers, brand new front yard design with turf & new back updates with yard turf and walkways around the pool. Other notable home features include All bedrooms with walk in closets, a recently updated master bedroom closet storage system, Tankless water heater, Saltwater HEATED Pool, and lots more. See Full list of home features attached.

20921 E Carriage Way, Queen Creek

$775,000
3 Beds 3 Baths 6818195 MLS 2,557 SqFt.
Delightful 3-bed, 2.5-bath residence on a corner lot! Featuring a 3-car garage, tasteful paver driveway, & desert landscaping. Be greeted by an open den with high ceilings, warm palette, & durable tile flooring. Gather guests in the great room including rustic wood floors, surround sound speakers, & excellent backyard views. The impeccable eat-in kitchen boasts granite counters w/matching backsplash, custom wood cabinetry w/crown moulding, SS appliances, pantry, & large island w/breakfast bar. The primary suite includes soft carpet, classic plantation shutters, an ensuite w/dual sinks, & dual walk-in closets. Enjoy enchanting moments in the backyard, showcasing covered patio, travertine pavers, built-in BBQ, fruit trees, relaxing spa & refreshing pool. This gem is a true find!

1681 E Maygrass Lane, Queen Creek

All information should be verified by the recipient and none is guaranteed as accurate by ARMLS. Copyright 2026 Arizona Regional Multiple Listing Service, Inc. All rights reserved.