Refine Search
Sort by
$706,145
3 Beds 3 Baths 6705992 MLS 2,474 SqFt.
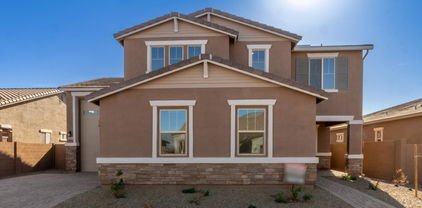
You'll love this light and bright very charming Live Oak floorplan w/ 3 bedrooms, Den & ,4 car tandem garage, Beautifully upgraded white 42'' cabinets, Quartz kitchen tops, Spa Shower in Master, upgraded plank tile flooring, 10' ceilings 8' doors, Laundry room Cabinets w/ sink , Tankless water heater, Service Garage Door, Atrium door at patio. ''16 SEER RATING FOR AC. ''ENERGY STAR HOME'' all this In BARNEY FARMS the newest Premiere Master Planned Community in Queen Creek, w/ RESORT like atmosphere, LAKE COMMUNITY w/ an Amenity Center, 2 large Community Pools, Pickle Ball, Bocce Ball, Sand Volleyball, Walking Trails, Docks to launch Kayaks & Canoes, catch and release fishing, Ramada's , Greenbelts thru-out and Tree Line Streets. . KMB K-6 School in the community. A MUST SEE !

22884 E Thornton Road, Queen Creek

$665,000
4 Beds 2 Baths 6704701 MLS 1,805 SqFt.
One acre horse property with no HOA awaits you here! Come shovel sunshine in your very own ranch style home with plenty of room for your horses, RV, boat, and more! Includes two horse stalls; perfect for the horse enthusiasts or just someone looking for a little bit of country living while still enjoying the beautiful Town of Queen Creek. Home is on a private road cul-de-sac road with only 4 homes. Enjoy 4 bedrooms, 2 baths, brand new stainless steel appliances, and brand new carpeting through out. Other features include a 3-car garage, newer water heater, vaulted ceilings, fireplace, a front circular driveway, and San Tan Mountain views. Situated just 8 mins from the Queen Creek Market Place, 3 mins from the Horseshoe & Equestrian center, and 2 mins from multi-million dollar homes.... Call today before its gone!

25709 S 201st Place, Queen Creek

$685,000
5 Beds 3 Baths 6703972 MLS 3,700 SqFt.
Beautiful Basement Home with additional detached garage/WORKSHOP in Queen Creek, AZ 85142, features huge CORNER LOT, Southern exposure, and Large Neighborhood Park directly across the street. *Potential for Guest House. *RV Gate with Elec RV Hookup. *5 Bdrms with Home Office/Den, PLUS *2 Additional Rooms without Closets. *PLANTATION SHUTTERS T/O. *3 FULL BATHS. *POOL-SIZED LOT - Just Under 12,000sf. *HUGE HOME - 3700sf living area, with beautiful *FINISHED BASEMENT *1890sf. *WASHER/DRYER STAY. NEW FEATURES: *NEW DISWASHER. *NEW MICROWAVE OVEN. *NEW KITCHEN TILE & COUNTER BACKSPLASH. *NEW REVERSE OSMOSIS WATER FLTR. *CEILING FANS *TANKLESS WH ***NEW BASEMENT AC and ''POOL INCENTIVE!'' **MORE FEATURES... *FIRE SUPRESSION SPRINKLER SYSTEM T/O. *PLENTY OF STORAGE SPACE! AND MORE... *Wired for high-speed Internet, Security System, and Surround Sound in Basement TV Room, Living Room, and Back Patio. Underground Sprinkler System, Hardwood Main Floor, Outdoor Goalrilla Basketball Hoop (stays), and Jetted tub in Master Bath!! And Google Nest Smart Thermostats (Main floor and basement) **The Seller has arranged a Free Consult with Morris Pools and a $1,000 incentive to buy a pool from them. Please call for details.

21798 E Rosa Road, Queen Creek

$670,995
3 Beds 3 Baths 6703368 MLS 2,630 SqFt.
Welcome to Light Sky Ranch! Ease and elegant design blend beautifully in the ranch-style Pomona plan. An inviting great room is at the heart of the open layout, adjacent to a dining nook and a kitchen showcasing a gourmet kitchen, large pantry and a center island. The impressive owner's suite offers a walk-in closet and a private bath with double vanities and an elegant walk-in shower. An additional bedroom with a full bath, and a central study. An extensive Guest Suite rounds out the floor plan. Outside, a covered patio, a 2-car garage and a 1-car side-turn garage offers ample storage for vehicles, outdoor gear, and more. With amenities such as a tankless water heater for efficiency and a charming paver driveway, this home seamlessly blends convenience with sophistication.

21681 E Roundup Way, Queen Creek

$630,995
4 Beds 3 Baths 6703352 MLS 2,630 SqFt.
Welcome to Light Sky Ranch! Ease and elegant design blend beautifully in the ranch-style Pomona plan. An inviting great room is at the heart of the open layout, adjacent to a dining nook and a kitchen showcasing a large pantry and a center island. The impressive owner's suite offers a walk-in closet and a private bath with double vanites and an elegant walk in shower. Three additional bedrooms, a central study and a laundry round out the floor plan. Outside, a covered patio, a 2-car garage and a 1-car side-turn garage offers ample storage for vehicles, outdoor gear, and more. With amenities such as a tankless water heater for efficiency and a charming paver driveway, this home seamlessly blends convenience with sophistication.

21703 E Roundup Way, Queen Creek

$604,990
4 Beds 3 Baths 6703332 MLS 2,123 SqFt.
Did someone say 4 car garage?!! Do not miss the opportunity to own this 4-bedroom, Den, 3 baths Craftsman home WITH... a 4 CAR GARAGE! Not only will you be impressed with the expansive garage, this N/S homesite has a double gate and is large enough to build a wonderful backyard Oasis. The gourmet kitchen is light and airy with white cabinetry, sleek hardware, and quartz countertops. The den and bedrooms 2 are set up to accomodate a next gen scenario and 3 and 4 share a bath up front. There is room for all and everyone has their own space! This Opal plan does not waste any space and is located in a community , but so is the community with plentiful amenities. Gather at the pool, jacuzzi, pickle-ball, BarBQ's, Ramadas, or neighborhood park! When you choose to venture out, there are several options for dining and entertainment. We feel confident you would love to call this home. Call today to tour our homes at Marquis in Madera.

22685 E Lords Way, Queen Creek

$599,500
5 Beds 3 Baths 6703054 MLS 2,903 SqFt.
Stop the car and fall in love with one of the largest single level 5 bedroom homes on a quiet street in the award winning community of Ironwood Crossing. Step into the open-concept layout that seamlessly integrates the living, dining, and kitchen areas. Perfect for both entertaining guests and cozy family gatherings, the spacious interiors are bathed in natural light streaming through bright windows. The heart of this home is undoubtedly the gourmet kitchen, equipped with state-of-the-art appliances, upgraded 48'' staggered cabinets, tile backsplash, a gas stub, wall & microwave ovens, a walk-in pantry, a new RO system and a large center island with granite countertops. Whether you're preparing a casual breakfast or a lavish dinner party, this kitchen is sure to inspire your culinary creations. The master suite boasts a huge walk in shower and large walk-in closet. This home also features four secondary bedrooms as well as a spacious home office, ideal for remote work or study or a cozy den/media room, perfect for movie nights. The spectacular, low maintenance private back yard features an RV gate, covered patio, beautiful artificial turf and an outdoor play house. With private access to incredible amenities like the two resort-style pools and nearby parks, as well as splash pad, basketball courts, sports courts, pickleball, volleyball, soccer field, disc golf, horseshoes and the many offerings of the town of Queen Creek just moments away, this truly is an amazing place to call home.

543 W Yellow Wood Avenue, Queen Creek

$614,995
4 Beds 3 Baths 6702793 MLS 2,510 SqFt.
Welcome to Light Sky Ranch and the Dominic plan. This single level, 2510 square foot home boasts an open, inviting layout for entertaining. At the heart of the home is a spacious great room that flows into a sunny kitchen with a center island, dual walk-in pantries and an inviting breakfast nook, opening to the covered patio. A luxurious primary suite features an immense walk-in closet and attached bath with double sinks. With three bedrooms, two and a half baths, and a dedicated study, the home offer plenty of space for privacy as well. Outside, a single-car garage and a 2-car garage offer ample storage for vehicles, outdoor gear, and more. With amenities such as a tankless water heater for efficiency and a charming paver driveway, this home seamlessly blends convenience with sophistication.

21735 E Roundup Way N, Queen Creek

$685,000
3 Beds 3 Baths 6702773 MLS 2,890 SqFt.
Welcome to Light Sky Ranch and the Pearce plan boasts a smartly designed layout, with the main floor featuring a spacious great room and an eye-catching kitchen with a built-in pantry, center island and adjacent dining room with covered patio access. A powder room, flex room with storage space and a mudroom provide added convenience. The second floor offers a laundry room, a large loft and three bedrooms, including a relaxing primary suite with a private bath and expansive walk-in closet. In addition to a 2-car garage, you'll also love the possibilities that come with a 40' attached RV garage! Options include the gourmet kitchen feature and deluxe master bathroom upgrades. With additional amenities like a tankless water heater for efficiency and a charming paver driveway, this home harmoniously blends convenience and sophistication.

21665 E Roundup Way, Queen Creek

$599,995
3 Beds 3 Baths 6702202 MLS 2,390 SqFt.
Welcome to Light Sky Ranch and the Pinecrest plan! This 2390 square foot home epitomizes modern luxury and comfort, boasting a well-appointed design that caters to both relaxation and functionality. With three bedrooms, two and a half baths, and a dedicated study, there's ample space for both privacy and gathering. The gourmet kitchen stands as the focal point, featuring quartz counters, upgraded shaker cabinets, and a spacious center island ideal for culinary endeavors or casual meals. The master suite is a tranquil oasis, offering dual closets and a spa-inspired shower for indulgent relaxation. Enhanced by 10-foot ceilings and a multi-slide door, the home is flooded with natural light. Outside, a single-car garage and a 2-car garage offer ample storage for vehicles, outdoor gear, and more. With amenities such as a tankless water heater for efficiency and a charming paver driveway, this home seamlessly blends convenience with sophistication.

21673 E Roundup Way, Queen Creek

$630,000
3 Beds 3 Baths 6702179 MLS 2,390 SqFt.
Welcome to Light Sky Ranch and the Pinecrest plan! This home is 2390 square feet of meticulously crafted living space. With three bedrooms, two and a half baths, and a dedicated study, every corner of this home is designed with purpose. The gourmet kitchen stands as the heart of the home, boasting quartz countertops, upgraded shaker cabinets, and a central island that doubles as a culinary hub and gathering place. The owner's suite is a serene haven, featuring dual closets, a lavish soaking tub, and the added convenience of a private door leading to the covered patio. Outside, both a single-car garage & a 2-car garage offer ample storage for vehicles, outdoor gear, and more, ensuring both convenience and practicality. With amenities like a tankless water heater for efficiency and a charming paver driveway, this home harmoniously blends convenience and sophistication.

21771 E Roundup Way, Queen Creek

$629,990
4 Beds 4 Baths 6701802 MLS 3,111 SqFt.
Welcome to Madera, our beautiful community nestled in Queen Creek! Experience serene living with easy access to the 24 Freeway and nearby shopping, all while enjoying an array of fantastic community amenities. From the inviting community pool to the recreational offerings of pickleball, bocce ball, playgrounds, BBQ areas, and charming ramadas, there's something for everyone here. Step into this delightful quick move-in home, boasting 4 bedrooms, den + loft , and 3.5 bathrooms. The Daisy floorplan offers a spacious kitchen with a large island, pantry, and expansive dining and great room areas, ideal for entertaining guests or enjoying quality family time. Embrace the elegance of our Timeless Palette, featuring 6 x 24 plank tile floors in the main living areas, plush carpeting in the bedrooms, stylish white 42"" shaker upper cabinets with cabinet hardware, and stunning Ivory White quartz kitchen countertops paired with White herringbone tile backsplash. Included are washer/dryer, Refirgerator, SS appliances with gas range, Blinds throughout the home as well as pre-wire for pendent lighting in the kitchen. This home is truly a gem, with 8' doors throughout, a 4-panel slider in the Greatroom, adding to its allure. It's just waiting for your personal touch to make it complete. Don't let this opportunity pass you by! Begin your journey to owning your dream home at Madera.

22904 E Roundup Way, Queen Creek

$665,000
6 Beds 4 Baths 6700955 MLS 3,850 SqFt.
This spacious Denali floorplan offers 6 bedrooms, 3.5 bath and a 4 car tandem garage. This home has newer interior and exterior paint and features travertine and wood flooring throughout the downstairs. Formal living and dining rooms with a huge kitchen which overlooks the family room and eat-in kitchen nook. Entertain in the spacious kitchen with custom two tone painted cabinets, a center island and extended breakfast bar. Enjoy a nice spacious butler's pantry with ample storage space. Downstairs you will find 1 bedroom with a full private bath in addition to the half bath. The remainder of the 5 bedrooms are upstairs and very nicely sized. The Master Suite is spacious and boasts of large walk-in closet, dual sinks, soaking tub and walk-in shower. Two of the additional bedrooms have nice walk-in closets. Additionally, upstairs is a loft area perfect for home office or family study area. All bathrooms have been updated to include granite counter tops and tile tub and shower surrounds. Both the interior and exterior have been recently painted and includes newer carpet upstairs. The upstairs laundry room has a utility sink and additional cabinets. There is no shortage of storage space in this 3850 sq. ft. home. This home is walking distance to Cortina Elementary school. The Community has plenty of parks, walking and biking area along with a community pool.

18929 E Raven Drive, Queen Creek

$695,000
4 Beds 3 Baths 6700762 MLS 2,900 SqFt.
The search is over! This impeccably maintained 4-bedroom + den + pocket office, 3-bath residence features a 2-car garage, a 10ft RV gate, Resort like yard featuring maintenance free artificial turf, gazebo, firepit, tasteful pavers, play pool (new salt water chlorinator 2024) & jacuzzi. The great room showcases high ceilings, recessed lighting, current color schemes, attractive wood-look flooring. The formal dining room is perfect for hosting special occasions. Open kitchen is equipped with a quaint breakfast nook, granite counters, white cabinetry with crown molding, a mosaic tile backsplash, chic pendant lighting, SS appliances, a pantry, and an island with a breakfast bar for casual dining. Main bedroom includes plush carpeting, an ensuite with dual vanities, and a walk-in closet This gem will sell fast! Safe included! Blue tooth outdoor speakers!

20160 E Domingo Road, Queen Creek

$619,000
4 Beds 3 Baths 6700708 MLS 2,799 SqFt.
Meridian Community - Features Homes that are all Single level w/ Green Belts throughout. You will Love stepping into this Spacious Split level Open Floor Plan. Kitchen is a Chef's Delight with Counter Space galore and Center Entertainers Island, Dbl Ovens, Gas Stove with Rich Dark Cabinetry. Step out Back Through Push back Patio Doors perfect for Entertaining & Parties Oversized Paver Patio w/ Artificial Turf. You will find Master Has Gorgeous Bathroom &Large wlk-in closet - down the hall Bedroom is set off w/ Bathroom close at hand. Further down you have 2 additional Bedrooms w/a center den Great Office or Hang out area!! 3rd Bathroom features DBL sinks w/ Private Toilet area. !Outstanding Community PL or Minutes from MarketPlace & New Frys!

22738 E Avenida Del Valle --, Queen Creek

$685,000
5 Beds 4 Baths 6699994 MLS 3,467 SqFt.
Highly desirable and hard to find featuring a next gen suite with a separate kitchen and entry. This home is nestled in a serene neighborhood, meticulously maintained and boasts a fresh ambiance with new interior paint and plush carpeting throughout, inviting you to step into luxury and comfort. As you enter, you're greeted by an airy and light-filled open floor plan seamlessly connecting the kitchen and family area, creating the perfect space for entertaining guests or enjoying quality family time. The heart of the home, the gourmet kitchen, features sleek countertops, modern appliances, ample storage, and a convenient island, providing both functionality and style for the discerning chef. Convenient location and move in ready! Come see it today providing an exceptional living experience for you and your loved ones. Don't miss the opportunity to make this your dream home!

19678 E Peartree Lane, Queen Creek

$650,000
4 Beds 3 Baths 6699276 MLS 3,267 SqFt.
Includes An Extended Covered Patio, Den With Modern Glass Doors, Upgraded Front Door, Aristokraft Benton Paint Colada Cabinets With Upgraded Hardware, Gourmet Kitchen Appliances With Wall Oven & Microwave And 30'' Gas Cooktop, Stainless Steel Hood And GE Counter Depth French Door Refrigerator. Della Terra Quartz Kitchen Counters In Bianco Pearl, Custom Tile Backsplash At Kitchen And Upgraded Blanco Super Single Bowl Sink. Frameless Walk-In-Shower At Primary Bath With Custom Tile Surrounds, Door From Primary Closet To Laundry Room, Pendant Prewires Over Kitchen Island, Upgraded Flooring Including 12x24'' Avery White Tile At Upstairs Baths And Laundry As well as Polaris Lighthouse Luxury Vinyl Plank Downstairs, And Upgraded Carpet. Pavered Driveway, Walkway And Porch.

22560 E Saddle Way, Queen Creek

$630,000
5 Beds 3 Baths 6699173 MLS 3,039 SqFt.
Beautiful home in Queen Creek Station in the heart of Queen Creek AZ. Minutes from Costco & Queen Creek Marketplace & a few miles from the new 24 freeway. 5 bedrooms, 3 full baths + a loft with 3 car garage & large backyard. The chef style kitchen offers granite counters, built in oven/microwave combo, gas cooktop with chef hood. Plenty of counter space with the island & storage with walk in pantry. One secondary bedroom & full bath downstairs along with the primary suite. The oversized primary bedroom has direct access to back patio. The bathroom offers separate tub & shower & dual sinks. Utilize the large loft for a second family room, teen space or office. Walk out balcony overlooks the private turf backyard. Enjoy the community pool just a short walk away.

20347 E Canary Court, Queen Creek

$704,000
4 Beds 3 Baths 6698529 MLS 2,717 SqFt.
$120+k of upgrades/options. Welcome to Barney Farms! A coveted Queen Creek resort style community. Enjoy sparkling lakes for kayaking, an aquatic center, fishing, sport courts, pickleball, miles of trails with scenic views, a world class playground, & a social clubhouse. This single level home was designed with sophistication & comfort in mind. The heart of the home includes an impressive gourmet kitchen with upgraded stacked, soft close cabinets, crown molding, 6cm quartz counters, tile backsplash, & chiller with full extension racks. Wood plank tile flooring. A dream owner's suite bath includes a floating vanity & spa shower with rain faucet. Designer tile flooring, custom framed mirrors at guest baths Built with energy efficient features throughout. Features list under document tab. Barney Farms includes lakes for catch & release fishing & Kayaking/boating, community pools, pickle ball, bocce ball, cornhole, basketball, clubhouse & playgrounds. Ramadas & BBQ grills for social gatherings. Events & activities are planned throughout the year by CCMC, a premiere lifestyle HOA. Be sure to visit the Barney Farms "Barn" clubhouse and Aquatic Center with community pools that include a leisure pool, splash pad, sport & lap pools. Be "WOWed" by the beautifully manicured tree-lined streets and resort-feel throughout the community. This active community has several monthly events for meeting neighbors. A few community events include Halloween Trunk-or-Treats, Fall Festivals, Santa visits, Easter Egg hunts, Spring & Fall Festivals, neighborhood potlucks & socials, bike & boat parades, live music events and so much more. Welcome Home!

20219 S 229th Way, Queen Creek

$600,000
4 Beds 3 Baths 6694564 MLS 2,623 SqFt.
We're building the stunning Topaz with 4 bedrooms, study, 3 full baths. 12x8 sliding glass door that leads out to your extended covered patio. The kitchen is a chef's dream kitchen with stainless steel gas appliance package with 30'' cooktop, wall oven and glass canopy hood. Tahoe Maple ''Boulder'' cabinets with 42'' kitchen uppers and pull out trash drawer and soft close drawers and doors in kitchen. AZT Hana Sky Quartz countertops in kitchen and owner's bath. Stainless steel single bowl undermount sink in kitchen. Dual sinks in bath 2. Upgrade flooring includes Broxburn Gray 6x24 planks in all areas of the home except bedrooms and closets. 5'' baseboards and 3 1/4 door casings. Owner's bath has separate tub/shower with tile surrounds. Stub for future BBQ and so much more.

22894 E San Tan Boulevard, Queen Creek

All information should be verified by the recipient and none is guaranteed as accurate by ARMLS. Copyright 2026 Arizona Regional Multiple Listing Service, Inc. All rights reserved.