Refine Search
Sort by
$650,000
3 Beds 3 Baths 6861119 MLS 2,340 SqFt.
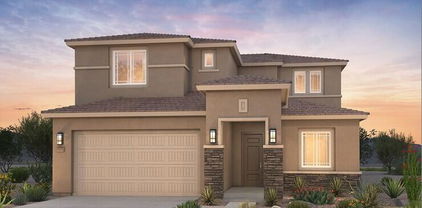
DESIGNATED RV PARKING - This well-designed home features tall stacked ceilings and large panoramic windows that fill the space with natural light. The eat-in kitchen offers 42-inch cabinets, a raised breakfast bar, granite countertops, and stainless steel appliances. The spacious primary suite includes neutral tile, a spa-style bathroom with double sinks, a glass block walk-in shower, and a generous closet. Step into the backyard oasis with a gorgeous pool, an above-ground jacuzzi, an outdoor kitchen, and a built-in gas fireplace—ideal for entertaining or relaxing year-round. The yard also includes a full-length covered patio, grass play area, and built-in BBQ. With Energy Star Level 3 Certification and 2x6 construction, this home combines quality, comfort, and function.

21200 E Camacho Road, Queen Creek

$669,990
4 Beds 4 Baths 6860029 MLS 2,820 SqFt.
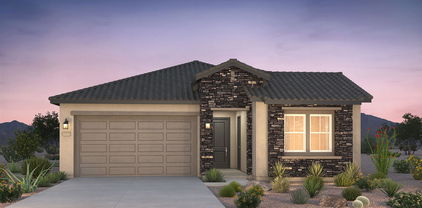
Discover the elegance of this stunning single-story Jade plan home, offering 2,820 sq. ft. of beautifully designed living space. Situated on an oversized, north-facing lot, with single stories on both sides. This spacious home features 4 bedrooms, 3.5 bathrooms, a dedicated dining room, den, and a 2-car garage. Inside, you'll find 10' ceilings, 8' interior doors, and a 4-panel sliding glass door in the great room, seamlessly connecting to the covered patio—perfect for indoor-outdoor living. The floors are upgraded with stylish 8'' x 36'' wood plank tile throughout the main living areas and plush carpet in the bedrooms for added comfort. The gourmet kitchen is a chef's dream, featuring white and black 42'' shaker-style cabinets, a 36'' gas range, built-in microwave and oven, quartz countertops with a stylish tile backsplash, deco door wrapped island, and a single basin sink. The space is enhanced with upgraded nickel light fixtures and plumbing fixtures, adding a touch of modern elegance. The primary suite is a true retreat, boasting an enlarged tiled shower, two linen closets for ample storage, and a spacious walk-in closet. Additional convenience features include a garage service door, gas tankless hot water heater, water softener pre-plumb, and a pre-plumbed sink connection in the laundry room for added functionality. Located near the newly opened Frontier Family Park, this home offers easy access to recreational amenities and community spaces. Don't miss the opportunity to own this exceptional home.

22709 E Saddle Way, Queen Creek

$667,900
4 Beds 3 Baths 6857441 MLS 2,743 SqFt.
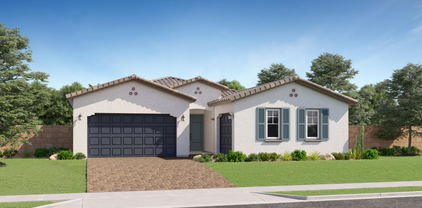
WOW! SELLER OFFERING $8,000 TOWARDS A BUYER % RATE BUYDOWN & CLOSING COSTS! BEAUTIFULLY MAINTAINED SPLIT FLOOR PLAN HOME, LOCATED IN THE DESIREALE NEIGHBORHOOD OF VICTORIA! EXPANSES OF UPGRADED WOOD-LIKE PLANK TILE FLOORING IN ALL THE MAIN AREAS AND BRAND NEW CARPET IN MANY BEDROOMS! NEW OR REFRESHED INTERIOR PAINT! THE GREAT ROOM IS SPACIOUS! THE DESIGNER KIT. FEATURES A CENTER ISLAND/BREAKFAST BAR, TALL STAGGERED CABINETS & LOTS OF GRANITE COUNTERTOPS. THE HIGHLY UPGRADED APPLIANCES ARE STAINLESS STEEL AS WELL AS THE NEWER SMART REFRIGERATOR WITH A BUILT-IN DATA CENTER! THE SPLIT PRIMARY SUITE IS SPACIOUS W/A HUGE WALK-IN CLOSET! THE ENSUITE BATH HAS A SEPARATE TUB/SHOWER AND DBL. VANITIES! THE BACKYARD HAS LOTS OF EASY CARE FAUX TURF AND A COV. AND EXTENDED PATIO W/ JERUSALEM STONE! THE TVS WITH IN-WALL ELECTRICAL ALL CONVEY! THE OUTDOOR TV & SOUND BAR WITH BUILT IN ELECTRICAL WIRING ALSO CONVEYS (SAMSUNG TERRACE) AND IS SPECIFICALLY MADE FOR OUTDOORS (MORE EXPENSIVE)!! DON'T MISS THE SPARKLING SPA AND PERGOLA! THERE IS ALSO A 3 HOLE PUTTING GREEN....FUN! CLOSE TO QUEEN CREEK MARKET PLACE, SHOPPING, RESTAURANTS AND GREAT SCHOOLS! PLEASE SEE THE PICTURES WITH MANY MORE DETAILS LISTED! ***NEW 12/2024 LENNOX AIR HANDLER SYSTEM***! A PROLIFIC LEMON & GRAPEFRUIT TREE!!!

20084 E Rosa Road, Queen Creek

$635,000
3 Beds 3 Baths 6857165 MLS 2,669 SqFt.
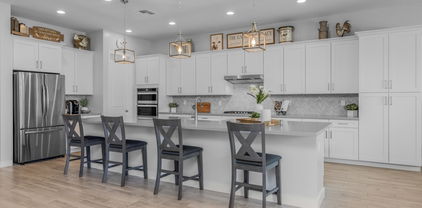
Up to 3% of base price or total purchase price, whichever is less, is available through preferred lender plus additional 1% of base price or total purchase price, whichever is less, is available to be used toward closing costs, pre-paids, rate buy downs, &/or price adjustments. Stunningly upgraded single-story home featuring 3 bedrooms plus a den, an impressive chef's kitchen, a full glass walk-in shower, and a spacious 3-car garage with an extended bay. Part of the sought-after Majesty Series, this home is nestled within the gated Harvest community. Ideally situated just across from the community pools, a scenic catch-and-release lake, and a lush green park. Thoughtful exterior touches include front yard landscaping, a paver driveway and walkway, and a charming private courtyard entry

22523 E Orchard Lane, Queen Creek

$685,000
5 Beds 5 Baths 6856744 MLS 3,027 SqFt.
Up to 3% of base price or total purchase price, whichever is less, is available through preferred lender to be used toward closing costs, pre-paids, rate buy downs, &/or price adjustments. The popular Prato plan offers a spacious first-floor primary suite and includes both optional suites, providing a total of 5 bedrooms and 4.5 bathrooms—perfect for flexible living. Professionally designed with elegant maple cabinetry and upgraded neutral tile flooring throughout, this home also features a chef-inspired kitchen complete with a gas cooktop for elevated culinary experiences. Located in the Jorde Farms community in Queen Creek which offers tranquil living just moments from premier shopping, dining, and entertainment—providing the perfect blend of seclusion and convenience.

21255 E Cattle Drive, Queen Creek

$634,990
4 Beds 4 Baths 6856739 MLS 2,830 SqFt.
Up to 3% of base price or total purchase price, whichever is less, is available through preferred lender to be used toward closing costs, pre-paids, rate buy downs, &/or price adjustments. This thoughtfully designed Prato home features a luxurious owner's suite conveniently located on the first floor, complete with a sleek, low-threshold glass walk-in shower. The kitchen is equipped with a modern gas appliance package, ideal for culinary enthusiasts. Enjoy seamless indoor-outdoor living with an extended covered patio at the rear of the home—perfect for relaxing or entertaining. Located in the Jorde Farms community in Queen Creek which offers tranquil living just moments from premier shopping, dining, and entertainment—providing the perfect blend of seclusion and convenience.

21247 E Cattle Drive, Queen Creek

$626,990
4 Beds 3 Baths 6856690 MLS 2,432 SqFt.
Up to 3% of base price or total purchase price, whichever is less, is available through preferred lender to be used toward closing costs, pre-paids, rate buy downs, &/or price adjustments. The impressive Avelino plan showcases an all-gen suite for added flexibility, a striking stone-accented exterior, and a luxurious owner's bath with a glass walk-in shower. The Chef's kitchen features a gas cooktop, quartz countertops, and upgraded tile and carpet throughout. This smart home also includes a Ring Doorbell and Honeywell Thermostat for modern convenience and peace of mind. Located in the Jorde Farms community in Queen Creek which offers tranquil living just moments from premier shopping, dining, and entertainment—providing the perfect blend of seclusion and convenience.

21254 E Cattle Drive, Queen Creek

$605,000
4 Beds 3 Baths 6856497 MLS 2,388 SqFt.
This delightful home with POOL features inviting curb appeal, mature landscape, and 3 garage spaces. The interior will charm you with crown moulding, arched passageways & earthy colors. The kitchen displays recessed lighting, ample cabinetry, custom tile backsplash, a deluxe gas range, pantry & large island. The serene primary retreat offers plenty of space, walk-in closet, & full bathroom w/ double sinks. The garage & laundry room includes built in cabinets for added storage. Enjoy outdoor living to the fullest in the spacious backyard complete with a covered patio, a lush grassy area, lemon and peach trees, & pool ideal for hot summer days. Side yard has space for RV parking, too. Brand new AC will keep you comfy inside. This home is a must-see!

18492 E Oak Hill Lane, Queen Creek

$699,900
7 Beds 5 Baths 6855727 MLS 3,850 SqFt.
Welcome to life in Cortina! This home has room for everyone and walking distance to Cortina Elementary. SEVEN bedrooms + 4.5 baths spread out over 3,850 feet. Enter to high ceilings, living space and formal dining/game room. The spacious family room is open to the kitchen including and island and stainless appliances. There is a bedroom and full bath downstairs. This is great for multi-generational living. Upstairs is the primary suite with double sinks, shower, tub and plenty of closet space. Upstairs laundry is convenient for all the additional bedrooms. Backyard has space for a pool and/or spa. All this just minutes from San Tan Village, Queen Creek Marketplace, Olive Mill and Schnepf Farms.

18868 E Canary Way, Queen Creek

$619,990
4 Beds 3 Baths 6855509 MLS 2,669 SqFt.
Up to 3% of base price or total purchase price, whichever is less, is available through preferred lender plus additional 1% of base price or total purchase price, whichever is less, is available to be used toward closing costs, pre-paids, rate buy downs, &/or price adjustments. Beautifully upgraded single-story home featuring 4 bedrooms plus a den, an impressive gourmet kitchen, full glass walk-in shower, and a spacious 3-car garage. Located in the desirable Majesty series within the gated Harvest community, this home sits just steps from the swimming pools, catch-and-release lake, and green park. Thoughtful exterior details include front landscaping, a paver driveway and walkway, and a charming private courtyard entry with paver accents.

22528 E San Tan Boulevard, Queen Creek

$658,000
4 Beds 4 Baths 6854265 MLS 3,141 SqFt.
This beautiful 4-bedroom gem is the one for you! The open floor plan features wood-look flooring, plantation shutters, and a spacious great room perfect for gatherings. Enjoy gourmet meals in the elegant formal dining area. Kitchen is a chef's delight, offering stainless steel appliances with wall ovens, a generous amount of white cabinetry, granite counters, an island with a breakfast bar, and a walk-in pantry. Primary retreat includes direct access to the backyard and a private bathroom with dual vanities, a soaking tub, and a large walk-in closet. Versatile den is ideal for a home office or studio. The 3-car tandem garage provides plenty of space for vehicles and storage. Unwind in the backyard with a covered patio, fire pit, lush lawn, and ample room for fun barbecues. Don't miss out!

22714 E Parkside Drive, Queen Creek

$590,000
4 Beds 3 Baths 6854246 MLS 2,308 SqFt.
PRICE REDUCED! VOTED BEST HOME ON TOUR — PREMIUM END LOT, OWNED SOLAR, DESIGNER UPGRADES! This immaculate 4-bedroom, 3-bathroom home in Queen Creek just got even better with a new lower price—don't miss your opportunity to own a move-in ready stunner on a premium end lot next to a greenbelt! This popular floorpan offers a spacious open-concept great room, enhanced by custom cabinetry, decorative ceiling treatments, and upgraded lighting throughout. The chef's kitchen is the heart of the home, boasting a large island with storage, upgraded granite countertops, double oven, and refrigerator—perfect for entertaining. The backyard retreat, complete with low-maintenance turf, a dedicated dog run, and ample space to relax or entertain. Located in sought-after Meridian neighborhood, including a community pool, nearby parks, schools, and shopping, this home truly has it all! Additional High-end features included in this home: Owned Solar System - energy savings from day one! Tankless Hot Water Heater, Water Softener, and R/O System, New Garbage Disposal Installed Garage A/C with Mini-Split, Ceiling Storage Racks, and Epoxy Flooring, New Garage Door Opener Built-in Desk in Primary Bedroom, Plantation Shutters Throughout, Sunscreens, and Smart Thermostats Surround Sound System, Movie Projector & Screen, and Security System.

23046 E Camina Plata --, Queen Creek

$675,000
4 Beds 4 Baths 6853808 MLS 2,712 SqFt.
Welcome to this beautifully designed 4-bedroom, 4-bathroom home offering thoughtful spaces and high-end finishes throughout. One of the standout features is a private guest suite with its own entrance, perfect for multi-generational living, long-term visitors, or a quiet home office setup. Step inside to soaring 10-foot ceilings and a bright, open floor plan that includes a formal dining room, a dedicated office or den, and an additional eat-in kitchen space for more casual gatherings. The kitchen is a chef's dream with 48-inch upgraded cabinetry, granite countertops, a walk-in pantry, double wall ovens, and a gas cooktop. The great room flows effortlessly for everyday living or entertaining, with natural light filling the space. The primary suite is a true retreat featuring a spacious layout, dual vanities, a soaking tub, separate shower, and a walk-in closet. Additional bedrooms and bathrooms are smartly positioned to provide privacy and convenience for all. This home also includes a solar system with battery backup, offering energy efficiency and peace of mind. The exterior was freshly painted in January 2025, giving the home a refreshed and modern curb appeal. Out back, enjoy the Arizona lifestyle with a sparkling pool, with baja step, low-maintenance turf, and a covered patio with ceiling fans to keep you comfortable year-round. It's a perfect setting to relax or entertain. Located in a highly desired neighborhood with convenient access to nearby amenities, this home blends quality, versatility, and comfort at every turn.

20233 E Maya Road, Queen Creek

$684,900
4 Beds 3 Baths 6853371 MLS 2,651 SqFt.
Seller will provide a credit towards a rate buydown and closing costs with preferred lender. Ask us how to save thousands over the life of your loan. Photos are of a model home. This home is located in Madera, a brand-new, master-planned community located in Queen Creek, AZ. Residents enjoy a variety of exclusive onsite amenities including playgrounds, a swimming pool, picnic area, bocce ball court, pickleball court, and spacious green belts—perfect for relaxation and recreation. Featuring 8x36 tile flooring, elegant granite countertops, and stylish maple latte cabinetry, this home is designed with both comfort and versatility in mind. The attached private suite includes a stacked washer and dryer. A copy of the public report is available on the ADRE's website.

23138 E Lords Way, Queen Creek

$640,000
3 Beds 3 Baths 6853349 MLS 2,706 SqFt.
Beautiful curb appeal welcomes you to this original-owner home in the gated section of Spur Cross with 3 spacious bedrooms plus an office and 2.5 baths in 2706 SqFt with an open great room layout with custom plantation shutters and automated roller shades. The gourmet kitchen has white cabinetry, Silestone countertops, herringbone tile backsplash, stainless appliances, a large walk-in pantry, and an oversized island with farmhouse sink, breakfast bar and pendant lighting. A sliding doors leads out from the dining area as well as a 14-foot stackable glass door in the great room to the covered patio with travertine tiled floor and a professionally landscaped backyard featuring a 6-hole putting green, additional turf, and a pergola-covered patio for additional seating. A paver sidewalk leads around the side of the home to the double gate and garage service door. The primary bedroom has a luxurious bath with a dual sink vanity & makeup area, separate tub and shower, and an expansive walk-in closet. The two secondary bedrooms share a Jack & Jill bath, and one bedroom has a walk-in closet. Other features include stone exterior elevation, a 2-car garage, and an additional one car garage with epoxy floors, and a widened paver driveway. Spur Cross amenities include a resort-style pool, playground areas, and sport courts! Plus located just minutes from the new QC Frontier Family Park Recreation and Aquatic Center, Costco, Fry's, and SR24 Freeway!

22670 E Russet Road, Queen Creek

$614,995
3 Beds 3 Baths 6851897 MLS 2,500 SqFt.
Welcome home to the Cassandra that gives the perfect blend of style and versatility at Madera West Estates. This home is designed with family in mind. This stunning 3-bedroom + Den ranch-style home has been very popular, featuring an open floorplan, large family room, a breakfast nook and an amazing gourmet kitchen with huge island and a walk-in pantry that has ultimate storage. This home it loaded with design from the curb and all throughout the interior featuring tile floors, 42-inch cabinets, stunning lighting fixtures, 8ft interior doors, 10ft ceiling and wide hallways and our multi-slider door that is ideal for the best indoor/outdoor living and entertaining. The primary suite offers a walk-in closet and our signature deluxe spa-like bath that is a perfect retreat after a long day. You'll also find two additional bedrooms and bath plus den that makes the best home office. This corner lot home is truly a gem that you don't want to miss out on! Ask about our Special Financing that is going on right now.

21961 E Saddle Court E, Queen Creek

$649,990
3 Beds 3 Baths 6850774 MLS 2,506 SqFt.
Discover this stunning single-story Topaz plan, offering 2,506 sq. ft. of beautifully designed living space. With 3 bedrooms, 2.5 bathrooms, a den, and a spacious 3-car tandem garage, this home is thoughtfully crafted for comfort and style. Step inside to 10' ceilings, 8' interior doors, and an open-concept design that seamlessly connects the main living areas. The gourmet kitchen is a standout, featuring a 36'' gas cooktop, built-in microwave and oven, elegant white shaker cabinets, quartz countertops, a stylish tile backsplash, and striking black and gold fixtures. A single-basin sink and built-in trash cans add extra functionality, while wood plank tile floors enhance the main living areas, with plush upgraded carpet in the bedrooms. A 4-panel sliding glass door leads to your covered patio, creating a perfect indoor-outdoor flow. The oversized, north-facing homesite provides ample space for a pool or a custom backyard retreat. The luxurious primary suite is designed for relaxation, featuring a free-standing soaking tub, an oversized tiled shower, and sleek white quartz countertops. Additional conveniences include a garage service door, direct access from the laundry room to the primary closet for everyday ease, and a soft water loop.

22701 E Saddle Way, Queen Creek

$655,000
4 Beds 4 Baths 6850268 MLS 3,222 SqFt.
Tucked away in one of Queen Creek's most desirable neighborhoods, just steps from the Meridian community pool, splash pad, parks, garden, and top-rated school, this one-of-a-kind home offers an unmatched lifestyle in an unbeatable location. Perfectly positioned with no back neighbors, the home offers privacy and serenity while still being in the heart of it all. From the moment you step inside, you'll feel the care and attention that has gone into every detail. The main living space is warm and inviting, featuring custom barn doors, one adding charm to the living area and the other creating a private retreat between the primary bedroom and bath. The kitchen is as functional as it is stylish, showcasing custom-made floating shelves that seamlessly blend beauty and storage between the dining nook and kitchen space. Oversized sliding glass doors flood the home with natural light, enhanced by custom remote-control shades designed specifically for the large main living room windows. The upgrades continue throughout the home with a thoughtful mix of style and practicality. Enjoy cooking on the gas stove, relaxing under ceiling fans in every bedroom, and appreciating the added can lighting  ten in the living room and four in the primary suite  creating a bright and modern ambiance. and the primary bedroom is a true retreat. Step outside into a low-maintenance backyard designed for both beauty and function. The entire yard has been upgraded with pavers and lush synthetic grass, creating the perfect space to entertain or relax year-round. Additional features include upgraded garage springs and rollers, a tankless hot water heater, window coverings including blinds or shades in each bedroom, and beautifully upgraded custom shades on the large sliding doors. With two air conditioning units for year-round comfort, this home checks every box for easy, elevated living. This is more than just a house  it's a home that's been loved, upgraded, and thoughtfully designed in one of Queen Creek's most sought-after communities.

22875 E Parkside Drive, Queen Creek

$610,000
3 Beds 3 Baths 6849699 MLS 2,337 SqFt.
Stunning residence with pool in Queen Creek Station! Conveniently located on a prime corner lot near parks, shopping & more! The interior showcases a bright & airy open floor, tall ceilings, wood-look floors, arched doorways, stylish light fixtures, a wall-mounted fireplace with cladding stone accents, and multi-sliders to the backyard for easy entertaining. The pristine kitchen features recessed lighting, espresso cabinetry, custom tile backsplash, granite counters, SS appliances, a spacious pantry, & an island with a breakfast bar. The main retreat displays a tray ceiling, outdoor access, a walk-in closet, and an immaculate ensuite with two vanities, a soaking tub & a step-in shower. Out the back, discover a sparkling heated & cooled pool What's not to love? Act now

20592 E Reins Road, Queen Creek

$603,000
4 Beds 3 Baths 6849258 MLS 1,969 SqFt.
** $25k price reduction - Over $100k in option & upgrades *** Crafted with character, layered in charm, where timeless craftsmanship meets contemporary comfort. Luxury vinyl wood plank flooring & custom details include accent walls with board & batten, picture framing, & wood trim paneling. Custom tile at kitchen island, satin marble countertops, apron sink, brushed gold high arch faucet, & upgraded appliance package. A striking tiled feature wall, designer lighting & mirrors at owner suite bath. Smart home technology. Dual energy at stove/cooktop & dryer. 12' glass atrium slider leads out to covered patio and artificial turf backyard. Spacious 3 car garage, storage shelving. A truly crafted showcase home! See options/upgrades/features & community amenities lists under documents tab.

23105 E Carriage Way, Queen Creek

$640,000
2 Beds 2 Baths 6848339 MLS 1,929 SqFt.
Situated within the highly sought-after Encanterra community, this exceptional residence represents the perfect blend of refined design and resort-style living. The highly desirable Refresh model, just three years new, offers a thoughtfully designed floorplan featuring two spacious bedrooms, a versatile den easily convertible into a third bedroom, and two bathrooms. The home showcases a thoughtful blend of modern upgrades and stylish finishes, offering the polished feel of a professionally designed model. The gourmet kitchen is a true showstopper, featuring built-in appliances, granite countertops, an elegant designer backsplash, and custom cabinetry—perfect for both everyday cooking and entertaining guests. The open-concept layout is enhanced by natural light and seamless indoor- outdoor flow, creating an inviting atmosphere ideal for modern living. Premium tile flooring throughout the main living areas emulates the warmth of wood, while offering both style and durability. The primary suite includes a spa-inspired en-suite bathroom, distinguished by tilework extending to the ceiling in the walk-in showeran element of both functionality and design appeal. Additional upgrades include carefully curated custom landscaping, a covered patio ideal for alfresco dining or relaxation, and a private pool framed by unobstructed views with no direct neighbors behindoffering enhanced privacy and a tranquil outdoor living experience. Encanterra offers an exceptional lifestyle with two exclusive resort clubsLa Casa, the 60,000-square-foot social hub with dining, fitness, and community events, and The Algarve, a more intimate 8,000-square-foot retreat focused on leisure and relaxation. Residents also enjoy world-class golf, resort-style pools, a luxurious spa, and a vibrant calendar of social activitiesall within a guard-gated, beautifully maintained community. This home is a rare opportunity to own a meticulously upgraded property in one of Arizona's premier master-planned communitiesoffered at an incredible value. Experience elevated living at its finest.

175 E Santa Lucia Lane, Queen Creek

$620,000
4 Beds 3 Baths 6847911 MLS 2,596 SqFt.
This beautifully designed 4-bed, 2.5 bath home with flex space offers the perfect blend of convenience and comfort! Located near the heart of Queen Creek, you'll find easy access to shopping, dining, freeway connections, great schools and more! Situated on one of the largest lots in the community, this courtyard home has an inviting open-concept floor plan. The gourmet kitchen features granite countertops, oversized island, double ovens, gas cooktop, stainless vent hood, large family dining area, walk-in pantry, and extended cabinetry for extra storage! Luxurious primary bedrm includes a large ensuite with separate raised vanities, soaking tub & separate shower & huge walk-in closet with direct convenient access to the laundry room! The second wing has three additional bedrooms & second full bath w/double sinks. Open concept living that is great for entertaining! Extra large Arcadia doors provide a wall of windows in the great room. Oversized covered patio with extended pavers for outdoor seating. Large side yard plus plenty of space for a pool or play area!! Three car tandem garage w/storage racks. This home is ready for you to make it your own!

19588 E Apricot Lane, Queen Creek

$674,996
4 Beds 3 Baths 6847707 MLS 2,368 SqFt.
The popular Mango Plan w/ Upg. 42'' cabinets Plank tile flooring . Granite Kitchen top. ''Price reduced from the original price of $721,559''. Includes a Gourmet Kitchen, Spa Shower w/ 2 shower heads , (one hand held at Bench) , Tankless Water Heater, Service Garage Door , Atrium Door to patio, Energy Efficient ''16 SEER RATING FOR ''AC'' ENERGY STAR HOME ! BARNEY FARMS the newest Premiere Master Planned Community in Queen Creek, w/ RESORT like atmosphere, LAKE COMMUNITY w/ an large Amenity Center, fountains , 2 large Community Pools, Aquatic Center, Pickle Ball, Bocce Ball, Corn Hole, Sand Volleyball, full court basketball , fishing ''catch and release'' kayaking, canoeing, walking trails thru-out. Barney Farms also has KMB K-6 School in the community. A MUST SEE!

23162 E Canary Way, Queen Creek

$638,000
4 Beds 2 Baths 6847284 MLS 2,195 SqFt.
Rare Opportunity in San Marqui Estates! This incredible home fronts the Sonoqui Wash Trail, offering breathtaking views of the San Tan Mountains. With a large 20,775 sq. ft. lot, there's ample space to bring your vision to life — whether you want to park your RV or build your dream workshop, the HOA permits both! The home itself features 4 bedrooms and 2 bathrooms, with a split owner's suite that includes an ensuite bath with double sinks and a separate shower/tub. All three additional bedrooms boast walk-in closets, with easy access to a conveniently located hall bath and an exit leading directly to the pool. Every front-facing window provides stunning mountain views! The formal dining room offers flexibility as a potential game room or additional living space to suit your Plus, the extra-deep 3-car garage ensures plenty of room for all your storage and vehicle needs. This property is ready for your personal touch don't miss the chance to make it your own and enjoy the beauty of the area for years to come!

19704 E Via De Arboles --, Queen Creek

$630,000
4 Beds 3 Baths 6847040 MLS 2,928 SqFt.
Welcome Home! Turn-key & pristine property w/ open floorplan, soaring ceilings, neutral palette, new flooring & lighting now available. Light & bright eat-in-entertainers kitchen w/ upgraded maple cabinetry, walk-in pantry, charming breakfast nook, new quartz countertops & backsplash, gooseneck faucet, prep island, breakfast bar, gas range, double oven, stainless appliances. Huge den, bonus living space & half bath downstairs. Serene & spacious master ensuite is a relaxing retreat complete w/ cozy fireplace, soaker tub, separate shower, walk-in closet & dual vanity. Secondary bedrooms are all oversized. Situated on a premium greenbelt lot w/ out neighbors next to or behind, the backyard offers seclusion & enjoyment w/ a sparkling pool, & mature landscaping.Trane A/C units are 2 years old

22321 E Creekside Court, Queen Creek

$688,900
4 Beds 2 Baths 6846078 MLS 2,533 SqFt.
Seller offering Buyer a 2-1 Buydown! Welcome to this beautifully maintained 4-bedroom, 2-bath single-story residence nestled in the highly sought-after Cortina neighborhood. This unique Floor plan includes a Den and Game/Flex Room with Double French Doors for guests. Perfectly situated on a generous lot, this home offers both comfort and privacy, making it a rare find for homeowners seeking a tranquil retreat with convenient community amenities. This thoughtfully designed Single-story floor plan is ideal for entertaining family and friends. Step outside to the expansive private backyard, bordered by lush greenbelts, providing serene natural views and a sense of seclusion. One of the standout features of this home is the custom-built Ramada adorned with a spa and gas fireplace, perfect for year-round entertaining! Whether hosting a barbecue or relaxing with a book, this outdoor oasis extends your living space by nearly 300 square feet. The 4Ft Extended Garage has a separate temperature controlled storage room and multiple ceiling storage racks. The large shed provides additional storage space on the wide side yard near the RV gate. Residents of the Cortina neighborhood benefit from exclusive access to a community pool and recreational field, offering opportunities for relaxation, exercise, and socializing just steps from your door. Quiet, friendly neighborhood with close proximity to schools, as wells as shopping and dining at Queen Creek Marketplace. Seller offering Buyer a 2-1 buydown, approximately a $15,000 value. This beautiful home won't last long!

19203 S 185th Drive, Queen Creek

$614,900
4 Beds 3 Baths 6845847 MLS 2,799 SqFt.
This wonderful 4 bed + flex room, 2.5 bath home in Meridian Church Farm is perfect for you! Discover a spacious great room w/high ceilings, stylish wood-look tile flooring, neutral palette, and an elegant dry bar with mini fridge. The gourmet kitchen is equipped w/slab modern cabinetry, quartz counters, SS appliances, pendant & recessed lighting, under light LED, and an island w/a breakfast bar. The primary bedroom showcases direct outdoor access, a walk-in closet, and a private ensuite w/dual sinks and floor to ceiling tiled shower. You'll appreciate all of the extra space in the oversized bedrooms and bonus/flex room! The good times await in the lovely backyard dressed with a sparkling blue pool, surround sound, covered patio, artificial turf and installed BBQ gas line. Welcoming curb appeal with a gorgeous facade of stone accents, no-fuss landscape, 3 car tandem garage, and an upgraded paver driveway. Ideal lot location next to retention area with walking path. Meridian's impressive amenities include a resort-style pool, fitness center, sports courts, clubhouse, parks, and playgrounds. With shopping, retail, and dining options nearby, Meridian offers the perfect combination of lifestyle and location. Your dream home is now available!

22434 S 226th Place, Queen Creek

All information should be verified by the recipient and none is guaranteed as accurate by ARMLS. Copyright 2026 Arizona Regional Multiple Listing Service, Inc. All rights reserved.