Refine Search
Sort by
$565,000
4 Beds 3 Baths 6855399 MLS 2,632 SqFt.
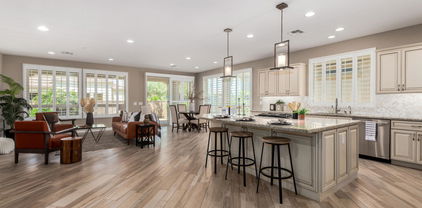
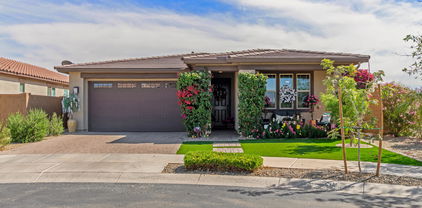
This beautifully upgraded Moonstone floorplan in Queen Creek's premier Spur Cross community offers the perfect blend of space, style, and location. Nestled on a premium lot with no neighbors in front or behind, this home is ideally positioned just steps from the community pool, beach volleyball and basketball courts, parks, and greenbelts. Offering 4 bedrooms, a downstairs den (perfect for a home office or potential 5th bedroom), and a spacious upstairs loft, there's room for everyone, whether it's working from home, entertaining, or relaxing. The kitchen features rich cabinetry, sleek granite countertops, and opens to a large great room, creating the ideal space for gatherings. Gorgeous wood plank tile flooring runs throughout the main living areas. A glass slider off the great room offers easy access to the oversized backyard and side yard, both larger than neighboring homes, with stunning views of the Superstition Mountains. Thoughtful upgrades include surround sound pre-wiring in the great room, ceiling fans, Ethernet wiring to multiple rooms, a water softener, and reverse osmosis system. The North/South orientation adds to the home's energy efficiency and comfort. Located within walking distance to Frontier Family Park, restaurants, gyms, coffee shops, and schools, this home combines comfort, convenience, and community - all in one of Queen Creek's most desirable neighborhoods.

21716 S 225th Way, Queen Creek

$535,000
4 Beds 3 Baths 6854773 MLS 2,266 SqFt.
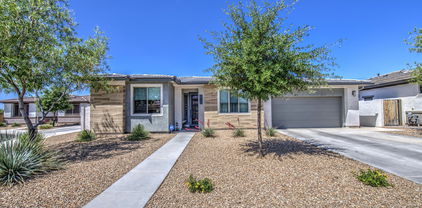
BETTER THAN A NEW BUILD! No projects to be done after closing! MOVE IN READY! With neutral wood plank tile and 42 inch white shaker cabinets with quartz countertops, this home is a perfect canvas for whatever your style might be! And with a bedroom and full bathroom downstairs, there's plenty of space for your guests or multigenerational Living! This home sits on an oversized lot that backs up to open space with views of the Superstition Mountains! With a low maintenance backyard already installed there's nothing left to do besides move in and start designing your dream pool, as this lot features enough space to create your own private oasis! With access to comm pool & just 2 minutes from Schnepf Farms & the QC Olive Mill and a few more to all things convenient it's the perfect location!

23048 E Pegasus Parkway, Queen Creek

$542,000
4 Beds 3 Baths 6853939 MLS 2,311 SqFt.

Welcome to your dream home in the heart of Queen Creek's highly coveted Meridian community, a neighborhood celebrated for it's charm, convenience, and top-rated schools. Residents can enjoy the community pool, splash pad, lush parks, community garden, and more, this home offers the perfect blend of lifestyle and location. Nestled on a premium lot with no rear neighbors, it provides a rare combination of peaceful privacy and vibrant community living. Inside, you'll find a light-filled, open-concept floor plan that offers both generous space and flexible functionality. With upgraded tile flooring throughout, this home effortlessly blends modern elegance with family-friendly durability. The expansive gourmet kitchen is a true showstopper, featuring quartz countertops, sleek cabinetry, and plenty of room for entertaining or gathering with loved ones. The spacious living area is centered around a stunning custom wall-to-wall built-in, providing both style and smart storage. A separate den/flex space adds even more versatilityideal for a home office, playroom, or media room tailored to your lifestyle.Step outside into your private backyard oasis, thoughtfully designed for year-round enjoyment. The beautifully landscaped yard includes a cozy outdoor fireplace, covered patio, and built-in grill area, creating the perfect space for relaxing or entertaining under the Arizona sky. In addition to Meridian's amenities, Queen Creek residents enjoy exclusive access to the brand-new Aquatic Center at Frontier Family Park, offering endless opportunities for fun, fitness, and family time. And when it's time to explore, you're just minutes from local favorites like The Olive Mill, Schnepf Farms, and Pecan Lake Entertainment Center. Don't miss the opportunity to make this exquisite home yours. With high-end upgrades, a thoughtful layout, and a location that truly has it all, this home is the perfect place to start your next chapter.

22891 E Via Del Sol --, Queen Creek

$509,000
4 Beds 3 Baths 6853524 MLS 2,560 SqFt.
Welcome to your dream home! Sellers are offering a $10,000 incentive to be used towards closing costs, rate buy downs, or however lender will allow! This beautifully updated residence features freshly installed bedroom and closet floors from last year, along with stunning quartz countertops and tall cabinets with slow-closing doors and dovetail drawers in the kitchen. Whether working or playing, you'll love the perfectly placed modern den with double doors. The soft waterloop adds convenience, while the extended paver driveway and walkway lead to a serene back paver patio, perfect for outdoor gatherings. Enjoy the maintenance-free turf yard, and front and back irrigation systems to keep your landscape vibrant. Security doors provide peace of mind, and the windows are dressed with bl

2221 W Madisen Marie Avenue, Queen Creek

$589,000
2 Beds 3 Baths 6853476 MLS 2,154 SqFt.
Welcome home! This stunning home is located in the 55+ area of Encanterra. This beautifully updated home offers comfort, style, and the perfect blend of indoor-outdoor living. With over 2,100 sq. ft., this 2 bedroom + den, 2.5 bath home features brand new carpet and fresh paint throughout. Custom shutters and upgraded tile create a warm and inviting space. The spacious laundry room doubles as a convenient home office with built-in cabinetry. Step outside to a private backyard retreat with mature trees, pavers, a built-in BBQ, and cozy fireplace—ideal for entertaining or relaxing. A dedicated golf cart garage adds extra space for your golf gear or weekend toys. And as an added bonus, this home has a pre-paid solar system for top of the line energy efficiency.

791 E Vesper Trail, Queen Creek

$531,400
4 Beds 3 Baths 6852958 MLS 2,354 SqFt.
You'll love this original-owner home in Spur Cross that offers 4 bedrooms & 3 baths in 2354 SqFt with an open great room layout, upstairs loft, and tile floors throughout. The gourmet kitchen features white shaker-style cabinetry with crown molding, granite countertops, subway tile backsplash, stainless appliances, a pantry, and an island with breakfast bar and pendant lighting. Multi-panel center-meet sliding glass doors lead out to the covered patio with a ceiling fan and a nice backyard with an outdoor fireplace and seating area, low maintenance landscaping with artificial turf for kids and pets to play on, and mountain views. One bedroom and bath are on the main level, perfect for guests! The primary is upstairs and has an en-suite bath with dual sink vanity, oversized tiled shower and a large walk-in closet. Two secondary upstairs bedrooms share a full bath with double sink vanity. The laundry room is conveniently located upstairs and has shelving and a storage cabinet with sink. Other features include a 2-car garage with service door, paver driveway, stone exterior accents and a gated front courtyard.

21668 S 225th Way, Queen Creek

$530,000
4 Beds 2 Baths 6852799 MLS 2,052 SqFt.
Welcome to this beautifully maintained 4-bedroom, 2-bath home featuring a desirable split floor plan in the highly sought-after Villages at Queen Creek community. As you step inside, you'll be greeted by a spacious formal living and dining area, perfect for entertaining or hosting family gatherings. The heart of the home is the updated kitchen, showcasing crisp white cabinetry, elegant quartz countertops, and a bar-height counter that seamlessly opens to the cozy family room — creating a warm and inviting space for everyday living. The primary suite is tucked away for privacy and offers a full bath complete with a garden-style soaking tub, walk-in shower, and generous walk-in closet. The additional three bedrooms are generous in size and share a full bath. Step outside to your own private oasis! The north-facing backyard features a sparkling SALT WATER pool, low-maintenance artificial turf, and multiple pavered seating areas  ideal for relaxing or entertaining all year round. With its functional layout, current upgrades, and resort-style outdoor space, this home has it all! In the heart of the town of Queen Creek, the Villages has a large community pool, splash pads, tennis courts, walking trails, playgrounds, a public golf course and is near parks, shopping and great dining! Don't let this move in ready home pass you by!

20848 E Desert Hills Boulevard, Queen Creek

$570,000
5 Beds 3 Baths 6852706 MLS 2,294 SqFt.
The search is finally over! This stunning 5-bedroom residence welcomes you with a 2-car garage, an extended driveway, and tasteful stone accents. Discover a captivating great room with high ceilings, classic plantation shutters, and durable tile flooring. The gourmet kitchen comes with quartz counters, crisp grey cabinetry with crown moulding, a striking marble backsplash, chic pendant lighting, SS appliances, and an island with a breakfast bar. The sizeable primary bedroom offers soft carpeting, an ensuite with double sinks, and a walk-in closet. Venture out onto the enchanting backyard, complete with a covered patio, stylish pavers, a built-in BBQ for weekend grills, a play area, a warm fire pit, and a refreshing pool for cooling down on hot days. Make this gem yours today

21274 E Via De Olivos --, Queen Creek

$570,000
2 Beds 2 Baths 6852690 MLS 1,929 SqFt.
ENCANTERRA COUNTRY CLUB! Wow...this immaculate and elegant *REFRESH* floor-plan home is wide open, airy and BRIGHT--- truly a rare find with its OWNED SHEA ZERO ZOLAR ELECTRIC SYSTEM AND GENERAC NATURAL GAS-POWERED AUTOMATIC EMERGENCY BACKUP GENERATOR system— providing enough power for the A/C, refrigerator, lights and outlets during any power outage! This glorious home features 2 spacious split Bedrooms, 2 Baths, a Private Den/Office *AND* the optional expanded Smart Space/Laundry Room. The Gourmet kitchen features a large granite island, stainless JennAir appliances & upgraded tiled backsplash. Beautifully detailed wood planked ceramic tile and wood flooring throughout, including the beautifully detailed and HUGE Primary Suite bath with its sparkling Walk-In Shower & walk-in closet. The yard is its own separate world as an outdoor living space with an extended patio, putting green and privacy ideal for relaxing and entertaining. Come experience the good life at the renowned Encanterra Country Club. Truly a MUST SEE AND PRICED TO SELL!!

1804 E Sattoo Way, Queen Creek

$561,000
3 Beds 2 Baths 6852132 MLS 2,199 SqFt.
CORNER LOT w/ POOL! Up to $5k towards RATE BUY-DOWN!* 3-car tandem garage! Become greeted with great curb appeal and lush landscaping. Inside, arched doorways, tile and carpet flooring with neutral tones create a warm ambiance. The kitchen features recessed lighting, pendant accents, Maple cabinetry, granite counters, tile backsplash, SS appliances, and a breakfast bar. Sliding doors offer easy access to your private oasis! The perfect sized backyard is where all your guests will want to retreat, with large pool and fun gazebo/bar! The spacious primary suite includes a great walk-in closet, double sinks, and separate shower and tub. A perfect blend of comfort and style! Beautifully kept from floor to ceiling, homes this great do not last! See it today! The backyard provides everything you could need for year-round entertaining, the covered patio is perfect for enjoying a peaceful time, and the sparkling pool is ideal for hot summer days, there is also a lovely pergola with an outdoor kitchen with a built-in BBQ for fantastic gatherings! Whatever you want to do, this home has got you covered! Come see it now!

59 W Hackberry Avenue, Queen Creek

$600,000
3 Beds 3 Baths 6851878 MLS 2,400 SqFt.
Welcome to the Celeste, a home that perfectly combines style and versatility at Madera West Estates. This residence is thoughtfully designed with families in mind. The ranch-style layout features 3 bedrooms plus a study, with an open floor plan that includes a family room, a breakfast nook, and a spacious kitchen complete with a walk-in pantry and a stunning gourmet design. The adjacent primary suite boasts a walk-in closet and an attached bath featuring a deluxe shower with beautiful tile work. Additionally, there are two more bedrooms and a bath, along with a private study that serves well as a home office or game room. The home also includes a covered patio and a 3-car garage. Do not miss the opportunity to view this home situated on a corner lot.

21838 E Bonanza Court, Queen Creek

$530,000
3 Beds 2 Baths 6851569 MLS 1,555 SqFt.
SHOWS LIKE A MODEL WITH RESORT STYLE BACKYARD! *Immaculate 3-bed home on a premium corner lot. *2-car garage. The interior has natural light, elegant light fixtures, and a tasteful combination of tile & carpet flooring in all the right places*Cozy great room that offers direct access to the meticulously landscaped resort style backyard. with HEATED POOL*. Eat-in kitchen highlights custom cabinetry, granite counters*Stainless-steel appliances & hood Vent*Gas cooktop* Tile backsplash*Island w/ breakfast bar* Huge Pantry** Primary bedroom has Walk-in-shower * Dual sinks, walk-in closet*Backyard has a covered patio, pavers, artificial turf, sparkling HEATED pool. Great for entertaining or relaxing. Conveniently near restaurants, & shops, SHOWS WELL, GREAT CURB APPEAL. &. OVER 70k in backyard landscaping and pool alone!!!MUST SEE!!

20839 E Kingbird Drive, Queen Creek

$596,920
4 Beds 3 Baths 6851548 MLS 2,234 SqFt.
The Sunflower floorplan is the perfect blend of modern convenience and elegant design, offering a spacious layout that is ideal for both entertaining and everyday living. With 2,234 square feet of thoughtfully crafted space, this home features 4 bedrooms, a guest retreat, 3 full bathrooms, and a 2.5-car garage—providing ample room for the entire family. The expansive kitchen serves as the heart of the home, boasting a large island, pantry, and open dining and Great Room areas, making it an ideal space for hosting gatherings or enjoying cozy family moments. This lovely floorplan offers a blend of style and comfort, with 6 x 24 wood plank tile floors in the main living areas for an elegant touch. The bedrooms feature plush carpeting, adding to the home's coziness. The kitchen showcases the Milan Collection, featuring 42" grey shaker cabinets with Satin Nickel hardware throughout the home, Carrara Breeze quartz countertops, and a 3 x 12 horizontal brick pattern tiled backsplash. Stainless steel GE appliances, including a gas range, microwave, dishwasher, and refrigerator, complete the kitchen, along with a white washer and dryer. The indoor and outdoor living areas are seamlessly connected with a 4-panel slider from the great room leading to a covered patio, where you can unwind and appreciate the backyard. The home is further enhanced with 8' doors throughout and finished with 2" faux wood blinds, offering a blend of modern design and comfort. The Sunflower floorplan combines thoughtful design, premium finishes, and an inviting layout, making it the perfect place to make home. Don't miss the opportunity to experience this exquisite home firsthand.

22816 E Roundup Way, Queen Creek

$569,376
5 Beds 3 Baths 6851479 MLS 2,648 SqFt.
Welcome to your dream home! This stunning 5-bedroom, 3-bathroom residence offers 2,648 square feet of beautifully designed living space, perfectly combining comfort, functionality, and style. Step inside to discover an open-concept layout with plenty of natural light and room for the whole family. The heart of the home is the modern kitchen, featuring sleek finishes large island and a tiled backsplash that adds the perfect touch of character and charm. Spread out across two stories, this home offers ample privacy and space. The main level includes a guest bedroom and full bath—ideal for visitors or multigenerational living—while the upper floor hosts the remaining bedrooms, including a spacious primary suite with a private en-suite bath and a thoughtful loft. Out back, enjoy year-round entertaining under the covered patio, perfect for relaxing evenings or weekend barbecues, rain or shine. Whether you're hosting guests or simply enjoying a quiet night in, this home checks all the boxes.

21456 E Sparrow Drive, Queen Creek

$582,000
4 Beds 3 Baths 6850937 MLS 2,250 SqFt.
Built in 2021, this open-concept floor plan features a beautiful chef's kitchen, complete with quartz countertops with waterfall edge island, gas cooktop, built-in microwave and oven, black granite sink, and sleek wood cabinetry with black hardware. The living and dining areas lookout to serene views of your private backyard retreat. Custom sparkling pool and hot tub wrapped in travertine decking and framed with turf is perfect for entertaining or unwinding. The luxurious primary suite overlooks the pool, has a super shower with rainfall shower head, and a generous walk-in closet. The versatile bonus room offers endless possibilities: a home office, media room, formal dining, playroom.. Nestled within Harvest at Queen Creek, where you'll enjoy access to two community pools, playgrounds, splash pad, walking paths, a stocked lake, and community events. Don't miss this move-in ready gem!

22849 E Marsh Road, Queen Creek

$579,900
2 Beds 3 Baths 6850349 MLS 2,257 SqFt.
Amazing cul-du-sac lot with a perfectly customized Sunrise model. Over 2200 sq ft of living space. 2 bedrooms plus den, 2.5 baths. Fabulous outdoor patio and yard is perfect for entertaining with firepit and water feature. Great room floor plan with custom kitchen and dining room cabinetry plus double ovens, induction cooktop, farmhouse sink, wine fridge, cabinetry to the ceiling, granite counter tops, coffee bar, huge pantry. Extra large laundry room with cabinets. Master suite has a separate tub and shower, dual sinks, huge closet. Large den is at the front entry. Guest room has a private bath with walk in shower. Many upgrades and custom features done by the owners that you can not get from the builder. Do not miss this spectacular home. Plus the great adult neighborhood amenities.

40150 N Carter Court, Queen Creek

$585,000
4 Beds 2 Baths 6850027 MLS 1,921 SqFt.
Welcome to this beautifully updated home in the highly desirable Sossaman Estates neighborhood of Queen Creek. Fully remodeled in 2021, this home blends modern style with everyday comfort and practical upgrades throughout. Step inside to discover an open, airy layout featuring 4 bedrooms and an open concept living space into the kitchen. This home has a sleek, modern kitchen with updated finishes, while the living areas showcase thoughtful design and beautiful crown molding throughout. Stay cool year-round with a newer AC system, and enjoy outdoor living with an extended patio and pool perfect for Arizona summers. One of the standout features of this property is the rare side yard access, offering ample space to store your RV, trailers, or toys which is a true bonus in this neighborhood.

18437 E Celtic Manor Drive, Queen Creek

$582,502
3 Beds 2 Baths 6848785 MLS 1,790 SqFt.
The popular Alpine Plan w/ Upg. 42'' cabinets Plank tile flooring . Granite Kitchen top. Includes a Gourmet Kitchen, Spa Shower w/ 2 shower heads , (one hand held at Bench) , Tankless Water Heater, Service Garage Door , Atrium Door to patio, Energy Efficient ''16 SEER RATING FOR ''AC'' ENERGY STAR HOME ! BARNEY FARMS the newest Premiere Master Planned Community in Queen Creek, w/ RESORT like atmosphere, LAKE COMMUNITY w/ an large Amenity Center, fountains , 2 large Community Pools, Aquatic Center, Pickle Ball, Bocce Ball, Corn Hole, Sand Volleyball, full court basketball , fishing ''catch and release'' kayaking, canoeing, walking trails thru-out. Barney Farms also has KMB K-6 School in the community. A MUST SEE!

22449 E Cattle Drive, Queen Creek

$574,990
4 Beds 3 Baths 6848294 MLS 2,234 SqFt.
Welcome to the Sunflower floor plan, a stunning single-story home offering 2,234 sq. ft. of thoughtfully designed living space. This Farmhouse-style home features a charming front elevation and a spacious two and a half-car garage. Inside, you'll find four bedrooms and three full baths and a spacious and versatile guest retreat. Step inside to discover 9-foot ceilings creating a grand entrance and a sense of openness. The entire home features beautiful 6'' by 36'' warm toned wood-like plank tile, providing a seamless flow throughout the living areas (excluding the bedrooms), creating a warm and modern ambiance. The kitchen is a true highlight, complete with modern stainless-steel appliances, including a side-by-side refrigerator and gas range. White 42'' shaker-style cabinets and sleek white quartz countertops provide an elegant touch, while a 4x4 blue Zellige tile backsplash adds the perfect amount of contrast. The expansive kitchen island is pre-wired for pendant lighting, making it an excellent spot for both cooking and casual dining. The kitchen opens to the dining and living space great for entertaining. The living room and covered patio and separated by a large 4 panel sliding glass door great for indoor outdoor entertaining and living. The primary bedroom is thoughtfully tucked back in the rear of the home for privacy. The primary bedroom features a walk-in shower, spacious walk-in closet, extra linen storage and private water closet. The bathrooms continue the theme of modern elegance, with white sand quartz countertops, chrome hardware, and door hardware throughout, delivering a polished, cohesive look. This home also comes equipped with a washer and gas dryer, ensuring everyday convenience. Positioned on a desirable north-south facing homesite, this property is sure to meet all your needs and exceed your expectations.

22812 E Lords Way, Queen Creek

$570,000
3 Beds 3 Baths 6847971 MLS 2,302 SqFt.
100-Day Home Warranty coverage available at closing. Seller may consider buyer concessions if made in an offer. Fantastic home in sought after location on the park! This home has Fresh Interior Paint, Partial flooring replacement in some areas. A fireplace and a soft neutral color palette create a solid blank canvas for the living area. This kitchen has everything you need! A center island, walk in pantry, and stylish backsplash accent will have you looking forward to cooking. Relax in your primary suite with a walk in closet included. The primary bathroom is fully equipped with a separate tub and shower, double sinks, and plenty of under sink storage. Take it easy in the fenced in back yard. The covered sitting area makes it great for BBQs! Three car tandem garage. Don't miss this!

22126 E Rosa Road, Queen Creek

$550,000
4 Beds 3 Baths 6847955 MLS 2,596 SqFt.
Stunning 4-Bedroom Home with Spacious Design & Prime Location! Discover this beautifully crafted 4-bedroom, 2.5-bath home featuring soaring 10-foot ceilings, 8' interior doors, and elegant tile floors throughout. The heart of the home is the center-island kitchen, complete with granite countertops, abundant cabinetry, and a walk-in pantry—perfect for home chefs and entertainers alike. Relax in the inviting front courtyard with ornate iron door entrance, or unwind under the covered backyard patio. With a 3-car garage, you'll have plenty of space for storage and convenience. Ideally situated near miles of hiking and biking trails, plus a large water park for endless recreation. This is the perfect blend of comfort, style, and accessibility—don't miss your chance to make it yours!

19351 E Apricot Lane, Queen Creek

$495,000
4 Beds 3 Baths 6847913 MLS 2,105 SqFt.
Beautiful, well-maintained home in Hastings Farms with gorgeous views of San Tan Mountains. (Premium lot with no one behind) Fantastic floor plan with HUGE great room up graded laminate floors & MASSIVE island in the kitchen which includes upgraded white cabinets & quartz counter tops with gas stove.New dishwasher, oven and Electric fireplace with Mantle Laundry is upstairs with newly installed carpet with large bedrooms and mountain views. Master is spacious with separate tub and oversized shower in bathroom. Front and back yards synthetic turf grass installed. This house has quality upgrades and will feel like HOME. Also situated in a perfect location just yards from a NICE park. This community is immaculate & connects to Queen Creek Trail System with 5 miles of trails. Come see!

21141 E Pecan Lane, Queen Creek

$525,000
3 Beds 2 Baths 6847536 MLS 2,041 SqFt.
This exceedingly popular Barletta plan by Pulte was thoughtfully designed for modern living. With 3 bedrooms PLUS den and 3 car tandem garage. Your new home has been meticulously updated - in the kitchen you'll find numerous upgrades ($15,125) and a JUST completed custom kitchen island extension with a brand new countertop ($7,320). Kitchen cabinetry has been extended through the formal dining area for additional storage ($6,175.) Enjoy upgraded plank tile throughout all common areas ($14,821) and an insulation package/insulated door and service door in the garage ($3,625.) For extra space, the rear of this home was extended 2 feet from the original floor plan ($5,350.) Outside, find a beautifully designed yard - alumawood pergola and patio extension ($11,350) make this Arizona escape t he perfect choice! Life in the community of Harvest, Queen Creek offers residents the ideal blend of rural and suburban living - with a community lake with catch & release fishing, two heated community pools, playgrounds, splash pad and more - you'll enjoy exceptional amenities right at home. Located just across the street is Schnepf Farms & Queen Creek Olive Mill. Schnepf is a 4th generation working family farm, and Arizona's largest organic peach grower with a U-Pick Garden, country store, bakery, petting zoo, play yards, train rides and seasonal events. Queen Creek Olive Mill is a unique agri-tourism experience, restaurant and marketplace, and produces Arizona's only extra virgin olive oil. Just under 4 miles away find Pecan Lake Entertainment, a new entertainment center with electric karting, ropes course, arcade, 21-hole putting course, axe-throwing, VR experiences, escape rooms and a coming soon surf pool. Additional upgrades include: Den and main bathroom doors - $2,400 Radiant barrier roof sheathing - $1,325 Shiplap wall accents and main bedroom feature wall - $3,240 Alumawood pergola and patio extension - $11,350 Rear yard landscaping and French drains - $11,975 Front landscaping (2024) - $4,850

22904 E Indiana Avenue, Queen Creek

All information should be verified by the recipient and none is guaranteed as accurate by ARMLS. Copyright 2026 Arizona Regional Multiple Listing Service, Inc. All rights reserved.