Refine Search
Sort by
$915,000
4 Beds 4 Baths 6977162 MLS 4,354 SqFt.
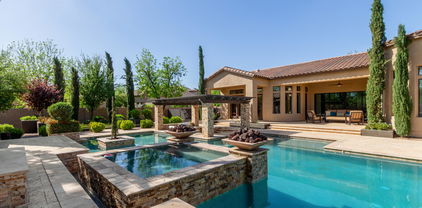
RARE BASEMENT HOME + RESORT-STYLE BACKYARD! 🔥 This beautifully designed LARGE Queen Creek home features 4 BIG bedrooms plus an oversized den ( that can be used for just about anything)! RARE full 2-bedroom basement, perfect for guests, multi-gen living, or added flexibility. Enjoy a spacious open layout with high-end appliances and stylish finishes throughout. The primary suite includes a massive, reimagined walk-in closet you have to see to believe! Step outside to your private oasis with a sparkling pool and large lot--ideal for entertaining or relaxing under the Arizona sun ☀️ Located near top-rated schools, shopping, dining, pubs, and golf!! This home offers the perfect blend of comfort and space! 💥. Start your next chapter here- Its more than a home its

19113 E Mockingbird Drive, Queen Creek

$1,500,000
5 Beds 6 Baths 6976403 MLS 4,651 SqFt.
This isn't just a home; it's a masterclass in Arizona luxury. From the moment you see the stunning sunset backdrop and professional curb appeal, you'll know you've found something special. Inside, a massive glass slider disappears to seamlessly blend the living area with your resort-style backyard. The chef's kitchen serves as the heart of the home, flowing into a dedicated media room for ultimate movie nights. Multi-generational living is perfected with a full interior casita featuring its own lounge, plus a separate detached casita. The backyard is a private oasis with a pool, putting green, and a built-in kitchen under the gazebo. Even the 4-car garage is a showstopper, featuring custom cabinets, a built in refrigerator and professional epoxy floors.

20474 E Camina Plata --, Queen Creek

$910,000
5 Beds 4 Baths 6975534 MLS 4,512 SqFt.
This stunning 5-bedroom, 3.5-bath home offers the perfect blend of style, space, and functionality. Primary suite and dedicated office on the first floor. Formal dining/flex space spacious loft, and study nook provide room for work, play, and entertaining. Step inside to soaring 20-foot ceilings and a dramatic spiral staircase that makes a grand first impression. The backyard is designed for easy living with low-maintenance turf, a sparkling heated pool and spa, and a citrus trees featuring lemon, cutie, orange, and even a pink lemonade tree! Positioned on a desirable north/south-facing lot with a 3-car garage, this home is located in a vibrant community offering basketball, bocce ball, and pickleball courts, all just minutes from Queen Creek's shopping, dining, and top-rated schools.

21127 E Reins Road, Queen Creek

$877,000
6 Beds 4 Baths 6972167 MLS 4,520 SqFt.
PREMIUM LOT + BASEMENT, 6BD/4BA in Will Rogers Equestrian Ranch! NEW roof '25 + NEW carpet. Unmatched community amenities: 10+ acres of equestrian facilities include 2 lighted arenas, turnouts, barn, tack room, trail access + dedicated trailer parking. Additional community amenities include; pool, clubhouse, full basketball & sand VB courts. Home features a Family Room on main floor & in basement, 2 laundries (up + down), dedicated office, chef's kitchen w/ NEW dishwasher, cooktop & microwave. Beautiful wood shutters throughout. Basement offers 4 bedrooms, each w/ walk-in closets. Extra-length garage w/ add'l insulation. Huge backyard w/ mature landscaping, RV gate, Additional concrete slab for RV parking + San Tan Mountain views. Nearby wash for miles of trails. Unmatched community amenities: dedicated equestrian facility for residents including; 2 deeded stalls at equestrian centre (backs to the home), access to 10+ acres of equestrian facilities including 2 lighted arenas, turnouts, barn, tack room, trail access + dedicated trailer parking. Additional community amenities include; pool, clubhouse, full basketball & sand volleyball courts.

20451 E Colt Drive, Queen Creek

$1,475,000
4 Beds 5 Baths 6971244 MLS 4,215 SqFt.
Don't miss the walkthrough video! A truly exceptional custom home in the heart of Sonoqui Creek Ranch, set on a premium corner lot just under an acre with standout curb appeal. Opportunities like this are rare. Lightly lived in and owned by the original owner, this residence has been used only weeks out of the year and shows like a model. Designed with space and sophistication in mind, the home offers four spacious ensuite bedrooms, each with its own walk-in closet, along with soaring 12-foot ceilings throughout. The impressive vaulted ceiling over the kitchen creates an immediate sense of scale and elegance. The expansive yet refined floor plan features a welcoming living room with formal dining and dry bar, complemented by an oversized family room centered around a gas fireplace— ideal for both everyday living and elevated entertaining. The gourmet kitchen is a true showpiece, featuring abundant cabinetry, granite countertops, cooktop, wall oven and microwave, and a large walk-in pantry. A versatile bonus space near the primary suite provides the perfect setting for a private office, fitness room, or additional lounge. The primary retreat is generous and luxurious, offering a spacious bedroom and spa-inspired bath with dual vanities, soaking tub, separate tiled shower, and a large walk-in closet. Outdoor living is exceptional with an expansive east-facing covered patio providing excellent shade and ample entertaining space, a large sparkling pool with spa, and beautifully established olive trees and fruit-bearing citrus. There is plenty of room to add an RV garage or casita, enhancing the property's long-term flexibility and value. Parking is abundant with a three-car garage, extended driveway, and RV gate. This rare Sonoqui Creek Ranch offering delivers privacy, space, and refined desert living and must be seen in person to be fully appreciated.

24687 S 195th Street, Queen Creek

$1,775,000
5 Beds 4 Baths 6969843 MLS 4,430 SqFt.
Located behind the gates of Bridle Ranch, this exceptionally upgraded 5-bedroom residence delivers refined design, flexible living spaces, and resort-style outdoor living in one impressive package. A private guest room welcomes guests with comfort and privacy, while a generous bonus room offers endless possibilities for a media room, play space, or second living area. At the heart of the home, the chef's kitchen makes a bold statement with premium KitchenAid appliances, double wall ovens, gas cooktop, custom two-tone cabinetry, and a striking waterfall island that anchors the space. Designed for seamless entertaining, the expanded great room features a gas fireplace and oversized multi-panel sliding doors, opening wide to create an effortless indoor-outdoor connection and fill the home with natural light. The primary suite is a true retreat, offering spa-inspired finishes, dual vanities, a deep soaking tub, and a professionally designed custom closet system. A versatile flex room allows for a home office, formal dining area, or creative space, adapting easily to your lifestyle. Thoughtful upgrades continue throughout, including additional glass wall systems in the primary bedroom and bonus room, a water softener, and a 3-car garage with convenient access to a mud room and laundry room complete with utility sink. Step outside to your own private oasis featuring a heated pool and spa, firepit, artificial turf, and an expansive covered patio finished with travertine, ideal for year-round enjoyment. The home sits on a north/south-facing interior lot, enhancing both comfort and privacy. Residents of Bridle Ranch enjoy community features such as bocce ball courts, a playground, and social gathering spaces, all within minutes of Queen Creek Marketplace, San Tan Mountain Regional Park, Horseshoe Park & Equestrian Centre, and popular local favorites including San Tan Flat, FatCats, EoS Fitness, and Fry's.

20701 E Indiana Avenue, Queen Creek

$1,091,200
7 Beds 5 Baths 6967787 MLS 4,405 SqFt.
-- Luxury Basement Estate in the Heart of Queen Creek -- Welcome to an exceptional luxury residence located at 20901 S Hadrian Way in Queen Creek—where space, sophistication, and lifestyle come together. This fully remodeled 7-bedroom, 4.5-bathroom estate spans 4,400 sq ft and sits on a generous .39-acre lot offering endless possibilities for toys, RV parking, a future shop or RV garage, or even a sport court. Designed for both comfort and entertaining, this basement home features an oversized 3-car garage and thoughtful dual-level living with two master suites (one on each level) and two laundry rooms for ultimate convenience. Interior Highlights • Completely remodeled from top to bottom • Brand-new chef's kitchen with new stainless-steel appliances • All new bathrooms, flooring, interior paint, lighting, and plumbing fixtures " Elegant under-cabinet and toe-kick lighting throughout " Bright, open floor plan with refined luxury finishes Main Level " Spacious primary master suite " Two additional bedrooms " 2.5 bathrooms " Laundry room Basement Level " Second master suite " Three additional bedrooms " Office/den perfect for remote work " Expansive theater room / recreation space ideal for entertaining " Dedicated laundry room Mechanical & Outdoor Features " Separate furnace and A/C systems for each level (updated in 2021 & 2024) " Resort-style heated pool and spa with slide and waterfall " Expansive backyard with room to customize your dream outdoor lifestyle " 24ft wide double RV gate with plenty parking for all of your toys Prime Location Ideally situated near Queen Creek Marketplace, top-rated schools, dining, shopping, and entertainmentwith easy access to Mesa Gateway Airport for commuting or travel. This is a rare opportunity to own a luxury, move-in-ready estate with space, flexibility, and high-end upgrades in one of Queen Creek's most desirable areas. Dont miss your opportunity to see this home that truly has it all. Owner / Agent

20901 S Hadrian Way, Queen Creek

$1,420,963
5 Beds 5 Baths 6966356 MLS 4,581 SqFt.
Discover what our new 4581 floor plan has to offer. The kitchen boasts luxurious finishes, such as, stainless steel WOLF appliances, upgraded 42'' upper cabinets w/ crown molding, ample countertop space & a large center island. The adjacent informal dining area provides a comfortable & convenient space. The great room is filled with natural light, a CUSTOM Fireplace Accent Wall & a sliding glass door lets in even more. The homes boasts plenty of room for everyone w/ a GUEST LIVING area w/ separate entry. The spa-like primary bathroom includes a BEACH ENTRY shower, dual-sink vanity, a soaking tub, & a spacious walk-in closet. Enjoy outdoor living, dining, and entertaining on the covered patio, and take advantage of the 4-car garage. ESTIMATED COMPLETION March/April 2026.

26417 S 189th Way, Queen Creek

$1,328,364
4 Beds 4 Baths 6966230 MLS 4,034 SqFt.
Discover the 4034 floor plan & all it has to offer. The kitchen boasts luxurious finishes, such as, stainless steel WOLF appliances, upgraded 42'' upper cabinets w/ crown molding, ample countertop space & a large center island. The adjacent informal dining area provides a comfortable & convenient space. The great room is filled with natural light, CUSTOM Fireplace Accent Wall & a sliding glass door lets in even more. The homes boasts plenty of room for everyone w/ a guest living area w/ separate entry & a bonus/game room. The spa-like primary bathroom includes a BEACH ENTRY shower, dual-sink vanity, a soaking tub, & a spacious walk-in closet. Enjoy outdoor living on the covered patio. MOVE IN around March/April 2026.

26479 S 189th Way, Queen Creek

$875,000
6 Beds 4 Baths 6964904 MLS 4,355 SqFt.
Stunning expansive entertainer's home on an over sized lot. Welcoming courtyard that opens into a grand foyer with a living room view of a large sparkling pool and lush backyard. Spacious open-concept kitchen, dining, and family great room featuring a large island - perfect for gatherings. Oasis backyard with sparkling pool, patio, and two expansive grassy side yards. Exceptional mature landscaping, colorful flowering bushes, an agave and succulent garden, and palm, citrus and pomegranate trees. Spacious loft and living room with elevated ceilings, freshly painted interior, porcelain tile flooring throughout the main level and multiple walk-in closets with abundant storage. 6 bedrooms, 3.5 bathrooms, and a 3-car garage with a work bench.

19145 E Mockingbird Drive, Queen Creek

$2,140,000
4 Beds 4 Baths 6963777 MLS 4,413 SqFt.
New luxury listing in Bridle Ranch featuring 4,413 sq ft, 4 bedrooms, and 3.5 bathrooms on an expansive .47 acre oversized lot. The true showstopper is the resort style backyard, an unforgettable zen like paradise that feels like stepping into a world class retreat. Designed like nothing you have ever seen in Arizona, the outdoor space features four gas fire pits and a custom fireplace, a sparkling negative edge pool with a separate spa, and a stunning ramada complete with a 17' rain style waterfall flowing into the pool. A lush ficus privacy hedge creates a secluded, resort level atmosphere. Inside, the popular Toll Brothers Rio Verde floor plan shines with a modern aesthetic and extensive upgrades throughout. Luxury wide plank vinyl flooring, extra tall baseboards, and designer finishes elevate every space. The chef's kitchen is a true centerpiece, showcasing a 60" wolf range, stacked cabinetry, dual dishwashers, a cabinet front built-in refrigerator and freezer, and custom lighting over a massive island, all flowing seamlessly into the great room. A modern electric steam fireplace anchors the great room, while multi sliding pocket doors in the great room, primary suite, and bonus room create a breathtaking wall of glass that fully opens to the spectacular backyard. Additional highlights include indoor and outdoor surround sound, built-in cabinetry in the pantry and butlers pantry, dual his and her offices with striking wrought iron doors, and a statement laundry room with color drenched gray shiplap walls. Upgraded lighting is featured throughout the home, including statement chandeliers, designer sconces, recessed pin lighting, and layered ambient accents, enhancing both form and function. The spa inspired primary suite features tiled bathroom walls, custom closet cabinetry, a separate vanity area, and its own modern electric steam fireplace. A private entry casita with a full bathroom offers ideal accommodations for guests or extended family. The 3 car garage is fully insulated and has a mini-split ac unit for year round climate control. This home includes over 280k in construction upgrades and more than 725k in post construction upgrades, making it a truly one of a kind offering in Bridle Ranch.

20619 E Pummelos Road, Queen Creek

$1,900,000
5 Beds 6 Baths 6963559 MLS 4,579 SqFt.
Luxury Living in The Pecans - Resort-Style Backyard & Designer Details Throughout! Welcome to your dream home nestled in the prestigious and tree-lined community of The Pecans. This 5 bed, 5.5 bath, 4,579 sq ft estate seamlessly blends luxury and functionality with timeless design and unparalleled outdoor living. Step into your private resort-style backyard, perfect for entertaining or relaxing. Enjoy a dip in the sparkling pool with a swim-up dining area, host unforgettable gatherings at the sunken BBQ, or unwind in the spa by the cozy outdoor fireplace on the elevated deck. The 4-panel glass slider creates a seamless indoor-outdoor experience, showcasing the lush landscape and resort vibes from nearly every angle.

20289 E Sunset Court, Queen Creek

$899,000
6 Beds 4 Baths 6962985 MLS 5,417 SqFt.
Welcome to luxury living in the heart of Queen Creek! Tucked away on a quiet cul-de-sac in the highly desirable neighborhood of Hastings farms, this stunning 6-bedroom, 4-bathroom home with a large office offers 5,402 sq ft of upgraded living space and a 3-car garage, all situated on a generous oversized lot with an entertainer's dream backyard. Inside, the home showcases fully refinished cabinetry, striking granite countertops in the kitchen, new modern light fixtures, and fresh carpet throughout. The open layout features a spacious great room with pre-wired in-wall speakers, a loft, and abundant natural light. The chef's kitchen is a true showpiece, perfect for everyday living. Step outside to your private resort-style backyard complete with a sparkling dive pool, 18x18 pergola, concrete waterfall feature, and planted palm trees. The exterior has been freshly painted.((Additional highlights include exterior ring doorbell and a whole-home water softener system.((This is a rare opportunity to own a turn-key home with premium upgrades in a prime Queen Creek location.

21337 E Waverly Drive, Queen Creek

$1,200,000
4 Beds 5 Baths 6961570 MLS 4,274 SqFt.
Luxurious single-level estate located in the highly sought-after gated community of Spur Cross. This stunning 4,200+ sq ft home, built by Maracay Holmes, showcases exceptional craftsmanship, thoughtful upgrades, and high-end finishes throughout. Recently painted interiors and luxury carpet replaced in all bedrooms and closets enhance the home's move-in-ready appeal. The split floor plan offers both privacy and versatility, featuring a separate den and private in-law quarters with a bedroom and full bathroom. A spacious game room opens through a striking three-panel sliding glass door to the courtyard, with an adjoining bedroom and full bath ideal for guests or multigenerational living. The chef's kitchen is fully equipped with granite countertops, stylish backsplash, upgraded appliances, a massive island with breakfast bar, walk-in pantry, and custom built-in pantry storage. Custom-built closets provide exceptional organization throughout the home. Each bathroom has been beautifully updated with new quartz countertops and modern fixtures. The living room features built-in Sonos ceiling speakers, while the outdoor entertainment experience is unmatched with a full Sonos system including six speakers throughout the yard and two large speakers under the patio. Step outside to a true backyard oasis offering a pergola-covered patio, outdoor kitchen, gas fireplace, heated pool with spa, and automatic safety coverall enhanced by hardwired landscape lighting. Additional upgrades include an extended driveway, shutters throughout the home including the garage, overhead garage storage racks, and hardwired Ring cameras throughout the property, providing both convenience and peace of mind. This exceptional home blends luxury, comfort, technology, and resort-style living at its finest.

22940 E Camacho Road, Queen Creek

$695,000
5 Beds 3 Baths 6959234 MLS 4,325 SqFt.
Spacious 5 bedroom, 3 bathroom home with pool in the highly sought-after Sossaman Estates, close to parks, walking paths, shopping, dining, and schools. Opportunity to update and personalize, this home offers strong upside potential with comparable updated homes of similar size selling significantly higher. Situated on a north/south corner lot with stone elevation, 3-car garage, & RV gate, the home features a two-story living room, separate family room with gas fireplace, and an open kitchen with island and walk-in pantry. A full bedroom and bathroom downstairs plus a 2nd staircase add flexibility. Upstairs includes a spacious primary suite, 3 additional bedrooms, loft, & full bath. The backyard offers a pebble tec pool, outdoor fireplace, & mature landscaping. Queen Creek continues to be one of the fastest-growing areas in the Southeast Valley, known for its blend of suburban comfort and open space. Residents enjoy local favorites like Schnepf Farms and the Queen Creek Olive Mill, along with a growing variety of shopping and dining options, parks, trails, and community events throughout the year. Sossaman Estates offers convenient access to the Queen Creek Wash trail system, Toka Sticks Golf Club, Mansel Carter Oasis Park, Gilbert Regional Park, and Queen Creek Marketplace.

18402 E Oak Hill Lane, Queen Creek

$2,085,000
5 Beds 5 Baths 6958584 MLS 5,720 SqFt.
ENERGY SAVINGS - TESLA SOLAR with Back up batter. Absolutely stunning and thoughtfully designed, this exceptional Toll Brothers luxury residence is located in the prestigious gated community of Dorada Estates. Offering 5,720 square feet of elegant living space, the home features 5 bedrooms, 4.5 bathrooms, a den, media-bonus room, private office, and a four-car garage--perfectly balancing comfort, style, and functionality. From the moment you enter, you are welcomed by soaring 10-foot ceilings and a bright, open floor plan ideal for both everyday living and entertaining. The chef's kitchen is truly a centerpiece, showcasing two dishwashers, dual expansive 12-foot granite islands, a built-in refrigerator, five-burner gas range, and a butler's pantry--designed to impress and inspire. The Kitchen looks over into the expansive great room so that you can be part of the entertainment. Just off the main living areas, the media/bonus room offers a flexible and inviting space ideal for movie nights, gaming, or hosting sporting events. Whether used as a home theater, lounge, or secondary family room, this versatile space provides endless possibilities for relaxation and entertainment. The luxurious primary suite is a private retreat, featuring a spa-like en-suite bath with a soaking tub, oversized glass-enclosed shower, dual vanities, and an expansive walk-in closet complete with its own dedicated laundry. Each additional bedroom offers an en-suite bath, providing comfort and privacy for family and guests alike. Seamless indoor-outdoor living is achieved through a dramatic 15-foot pocket door that opens to your resort-style backyard oasis. Enjoy a heated pool and spa, outdoor shower, pergola, and a newly added outdoor kitchen with BBQ and cozy fire features (installed December 2022). The space is beautifully complemented by a grassy play area and lush citrus trees perfect for relaxing or entertaining year-round. Situated on an oversized 20,800 sq. ft. north/south-facing corner lot, the property also includes a second laundry room, RV gate, dog run, and an extended two-car garage bay with built-in cabinetry. Additional thoughtful upgrades enhance accessibility and comfort, including wider hallways, oversized solid-core doors, two zero-entry showers, and convenient access to the main entry, covered patio, and recreational areas. Located within the highly rated Chandler Unified School District, this move-in-ready home offers the rare opportunity to enjoy luxury living with all upgrades already completed.

17891 E Bronco Court, Queen Creek

$820,000
5 Beds 4 Baths 6957701 MLS 4,119 SqFt.
Stunning two-story 5-bedroom home with POOL situated on a prime CORNER LOT! The manicured landscape, 3-car garage & RV gates are just the beginning! Many upgrades and improvements in the last few years including 2 new HVACs! The interior blends style and comfort, showcasing sizable living areas with wood-look flooring, arched passageways, plantation shutters, an electric stone fireplace, and a neutral palette. The kitchen includes abundant cabinetry, a pantry, stainless steel appliances, and an island. There's a built-in desk in the loft, bonus gaming room, and den! Sizeable primary suite with walk-in closet. Out back, your oasis awaits, complete with covered patio, cafe lights, grassy area, a relaxing spa and heated sparkling pool to be used year-round! A must-see entertainer's dream Minutes from Queen Creek Marketplace, Costco, Fry's and many shopping, dining and entertainment options.

21502 E Alyssa Court, Queen Creek

$1,600,000
5 Beds 5 Baths 6954893 MLS 5,004 SqFt.
Welcome to this exceptional 5-bedroom, 4.5-bathroom estate nestled on a spacious 1-acre‬‭ lot. Perfectly blending comfort, functionality, and luxury. This beautifully designed home offers‬‭ room to grow, entertain, and relax in style.‬‬‬ ‭Step inside to find an open and inviting floor plan featuring a large den ideal for a home office or‬‭ library, a spacious game room for endless entertainment, and a thoughtfully designed guest‬‭ suite that offers privacy and comfort for visitors or multigenerational living.‬ ‭ The heart of the home is a chef's kitchen outfitted with top-tier WOLF appliances, SUBZERO Refrigeration, custom cabinetry, and an oversized island—perfectly positioned for both intimate dinners a lavish gatherings. The primary suite serves as a true retreat, featuring a spa-inspired en-suite bathroom, dual vanities, a soaking tub, and a generous walk-in closet. The grand living and dining areas are bathed in natural light, seamlessly blending indoor luxury with outdoor serenity. Outside, the expansive acre lot offers endless possibilities: design a resort-style pool, create a private garden oasis, or build the outdoor entertaining space of your dreams. Experience elevated living in a home the redefines luxury - inside and out.

17725 E Watford Drive, Queen Creek

$1,650,000
5 Beds 5 Baths 6954889 MLS 4,581 SqFt.
Discover what our new 4581 floor plan has to offer. The kitchen boasts luxurious finishes, such as, stainless steel WOLF appliances, upgraded 42'' upper cabinets w/ crown molding, ample countertop space & a large center island. The adjacent informal dining area provides a comfortable & convenient space. The great room is filled with natural light & a sliding glass door lets in even more. The homes boasts plenty of room for everyone w/ a GUEST LIVING area w/ separate entry. The spa-like primary bathroom includes a BEACH ENTRY shower, dual-sink vanity, a soaking tub, & a spacious walk-in closet. Enjoy outdoor living, dining, and entertaining on the covered patio, and take advantage of the 4-car garage. ESTIMATED COMPLETION Feb/March 2026.

17737 E Watford Drive, Queen Creek

$1,800,000
6 Beds 5 Baths 6954135 MLS 4,405 SqFt.
Positioned on a premier oversized lot within the prestigious, gated community of The Pecans, this single-level estate offers an extraordinary blend of elegance and livability. Dramatic ceilings, expansive open spaces, and floor-to-ceiling glass create a seamless connection to the resort grounds beyond. The chef's kitchen exudes sophistication with professional-grade Viking appliances, gas cooking, a warming drawer, built-in refrigeration, and dedicated ice maker. Thoughtfully designed living spaces include four secondary bedrooms, a private office, a custom-built teen lounge, and a secluded guest suite with its own entrance, perfect for long-term guests or multigenerational living. Seller will accept a seller financing!

20268 E Sunset Court, Queen Creek

$857,990
6 Beds 6 Baths 6953367 MLS 4,187 SqFt.
Up to 3% of base price or total purchase price, whichever is less, is available through preferred lender plus additional 1% of base price or total purchase price, whichever is less, is available to be used toward closing costs, pre-paids, rate buy downs, &/or price adjustments. The community's most livable floorplan, thoughtfully designed for growing families. Featuring a guest suite with its own private living area, an expansive chef's kitchen with a large center island, a luxurious owner's retreat with a spa-like primary bathroom and a freestanding tub, this home offers abundant personal space for everyone. Located in the sought-after gated Harvest community—just steps from the pools, catch-and-release lake & lush green park. Includes front landscaping & elegant paver drwy/walkway

26046 S 225th Place, Queen Creek

$2,290,000
4 Beds 5 Baths 6952073 MLS 4,091 SqFt.
Nestled within the exclusive gates of Santo Vallarta, this one-of-a-kind custom estate is a rare hidden gem—an ultra-private luxury retreat on a premium corner lot just under an acre, framed by panoramic mountain views and breathtaking sunrises and sunsets that create a true desert sanctuary. Crafted with exceptional detail and timeless sophistication, this residence offers 4 bedrooms plus an office that easily functions as a 5th bedroom, 4.5 bathrooms, a spacious game room with wet bar, and multiple fireplaces, all wrapped in a warm, refined ambiance. A grand entry with custom iron and glass doors opens to a beautifully curated floor plan and interior featuring wood cabinetry, double kitchen islands, quartz countertops throughout, high-end Wolf appliances, a butler' pantry, and an expansive walk-in pantry. Walls of double sliders connect the interior to a resort-caliber backyard designed for ultimate relaxation and entertaining, complete with a heated pool and spa, putting green, extensive travertine decking, a large covered patio with fireplace, custom wood beams, and lush professional landscaping that enhances the home's serene, getaway-like atmosphere. Additional highlights include motorized custom shades, designer lighting, custom-tiled showers, a circular driveway, oversized 3-car garage with epoxy flooring and custom cabinetry, photo-cell exterior lighting, and the ability to expand with a future RV garage or casita. A rare offering of privacy, luxury, and tranquilitythis stunning estate is truly a destination of its own within one of Queen Creek's most coveted luxury enclaves.

35401 N Mandarin Drive, Queen Creek

$2,395,000
5 Beds 6 Baths 6951039 MLS 5,909 SqFt.
A rare find! This luxurious 5-bedroom residence in the sought-after gated community of The Pecans in Queen Creek. The Exclusive Elegance will impress you from the moment you walk up to the long paver driveway with a beautifully manicured landscape, a stone facade that exudes elegance, a 4-car garage, and RV gates. Inside, you'll find generous and welcoming living spaces where you'll spend enchanting moments, whether you want to entertain guests or simply unwind after a long day. The kitchen boasts plentiful storage cabinetry, ample counter space, Equipped with Thermador appliances, double ovens, double dishwashers, double islands, and a convenient butler's pantry, all the essentials to make home cooking a breeze. The open-concept kitchen and family room opens to the backyard with large glass pocket doors, creating the ultimate in seamless indoor/outdoor living. The main suite is a true retreat with His/Her walk-in closets and a double shower with an in-ceiling rain shower head and a soaking tub. Your private oasis awaits you in the lush backyard, accompanied by wonderful views under the spacious covered patio, and the ample sitting space with travertine pavers, the gazebo, built-in BBQ, outdoor fireplace, and fire pit offer plenty of options for entertaining, along with the heated hot tub and sparkling Diving pool for a relaxing time afterwards! The spacious 4-car garage has attached quality cabinets for abundant storage. This smart home is equipped with a state-of-the-art security system, including cameras throughout. Community features include Tree lined streets with towering Mature Pecan trees, walking paths and play areas for the whole family. What's not to love? This gem is a must-see!

20668 E Sunset Drive, Queen Creek

$1,725,000
5 Beds 5 Baths 6949422 MLS 4,511 SqFt.
Discover modern luxury & timeless charm in this stunning 2024-built modern farmhouse, perfectly situated in the highly sought-after gated Bridle Ranch community. With 4,511 sq. ft., this immaculate home offers a blend of elegance, comfort, and thoughtful design, crafted for both everyday living and unforgettable entertaining. Inside you'll find soaring 10,12,&14ft ceilings, 2 private offices, 4.5 beautifully appointed bathrooms, and 5 spacious bedrooms, with the 5th BD being used as a game/movie room providing the flexibility and space today's lifestyle demands. Every corner of this home showcases exceptional craftsmanship and style, enhanced by over $600k in premium upgrades. list available upon request. In the resort-style backyard. Enjoy the salt-water pool, and plenty of room to rela Enjoy your very own sport court, perfect for play, fitness, and fun. Whether you're hosting gatherings or enjoying quiet evenings at home, this property is built to impress. Located within one of the area's premier gated communities and designed with absolute attention to detail, this home offers the luxury, space, and amenities you've been waiting for. This one won't last! Don't miss your chance to make it yours.

20546 E Indiana Avenue, Queen Creek

All information should be verified by the recipient and none is guaranteed as accurate by ARMLS. Copyright 2026 Arizona Regional Multiple Listing Service, Inc. All rights reserved.