Refine Search
Sort by
$792,070
6 Beds 4 Baths 6728934 MLS 4,300 SqFt.
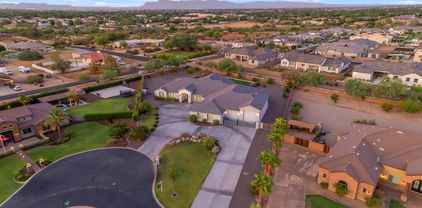
This spacious Denali floor plan was built by Fulton Homes. At over 4300sf this home has 6 bedrooms and 3.5 bathrooms with the additional bonus room upstairs and the home gym/flex space on the first floor. Travertine flooring is in all the right places. Shiplap and crown molding for an extra designer touch. The kitchen has tons of counter space, with granite countertops, white cabinets and gas range for cooking. One bedroom and bathroom on the first floor is great for guests and the master bedroom and 4 other bedrooms are upstairs. Master suite is large with a huge walk in closet, Plus the master bathroom was recently remodeled. Backyard has a newer pool and basketball court. The community has lots of great belts, playgrounds, pool and splash pad. Come see this home today!

18593 E Ryan Road, Queen Creek

$1,175,000
5 Beds 4 Baths 6728778 MLS 4,221 SqFt.
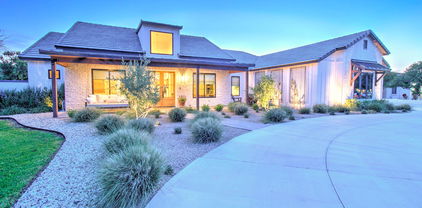
South of the bustling Downtown Queen Creek you will find this one of a kind community called Orchard Ranch. Here you'll instantly feel the warmth and sense of community that comes with living in such a friendly neighborhood. Here you will find beautiful custom homes with land, offering you and your family a peaceful and private oasis. This equestrian friendly community is a stone's throw away from so many fun and exciting attractions, including the Queen Creek equestrian arena, Fat cats entertainment center, and the botanical gardens. It's also near the Sonoqui creek wash, a trail system that is perfect for bike riding or walking, you're also near hiking at San Tan Mountain. The basement home sits on a massive lot, complete with a private pool, making it the perfect spot to host summer BBQs or pool parties with your loved ones and the spacious lot also allows for ample parking for all of your toys, including RVs and boats. As you step inside, prepare to be blown away by the open floor plan with so much great space for your family and friends. The kitchen features an extra large island, providing the perfect spot for meal prep or family gatherings. Throughout the home, you'll also discover several unique and special features that make this home stand out from the rest. From the beautiful hardwood floors to the large primary retreat, stunning custom walk-in closets in every bedroom, no detail has been overlooked. The laundry room even features a Dutch door and ice machine. And the full basement offers its own kitchenette and huge private bedrooms This home truly has everything you need and more. It's no surprise that Queen Creek arizona was named the best place to raise a family in the west and this neighborhood is one of the most highly sought after communities in the area.

21315 E Marsh Road, Queen Creek

$1,875,000
6 Beds 6 Baths 6728742 MLS 5,675 SqFt.
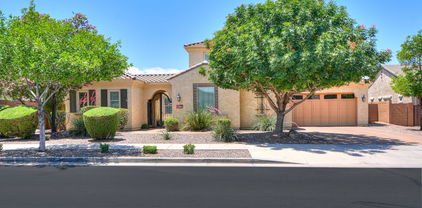
Welcome to the prestigious Sonoqui Creek Ranch in Queen Creek, where luxury meets lifestyle! You will not find another home with MULTIPLE RV garages. This one-of-a-kind 6-bedroom, 6-bathroom custom estate offers 5,675 sq ft of beautifully designed living space on an expansive acre-plus corner lot. Perfect for entertainers, car and RV enthusiasts, or families, this home offers unmatched versatility and elegance. The heart of the home is the gourmet kitchen and showcases quartz countertops, a spacious island, and top-of-the-line appliances including dual dishwashers, double ovens, a 64'' refrigerator/freezer, and a built-in icemaker. Custom cabinetry, under-cabinet lighting, and thoughtful design make this space both functional and stunning. The master suite is a true retreat with dual vanities, an oversized soaking tub, a walk-in shower, and an expansive walk-in closet. Additional features include ensuite guest bedrooms, a game room, a secondary living space, and smart home technology, all bathed in natural light from oversized windows. A private wing with two bedrooms, a bath, and a plumbed bonus room offers the option of a full casita, second generational home or an ideal family retreat. Step outside to the beautifully landscaped backyard featuring a built-in BBQ, firepit, large covered patio, outdoor speakers, fans, LED lighting, dual RV gates, and maintenance-free synthetic turf. A standout feature and nearly impossible to find, is the 1,532 sq ft dual RV garage, perfect for a car collection, RV/ ATV enthusiast, or anyone looking for a fully insulated (ready to be climate controlled) hobby or shop space. This alongside the oversized 4-car garage make the garage space some of the most versatile and luxurious in all of Queen Creek. Backing to the scenic Sonoqui Wash Trail system, this home offers direct access in just a short walk or bike ride to the new Pecan Lake entertainment district and some of Queen Creek's best dining and recreation. This is a rare opportunity to own an extraordinary home in a prime location!

24423 S 195th Way, Queen Creek

$772,500
6 Beds 4 Baths 6727471 MLS 4,048 SqFt.
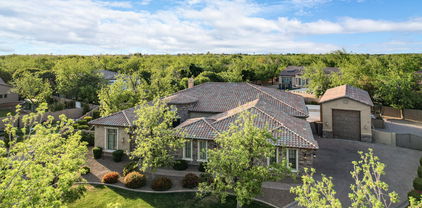
Gorgeous, Stunning and Impressive! Voted best home on the Queen Creek Broker tour! Located in the popular community of Cortina, this 6 bedroom/3.5 bath home has updates galore! You'll revel in the upgraded white shaker cabinets w/ Quartz kitchen countertops. Deep SS single basin kitchen sink. Built-in SS KitchenAid fridge. SS appliances. Wood plank tile. Shutters and cell shades throughout. Newer AC unit (2018). Newer water heater (2019). Brand new water softener (2024). New roof (2023) that includes synthetic skin underlayment with a 30 year warranty! And to top it all off, a top-of-the line, fully owned solar panel system (2023)! Don't forget the 4 car garage w/ 220v for tools or EV charger for all your toys! This is the right house in the right place for the right price!

18495 E Ranch Road, Queen Creek

$1,280,000
8 Beds 5 Baths 6727226 MLS 4,930 SqFt.
Welcome to this sprawling estate, perfectly suited for equestrian enthusiasts and those seeking an expansive living experience. This property has a 3250 sq ft main house and a stunning 1680 sq ft guest house for a total of 4930 square feet of living space. The property greets you with a lush, meticulously maintained front yard featuring mature shade trees, an accessible RV gate, and abundant parking spaces. Step inside to discover a warm and inviting atmosphere, highlighted by plantation shutters, a neutral color palette, and exquisite layered crown molding. Recessed lighting enhances the cozy ambiance in the spacious living room. The great room is a haven of comfort with its charming fireplace, ideal for gathering on cooler evenings. Culinary adventures await in the kitchen equipped with honey-toned cabinets, sleek stainless-steel appliances, granite counters, and a center island with a breakfast bar. Retreat to the main bedroom through dual doors, where backyard access, a sleek ensuite with dual vanities, a makeup table, a jetted tub, and a generous walk-in closet await. A versatile den offers the perfect space for a home office or creative pursuits. Accommodate guests or generate potential rental income with the separate 1680 sq/ft guest house, complete with its own living area, kitchen, three bedrooms, and two bathrooms. The sizeable backyard is an oasis of leisure and entertainment, featuring a covered patio, multiple sitting areas, a firepit, a built-in BBQ, a basketball hoop, lush greenery, and a fenced-in pool. Experience this remarkable property for yourself and envision a lifestyle of comfort and luxury! Don't miss it!

20924 E Mewes Road, Queen Creek

$729,000
5 Beds 5 Baths 6725728 MLS 4,058 SqFt.
Home now priced well below appraised value from June 2024. Great location, minutes to Mansel Carter Oasis Park, Los Colinas Golf Club, Phx Gateway Airport, shopping, dining, and more. Stunning 4 bedroom home with attached casita! Welcome to your dream home! This spacious property features a beautiful 4 bedroom, 3.5 bathroom main house with a bonus attached 1 bedroom, 1 bathroom, living room, full kitchen, and 1-car garage casita - perfect for guests, craft workshop, rental opportunity, whatever you can imagine!The main home boasts ample living space, modern amenities and design, and a comfortable atmosphere for you and your loved ones. Located in the desirable, gated community of Cielo Noche, this home offers the best of both worlds - privacy & convenience.

19674 E Strawberry Drive, Queen Creek

$1,650,000
4 Beds 4 Baths 6725556 MLS 4,269 SqFt.
Brand New Toll Brothers Home AVAILABLE NOW!! Prime Location and Private Gated Community at Whitewing at Whisper Ranch Community allows Guest Homes, RV Garages and Casitas to be built on this Large 22,578sq ft Oversized Lot! Home is Located across from the Community Center and Large Greenbelt. Located in Queen Creek AZ with Stunning Multi Million Dollar Homes, Mountain Views, Green Belts, Outdoor Firepits and Covered Sitting Areas! The Home Boasts an attached Casita with Separate Entrance. 14ft Soaring Ceilings in Great Room and Multiple Sliding Walls of Glass Doors create an Expansive Living Space with Natural Light. The Book Matched Taj Mahal Quartzite is Gorgeous! The Chefs Kitchen with Large Oversized Island is the Heart of this Luxury Home.

19899 E Natalie Way, Queen Creek

$1,164,393
4 Beds 5 Baths 6723980 MLS 4,377 SqFt.
MLS#6723980 November Completion! The Sierra at Ellsworth Ranch Capstone is an expansive 1-story floor plan offering 4,377 sq. ft. of space. This home features 4 bedrooms, 4.5 bathrooms, a 4-car garage, 2 dining areas, a flex room, and a game room. As the largest model in the Capstone series at Ellsworth Ranch, it meets all your needs. The open layout of the gathering room, dining area, and kitchen creates an ideal space for entertaining and making lasting family memories. The primary suite, separated from the secondary bedrooms, provides a perfect retreat. The primary bathroom boasts split vanities with a centrally placed bathtub, creating a relaxing atmosphere for unwinding with your favorite drink. We are confident you will love it here! Structural options include: multi-slide at great room, sliding door at owner's suite, walk in showers at bath 2 and 3, double gate. Design upgrades include: gourmet double ovens, granite at kitchen and all bathrooms, maple cabinets (double stacked), kitchen back splash, under cabinet lighting, tile in all baths, wood look tile in main areas, upgraded carpet, two-toned paint, upgraded lighting package, comfort height toilets, extensive electrical package.

20450 E Arroyo Verde Drive, Queen Creek

$750,000
4 Beds 3 Baths 6722390 MLS 4,962 SqFt.
Welcome to your dream home in the prestigious Montelena community! This exquisite residence features elegant hardwood floors and a chef's kitchen with top-of-the-line gas appliances, built-in ovens, and granite countertops. The open-concept layout connects the kitchen to a spacious family room with custom built-in bookshelves and a cozy fireplace. The master suite is a true sanctuary, which offers dual walk-in closets and a luxurious master bath. Enjoy the expansive counter space, oversized jetted tub and walk-in glass shower, . Upstairs, you'll find a fantastic bonus/game room that's perfect for play or relaxation, while the lower level features a dedicated media room for movie nights and entertainment. Large backyard to enjoy activities and plenty of room to add a pool.

20312 E Via Del Rancho Road, Queen Creek

$767,500
5 Beds 4 Baths 6719622 MLS 4,119 SqFt.
The search stops here - YES this is THE ONE!! Nestled at the end of a welcoming, wide street tucked at the end of the cul-de-sac on a large lot with space between you & your neighbor. Beautiful low maintenance turf fills the front yard & the backyard boasts lush grass, covered patio, pavers, fruit tree & a sparkling gated swimming pool ready for those summer parties & a built-in firepit for the cool winter evenings. The huge covered back patio & added side pavers are ideal for all your entertaining needs. If the yard alone doesn't sell you on this gem, as soon as you walk into the entry with the soaring ceilings you'll be ready to make this one yours! Has formal front sitting area, double glass doors leading to den, 1 bedroom with private bath on primary level. Explore upstairs with either staircase (yes there are TWO staircases) PLUS the back staircase splits to a a huge bonus room with private door. Primary bedroom is giant and can be made into your own personal retreat. It boasts a full bathroom with separate shower, soaking tub and gigantic DOUBLE walk-in closets. Additional 3 bedrooms upstairs with large bathroom. Spacious hallway has built-in desk. Kitchen has BRAND NEW stainless steel appliances and oodles and oodles of cabinets and counterspace with large dining area. Family Room is made for spending quality time and has plenty of room for gatherings and making memories. 3 car tandem garage and LOADS of driveway parking.

21593 E Twin Acres Court, Queen Creek

$1,565,000
4 Beds 5 Baths 6718554 MLS 4,007 SqFt.
Located in the coveted gated Pecans community, this immaculate single story 4 bedroom plus office, 4.5 bathroom home is perfectly placed in a cul de sac with no backyard neighbors. Extended paver driveway, RV gate and huge meticulous 4 car garage is just the beginning of this dream home. Enter into vaulted ceilings, arched doorways, neutral color palette, automated blinds and large multi sliders highlighting the amazing indoor outdoor living space. The gourmet kitchen features a double Viking oven with 6 gas burner stove and griddle, sub zero refrigerator, built in microwave and warmer, walk in pantry, large island with breakfast bar and butler's pantry area complete with wine cabinets & wine refrigerator. With a separate teen/entertainment area and wall of built in desks, no detail was overlooked. Escape to the oversized master bedroom with attached retreat sitting room, access to the back patio, automated window treatments, extensive custom cabinets in the walk in closet, soaking jet tub overlooking the "zen" area of the private backyard. The oversized backyard is an entertainer's dream and no expense was spared in the design. With a large covered patio, dining area, sitting area with fireplace, large grassy area, mature trees (citrus as well) and peaceful "zen" area, this resort backyard is a dream. Add in the large sparkling pool with elevated spa, fire and water features, swim up bar & gazebo with built in outdoor kitchen, second fiberglass spa and you won't want to vacation anywhere else. New HVAC. Meticulously maintained and cared for by original owners. The gem is conveniently located by the new Pecans Entertainment Center, dining, shopping, hospitals and freeway access. This stunning home is a must see!

24434 S 201st Court, Queen Creek

$1,400,000
4 Beds 4 Baths 6718123 MLS 4,007 SqFt.
Welcome to your dream home in the exclusive Dorada Estates, a gated community where luxury meets comfort. This stunning 2019 Toll Brothers residence offers 4007 sq ft of pure elegance, complete with a spacious 4-car garage and desirable north-south exposure. As you enter through the charming courtyard, you are greeted by soaring 12 ft ceilings and exquisite one-by-four-foot custom wood tile flooring throughout—no carpet here. The inviting sitting area leads into the family room, which is prewired for surround sound that extends to the patio. The 12 ft stackable sliding door offers breathtaking views of the custom pool and water feature, seamlessly blending indoor and outdoor living during those cooler days To the west of the family room, you'll find a sophisticated formal dining area. The heart of this home is the gourmet professional-grade kitchen, featuring an oversized island with barstools, gourmet kitchen, a 48-inch gas oven with hood and pot filler, and 12 ft cabinets that reach the ceiling. The extended kitchen boasts a built-in ice machine, mini fridges, and a wine fridge, perfect for entertaining. Step outside to your private oasis, complete with a sparkling pool, gazebo with grilling station, putting green, and bocce ball court. Lush landscaping along the fenceline ensures complete privacy, creating a serene retreat for everyone to enjoy. At the end of the day, unwind in your oversized master suite and luxurious bath, featuring an enormous walk-in shower with four heads. The extensive upgrades throughout the home are detailed in the attached document. Come experience the epitome of luxurious living!

17892 E Colt Drive, Queen Creek

$2,792,500
5 Beds 6 Baths 6717871 MLS 4,965 SqFt.
Stunning Former Weston Model 5-Bedroom, 5.5-Bathsrooms, Home on a Corner Lot with Guest House in Prestigious Gated Community that offers an unparalleled living experience. This residence boasts exquisite design and top-of-the-line amenities. This home includes all the designer features you dreamed of. Spacious great room with soaring ceilings over 13', ceiling detail includes gorgeous shiplap and wood beams. A 20' multi-panel pocket door opens to a generously covered patio. All glass walk-in wine cooler next to formal dining room creates the perfect entertainer's dream. Cozy up by the beautiful fireplace in the grand living room and enjoy! The luxurious primary suite includes a spacious bedroom, a spa-like bathroom with a soaking tub, and a large custom walk-in closet including personal washer and dryer. Step outside to your entertainers dream backyard. Jump into the crystal-clear pool to cool off, then turn around and enjoy whatever is cooking up on your BBQ. Come on by your beautiful home is waiting for you.

19939 E Natalie Way, Queen Creek

$3,400,000
6 Beds 8 Baths 6716094 MLS 5,093 SqFt.
Welcome to the epitome of luxury farmhouse living in the prestigious Pecans community of Queen Creek. This magnificent estate offers an unparalleled blend of modern sophistication and rustic charm, boasting 6 bedrooms, 8 bathrooms, and an array of exquisite features throughout. As you enter, you'll be captivated by the timeless elegance of the oak floors that grace the expansive living spaces. The grand foyer welcomes you with its soaring ceilings and abundant natural light, setting the stage for the impeccable craftsmanship and attention to detail found throughout the home. Prepare to be dazzled by the gourmet kitchen, outfitted with state-of-the-art Wolf Sub-Zero appliances, custom cabinetry, and quartz countertops. Whether you're a culinary enthusiast or simply enjoy gathering with loved ones, this kitchen is sure to inspire memorable moments and culinary delights. Entertain in style in the spacious living areas, including a formal dining room and a cozy family room with a fireplace, perfect for relaxing evenings at home. The home theater provides the ultimate cinematic experience, while the game room offers endless opportunities for recreation and enjoyment. Retreat to the luxurious master suite, where tranquility awaits. Pamper yourself in the spa-like bathroom, featuring a soaking tub, dual vanities, and a walk-in shower. Each additional bedroom is generously sized and appointed with its own en-suite bathroom, providing comfort and privacy for family and guests alike. Step outside to discover your own private paradise, complete with a resort-style pool, spa, and outdoor kitchen. The expansive patio offers ample space for outdoor entertaining, while the lush landscaping and mature trees provide a serene backdrop for relaxation and enjoyment. With its impeccable design, luxurious amenities, and prime location in the heart of Queen Creek's most coveted community, this modern farmhouse is truly a masterpiece of modern living.

20265 E Via De Arboles --, Queen Creek

$1,156,500
7 Beds 4 Baths 6713179 MLS 5,107 SqFt.
Experience the charm of country living in the heart of Queen Creek with this stunning 7-bedroom, 3.5-bath home on a sprawling 1.2-acre lot. Enjoy the tranquility of rural life with all the conveniences of the city, including nearby shopping, dining, parks, and equestrian facilities. This dream property offers ample space to explore, breathtaking mountain views, and room for horses and chickens. Guests will be welcomed by a lush front yard and a cozy wrap-around porch. Inside, a spiral staircase and soaring ceilings create an impressive entrance. Thoughtfully designed, the floor plan includes multiple bonus spaces perfect for gatherings, two staircases, and a beautiful kitchen equipped with two dishwashers. Convenience is key with two sets of washers and dryers and a 4-car garage with an extended driveway and additional parking for all your vehicles. Relax on the front porch or side-covered patio, soaking in the serene surroundings. The bright and airy interior is enhanced by plantation shutters and a tasteful blend of wood-look and carpet flooring. The inviting living room features high ceilings, skylights, French doors to the backyard, and two fireplaces. The primary suite is the perfect retreat after a long day. Outside, you'll find your own private park complete with an in-ground trampoline, a refreshing pool with a fun slide, a splash pad, a picnic area, and room for your animals. The chef's kitchen is a culinary delight, complete with a built-in desk, granite countertops, modern pendant and recessed lighting, white cabinetry, a walk-in pantry, a two-tier island with a breakfast bar, a farmhouse sink, and stainless steel appliances. The primary bedroom is a tranquil retreat with an ensuite bathroom featuring dual sinks and a walk-in closet. The expansive backyard is a paradise of leisure and luxury, featuring a covered patio, storage sheds, a ramada, a refreshing pool for sunny days, designated play areas, and pristine artificial turf. Horse enthusiasts will appreciate the vast open space and endless equine possibilities. This exceptional countryside gem is a rare find. Don't miss outact now before it's gone!

26208 S 194th Street, Queen Creek

$959,000
5 Beds 4 Baths 6713019 MLS 4,517 SqFt.
The seller is offering a concession of 3% with a full-price offer. The buyer may apply this concession toward buying down their interest rate or covering closing costs. No need to wait for a new build this home is gorgeous and practically brand new! Introducing the Taylor Morrison Acadia floor plan, featuring 5 bedrooms, 3.5 baths, and a den. With over $100,000 in upgrades, including a stunning sparkling pool, with upgraded cartridge filter and variable speed pump, this home is truly exceptional. The large backyard features artificial turf, a covered patio, and a Ramada with a TV. A multi-slide door connects the spacious great room to the beautiful outdoor space, perfect for seamless indoor-outdoor living. The main level includes a den and the primary suite. The luxurious primary bedroom has amazing zebra window coverings, bathroom features modern flooring, separate double sinks, a soaking tub, separate walk-in closets, and a private toilet. The kitchen is a Chef's dream with double ovens, ample quartz counter space, an upgraded built-in gas stove, a stainless steel hood, a large pantry, and beautiful white shaker cabinets. Ceramic wood-look plank tile is strategically placed throughout the home. Additionally, most of the windows feature custom shutters, adding a touch of sophistication and privacy. Strategically placed sunscreens on the upper back windows, optimize energy efficiency by harnessing sunlight while maintaining a cool and comfortable interior. Upstairs, you'll find a large loft, 4 additional spacious bedrooms with walk-in closets, and 2 bathrooms, including a convenient Jack and Jill layout. Numerous niches and media centers are scattered throughout the home, offering functional and stylish spaces. Words can't capture the full essence of this home you need to see it for yourself to truly appreciate its beauty and elegance.

18993 E Alfalfa Drive, Queen Creek

$1,100,000
5 Beds 6 Baths 6712407 MLS 4,022 SqFt.
Step into luxury living with this stunning 5 bedroom, 5.5 bathroom home located within a gated community. Exuding elegance and functionality, this property boasts an open concept design integrating the living, dining, and kitchen areas, perfect for both everyday living and entertaining guests. Indulge in the luxury of the primary bathroom, featuring a lavish soaker bath tub and a generously sized walk-in shower adorned with dual shower heads, providing a spa-like experience within the comfort of your own home. An expansive arcadia door beckons you to the covered patio, where you can enjoy the tranquility of the outdoors. Venture into the backyard oasis, complete with a new sparkling pool and inviting hot tub, creating an idyllic retreat for relaxation and rejuvenation. For the ultimate experience, revel in the custom gazebo featuring an outdoor kitchen, ideal for hosting gatherings and creating unforgettable memories with loved ones.

19307 E Peartree Lane, Queen Creek

$1,015,000
4 Beds 4 Baths 6709749 MLS 5,314 SqFt.
Introducing this sprawling luxury residence located in the highly sought after community of Montelena. This gorgeous Tuscan inspired home sits on a private oversized corner lot adjacent to a green belt with no neighbors behind! Every entertainers dream featuring surround sound, wine cellar, 4 fireplaces, gourmet kitchen with top of the line SS appliances, granite countertops, gas cooktop, double oven and wet bar. Owners suite features fireplace, sitting room, his & hers closets, dual sinks, walk in shower & large tub. Escape to your backyard oasis to find lush mature landscaping, rock waterfall pool with a slide, hot tub grotto, water features, misting system, sports court, covered patio, outdoor shower and built in outdoor kitchen! Few blocks from shopping, dining & entertainment

20180 E Via Del Palo --, Queen Creek

$905,000
5 Beds 4 Baths 6707094 MLS 5,402 SqFt.
This exquisite residence offers the perfect blend of luxury, comfort & entertainment. Key features include a resort style backyard that has it all, pool w/water features, spa, bbq gazebo, putting green, firepit & large covered patio. The interior highlights include a gourmet kitchen w/top of the line stainless appliances, granite counters, walk-in pantry & center island w/seating. Open concept living spaces feature high ceilings, abundant natural light & elegant finishes. The expansive master suite includes an en-suite bath w/soaking tub & walk in closet. 4 additional bedrooms are all well appointed & provide ample space for family or guests. A versatile loft area can serve as a home office, play room or entertainment area. New wood plank flooring just installed. Absolute MUST see!

21185 E Sunset Drive, Queen Creek

$1,980,000
6 Beds 6 Baths 6706197 MLS 4,653 SqFt.
INCREDIBLE CRAFTSMAN CUSTOM HOME WITH FULL GUEST HOUSE (LITERALLY A SECOND DETACHED SINGLE FAMILY HOME), SEPARATE RV GARAGE ON AN IRRIGATED CITRUS LOT IN QUEEN CREEK. THIS HOME FEATURES A PRIMARY 4 BEDROOM + DEN AND 3 BATH PRIMARY HOME WITH 10+ FOOT CEILINGS, HUGE GREAT ROOM WITH REAL WOOD BEAMS, LARGE EAT IN ISLAND KITCHEN WITH STAINLESS APPLIANCES, THOR 6 BURNER GAS RANGE, FRIGIDAIRE PROFESSIONAL FRIDGE & FREEZER, WALK IN PANTRY, BEAUTIFUL MASTER SUITE WITH WHITEWASHED BRICK WALL, LOTS OF WINDOWS, SEPARATE SHOWER AND SOAKING TUB, CLOSET WITH CUSTOM BUILT INS, LARGE 3 CAR GARAGE WITH EPOXY FLOORING AND LARGE FRONT AND BACK PORCHES. BEAUTIFUL POOL AND HOT TUB, OUTDOOR PERGOLA WITH OUTDOOR KITCHEN FEATURING A FULL BARBECUE, SMOKER SERVING/PREP AREA AND SINK WITH A POOL BATHROOM OUTDOOR SHOWER. THE SECOND HOME FEATURES MUCH OF THE SAME AS THE PRIMARY HOME, HUGE GREAT ROOM WITH FIREPLACE, TWO MASTER SUITES WITH IN SUITE BATHS, STAINLESS APPLIANCES HUGE PANTRY STORAGE AREA, AND A DEDICATED GARAGE. NEXT IS THE DETACHED AIR CONDITIONED RV GARAGE WHICH IS 40+ FEET DEEP WITH 16' CEILINGS AND TWO ADDITIONAL OFFICE/HOBBY/CONDITIONED ROOMS. OUTSIDE FEATURES GARDENS, MATURE CITRUS AND OTHER FRUIT BEARING TREES. THIS HOME TRULY IS A ONE OF A KIND FIND AND HAS BEEN LOVINGLY TAKEN CARE OF. THEY SAY A PICTURE IS WORTH A THOUSAND WORDS...IF SO, ENJOY YOUR TIME WITH THE NEARLY 200 PICTURES OF THIS SPECIAL PROPERTY!

25422 S 177th Place, Queen Creek

$880,000
4 Beds 4 Baths 6702303 MLS 4,041 SqFt.
Rare 4,041 Sq. Ft. manor with 311 Sq. Ft. casita! Roomy 4-bedroom with a den/office plus loft, and 3.5 baths in the main house. Tile plank floors in the main living areas. Spacious kitchen with a large island and SS appliances. Gas cooktop, wall ovens and a huge walk-in pantry. Storage areas abound. The interiors are tastefully appointed with warm tones and accent colors. Dramatic entry and a vast great room. Giant sized Owner's Suite with immense Owner's Bath. Dual sink vanities. Separate Tub and Luxury Shower. Dual private walk-in wardrobes! The modern casita includes a full bath and kitchenette. Turf in the back yard with a shady patio, fire pit and a custom heated pool/spa. Unique 2 and 1 car combo garage. The location is extraordinary in a cul-de-sac with a nearby park. More... Excellent schools and new shopping areas in May 2024!

21662 S 222nd Court, Queen Creek

$2,300,000
4 Beds 5 Baths 6700226 MLS 5,052 SqFt.
Experience an unparalleled lifestyle in the prestigious gated community of Santo Vallarta, nestled by the San Tan Mountains of South Queen Creek. This magnificent custom home, spanning over 5000 square feet and occupying the largest lot in the neighborhood at 1.297 acres, is a true embodiment of sophistication and style. Crafted with exceptional craftsmanship and an exquisite design, this residence sets a new standard for luxury living. As you pass through the first courtyard and enter through the grand 10-foot iron doors, you are welcomed by soaring 18-foot ceilings that usher you into a realm of Spanish Modern elegance. This seamless introduction sets the stage for breathtaking vistas that highlight the exceptional craftsmanship and unique design of this truly custom home. The centerpiece of the home, the modern and traditional kitchen, boasts dual-toned custom cabinetry complemented by a striking limestone hood and quartz-lined island, creating an ideal space for both culinary mastery and social gatherings. A butler's pantry adds to the functionality, providing additional storage and convenience. The sprawling 1000 square foot master suite serves as a luxurious retreat, flooded with natural light and featuring a gas fireplace, custom limestone work, private office, large sitting room, and ample closet space. The master bathroom is a masterpiece of design, with custom cabinetry, quartz countertops, a spacious shower, and panoramic views from the private patio space just outside the master bedroom French doors, ensuring every moment spent here is one of tranquility and luxury. Family or guests are treated to their haven, with two additional bedrooms boasting ensuite bathrooms and large closets, and while the guest casita offers a complete kitchenette, living room, private bathroom, bedroom, closet, garage space, and entry, and a courtyard entrance, offering privacy and comfort. Step into the backyard sanctuary and unwind by the large sparkling pool, perfect for year-round enjoyment. Discover the enchanting courtyard, dual-sided fireplace, outdoor TV, and stairs leading to a walk deck offering sweeping panoramic views of the valley. Plus, there's enough land to build an RV garage, guest home, or even an indoor gym, offering endless possibilities for expansion and personalization. Additionally, the game room offers a second patio, adorned with a heavy timber pergola and intricate stone designs, extending the game room's living space and providing additional areas for relaxation and entertainment. The expansive driveway, with ample space for eight vehicles, leads to a four-car garage, enhancing the sense of arrival and grandeur. The entire home features exquisite tile flooring, adding to the ambiance of luxury and sophistication. Surrounded by the natural beauty and picturesque hiking trails an of San Tan Regional Park, this residence offers an idyllic setting for outdoor enthusiasts. Located in the highly sought-after Town of Queen Creek, with its top-tier schools and abundance of amenities, this home provides the perfect balance between an active lifestyle and urban convenience.

11184 W Golddust Drive, Queen Creek

$2,300,000
5 Beds 5 Baths 6699021 MLS 5,245 SqFt.
Welcome to 20104 E Melissa PL, an exquisite retreat nestled within the prestigious Pecans Community of Queen Creek, AZ. This captivating residence boasts luxurious living across 5,245 square feet, situated on an expansive 33,685 square foot cul-de-sac lot. Step inside to discover a haven of sophistication and comfort, where every detail has been meticulously crafted to elevate your lifestyle. With 5 bedrooms and 4.5 bathrooms, including a grand master suite, ample space ensures privacy and relaxation for every member of the household. The heart of the home is the chef's kitchen, where culinary dreams come to life amid high-end stainless steel appliances and premium finishes. Entertain effortlessly in the spacious living areas, where abundant natural light creates an inviting ambiance for gatherings both large and intimate. Outside, a private oasis awaits, complete with a sparkling diving pool and rejuvenating hot tub. Host unforgettable al fresco soirées in the built-in BBQ and outdoor kitchen area, or gather around the firepit for cozy evenings under the stars. With a 4-car garage and an additional RV garage, there's plenty of room for your vehicles and outdoor toys. Experience the epitome of luxury living in Queen Creek, where this remarkable residence offers the perfect blend of elegance, comfort, and convenience. Don't miss your chance to make this dream home your own.

20104 E Melissa Place, Queen Creek

$2,485,000
4 Beds 3 Baths 6697017 MLS 4,237 SqFt.
Attention all golf enthusiasts! Prepare to be dazzled by this extraordinary custom estate that not only exudes endless luxury but also boasts your very own in-home GOLF SIMULATOR! Nestled w/in the coveted ''Seville Country Club Corridor'', this newly constructed sprawling single-story estate sits majestically on nearly an acre of land in one of the Southeast Valley's most sought-after communities. Feast your eyes on the breathtaking mountain views from the resort-style backyard, featuring a colossal sparkling blue diving pool, a lavish 20-person hot tub, a poolside ramada complete with dual swings, an outdoor kitchen, a firepit, a sunken trampoline, and a vast covered patio adjacent to a second outdoor fire feature—all while relishing the ambiance of the San Tan Mountain foothills. Step. inside to discover a meticulously designed interior, reminiscent of a page from a favorite luxury home magazine, where every detail has been crafted with precision and passion. Marvel at the soaring ceilings adorned with custom beams, the seamless flow between indoor and outdoor living spaces, and the exquisite craftsmanship evident at every turn. The thoughtfully designed split floorplan ensures privacy, with the owner's retreat secluded from two secondary bedrooms on the east wing and a private guest bedroom with its own bathroom on the west wing. As you enter the custom golf simulator room, you'll be torn between picking up a club or sinking into the plush couch for a movie night in your oversized theater. The custom-designed pantry is a showstopper, resembling something straight out of your favorite luxury real estate program. Both dual two-car garages come equipped with electric car charging stations and extra length, flanking an extended circular driveway that enhances the home's irresistible curb appeal. With its expansive interior and exterior spaces, tree-lined lot boundaries, and endless mountain vistas, this home is a haven you'll never want to leave. All of this sits just a golf cart ride away from Gilbert's ONLY private country club w/a host of amenities including; 4 pools, 2-story waterslides, 2 restaurants, fitness facility, tennis, pickleball, bball, preschool, hair salon & a gorgeous 18 hole golf course with famous hole 17 "island hole." Seville recently hosted the LPGA tour which brought about a major spotlight on this community. Come see this one TODAY, while it's still available!

7287 S Twilight Court, Queen Creek

$2,520,000
4 Beds 5 Baths 6696555 MLS 5,226 SqFt.
If Norman Rockwell could paint the American dream of home ownership today, this would be the flagship. Risu Coeli (Heaven Smiles) in the gated Pecans offers you a chance at the dream. Nearly 10,000 sq.ft. of usable space with the interior, courtyard, covered patios, pool areas and celestial. 4/5 bedrooms, 5 bath, 3 interior and 3 exterior dining / entertaining spaces. A gated motor court, private wine cellar and luxury pool/spa amenities are just touching the surface of life's finer things thought out in the design process of this personal estate. The gated neighborhood is covered in established Pecan trees with lush green belt streets, grass parks and playgrounds, putting greens, walking and biking trails. An atypical desert community best described as an oasis hidden in plain sight.

20734 E Sunset Drive, Queen Creek

$1,600,000
4 Beds 5 Baths 6695607 MLS 4,714 SqFt.
Welcome to this incredible opportunity to own an extremely rare BASEMENT home nestled in the heart of the boutique community of Pecan Lake! And with over 4700 square feet, there is more than enough room for everyone. Walking inside you will immediately notice the light and bright floor plan with solid oak flooring and soaring 22 foot ceilings in the main living area. Tons of natural light and beautiful views beckons you to the open concept kitchen and living room, which are perfect for entertaining or large family meals. The oversized quartz counters, floor to ceiling cabinets, and upgraded appliances make this space as beautiful as it is functional. Wolf range, built in microwave and fridge, and walk in pantry along with all modern finishes and gorgeous statement lighting complete the the kitchen. Off the kitchen you'll discover the incredible master suite. With gorgeous views of the private pool and lake beyond that, the master bedroom is a sanctuary after a long work day. Soak in the free-standing tub, or relieve the days stresses in the spacious shower. Double vanities, marble floors, and a huge walk in closet with organization complete the master ensuite. Even the laundry room was carefully planned and beautifully designed with classic penny tile flooring, wash sink, and tons of cabinets for storage. A designer guest bath complete the main level. Head downstairs to the incredibly rare FINISHED basement!! Here you'll find a space PERFECT for entertaining, or family hang at home night! The bar area, complete with sink, fridge, freezer, and plenty of cabinets make entertaining a breeze! The huge bonus area is perfect for family game night, a teen space, workout room, or play room. A home theater, bedroom, and full bathroom complete this incredible space, and with double glass sliders that lead to a patio, you won't believe you are in the basement! And With stairs leading to the backyard, guests can enjoy the pool and incredible views without ever entering the main floor. Head up the beautiful oak stairs to the 3rd level and discover 2 additional bedrooms with walk in closets, one with an ensuite bath, and a full hall bath. The loft is open and bright and looks over the main living area below. A home office or additional fex space and 2nd floor deck with incredible views of Pecan Lake complete the 3rd floor. This home has been impeccably maintained and very lightly lived in as owners split their time in Arizona. Custom millwork and designer touches throughout, combined with its incredible location and views make this property a rare gem! And an incredible opportunity to own in one of the most unique and beautiful communities in the east valley. And with so many amenities just STEPS outside the gated entry, including Pecan Lake Entertainment, Fat Cats, EOS fitness, Dutch Bros, you won't have to venture far! Homeowners are also granted private access to the lake for fishing or a beautiful sunset stroll. This incredible property truly offers a lifestyle that is unparalleled and sets it apart from ANY other neighborhood in the east valley!

24936 S 206th Place, Queen Creek

All information should be verified by the recipient and none is guaranteed as accurate by ARMLS. Copyright 2026 Arizona Regional Multiple Listing Service, Inc. All rights reserved.