Refine Search
Sort by
$925,000
5 Beds 5 Baths 6753539 MLS 4,012 SqFt.
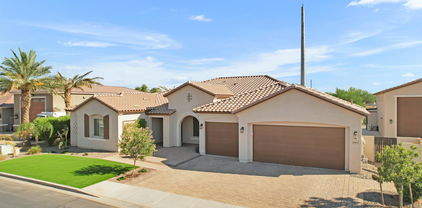
Just minutes from all Queen Creek has to offer is this amazing home—a stunning five-bedroom, four-and-a-half-bath retreat that's more than just a place to live; it's a lifestyle.'' Inside, you'll find an open floor plan that's made for both everyday living and entertaining. The heart of the home is the gourmet kitchen with an oversized island, surrounded by granite countertops, double ovens, and sleek stainless steel appliances. And with a walk-in pantry, there's no shortage of storage space. There is also a media room with barn doors to the custom wet bar. This space is designed for ultimate relaxation and fun. There is also a beautiful primary bedroom suite. It's not just a bedroomit's your personal sanctuary, complete with a cozy seating area, his-and-hers closets, and a spa-like bathroom with a convenient walkthrough to the laundry room. And let's not forget the attached casita. Whether you have guests, in-laws, or want a private space for an older child, this casita offers everything they needcomplete with its own living area, kitchen, and full bath. It's perfect for multi-generational living or hosting out-of-town visitors. Step outside and enjoy Arizona's sunshine in your own backyard paradise. Picture yourself lounging by the newly finished pool or enjoying a quiet morning under the pergola, surrounded by fruit trees and a freshly painted home. And with space for an RV garage, this home is ready for all your adventures. This home has space for everything you could need and is situated in a prime location!

21957 E Russet Road, Queen Creek

$1,200,000
5 Beds 4 Baths 6753398 MLS 3,601 SqFt.
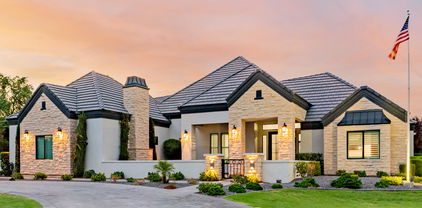
Back on Market! Impressive custom home on a 1-acre cul-de-sac lot with No HOA! Enter this modern farmhouse to charming living/dining room with soaring ceiling. The family room offers surround sound, a fireplace and a media niche. Immaculate eat-in kitchen is updated with newer SS appliances, 2 walk-in pantries, granite counters, an island with a breakfast bar and a custom backsplash. The owners retreat includes a walk-in closet with custom closet system, a private balcony, and a lavish en-suite including dual sinks, a soaking tub and dual shower heads in the spacious shower. Continue downstairs in the oversized basement featuring plush carpet, storage closet and full bathroom. The secondary bedrooms are bright and spacious and secondary baths are recently remodeled. You will love the oversized backyard which includes fenced 10' deep diving pool with slide and pool shower, extended patio, pergola, built-in trampoline, shade trees, fruit trees, 2 storage sheds, garden beds and so much room to play and grow. The garage is so deep it could almost be a 6 car tandem and will fit all your vehicles and storage. This home is well built with 2x6 construction with upgraded insulation, so energy costs are very low. The automatic electrical transfer switch in the Electrical panel in garage means the home is set up for a whole home generator if desired. Acre properties in such a prime Queen Creek location don't come available often. Don't let this one pass you by! Producing trees: apricot, peach, nectarine, plum, apple, orange, lemon, and lime

22006 E Alyssa Road, Queen Creek

$1,600,000
4 Beds 5 Baths 6753133 MLS 4,371 SqFt.
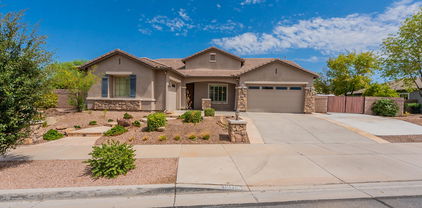
Prepare to be stunned! Nestled in the highly desired area of Legado Capstone on a premium corner lot, this home has it all! Boasting 12-foot ceilings throughout, 4 bedrooms with their own ensuites, an oversized sliding glass door overlooking the beautiful backyard, quartz countertops throughout and so much more! The chef's kitchen includes upgraded cabinets, custom backsplash, double ovens, butler's pantry, casual dining area, and a huge island for preparing gourmet meals or just relaxing. The master includes a soaking tub, his and her closets, double vanities, and a massive walk-in shower. Additional home features include a den, formal dining room, bonus room, custom accent walls, built in entertainment center, and spacious 4 car garage. Wind down in the resort style backyard that includes a heated salt pool and spa with a 12-foot fire bar, covered ramada, putting green, and over 2200 sqft of turf. Walk down the block to enjoy the neighborhood parks including a lake, walking trails, splash pad, pickleball courts, playground, basketball courts, and ninja course. This home has so much more to offer than listed so don't let this incredible opportunity slip by!

18825 E Azalea Drive, Queen Creek

$835,000
5 Beds 5 Baths 6752708 MLS 4,854 SqFt.
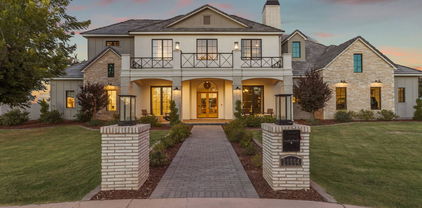
Stunning 5 Bed/4.5 Bath with a Huge LOFT, COMMUNITY POOL, 4 Car Garage and ATTACHED in-law suite complete with it's own bathroom & living space in Meridian. Gorgeous gourmet kitchen with double ovens, SS, granite, butler & large walk-in pantry. Open floor plan with wood plank tile floors. Large living room off the kitchen as well as formal living room & dining room. Oversized owner's suite with walk-in closet. Ensuite bath has dual vanities, private toilet, & soaking tub. Relax in this beautiful backyard with large covered patio, pergola, great privacy and lush grass. Plenty of room to add a pool or enjoy the community pool, gardens, miles of biking paths, outdoor movie ramada, splash pad and more. Grade school IN your neighborhood. Minutes from all of Queen Creek

22917 E Silver Creek Lane, Queen Creek

$1,050,000
4 Beds 4 Baths 6752504 MLS 3,796 SqFt.
EXQUISITE LUXURY ESTATE! This coveted David Weekley Tranquility floorplan offers 3796 sq ft of single level luxury living that extends to a backyard retreat including a NEWLY built custom pool. This home offers 4 bedrooms plus den & hobby room, 3.5 baths & 3 car garage! Upon entry you will immediately sense the spaciousness & open concept floorplan with soaring ceilings, attention to detail, & custom lighting throughout. The designer kitchen offers 2 toned shaker cabinets that run floor to ceiling, quartz countertops, large island, & perfectly positioned butlers pantry. The primary retreat offers a large bath with a soaking tub, large walk in shower & 2 large walk-in closets with the laundry room conveniently attached! Every inch of this home is masterfully planned & beautifully designed!

22855 E Twilight Drive, Queen Creek

$904,275
5 Beds 4 Baths 6751817 MLS 3,525 SqFt.
BRAND NEW Constructionwith NO HOA! Stunning Modern Farmhouse on a 1.25 FENCED ACRE LOT w/ Horse Privileges. 4 Car Side Entry Garage and GUEST LIVING w/ Seperate Entry. Gourmet Kitchen with WOLF APPLIANCES, high-end Cabinets w/ 42'' uppers, White Quartz Countertops, 36'' Cooktop, Built-in Stainless Steel PULL DOWN Microwave and Wood Plank tile Floors. Stunning Master Bathroom with Freestanding Soaking Tub, BEACH ENTRY Modern Glass Shower and Beautiful Double Vanities. Exceptional Energy Efficient - boasting Spray Foam Insulation, Premium Trane 14 seer AC units & High-end Windows. Superior Construction and Craftmanship includes Premium Roofing System, Premium Synthetic Stucco & much more! Close to hiking and horseback riding trails in San Tan Mtns. ESTIMATED COMPLETION DATE in JAN/FEB

4655 W Bonnie Lane, Queen Creek

$870,000
4 Beds 3 Baths 6749831 MLS 3,705 SqFt.
Gorgeous family home in Sossaman Estates on a 1/3 acre premium corner lot, complete with play pool, spill over spa, and a rock waterfall grotto w/slide! BRAND NEW ROOF w/warranty Jan 2025. Featuring 4 bedrooms, 2.5 baths, a den/bonus room, a spacious loft/rec room perfect for a pool table, bedroom, media room or playroom, a 3-car garage w/epoxy flooring and storage racks, RV gate, and 2 storage buildings, one can easily be used as a workshop, Great curb appeal with stone accent elevation, premium artificial turf, and a welcoming front porch. The living room entrance showcases soaring vaulted ceilings, a majestic gas fireplace, and a formal dining room. Chef's kitchen boasts a gas cooktop, double ovens, built-in ss appliances, recessed lighting, pantry, plenty of cabinets with crown molding, granite counters and island with breakfast bar. Owner's retreat is a true gem. Completely remodeled with an ensuite equipped with two vessel sinks, a vanity, freestanding tub, floor-to-ceiling tiled shower w/7 spray heads, multiple cubbies/shelves, rock accents, and an incredible professionally designed walk-in closet. Modern grey paint palette w/luxury vinyl plank flooring & high-end lush carpeting, stylish light fixtures, pre-wired for surround sound, ceiling fans t/out, new RO system, soft water, sunscreens, and New HVAC unit 2022. A HUGE grassy backyard promises enjoyable weekend gatherings, showcasing a refreshing pool & spa with removable fence, an extended covered patio, lots of mature shade trees, and garden. Home is within walking distance to the community parks, amenities, and school. This one-of-a-kind beauty has it all!

18630 E Pine Valley Drive, Queen Creek

$745,000
5 Beds 4 Baths 6749504 MLS 4,125 SqFt.
Seller is offering $10,000 IN CONCESSIONS on this move-in ready high-efficiency HERS 53 dream home in Madera. *BONUSES*: (1.) LANDSCAPING COMPLETE (2.) Recent inspection by third party and BUILDER REPAIRS COMPLETE (3.) $60K+ in UPGRADES. This spacious two-story Diamond Model is an incredible VALUE! On the first level, you'll find two large offices or flex rooms, conveniently situated between the kitchen, family room, and a half bath. The second level features five generously sized bedrooms, three full bathrooms, and a spacious loft. Enjoy beautifully maturing landscaping in both the front and back yards. The home includes an electric vehicle charging outlet, soft-water pre-plumb, a $9,000 Wi-Fi-enabled water softener, 3-car tandem garage and an RV gate. Inside, you'll find an enlarged primary bathroom and walk-in closet, 10-foot ceilings on both floors, custom blinds in every room, tinted rear windows, and brand-new appliances, including a refrigerator upgrade, washer, and dryer. Additional upgrades include matte black cabinet handles and door hinges, new light fixtures, and a fresh coat of interior paint. Living in the Madera community means access to fantastic amenities like a sparkling pool, hot tub, pickleball and bocce ball courts, a basketball court, playgrounds, and more. Located in vibrant Queen Creek, this home is conveniently close to shopping, dining, Frontier Park, Pecan Lake Entertainment, Queen Creek Marketplace, and the Queen Creek Olive Mill. Plus, you'll have easy access to the 24 Freeway and Phoenix-Mesa Gateway Airport. Don't miss your chance to own this exceptional home!

20580 S 226th Street, Queen Creek

$3,500,000
4 Beds 5 Baths 6749318 MLS 5,797 SqFt.
Welcome to luxury living at its finest in the prestigious Pecans of Queen Creek. This custom-built masterpiece by Ashtin Homes is a rare gem, set on over an acre of pristine land—an exceptional find in this highly sought-after community. With a stunning transitional design, this two-story residence offers 4 bedrooms, 4.5 bathrooms, and every modern amenity for the discerning homeowner. As you step through the grand entrance, you'll be captivated by the soaring ceilings in the living room, creating a sense of grandeur and openness. The entire home has been meticulously designed to be bathed in graceful, natural light, enhancing every detail and bringing warmth to every corner. The first floor boasts an elegant primary suite with a wood-beamed ceiling and a spa-like bathroom, a spacious guest bedroom with an en-suite, a sophisticated home office, and a versatile flex space ideal for a conference room, an additional bedroom with en-suite, or a private retreat. The gourmet kitchen is a chef's dream, featuring a Blue Star gas cooktop, Viking appliances, custom wood beams that extend into the family room, and an adjoining full prep kitchen. Whether you're hosting a large gathering or preparing a quiet family meal, the prep kitchen offers added convenience and functionality, ensuring every culinary need is met. With three separate laundry rooms, the home offers unparalleled convenience. Wood floors flow throughout the home, complemented by extensive custom trim work and built-ins that showcase impeccable craftsmanship. The exterior of the home is just as exquisite, featuring a wood shake roof and a front porch adorned with Old Chicago reclaimed brick. The custom real wood garage doors add a touch of rustic elegance, completing the home's stunning curb appeal. The expansive backyard is a blank canvas, brimming with potential to create your personalized oasis. Thoughtfully crafted plans are available for a luxurious pool, an RV garage, and a private casitaoffering the perfect opportunity to enhance your outdoor living experience. Imagine relaxing by the pool, hosting guests in the casita, or enjoying the convenience of an RV garage, all designed to complement the elegance of this extraordinary home. Every inch of this home exudes elegance and sophistication, with designer touches that make each space more breathtaking than the last. Don't miss the opportunity to own this unparalleled residence in The Pecans, where luxury meets lifestyle. Welcome home.

20432 E Via De Arboles --, Queen Creek

$1,150,000
5 Beds 4 Baths 6748436 MLS 4,256 SqFt.
Don't miss the drone video! Everything you've always wanted in a property can now be yours! Fantastic Queen Creek location with mountain views on county island with flood irrigation, no HOA, and horse privileges! Only a few minutes drive to Queen Creek Marketplace! Huge .98 acre lot with 22 orange trees, 1 lime tree, and a mulberry tree. Like-new sparkling pool with slide, travertine paver decking, above ground spa, and massive covered patio entertaining space! 60 amp RV hookups, water, and clean outs! Lighted pickleball/basketball court! This beautiful Santa Fe property even has a full basement! Master suite upstairs with two sinks, soaking tub, large shower, and walk-in closet. Convenient office/den on first floor plus additional guest bedroom and full bathroom. Gourmet kitchen with 48'' gas cooktop, double ovens, Sub Zero fridge/freezer with icemaker, granite top, and painted white cabinets. Awesome basement layout with large living area at the center, full laundry room, 3 total large bedrooms with one being en-suite and the other two with jack and jill bathroom access. Additional large storage room that is finished like a bedroom. Basement was completely remodeled in 2020! New AC unit in 2022! Buy your plug and play farm here including the ducks, chickens, and rabbits with chicken coops and duck pond! See docs tab for additional features and improvements. Too many to list!

17513 E Regal Drive, Queen Creek

$775,000
4 Beds 3 Baths 6747326 MLS 3,706 SqFt.
MOVE IN READY!! Fresh paint inside & out with updated kitchen! Your new backyard is in an entertainer's paradise with a large pool with waterfall and fountain, patio, and plenty of green space to accommodate family, friends and pets!! With lot sizes in new homes getting smaller and smaller, you're gonna love this home that sits on just over 12,000 ft.²! And If you have cars or toys you need to park, look no further! This home features a three car garage, extended driveway, RV gate, and the ability to park an RV or trailer behind the gate with permission from the HOA! Located just a short walking distance to the Queen Creek wash trail system connecting you directly to Desert Mountain and Mansel Carter Oasis Parks, the Sonoqui wash trail, downtown Queen Creek and more!! Welcome Home

18681 E Apricot Lane, Queen Creek

$925,000
4 Beds 3 Baths 6747134 MLS 4,690 SqFt.
Welcome to your dream home in the prestigious Sossaman Estates of Queen Creek! This stunning property has 4 spacious bedrooms, 3 full bathrooms, and a generous 4,690 square feet of beautifully designed living space. Custom 10' Alder wood front doors and a front yard fountain make a grand statement as you enter this exquisite home. Enjoy a resort-like retreat with a sparkling pool, soothing spa, and a covered gazebo/ramada complete with a large built-in grill, outdoor fireplace and gas fire pit. The low-maintenance turf provides a lush, green landscape year-round. Gas fire woks add a touch of luxury for outdoor entertaining. The heart of the home features granite countertops, a large island, and ample cabinetry and large walk in pantry. The main living areas have elegant hardwood and gleaming travertine tile flooring for a sophisticated touch. Wood plantation shutters on all the windows provide privacy and elegance. The second upstairs family room includes a full kitchenette, perfect for entertaining or multi-generational living. A downstairs office provides a quiet workspace or can also serve as a space for guests. The expansive primary suite includes separate his-and-her walk-in closets and a spa-like primary bath. A split floor plan ensures privacy, with all additional bedrooms featuring large walk-in closets. The home also includes a rare 4-car extended epoxy garage with a pull-through bay and RV gate with slab parking. Two of the three AC units were replaced in 2023 with high-efficiency models, ensuring optimal comfort and energy savings. A new variable speed pool pump and pool heater were also recently installed. Walking distance to the local elementary school, making school runs a breeze. The community is close to the center of town, shopping and restaurants.

18746 E Caledonia Drive, Queen Creek

$1,250,000
4 Beds 4 Baths 6746804 MLS 4,097 SqFt.
This property has been tastefully designed with stunning finishes inside and out. The wide open floorplan is complete with 12' ceilings, huge great room and separate teen room. This chef's kitchen showcases a huge island with breakfast bar, granite counters, stainless steel appliances, backsplash, ''Fairfield'' staggered cabinets, and butlers pantry. The 4 car garage w separate AC & RV gates on either side of the property so there is room for all of your toys! The sellers have spared no expense on this gorgeous home.This amazing yard is complete with extended patio cover, large temperature controlled 9' deep pool, jacuzzi and grotto w/ diving rock, wrap around patio, BBQ station, fire pit & outside shower! Electric blinds, plantation shutters, trim lights front and back and so much more!

22934 E Russet Road, Queen Creek

$1,040,000
4 Beds 4 Baths 6746370 MLS 3,564 SqFt.
**Location, location, location!** This elegant property is a rare gem, ideally situated across the street from extraordinary amenities, including a serene lake, charming Ramada, refreshing pool, vibrant splash pad, and expansive playground. The views are absolutely breathtaking! This home is truly one-of-a-kind, offering elegance and sophistication that rivals even the most exclusive properties. Appointed with some of the finest finishes available, this residence features an exceptional layout that includes a stunning hidden pantry and a primary suite closet that is an organizer's dream. Step inside to experience an exquisite open floor plan that flows seamlessly throughout with 4 bedrooms, 3.5 bathrooms, & a bonus flex room making it the perfect home for both living and entertaining! The kitchen is a chef's paradise, boasting an etched marble backsplash, complementary two-tone cabinets, and a magnificent 12-foot island - a family gathering oasis. Illuminated cabinet toppers highlight the elegant lighting and a generous gas stove, while the cabinet lighting in the bathrooms adds a touch of luxury and functionality. The divine split floor plan ensures ultimate privacy and convenience for both families and guests. The spacious master suite offers a sumptuous bathroom with a luxurious shower and spectacular views from the windows. Every bedroom boasts its own en-suite bathroom, providing unparalleled comfort and convenience. Entirely designed for ease and beauty, the home features real wood flooring that is both soft underfoot and easy to maintain. The incredible storage solutions, with numerous cupboards and closets, make organizing effortless. Bask in the serene backyard, complete with a cozy gas fireplace and a pergola, perfect for outdoor entertaining. The wall slide door seamlessly extends the great room into the backyard, creating a unique indoor-outdoor living space that enhances the home's inviting ambiance. The neighborhood itself is a delightful mix of friendly energy and privacy, with unobstructed sky views and no two-story homes nearby. The front and backyards are turnkey and low-maintenance, designed with pavers and beautiful grass, with room left for future customization like adding a pool. Don't just take our word for it - this exquisite home needs to be experienced in person to truly appreciate its luxury and charm. Check the documents section of the MLS for a comprehensive list of upgrades, and the things our sellers will miss the most about this exceptional property. Don't miss out on this unparalleled opportunity!

25819 S 227th Way, Queen Creek

$940,078
5 Beds 4 Baths 6746209 MLS 4,517 SqFt.
MLS#6746209 April Completion! The Acadia is a spacious 2-story floor plan offering 4,517 sq. ft. with 5 bedrooms, 3.5 bathrooms, a 3-car split garage, dining room, study, and game room. As the largest floor plan in the Ellsworth Ranch Voyage Collection, it's designed to be your perfect home. The foyer is the central hub, leading to the dining room, study, laundry, winding staircase, and the open-concept gathering room, kitchen, and casual dining area. The main-level primary suite features dual vanity sinks and his-and-hers walk-in closets. Upstairs, find secondary bedrooms and a versatile media room. Structural options include: double gate in lieu of standard, media room, gourmet kitchen, water softener, and gas line for future outdoor kitchen.

20498 E Via De Colina --, Queen Creek

$1,265,000
5 Beds 5 Baths 6745761 MLS 4,002 SqFt.
Home recently appraised for $1.4M! Welcome to your dream estate in the prestigious La Jara Farms, a hidden gem in the heart of Queen Creek. This extraordinary home, set on an expansive .43-acre lot, offers over 4,000 square feet of luxurious living space designed to impress. The property features an attached guest casita with a private entrance, ideal for hosting loved ones or creating a lucrative Airbnb opportunity. Sustainability meets luxury with owned solar panels and Tesla backup batteries, ensuring your home remains energy-efficient and secure. The outdoor space is an oasis of possibilities, with lush new turf, elegant pavers, and a variety of fruit trees and gardens. The A/C-cooled and insulated 40 x 20 RV garage provides ample space for your recreational toys or extra storage, making it the perfect complement to this estate. For the culinary enthusiast, the gourmet kitchen is a masterpiece, featuring an oversized quartz island, custom maple cabinetry, stainless steel appliances, a gas range with a pot filler, and a butler's pantry. Each bedroom is a private sanctuary, while the spa-like bathrooms showcase high-end finishes and modern touches. This stunning home offers unmatched elegance, versatility, and comfort in one of Queen Creek's most sought-after neighborhoods. A rare find that balances modern luxury with thoughtful design, perfect for those seeking the ultimate lifestyle.

19873 E Cattle Drive, Queen Creek

$739,990
6 Beds 6 Baths 6744478 MLS 4,142 SqFt.
**REFRIGERATOR INCLUDED** & **MORE UPGRADES ADDED** Welcome to Ashton Wood's highly sought-after Diamond floor plan, showcased in the chic Farmhouse exterior. This spacious 4,127 sq-ft home features 6 generously sized bedrooms, 5 1/2 bathrooms, and a 3-car tandem garage. On the main floor, you'll find a sunlit office, a convenient powder room, and a guest bedroom with a full bath, perfect for multi-generational living or guests. The gourmet kitchen showcases built-in stainless steel appliances, 42'' white shaker cabinets, elegant Crisp Stria Quartz countertops, a stylish tiled backsplash, accompanied by designer pendants and dining light. Warmth and charm are added by tile wood-plank flooring in the main living areas and bathrooms, complemented by upgraded carpet in the bedrooms and loft. This home seamlessly blends contemporary and cozy design elements, including the Moen Gibson Premium Bathroom package, designer floor tile in the primary bathroom, Meridian vanity lights, and a white wood stair railing. Additional features include a double gate, garage service door, soft-water pre-plumb, 8' interior doors, and extra ceiling lights in the great room. Conveniently located near shopping, dining, and the new Frontier Park, Madera offers residents access to a pool, spa, pickleball courts, and picnic areas.

22701 E Lords Way, Queen Creek

$850,000
6 Beds 5 Baths 6744335 MLS 4,402 SqFt.
Discover your dream home in this highly upgraded 6-bedroom, 4.5-bath oasis! This spacious residence boasts a stunning open floor plan, perfect for both entertaining and comfortable family living. Step into a beautifully designed kitchen featuring modern appliances, elegant countertops, and ample storage, seamlessly flowing into a generous living area. Retreat to the luxurious primary suite, complete with a spa-like en-suite bath and walk-in closet. Outside, enjoy your private paradise with a sparkling pool, ideal for relaxing or hosting summer gatherings. With thoughtful upgrades throughout and plenty of room to grow, this home is a rare find that combines luxury and functionality. Don't miss the opportunity to make this exquisite house your HOME!

20144 E Rosa Road, Queen Creek

$820,000
5 Beds 5 Baths 6744267 MLS 4,119 SqFt.
Modern 4119 sq ft residence in the best Queen Creek location. Starting with a 3-car garage, RV gate, timeless stone accents, inviting front porch, and a courtyard. Enter through the custom double doors and discover an impressive interior with wood-look tile flooring, crown moulding, archways, and plantation shutters. You'll surely love the large & bright living room adorned with pre-wired surround sound and the formal dining room. Fabulous kitchen boasts a pantry, subway tile backsplash, SS appliances, granite counters, a center island, plenty of white cabinetry, and a breakfast bar. PLUS! This beauty includes an open den/office, bonus/media room, and a cozy loft ideal for a reading nook. 2 staircases, 3 laundry hookups, and 2 NEW AC units. Oversized owner's retreat won't disappoint! Plush carpet, an ensuite with two vanities, a separate shower & tub, and a sizable walk-in closet complete the picture. Feels like you're on a vacation every day in this dreamy backyard, which provides a covered patio, pergola, built-in BBQ, fire pit, and a sparkling pool and spa. This gem promises a lifestyle like no other!

21521 E Twin Acres Court, Queen Creek

$1,550,000
5 Beds 3 Baths 6744140 MLS 4,228 SqFt.
Step into the epitome of upscale sophistication, where every detail exudes opulence and grandeur. Greeted by a custom iron pivot door, you are mesmerized by the meticulously designed living space, complemented by premier upgrades throughout and a refined ambiance of Versace wallpaper adorning the walls. The heart of the home, the kitchen, boasts state-of-the-art GE Cafe appliances that cater to the most discerning chefs. The owner's suite is a retreat of its own, featuring a boutique-like custom closet and a spa-inspired ensuite bathroom, providing a private haven of elegant relaxation. Each of the additional bedrooms is designed with comfort and elegance in mind, ensuring ample space for family and guests alike. The backyard is nothing short of a private retreat, designed to transport you to a resort-like experience every day. Enjoy the sunken kitchen with a swim-up bar, perfect for entertaining, relax on the two-step detached deck with custom patio swings, or take a dip in the heated pool and spa. For those who enjoy a bit of sport, the putting green awaits. The landscape is a botanical marvel with privacy Hollywood hedges of over 50 ficus trees, pigmy palm trees, Bismarck trees, date palm trees and striking agave plants; all illuminated by illustrious landscape lighting that creates an enchanting evening atmosphere. With a dedicated gym equipped with a sauna and every conceivable amenity throughout, this residence is modern yet functional living at its finest. This home is truly an architectural gem, offering a lifestyle of unparalleled elegance and sophistication. Don't miss the opportunity to make this extraordinary home your own!

23024 E Via De Olivos --, Queen Creek

$820,000
5 Beds 5 Baths 6743998 MLS 4,396 SqFt.
Don't miss your chance to own this spacious home in prime school districts. This bright & beautiful energy star certified home features 5 bedrooms, 4.5 bathrooms, a den & loft. This home is made for entertaining with open concept kitchen, living, & dining in great room. Dry bar off kitchen leads to formal dining room with a niche that doubles as the perfect bar. Take the party out to the courtyard on warm summer evenings or play lawn games in the large backyard. Downstairs master suite features sitting room, rain shower, jetted tub, vanity space, and large owner's closet. Enjoy the peace and quite of this retreat as the only space in the house without rooms above it. Upstairs has 3 bedrooms, 2 bathrooms, and oversized loft with mountain views. This is the ONLY floorplan!

20075 E Maya Road, Queen Creek

$1,850,000
5 Beds 5 Baths 6743010 MLS 5,983 SqFt.
BACK ON MARKET! Welcome to your dream oasis! This exceptional and meticulously maintained custom home offers unparalleled luxury and comfort, situated on a spacious one-acre lot with breathtaking mountain views. Immerse yourself in the ultimate backyard retreat featuring an awe-inspiring 55,000-gallon solar-heated pool, complete with a thrilling 50-foot water slide and a raised jacuzzi. A built-in BBQ awaits the chef in you while your guests enjoy the glass firepits or poolside bar. Feel free to perfect your diving techniques with the impressive 14 foot pool depth. Natural boulders bring a beauty that is unmatched to this professionally designed landscape, which would cost nearly a million dollars to replicate today! Let's not forget the gorgeous interior of the home with its(more).. ...generous and open layout. Enjoy five beautifully appointed bedrooms and five bathrooms, plus a functional den, providing ample space for both relaxation and entertainment. The fully finished basement offers a versatile space ideal for guests or as a private retreat, ensuring comfort and privacy for everyone. The home boasts a 3 car attached garage and an additional detached/oversized 2 car garage. There is plenty of room for a workshop and toy storage. The west side of the home has space for an RV garage or casita. Revel in stunning mountain views from various vantage points throughout the home...even from your own rooftop deck, providing 360 degree panoramic views. This home is a dream come true!

5530 W Sand Court, Queen Creek

$2,500,000
3 Beds 5 Baths 6742898 MLS 4,407 SqFt.
Prepare to be amazed! Check out this luxurious home now for sale in Circle G at Queen Creek! Nestled on an oversized corner. Walk up to a gorgeous front courtyard with a beautiful outdoor fireplace featuring a stunning facade w/stone accents, lush green landscape, circular paver driveway, 3 car garage plus a detached 40 x 60 RV garage, huge motor court perfect for car lovers, and 2 RV gates! Open the door to a spacious open floor plan w/beamed ceilings, elegant wood-look tile flooring, and a linear fireplace. The chef's kitchen is comprised of custom cabinetry w/quartzsite countertops, 60'' Viking Stove with Double Ovens, 60'' Viking Fridge/Freezer, an additional wall oven/Microwave, pendant lighting, stylish backsplash, a breakfast nook, and a 16 ft island complete w/a breakfast bar. You'll also find a formal dining room w/an accent wall and plantation shutters, perfect for hosting dinner parties. End your busy day in the primary bedroom, boasting private outdoor access, a walk-in closet, and a lavish ensuite w/dual vanities. Don't forget about the cozy den, ideal for an office or lounge area. The laundry room has a dog washing station. Attached to the 40 x 60 RV garage is a 12 x 24 casita with it's own bathroom and small kitchen. All of the gas features are fed by a 1000 gallon propane tank. Finally, the wonderful backyard includes a covered patio, extended seating area, a 3rd fireplace, fire pit, a built-in BBQ containing a flat top grill, a charcoal grill, & 2 large burners, margarita station, a lovely pergola, and a sparkling blue pool! This is the opportunity of a lifetime, hurry and act now!

19778 E Sonoqui Boulevard, Queen Creek

$950,000
5 Beds 4 Baths 6741610 MLS 4,354 SqFt.
Discover your perfect retreat in this exquisite home nestled on one of the largest lots in the area! From the front porch to the expansive basement, every detail is designed for comfort and style. The basement is a true gem, featuring two generous bedrooms, a full bath, and a versatile space ideal for gatherings and entertainment. The main level features three additional bedrooms, 2.5 baths, and a versatile den complete with a built-in bookcase and desks. The gourmet kitchen is a chef's dream, boasting sleek white cabinets, double ovens, and elegant granite countertops. The oversized island with breakfast bar seating is ideal for casual dining, while the stainless steel appliances and eye-catching herringbone backsplash add a touch of sophistication. The open-concept design seamlessly connects to the inviting living spaces, enhanced by stylish accent walls. The spacious main bedroom is a luxurious sanctuary, complete with a walk-in closet, a spa-like walk-in shower, and private access to the backyard. Step outside to your own personal oasis, where a dazzling pool with a slide and water features awaits. The stone patio, surrounded by mature trees, offers a serene setting for relaxation. Enjoy a variety of citrus trees, including lemon, lime, and orange, that add a touch of natural beauty to your outdoor space. Additional amenities include an RV gate, an in-ground trampoline, and a built-in grill, making this home an entertainer's dream. Embrace a lifestyle of comfort and leisure in this exceptional property!

18706 E Canary Way, Queen Creek

$4,200,000
5 Beds 6 Baths 6741540 MLS 7,283 SqFt.
Nestled in one of the valley's most exclusive and unique neighborhoods, welcome to The Pecans—a private, gated community adorned with hundreds of mature pecan trees. This serene enclave perfectly blends a small-town feel with the modern conveniences of Queen Creek. Introducing a masterpiece of modern luxury, this nearly 7,300-square-foot residence is designed by the renowned The Lifestyled Co. Crafted by Modern Splendor Homes, this extraordinary property was honored with the prestigious ''Best Custom Home'' award (2023) by the Home Builders Association and has been featured in numerous well-known magazines. Situated on over an acre, one of the largest lots in The Pecans, this home offers an expansive backyard with a heated saltwater pool, spa and a pool bath with dual sinks. and a crash pad with a window that opens to the backyard, complete with swings. It's the perfect place to relax and enjoy a drink while watching the game. The interior is designed with an earthy, vacation-inspired vibe, accented by edgy, unique touches. The dream garage offers space for an RV or boat, and the butler pantry/dirty kitchen with a separate door to the garage provides easy access for event vendors. Inside, the home features two elegant staircases, one of which includes a cozy reading nook. The playroom is equipped with bunk beds, ideal for cousin and friend sleepovers. The kitchen is a culinary delight, featuring a built in steam oven and a cabinet/ladder area that exudes a farmer's market ambiance for fresh produce. The incredible floor plan includes a downstairs master retreat complete with an attached sitting room and fireplace, with the primary bath offering two walk-in closets. The main level also features a large bedroom with an attached bathroom, a beautiful office, and a spacious bonus room. Upstairs, you'll find large bedrooms, each with its own custom bath, a large loft, and a bunk bed area perfect for cousin or friend sleepovers. Every inch of this home is meticulously detailed and perfect. This home offers the ideal blend of luxury and functionality, with the option to purchase it fully furnished. With .35 of an acre left to build on, it's an ideal space for a casita or sports court. Enjoy the privacy of no neighbors in front of you and a clear pathway that ensures uninterrupted views.

20664 E Ivy Lane, Queen Creek

$1,049,155
5 Beds 4 Baths 6741168 MLS 3,659 SqFt.
Luxurious former model home featuring a desert modern architectural style, single-level living, a generational suite with a kitchenette, a game room, separate office, and more! The home has a February 2025 COE and includes the furnishings. Designer features throughout. The kitchen boasts a 12' multi-slider, GE café SS appliances with a built-in wall oven, microwave, stainless Steele refrigerator, and 30'' gas cooktop with a vent hood, an extended island with new elegance quartzite countertops, glass tile backsplash to the ceiling, and Lausanne maple truffle stacked cabinets with matte black pulls. 12' ceilings at the great room, dining room, and kitchen. A 10' center pull slider at the great room and a built-in entertainment cabinet. Upgraded light fixtures and custom window treatments.

22568 E Alyssa Road, Queen Creek

All information should be verified by the recipient and none is guaranteed as accurate by ARMLS. Copyright 2026 Arizona Regional Multiple Listing Service, Inc. All rights reserved.