Refine Search
Sort by
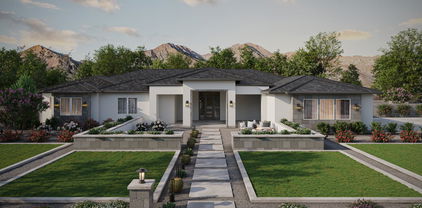
$945,000
4 Beds 4 Baths 6843849 MLS 3,633 SqFt.
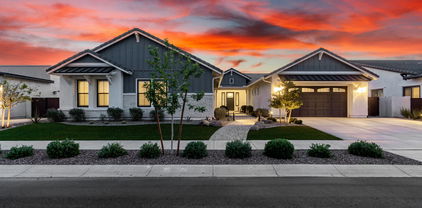
Why book a resort when you can live in one? This Queen Creek gem in the coveted Meridian community turns everyday life into a staycation. Tucked on a rare 12,600 sq ft lot, the fun starts in the backyard—pickleball court, putting green, and a patio made for epic evenings under the stars. Step inside and feel the wow: soaring 12' ceilings, a flowing open layout, and a floor plan that gets it just right. The primary suite? Total retreat vibes. Two bedrooms are perfectly paired with a sleek Jack & Jill bath, and the fourth bedroom comes with its own full bath—ideal for guests, in-laws, or your favorite teenager who needs ''space.'' This home isn't just spacious—it's smart, stylish, and ready for your next chapter of everyday fun. Discover Meridian, where 229 acres of open space invite residents of all ages to embrace outdoor living. With 8 interconnected parks, the community of Meridian offers endless opportunities for recreation and free play. From miles of scenic walking and biking trails to wide-open areas for unstructured fun, there's something for everyone. Dive into the community pool, unwind by the fireplace, or explore unique features like the outdoor movie ramada, splash pad, and community garden. For adventure seekers, there's climbing nets, tire tunnels, boulder gardens, and volleyball. Even chalkboard walls and outdoor table tennis await. Experience a lifestyle where play and relaxation thrive together.

23060 E Sonoqui Boulevard, Queen Creek

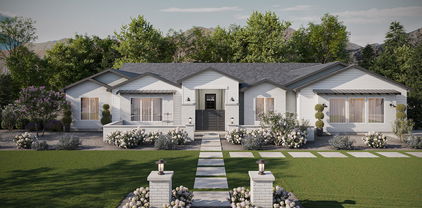
$915,000
5 Beds 3 Baths 6843841 MLS 4,225 SqFt.
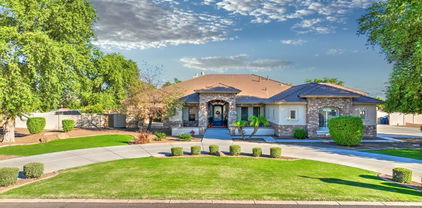
Refined Living in Queen Creek! Welcome home to your beautifully upgraded residence, featuring custom craftsmanship and designer finishes, creating a truly distinctive living experience. Situated on a premium corner lot along the greenbelt with only one neighbor, this home offers both privacy and stunning views. From the moment you step inside, you'll be captivated by the elegant molding, arched bookcases, and impeccable attention to detail that make this home one of a kind. The gourmet chef's kitchen is a standout, featuring white shaker cabinets, a built-in refrigerator, a professional 48' range with six burners and a griddle, a pot filler, double wall ovens, a built-in ice maker, custom vent hood, and a massive island-perfect for entertaining. Stunning designer lighting enhance... the space, adding warmth and elegance to the kitchen's stylish and functional design. The adjacent family dining area is equally impressive, showcasing a brick accent wall with a faux fireplace, custom wall paneling that adds depth and sophistication, and picturesque backyard views. This home offers the perfect blend of comfort and functionality. A downstairs bedroom with a full bath and walk-in shower provides ideal guest accommodations, while the spacious family room, formal dining room/den, and oversized loft upstairs create ample space for both relaxation and play. The upgraded laundry room is both stylish and functional, featuring custom finishes that elevate the space. Custom cabinetry and spacious countertops provide ample storage and a dedicated folding area, while faux brick accent walls and designer lighting add charm and character. A built-in farmhouse apron sink enhances both convenience and aesthetics, making laundry day feel effortless in this thoughtfully designed space. The owner's suite is a true retreat, featuring a cozy sitting area. Three additional upstairs bedrooms include a fun secret closet tunnel connecting two rooms, adding a unique touch. High 9-foot ceilings and 8-foot doors enhance the home's open and airy feel. Outside, the resort-style backyard is an entertainer's dream, complete with a diving pool featuring sheer descent waterfalls, travertine decking, a pergola façade, and lush turf for year-round greenery. With no neighbors behind you, this private oasis offers both tranquility and stunning views. The built-in BBQ and surround sound make it the perfect space for hosting gatherings. Located in the sought-after Meridian (Church Farm) community, residents enjoy access to a neighborhood pool, splash pad, parks, tot lots, and an elementary school within walking distance. This home is packed with upgrades and move-in readydon't miss this incredible opportunity!

22770 E Desert Hills Drive, Queen Creek

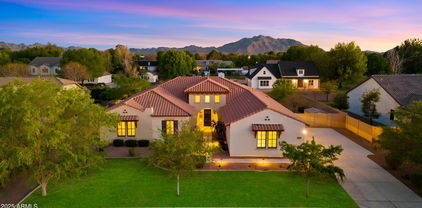
$730,000
5 Beds 3 Baths 6843470 MLS 3,521 SqFt.
Beautiful home located in the great community of Cortina, sitting in a corner lot, adjacent to a common area which will add more privacy. You will also fall in love with the tall ceilings and large windows as soon as you enter the home. It has a formal dinning area and separate living & family rooms. Brand new carpet and fresh paint throughout the entire home. Double ovens, kitchen island, gas cooktop, beautiful cabinets and spacious pantry. It has five bedrooms, three gorgeous updated bathrooms and cabinets in laundry room with sink. Three car garage with Epoxy flooring. Enjoy the spectacular backyard perfect for entertainment, it has a sparkling pool and a covered patio. RV gate! Walking distance to Elementary school. Ready to move in!

19028 E Cardinal Way E, Queen Creek


$1,950,000
5 Beds 5 Baths 6843131 MLS 5,064 SqFt.
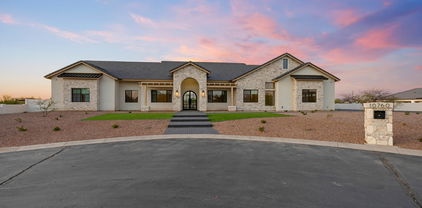
Just Completed Custom Luxury Home in Queen Creek's Premier Gated Community - Santo Vallarta, an architectural masterpiece nestled on 1.1 acres in the prestigious, gated enclave of Santo Vallarta. This newly built 5,064 sq ft custom home offers the perfect blend of timeless design, privacy, and luxury, all situated on a serene cul-de-sac lot with no rear neighbors. Step inside to soaring ceilings, wide plank wood flooring, and a thoughtfully curated open layout that exudes elegance and functionality. The heart of the home features a chef's dream kitchen with natural wood custom cabinetry, high-end appliances, an oversized island with waterfall quartz counters, and gold-tone fixtures that elevate the entire space. Abundant natural light streams through oversized windows, highlighting the clean, modern lines and stunning finishes throughout. This split floor plan offers 5 spacious bedrooms and 5 full bathrooms, including a luxurious primary suite complete with a sitting area, spa-like bath featuring a statement freestanding tub, dual walk-in showers, and designer tilework. Enjoy movie nights or gatherings in the warm and inviting great room with a sleek, built-in fireplace and custom shelving. Seamless indoor-outdoor flow leads to a blank-slate backyard ready for your dream outdoor oasisample space for a pool, guest casita, or entertainment pavilion. Additional highlights include a 4-car garage, spacious laundry room, custom lighting, and designer accents throughout. Located minutes from Queen Creek's best shopping, dining, and outdoor recreationyet tucked away in a quiet, upscale neighborhood. This is Arizona luxury living at its finest. Why wait to build when your dream home is ready now?

10760 W Golddust Drive, Queen Creek

$1,170,000
4 Beds 4 Baths 6843030 MLS 4,131 SqFt.
Stunning 2022-built home in the heart of Queen Creek! This expansive 4,131 sq ft residence features 4 bedrooms, 4 bathrooms, den, flex room, formal dining room plus a connected 4-car garage. The open layout includes a central interior courtyard that floods the home with natural light and offers a peaceful retreat. Located on a premium lot backing to a wash--enjoy privacy with no rear neighbors. The backyard is an entertainer's dream with a brand-new pool and low-maintenance turf, ideal for relaxing or hosting year-round. Inside, you'll find generous living spaces and thoughtful upgrades throughout. Community amenities include resort-style pool, kids' splash pad, BBQ grills, beach volleyball, table tennis, miles of walking trails and regular events like movies in the park and food trucks. All just minutes from local favorites like The Olive Mill and Schnepf Farms. Local employers include Intel, Boeing, Oldcastle, Metalcraft Technologies and Commercial Metals Company as well as businesses in the healthcare, education and retail sectors. Queen Creek is also home to several A-rated schools.

23145 E Via Las Brisas --, Queen Creek

$1,210,000
5 Beds 3 Baths 6842840 MLS 4,159 SqFt.
Experience the epitome of luxury living with this spectacular open floor plan, featuring a versatile den & casita-like bonus room. Expansive kitchen with dual ovens, an oversized pantry, soft-close cabinets & magnificent granite island. The luxurious primary suite has a massive walk-in closet & all bedrooms have built-ins. Soaring ceilings create a bright & airy space that seamlessly transitions through stacking multi-slide doors to a covered patio & generous backyard. Outside is a cozy firepit & professionally designed outdoor kitchen, with pergola, BBQ, fridge & sink. Beautifully landscaped & illuminated yard, with the front featuring eco-friendly drip irrigation. Over $300k in builder upgrades, this expansive home site perfectly captures the coveted Arizona indoor/outdoor lifestyle!

25454 S 204th Way, Queen Creek

$1,760,000
5 Beds 6 Baths 6841612 MLS 5,061 SqFt.
Step into your dream oasis nestled within the prestigious Orchard Ranch Estates of Queen Creek. This magnificent home is a haven for those who relish outdoor adventures and luxury living. With 5 bedrooms and 6 bathrooms, including a basement, this estate offers an unparalleled level of comfort and space. As you arrive, you're greeted by a 3-car attached garage, perfect for storing your vehicles and outdoor gear. But that's just the beginning - the property boasts a 1,750 sqft insulated and cooled shop, complete with upgraded electrical service, ensuring ample space for all your outdoor toys and projects. Enter the grand great room, where a stunning fireplace serves as the centerpiece, accentuating the bright Mediterranean-inspired decor. The chef's kitchen is a culinary marvel, equipped w double drawer beverage refrigerator, built-in double tap kegerator, warming drawer, gas stove, and a generously sized walk-in pantry, ideal for hosting unforgettable gatherings. Retreat to the master suite, where luxury knows no bounds. Indulge in the spa-like shower, his & her walk-in closets, and a romantic fireplace, creating a serene sanctuary to unwind after a long day. Descend into the basement, where possibilities abound. Whether it's a large craft room for your hobbies or a wet bar in the rec room for entertaining guests, this space offers endless opportunities for relaxation and recreation. Step outside into the expansive backyard, where paradise awaits. Take a dip in the sparkling pool, gather around the firepit for cozy evenings under the stars, or cultivate your own garden oasis. This home offers modern conveniences abound, with features like central vacuum, Control4 automation, and a tankless water heater, ensuring that every aspect of your home is both efficient and luxurious. Pickleball fanatics, you'll Love the walled in concrete slab south of the Shop! Don't miss your chance to own this exceptional piece of paradise!!!

21470 E Orchard Lane, Queen Creek

$1,425,000
5 Beds 4 Baths 6841374 MLS 4,581 SqFt.
Discover what our new 4581 floor plan has to offer. The kitchen boasts luxurious finishes, such as, stainless steel WOLF appliances, upgraded 42'' upper cabinets w/ crown molding, ample countertop space & a large center island. The adjacent informal dining area provides a comfortable & convenient space. The great room is filled with natural light & a sliding glass door lets in even more. The homes boasts plenty of room for everyone w/ a GUEST LIVING area w/ separate entry. The spa-like primary bathroom includes a BEACH ENTRY shower, dual-sink vanity, a soaking tub, & a spacious walk-in closet. Enjoy outdoor living, dining, and entertaining on the covered patio, and take advantage of the 4-car garage. ESTIMATED COMPLETION July/August.

26412 S 188th Place, Queen Creek

$1,408,397
5 Beds 4 Baths 6841371 MLS 4,581 SqFt.
Discover what our new 4581 floor plan has to offer. The kitchen boasts luxurious finishes, such as, stainless steel WOLF appliances, upgraded 42'' upper cabinets w/ crown molding, ample countertop space & a large center island. The adjacent informal dining area provides a comfortable & convenient space. The great room is filled with natural light & a sliding glass door lets in even more. The homes boasts plenty of room for everyone w/ a GUEST LIVING area w/ separate entry. The spa-like primary bathroom includes a BEACH ENTRY shower, dual-sink vanity, a soaking tub, & a spacious walk-in closet. Enjoy outdoor living, dining, and entertaining on the covered patio, and take advantage of the 4-car garage. ESTIMATED COMPLETION July/August.

26512 S 188th Place, Queen Creek

$1,396,948
5 Beds 5 Baths 6840671 MLS 4,019 SqFt.
MLS#6840671 New Construction - July Completion! Welcome to the Telluride new build at Legado Capstone! Step into the foyer and discover a flex room to one side and a stunning formal dining area. On the other, three secondary bedrooms, two baths, a game room, and a laundry room offer plenty of space to spread out. Continue inside to a spacious great room, open kitchen, and cozy dining nook—perfect for gathering and entertaining. Tucked behind the kitchen is an additional bedroom and bath, offering extra flexibility. The primary suite is a true retreat, featuring a spa-like bath and an expansive walk-in closet. This thoughtfully designed floor plan is one you'll love coming home to! Structural options added include: 16' multi sliding glass door at great room, freestanding garden tub and super shower at primary bath, chefs kitchen, 5th car garage, primary walk in closet extension.

18921 E Ashridge Drive, Queen Creek

$1,100,000
4 Beds 4 Baths 6840477 MLS 3,625 SqFt.
Stunning Luxury Home in Meridian - Resort-Style Living in Queen Creek Experience the pinnacle of luxury living in the prestigious Meridian Community! This exquisite single-level residence spans 3,625 sq. ft., showcasing 4 bedrooms, 3.5 bathrooms, and a thoughtfully designed split floor plan that seamlessly blends style, comfort, and functionality. The oversized great room is an entertainer's dream, featuring a grand wall slider that seamlessly opens to a breathtaking backyard retreat. The chef's kitchen is equally impressive, boasting a double-sized island with granite countertops, stacked painted maple cabinets ,Thermador side-by-side refrigerator, a wall oven/microwave combo, a butler's pantry with a wine fridge, and a walk-through pantry for ample storage. Resort-Style Backyard - A $375K Outdoor Oasis Designed for both relaxation and entertainment, the professionally landscaped backyard is a true masterpiece: 25,000-gallon custom heated salt water pool (135 perimeter feet, 4-7 ft. depth) Raised 18-inch, zero-edge spa (28 perimeter) with waterfall spillover Pergola arbor with elegant columns Travertine Hardscape & Outdoor Firepit Built-in BBQ with a 38-inch Summerset Grill, Double Outdoor Refrigerators, Bar Sink, & Side Burner 1,000-PSI misting system for ultimate comfort 22 LED backyard lights, outdoor pendant lighting & Sonos outdoor speakers (6) with outdoor TV & Sound bar for entertainment Portable outdoor shower for convenience OutDoor Baromic Heaters and Vent Hood Above BBQ Rare Oversized Lot Backing to the Queen Creek Wash with Views of the San Tan Mountains Additional Upgrades & Features Roof gutters & ceiling fans (inside & outside) Garage cabinets & overhead shelving for extra storage Tray Ceiling at Owners Suite , Den , Formal Dining Area Laundry Room Cabinets Base and Uppers Raised Panel Interior Doors Raised Crown Molding at Kitchen Roll Out Shelves at Base Cabinets in Kitchen Iron Front Door Water Softener and Reverse Osmosis Decorative mirrors throughout home Upright Freezer at Garage This exceptional home combines modern elegance with resort-style living, offering everything you need for luxury, comfort, and entertaining.

22867 E Via Las Brisas --, Queen Creek

$985,100
6 Beds 5 Baths 6839298 MLS 6,181 SqFt.
Boasting Elegance & Design Coupled With Grand Spaces & Unsurpased Luxury With The Finest Touches. This Exquisite Basement Estate Offers An Exceptional Blend Of Timeless Charm & Modern Luxury. Nestled Perfectly In Sought-After Crismon Heights. Only Steps To A Community Park. Stunning 6 True Bedrooms + 2 Large Dens & 2 Master Suites, Providing Ample Space For Both Everyday Living & Entertaining. 3 Car Oversized Garage, Plus a 12 Ft RV Gate/Parking. You WIll Be Captivated By The Luxurious Finishes & Craftsmanship Throughout With Elegant Architectural Details Around Every Corner. PLUS A FULLY FURNISHED MOVIE THEATER With Only The Finest Audio/Viewing Experience. Now To Your Back Retreat With Heated Sparkling Spa & Pool, Rockwaterfall Slide & Grotto. This Exceptional Estate Awaits You, Welcome

21921 E Domingo Road, Queen Creek

$1,300,000
4 Beds 4 Baths 6839068 MLS 3,625 SqFt.
Discover this thoughtful and custom designed home blending elegance and comfort in this stunning 4 bedroom, 3.5 bathroom home nestled in the heart of Queen Creek. Boasting 3,625 square feet of thoughtfully designed living space, this residence seamlessly combines style with functionality. As you step inside, you are greeted by a spacious open-concept layout that features a statement wine wall housing 420 bottles, embellished with ambient lighting. Mirroring your dedicated wine room is a custom designed built-in office, with quartz counters, hidden charging ports and floor to ceiling functional storage. Following down the hallway you first pass the walk in the pantry and coffee bar. Built with storage and aesthetics in mind, these are not only functional but perfect for those who appreciate dedicated spaces. Upon entering this custom designed kitchen you are welcomed with an 11 foot quartz island which is complimented by the floor to ceiling custom 'Highland' cabinetry. Elegance continues to grace this space with an 8 burner 'Ilve' gas stove placed as the focal point of the kitchen, with a range that extends to the ceiling. New appliances including a gold hardware dual faucet sink that discern this space from others you have seen before. Ambient under and overlighting accentuate the glass door displays and offers a comfortable and elegant atmosphere for winding down. Shared with the kitchen you will see the living room and formal dining. Dining is complimented with a wainscotting accent wall and distinguished chandelier which defines the space. The sizable living area offers a thoughtfully designed media wall and soaring 'Panoramic' doors showcasing your large outdoors patio and outdoors oasis. Marble 'Arctic White' patio tiles and automatic sun shades keep your patio cool and elegant while you enjoy your choice of music with your outdoor speakers. Take a dip in the pool or lounge with guests while entertaining under your built in shaded gazebo, your guests are sure to be impressed. Finish up with conversations by the built in fire pit while kids enjoy the yard and the dogs enjoy the dog run. Retreat to your primary suite secluded and complete with an electric fireplace and solid oak floors for optimal relaxation. Steps away is your primary bathroom finished with a stand alone soaking tub, dual sinks and walk in shower with dual shower heads. This space only gets better with the custom designed walk in closet with dedicated shoe wall and ample hanging space. Like most of the home, this space is embellished with warm underlighting that continues to bring elegance throughout. Each additional bedroom provides ample space and comfort for family and guests. Seperate from the primary suite, you can be sure of your privacy and their comfort. Don't miss the opportunity to make this exceptional custom designed property your own.

22881 E Via De Olivos --, Queen Creek

$1,100,000
5 Beds 3 Baths 6837987 MLS 3,942 SqFt.
Welcome to your fabulous new home! This single-story stunner in Victoria Estates offers a resort-style backyard on almost half an acre. This home boasts 10-foot ceilings and nearly 4,000 square feet, featuring a split and open floor plan with five bedrooms, 2.5 baths, a home office, a teen-tech workstation overlooking the courtyard, a spacious bonus/workout room and a four-car garage (one tandem space). The location is ideal, with the Queen Creek Wash Trail at the end of the street, leading directly to Mansel Carter Oasis Park, which offers playgrounds, a splash pad, a skate park, a fishing lake, and more. This gorgeous home features an impressive rock front elevation with an expansive paver driveway, an inviting courtyard with a portico gate and water fountain, and lush, low-maintenance artificial turf in both the front and back yards. The backyard is an entertainer's dream, complete with a sparkling Pebble Tec play pool with a water feature, a large covered patio, a separate pergola with a fan and lighting, a relaxing gas fire pit, and extensive travertine pavers. Mature citrus trees (lime, orange, and grapefruit) are in the side yard. Inside, the home is professionally decorated with neutral paint tones, modern light fixtures and finishes, 20-inch tile and LVP flooring, faux wood blinds, and ceiling fans throughout. Additional features include a soft water system, reverse osmosis, and permanent holiday LED lighting. The gourmet kitchen is a highlight, featuring maple cabinetry, granite countertops, a large kitchen island, a stylish backsplash, a gas cooktop, double ovens, a convection microwave, an enormous walk-in pantry, and a separate pantry for small appliances. The primary bedroom suite offers a private backyard entry, double sinks, a large soaking tub, a separate shower with a heavy glass door, a private toilet room with bidet, a spacious walk-in closet, and an owner's retreat that can be used as a home gym or craft room. The large laundry room includes a utility sink, ample cabinetry for storage, and accommodates either a gas or electric dryer. The four-car garage is equipped with two electric vehicle charging ports and plenty of overhead storage. This home is also conveniently close to Queen Creek's best restaurants, shopping, and entertainment. This is a rare opportunity to own a home with all these amenities in such a prime location!

19888 E Russet Road, Queen Creek

$1,110,000
3 Beds 4 Baths 6837930 MLS 3,616 SqFt.
Welcome to luxury living with stunning mountain views in one of the most sought-after gated communities. This home delivers both style and efficiency with upgraded premium cabinetry, enhanced insulation, and premium finishes. Step into the heart of the home's gourmet kitchen outfitted with Wolf appliances, a Sub-Zero refrigerator, a gas Wolf range, a double oven, built-in microwave, and a walk-in pantry. The breakfast bar and built-in cabinetry provide both convenience and timeless charm, while granite countertops elevate the space. This meticulously maintained residence boasts three spacious bedrooms with ensuite bathrooms and walk-in closets, offering comfort and privacy for family and guests. Aside from a den, there is an additional flex room, perfect as a second office, media room, o bonus space. Designed for effortless entertaining, the home features a formal dining room, an additional bonus sitting area, and a dedicated office space. Shutters throughout the home add an elegant touch, while a whole-house water treatment system ensures the best water quality. The four-car garage is a true showpieceimmaculate with finished floors, built-in cabinets, and a central vacuum system for ultimate organization and cleanliness. The laundry room is fully upgraded with built-in cabinets, shelving, and a sink. Step outside to your private oasis with a built-in BBQ, covered patio, and breathtaking mountain viewsthe perfect setting for relaxing or entertaining guests. Located minutes to Gilbert Regional Park, San Tan Village Restaurants and shops and the Queen Creek Market Place. This is your opportunity to experience elevated living in a secure and prestigious community.

17755 E Colt Drive, Queen Creek

$885,000
5 Beds 5 Baths 6837535 MLS 3,742 SqFt.
This exquisite home is a perfect blend of elegance and functionality. Featuring an open-concept design, the eat-in kitchen is equipped with high-end stainless steel appliances, huge walk-in pantry & built-in refrigerator. Enjoy seamless indoor-outdoor living with a multi-sliding glass door leading to the stunning backyard with pool, travertine decking, pergola & large covered patio. The first-floor owner's suite boasts serene pool views, a generous walk-in closet, dual vanities, & luxurious snail shower & tub. There are two large en-suites(downstairs & upstairs) plus large bonus room upstairs. Notable upgrades include a built-in entertainment center, stylish wood look tile and new carpet throughout & a custom mudroom adding convenience to the spacious laundry room. Simply Perfection!

19699 E Apricot Lane, Queen Creek

$699,000
5 Beds 4 Baths 6837409 MLS 3,745 SqFt.
An immaculate home in Sossaman Estates awaits! This stunning 5-bedroom, 3.5-bathroom residence boasts exceptional curb appeal with a split 3-car garage, inviting front porch, and beautifully manicured landscaping featuring lush lawn and shade trees. Step inside to a grand interior with formal dining, living, and family rooms, soaring ceilings, and abundant natural light, creating an airy and elegant ambiance. The impressive kitchen is a chef's dream, offering granite countertops, a massive island, a butler's pantry, a walk-in pantry, and staggered cabinetry. A separate breakfast room adds extra convenience! Upstairs, a spacious loft provides endless possibilities. The luxurious primary suite features double-door entry, an ensuite with dual vanities, a soaking tub, a separate shower, and a walk-in closet. The backyard is perfect for relaxation or entertaining, complete with a covered patio and natural grass. This home is truly a must-see!

18544 E Caledonia Drive, Queen Creek

$1,210,000
5 Beds 5 Baths 6836817 MLS 3,707 SqFt.
Welcome to Dorada Estates, an exclusive gated community with mature tree-lined streets with sidewalks and a greenbelt. Walk inside your spacious courtyard with a tall stone fireplace, but first enter the separate guest casita that is complete with a walk- in closet, full bath, and a small nook for a mini kitchenette. Features include tile wood like flooring open living space concept with a modern fireplace, built in blinds, and stackable slider. The kitchen is complete with two-toned cabinetry, a built-in fridge, two islands, and plenty of cabinet space. The primary bedroom has an accent wall, a generous walk in closet, stand-alone tub, and a sleek shower. The backyard paradise is complete with a play pool, spa, putting green, sunken fire pit, and big outdoor kitchen.

17756 E Colt Drive, Queen Creek

$3,425,000
5 Beds 7 Baths 6836201 MLS 5,636 SqFt.
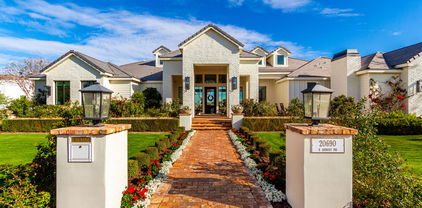
Luxury Living in Queen Creek's Most Prestigious Community! Don't miss your chance to own this EXTRAORDINARY MASTERPIECE!This home is an entertainer's paradise with unparalleled indoor-outdoor living as well as expansive living spaces designed for the ultimate family luxury lifestyle. adorned with top-tier appliances, lighting fixtures and finishes this home is a TRUE MUST SEE!! Come experience the elegance of modern luxury in this one-of-a-kind masterpiece nestled in Queen Creek's most prestigious community with the serenity of a Yellowstone style country backdrop. Awe Inspiring Landscaping and unmatched craftsmanship along with expansive indoor-outdoor living make this home truly without competition! Exceptional Features: Grand Family Room - A gigantic living space featuring a telescoping glass door that seamlessly extends your living area into a stunning 1,488 sq. ft. covered patio, ideal for entertaining. Inviting Front Patio - Spanning 441 sq. ft., this welcoming space boasts a cozy fireplace and inviting sitting area, perfect for relaxing evenings with family and neighbors. Oversized 4+ Car Garage - A car enthusiast's dream with 1,302 sq. ft. of space. Storage abounds: Master Suite has his and hers closets, plus every bedroom boasts walk-in closets not to mention 182 sq. ft. of air-conditioned storage rooms and a butlers pantry that will blow your mind! Breathtaking Setting - Enjoy the serene beauty of a Yellowstone Ranch style landscape. Offering an exclusive and tranquil atmosphere with immense open space and unobstructed mountain views. 2 private teen rooms, huge private gym, large office, massive pool, pickleball court, built-in tramp, exquisite oversized fire pit, luxurious outdoor kitchen with built-in smoker, gas grill, pizza oven, eat-at-bar, built-in fridge and so much more!!

20690 E Sunset Drive, Queen Creek

$1,950,000
5 Beds 5 Baths 6835715 MLS 4,186 SqFt.
The highly anticipated release of the Caleda by Toll Brothers, Fiora turnkey Designer MODEL HOME WITH BASEMENT is here! This sits on an almost ¼ acre lot, with matured, lush landscaping and backyard finishes creating a breathtaking, private retreat. The outdoor living space is complete with a resort style pool, kitchen, firepit, expansive seating, and a covered patio. Making this home special, the finished basement is complete with a media/game room and 2 additional bedrooms and full bath! The Fiora Model home has every splendor you would expect from an award-winning luxury builder with opulent features such a chef's kitchen with flush Wolfe Appliances, top to bottom upgraded cabinets throughout, and designer features with jaw-dropping effects. Don't miss out on the opportunity!

24283 S 219th Way, Queen Creek

$1,050,000
5 Beds 5 Baths 6833439 MLS 4,102 SqFt.
This STUNNING single-level residence boasts 4,102 sqft of luxury living space, featuring 5 bedrooms and 4.5 baths, all nestled on a sprawling 15,210 sqft lot. Step inside and be captivated by the high ceilings and tile flooring that flows seamlessly throughout. The heart of the home is the gourmet kitchen - perfect for entertaining guests! Complete with upgraded cabinetry, custom backsplash, an oversized granite island, and a large walk-in pantry. But the real showstopper? Your own private oasis! Dive into the expansive 30K gallon pool, complete with fountains and a large baja step, or challenge friends to a game on your very own pickleball court. The attached guest suite, with its separate entrance, adds versatility for visitors or potential rental income. The luxurious primary suite features dual walk-in closets and convenient laundry access, while the outdoor spaces are perfect for gatherings. Enjoy two beautifully designed ramadas: one over the outdoor kitchen equipped with a gas grill and the other a cozy hangout area featuring a swing and firepit, ideal for relaxing evenings under the stars. The lush landscaping provides both shade and privacy, and the addition of artificial turf ensures a beautiful, low-maintenance lawn all year round. Plus, the exterior permanent lighting, controlled via an app, adds a magical touch for those evening gatherings and enhances the home's curb appeal. Located just minutes from Legacy Sports Facility, the new AZ State Route 24, and a variety of restaurants and shopping options, this home is not just a residence; it's a lifestyle!

21960 E Russet Road, Queen Creek

$915,000
5 Beds 5 Baths 6832851 MLS 4,450 SqFt.
Step into luxury living with this stunning former model home, remodeled to blend contemporary elegance with timeless charm. Nestled in the coveted Victoria neighborhood, this home boasts high-end upgrades, designer finishes, & an open-concept great room. The remodeled gourmet kitchen is the heart of the home featuring new quartz countertops, a new range hood, custom cabinetry with pull out drawers, stainless steel appliances, a huge walk-in pantry, & a spacious island perfect for entertaining. All of the bedrooms are ensuite with walk-in closets. The primary suite was remodeled to perfection boasting a new shower, vanities and a modern soaking tub. $70K was thoughtfully added to create a resort-like backyard with a heated pool/spa, outdoor cook center, firepit, white travertine and turf.

20088 E Maya Road, Queen Creek

$807,000
6 Beds 4 Baths 6831255 MLS 4,059 SqFt.
Rare Fulton Homes Atlantis basement model on a 12,854sf premium corner lot surrounded by common area. Private courtyard entry with custom iron gate. This 6-bed, 3.5-bath home features an open layout, freshly painted exterior (Feb 2025), and upgraded kitchen with huge island, gas cooktop, newer stainless appliances, and tons of storage. Split floor plan with 4 bedrooms on the main level—including an oversized master with backyard access—and 2 more bedrooms, a full bath, game room, and kitchenette in the finished basement. Enjoy a private pool, extended travertine patio, gas piped to the fire pit and grill, plus mature citrus trees. Includes a 4-car garage with 8' door, new water heater (2025), RV gate. Walk to elementary school in the middle of the neighborhood.

19861 S 191st Street, Queen Creek

$1,365,310
4 Beds 5 Baths 6831043 MLS 4,370 SqFt.
New Construction - Ready Now! The Sierra floor plan at Legado offers 4 bedrooms, 4.5 baths, and a spacious 4-car garage. Step through the foyer into the formal dining room before entering the heart of the home, where the gourmet kitchen flows seamlessly into the gathering room and casual dining area. A generously sized island makes cooking and entertaining effortless. The private primary suite is tucked at the back of the home, featuring a garden tub, dual vanities, and dual walk-in closets. One wing of the home offers two secondary bedrooms, each with its own en-suite bathroom, plus a game room that connects to the main living space. On the opposite side, you'll find an additional bedroom with an en-suite bath and flex room. Virtually staged photos are for representative purposes only. Structural options added include: chef's kitchen, added butler's pantry, and multi slide door at gathering and primary bedroom. MLS#6831043

18898 E Ashridge Drive, Queen Creek

$1,004,169
5 Beds 5 Baths 6829932 MLS 3,721 SqFt.
MLS#6829932 New Construction - May Completion! Experience the charm of the Palisade floor plan at Legado Summit. A welcoming gate leads you into a picturesque courtyard and onto a cozy front porch. Inside, the foyer flows into an open-concept great room, dining area, and kitchen, all extending seamlessly to a covered patio for effortless indoor-outdoor living. Your private primary suite offers a peaceful escape with a spa-like bath and spacious walk-in closet. Nearby, two bedrooms share a full bath, while a private bedroom suite, a convenient laundry room, and a versatile teen room add flexibility. A separate flex room on the opposite side of the home provides even more space to make your own. Structural options added include: Chef Kitchen 1, RV gate, shower instead of tub/shower in bath 4,and elevation B.

18868 E Celtic Manor Drive, Queen Creek

$964,904
4 Beds 5 Baths 6829355 MLS 3,537 SqFt.
MLS# 6829355 New Construction, June Completion! The Tyndall at Legado Summit welcomes you with a gated entry and charming front porch, setting the stage for a home that blends comfort and style. Step inside to a grand foyer that leads to an open-concept design, where the chef's kitchen, dining area, great room, and covered patio create the perfect space for entertaining or relaxing. Two secondary bedrooms, a teen room, a versatile flex space, and a full bath are thoughtfully positioned on one side, while a spacious 3-car garage sits on the other. A fourth bedroom with an en suite bath adds extra convenience. Tucked away for privacy, the primary suite offers a peaceful retreat with a spa-like bath and a generous walk-in closet. Structural options added include: RV gate, 12' x 8' sliding glass door, chef kitchen, and shower instead of tub in bath 3.

18882 E Celtic Manor Drive, Queen Creek

All information should be verified by the recipient and none is guaranteed as accurate by ARMLS. Copyright 2026 Arizona Regional Multiple Listing Service, Inc. All rights reserved.