Refine Search
Sort by
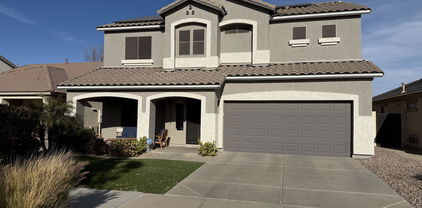
$680,000
4 Beds 4 Baths 6823096 MLS 3,065 SqFt.
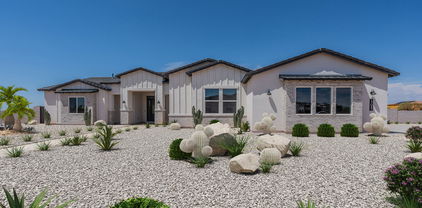
Enjoy gatherings in this two-story immaculate home in Ascent at Jorde Farms! Inspire your inner chef in the gourmet kitchen with its stainless appliances, Quartz counters and abundant cabinetry which is open to the Great Room making it ideal for entertaining. A lower-level bedroom with ensuite bathroom is an ideal place for guests, while a flex room on the lower level and a loft on the upper level offers perfect spaces to customize to your lifestyle. The generous primary bedroom is a sanctuary with huge glass and tile shower, rain head shower, dual sink vanity and massive walk-in closet! 2 additional bedrooms and a bathroom upstairs provides lots of space for work, play and rest. The backyard offers a covered patio and is a blank canvas to create the backyard of your dreams!

21250 E Sparrow Drive, Queen Creek

$734,995
3 Beds 3 Baths 6823053 MLS 2,980 SqFt.
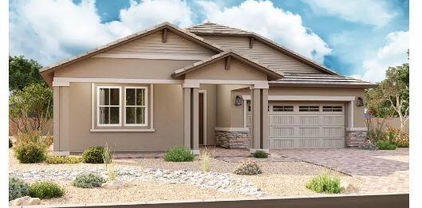
Welcome to Light Sky Ranch and the Pearce plan boasts a smartly designed layout, with the main floor featuring a spacious great room and an eye-catching kitchen with a built-in pantry, center island and adjacent dining room with covered patio access. A powder room, flex room with storage space and a mudroom provide added convenience. The second floor offers a laundry room, a large loft and three bedrooms, including a relaxing primary suite with a private bath and expansive walk-in closet. In addition to a 2-car garage, you'll also love the possibilities that come with a 40' attached RV garage! Options include the gourmet kitchen feature and deluxe master bathroom upgrades. With additional amenities like a tankless water heater for efficiency and a charming paver driveway.

21750 E Saddle Way, Queen Creek

$618,995
3 Beds 3 Baths 6822986 MLS 2,630 SqFt.
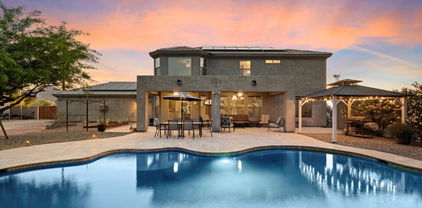
Welcome to Light Sky Ranch! Ease and elegant design blend beautifully in the ranch-style Pomona plan. An inviting great room is at the heart of the open layout, adjacent to a dining nook and a kitchen showcasing a gourmet kitchen, large pantry and a center island. The impressive owner's suite offers a walk-in closet and a private bath with double vanities and an elegant walk-in shower. An additional bedroom with a full bath, and a central study. An extensive Guest Suite rounds out the floor plan. Outside, a covered patio, a 2-car garage and a 1-car side-turn garage offers ample storage for vehicles, outdoor gear, and more. With amenities such as a tankless water heater for efficiency and a charming paver driveway, this home seamlessly blends convenience with sophistication.

21640 E Roundup Way, Queen Creek

$645,000
4 Beds 3 Baths 6822950 MLS 2,596 SqFt.
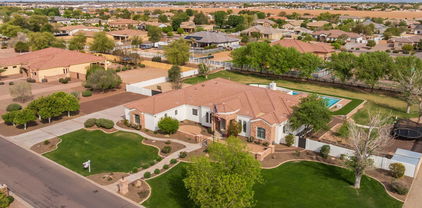
This home has been beautifully updated and is completely move-in ready! The current owners have added a private office (in addition to the 4 bedrooms) with stunning French doors, installed brand-new luxury vinyl plank flooring, fresh carpet, new baseboards, and a fresh coat of paint throughout. Sitting on a premium cul-de-sac lot with no backyard neighbors and a park right next door, this home offers the ultimate privacy. The north-facing backyard is an entertainer's dream with a custom diving pool, covered patio, and lush landscaping (including a gorgeous mature ficus tree!). Inside, the layout is light, open, and functional, featuring a split primary suite with a huge walk-in closet (with laundry access!), a soaker tub, and plenty of space to unwind. The kitchen is a showstopper with custom granite, tons of cabinetry, a walk-in pantry, and an easy flow into the great room. There's also a separate dining/multi-purpose room and a spacious 3-car tandem garage for all your storage needs. Plus, you're just moments away from the Queen Creek Wash Trail, neighborhood parks, and all the best QC amenities. If you've been searching for a home that checks every box, this is it!

19266 E Apricot Lane, Queen Creek

$774,900
5 Beds 4 Baths 6822670 MLS 4,280 SqFt.
5 bedrooms, 3.5 baths, PLUS a DEN & large BONUS ROOM. Located on a 12,618 sq ft corner, cul-de-sac lot bordering common area with backyard view fencing & only one neighbor. The den is currently used as a TV room. There is also a built-in desk/work area upstairs. Private guest suite downstairs has its own living area, full bath, & walk-in closet. N/S exposure. Private courtyard. Two new Trane AC units in 2024 with a 10 year warranty. New hot water heater 2022. New water softener 2021. New garage door opener 2020. New pool pump 2018. New dishwasher 2021. New microwave 2023. Pre-wired for surround sound. 7 ceiling fans all with lights. Large master bedroom balcony with expansive views. Window sunscreens. Pool/spa combo with waterfall. Extra wide driveway with additional parking. Touch pad garage entry for easy access. Two community playgrounds. Kitchen RO water filter at sink. Electric fireplace. Front covered porch. Nearby is Queen Creek Marketplace, Costco, Walmart, Fry's Grocery, shopping, and restaurants.

21593 E Nightingale Court, Queen Creek

$690,000
5 Beds 4 Baths 6822360 MLS 2,923 SqFt.
Welcome Home to 25582 S. 224th Way in Queen Creek, AZ. This one checks all the boxes! This beautiful 2,923 sq. ft. home was built in 2022 and offers 5 bedrooms & 4 full baths, featuring an open floor plan with wood plank tile flooring and a gourmet kitchen perfect for entertaining. The loft upstairs adds extra living space, while the upstairs en suite provides privacy for guests. Enjoy built-in indoor & outdoor speakers, an RV gate, and a spacious backyard with a pool and pergola—ideal for gatherings! Just like new and located near shopping, the NEW Costco, entertainment, golfing, hiking, Schnepf Farms, The Olive Mill and all that Queen Creek has to offer. Don't miss out on this incredible home!

25582 S 224th Way, Queen Creek

$766,339
5 Beds 4 Baths 6821870 MLS 3,388 SqFt.
MLS#6821870 New Construction ~ June Completion. The Lewiston at Ellsworth Ranch Landmark is a stunning two-story floor plan that offers 3,388 sq. ft. of spacious, thoughtfully designed living space. With 5 bedrooms, 3.5 bathrooms, a 3-car tandem garage, a formal dining room, a study, a drop zone, and a loft, this home provides all the room and features you need for both everyday living and entertaining. It is the second-largest offering in our Landmark Collection at Ellsworth Ranch and is sure to impress. Upon entering, you're greeted by the foyer that leads to the study and formal dining room, creating an elegant first impression. Beyond this, the open-concept kitchen, great room, and secondary dining space offer a seamless flow, perfect for social events. Upstairs, you'll find all the bedrooms, 3 bathrooms, and a versatile loft. The spacious primary suite features a luxurious bath with dual vanity sinks, including a knee space for added convenience, allowing two people to get ready at the same time with ease. The convenience of an upstairs laundry room means no more trips up and down the stairs to do laundry, adding both practicality and ease to your daily routine. Structural options added include: Double doors at study, garage service door, gourmet kitchen, and shower at bath 3.

20756 E Arroyo Verde Drive, Queen Creek

$1,225,000
4 Beds 4 Baths 6821038 MLS 4,022 SqFt.
Discover this stunning single story home in the sought-after gated Quail Creek community! As you walk up you will be greeted with charming stone accents, a cozy courtyard, with 3 car garage, and a detached 2-car garage built for toys/workshop with RV gate access. As you step inside you have an elegant interior featuring tile flooring, pre-wired surround sound, and layered crown molding in all the right places. Inviting living room flows into a formal dining area, perfect for entertaining. Chef's kitchen is a dream, boasting stainless steel appliances, wall ovens, granite countertops, white cabinetry, a walk-in pantry, a mosaic tile backsplash, and a large center island with a breakfast bar. Retreat to the spacious main suite, offering a spa-like ensuite with dual vanities, a soaking tub, and a walk-in closet. A versatile bonus room makes an ideal guest suite or media room... Outside, enjoy a covered patio, an attached ramada with a built-in BBQ, a fenced-in pool, and plenty of space for outdoor activities. Additional highlights include a detached additional garage for your toys or additional workspace.

19318 E Walnut Road, Queen Creek

$1,680,000
5 Beds 5 Baths 6820848 MLS 5,394 SqFt.
Move in Today! If you've been searching for a quality built home in a signature location..Look no further! Situated within the highly sought after ''Seville Country Club Corridor'', this gorgeous single level residence in the privately gated community of Cordova checks all of the boxes. Timeless architectural design, coupled with modern amenities, an RV Garage, and a stunning outdoor oasis featuring; A sparkling pool and spa, covered BBQ area and Ramada, fire pit with seating, an abundance of green space for sports or games, and majestic mountain views. This home is what you've been searching for. All on one level with no interior steps, the functional split floor plan lays out perfectly for the modern family. The property features 5 generously sized Bedrooms (one of them is currently being utilized as a home gym), a separate office located next to the Primary Retreat, and a beautiful Theater/Media Room. The Owner's Retreat is spacious and has a spa like feel with a large walk-in-shower, free standing tub, as well as His and Her Closets. The Chef's Kitchen and main living space seamlessly blend as one, and is the perfect spot for accommodating guests and entertaining. Next to the Kitchen is the Formal Dining area and a Formal Living space, boasting a stunning fireplace and sliding walls of glass that open up to your resort backyard; truly bringing the beautiful Arizona outdoors, inside. With functionality and warmth in mind, you'll never want to leave this gated enclave. All of this sits just a golf cart ride away from Gilbert's ONLY private country club with a host of amenities including; 4 pools, 2-story waterslides, 2 restaurants, fitness facility, tennis, pickleball, basketball, and a gorgeous 18 hole golf course. See its "Motion Video" and Preview with us today!

7342 S Brighton Lane, Queen Creek

$470,000
5 Beds 3 Baths 6820616 MLS 2,702 SqFt.
Welcome to this beautifully updated 5-bedroom, 3.5-bathroom home in the heart of Queen Creek! With 2,702 square feet of living space, this home offers the perfect combination of comfort, style, and value—the best-priced 5-bedroom home in Queen Creek! Key Features: New Upgrades Throughout: Enjoy peace of mind with newer top-of-the-line Trane AC units, brand-new carpet, and new luxury plank flooring for a fresh, modern feel. Spacious Layout: Featuring both a large living room and family room, this home provides plenty of space for entertaining and relaxation. Premium Lot & Community Perks: Situated on a premium view lot, residents also have access to a golf course, clubhouse, community heated pool, fitness center, game room, and tennis courts. Prime Location: close to center of town!

23327 S 222nd Street, Queen Creek

$940,000
4 Beds 4 Baths 6820526 MLS 3,868 SqFt.
Luxurious Queen Creek Retreat with Private Pool. Discover the perfect blend of elegance and functionality in this stunning 3,904 sq. ft. home in the heart of Queen Creek! Boasting 4 spacious bedrooms and 3.5 bathrooms Step into the gourmet kitchen, complete with premium appliances, a large island, and ample cabinet space—ideal for entertaining. The inviting living areas flow seamlessly to the expansive backyard oasis, where you'll find a private pool and a separate pool house. Nestled in a sought-after neighborhood, this home is just minutes from top-rated schools, shopping, dining, and recreational spots. Whether you're looking for luxury, space, or a unique creative retreat, this property has it all. Don't miss out on this incredible opportunity!

20187 E Sonoqui Boulevard, Queen Creek

$619,995
3 Beds 3 Baths 6820215 MLS 2,500 SqFt.
Discover the charm of the Cassandra that blends modern living and true comfort, at Madera West Estates. This home is designed for entertaining and curated with exceptional finishes throughout. This spacious and welcoming 4bedroom plus study ranch showcases an open floorplan with wide hallways,10ft ceilings, luxury tile flooring throughout the main hallways and living areas. Our signature Gourmet Kitchen is a chef's dream with an oversized island with quartz countertops, huge walk-in pantry and stainless appliances and 42' upper cabinets. The versatile study is perfect for an office, sitting room or library. The primary suite has its own spa-like bathroom with double vanity sinks and a glass shower and designer tile and a walk-in closet. Entertain family and friends on the back patio that features and muti-door slider that opens to your desert oasis.

21936 E Saddle Court E, Queen Creek

$625,995
3 Beds 3 Baths 6820060 MLS 2,500 SqFt.
Discover the charm of the Cassandra that blends modern living and true comfort, at Madera West Estates. This home is designed for entertaining and curated with exceptional finishes throughout. This spacious and welcoming 3bedroom plus study ranch showcases an open floorplan with wide hallways,10ft ceilings, luxury tile flooring throughout the main hallways and living areas. Our signature Gourmet Kitchen is a chef's dream with an oversized island with quartz countertops, huge walk-in pantry and stainless appliances and 42' upper cabinets. The versatile study is perfect for an office, sitting room or library. The primary suite has its own spa-like bathroom with double vanity sinks and a glass shower and designer tile and a walk-in closet. E Entertain family and friends on the back patio that features and muti-door slider that opens to your desert oasis.

21952 E Saddle Court E, Queen Creek

$832,500
4 Beds 3 Baths 6820003 MLS 2,970 SqFt.
Escape to your suburban sanctuary on a cul-de-sac lot, boasting breathtaking views of the San Tan and Superstition Mountains. Don't be misled by the address - it does not face Hunt Hwy and offers unparalleled peace and tranquility. This exceptional home offers flexible living space with a versatile upstairs loft with a large walk-in closet, easily convertible to a 5th bedroom. The open-concept design seamlessly connects the eat-in kitchen, living room, family room, and dining room, creating a bright and airy atmosphere perfect for entertaining. Natural light floods the space, enhancing the inviting ambiance. The gourmet kitchen is a chef's delight, featuring abundant cabinetry and storage, stunning granite countertops, recently refinished 36" cabinets with convenient pull-out shelves and new flooring installed 2024. The oversized island with seating is ideal for casual dining and gatherings. Retreat to the primary suite, complete with a spacious bathroom featuring dual sinks, a large custom walk-in shower, linen shelving, and a separate toilet area. Enjoy significant energy savings with the owned 36-panel (10kw) solar system, 2 New HVAC units installed in 2023 and new water heater 2025. Embrace the freedom of NO HOA and bring all your pets, animals, and toys! ATVs, boats, RVs, trailers, dogs, horses, chickens - everyone is welcome! . Step into your backyard paradise with endless mountain views and enjoy an extended covered patio overlooking the sparkling pool, complete with three water features, an in-floor cleaning system, and a baja shelf. A separate dedicated waterfall adds to the tranquil audio ambiance while the indigenous plants and fruit trees and to this backyard's flare. Travertine pavers enhance the outdoor beauty, while a bocce ball court, horseshoe court and firepit promise endless hours of fun and great conversations. Oversized 3 car garage with built-in cabinets measures 28 ft deep (for those extra long vehicles), 36 ft wide, 9ft ceiling height with 8 ft garage doors. Another cool feature! The garage has an automated dumb waiter that can hold up to 1500 lbs making attic storage a breeze! Two RV gates (north and south) and dedicated covered RV parking provide ample space for your recreational vehicles. WOW! This truly is a one of a kind property and opportunity!

19428 E Hunt Highway, Queen Creek

$775,000
4 Beds 3 Baths 6819928 MLS 2,560 SqFt.
Stunning 4-Bedroom Home with Office, Pool, and Massive Corner Lot in Hastings Farms, Queen Creek! This spacious 4-bedroom, 3-bathroom residence features a dedicated office, perfect for remote work or a quiet study space. Situated on a desirable corner lot, this home offers enhanced privacy, extra yard space, and fantastic curb appeal. Enjoy one of the largest lots in the neighborhood! The backyard is an entertainer's paradise with a sparkling pool and plenty of room left over to build your dream basketball court and pickleball court—ideal for active living and family fun. Plus, the location is unbeatable, just feet from the Queen Creek Trails, a scenic 12-mile loop of picturesque walking and biking trails With breathtaking views right at your doorstep. The thoughtfully designed open floor plan seamlessly connects the kitchen, dining, and living areas, creating a perfect setting for gatherings and entertaining. The gourmet kitchen features high-end stainless steel appliances, a large island with seating, ample cabinetry, and a walk-in pantry. Retreat to the spacious master suite, featuring a luxurious shower, dual vanities, and a generous walk-in closet. Enjoy direct access to the back patio from the master bedroom, offering a private escape to enjoy morning coffee or evening relaxation. Whether you work from home or need a dedicated study area, the office provides a quiet, functional space away from the main living areas. One of the secondary bedrooms is spacious enough to be used as a second family room, teen room, or media room, offering versatility to fit your lifestyle needs. Cool off in the crystal-clear pool, lounge under the sun, or imagine the endless possibilities with enough space to add a basketball court, pickleball court, or even a custom outdoor kitchen. Located in the beautiful Hastings Farms neighborhood, known for its scenic trails, parks, and proximity to top-rated schools, shopping, dining, and entertainment, this home truly has it all. Don't miss this rare opportunity to own a property with endless potential and a lifestyle of comfort, luxury, and recreation

21765 E Arroyo Verde Drive, Queen Creek

$1,720,000
5 Beds 5 Baths 6819666 MLS 4,745 SqFt.
HUGE PRICE IMPROVEMENT! CHECK OUT VIDEO! Over $300K in upgrades and the freedom of a lightly regulated HOA in this modern-luxury-meets-country-charm home on over an acre in the coveted Orchard Ranch! This stunning horse property features breathtaking mountain views, Kohler fixtures, elegant new flooring, and a chef's kitchen with a 48'' KitchenAid range and high-end appliances. The spa-inspired primary suite offers a freestanding tub, oversized walk-in shower with rain head, and marble floors. The 1,000 sq ft basement is built for entertaining with an ice machine, beverage center, and media space. Step outside to a resort-style pool, chicken coop, garden, and room for horses—just minutes from shopping, dining, Pecan Lake Entertainment, and San Tan trails!

21442 E Excelsior Avenue, Queen Creek

$560,000
4 Beds 4 Baths 6819484 MLS 3,014 SqFt.
*** Seller is willing to contribute up to $15,000 to buyer's closing costs with the right offer! *** Nearly new home in Queen Creek! this stunning home offers the perfect blend of comfort and style. Four spacious bedrooms, 3.5 baths, plus a downstairs den and huge upstairs loft provide plenty of room to grow. Wake up to breathtaking, unobstructed views of the San Tan and Superstition Mountains. Chef's kitchen with stainless steel appliances and walk-in pantry. Energy-efficient design keeps utility bills low. Enjoy resort-style living with a community pool, parks, and greenbelts. Bonus: a 3-car tandem garage and walk-in closets in every bedroom! Steps from Queen Creek High School and just minutes from the vibrant downtown scene.

22679 E Estrella Road, Queen Creek

$730,000
5 Beds 4 Baths 6819106 MLS 3,158 SqFt.
Gorgeous Upgraded Home in the Community of Terravella. 3 years NEW this home has it all with lots of recent improvements. This spacious well laid out home features 5 bedrooms , a Loft space and 4 full baths. A thoughtfully laid out floorplan includes a Lower-Level Master bedroom and a spacious loft area upstairs. The kitchen is a showstopper with lots of cabinet storage , an extended Butler Pantry area and an oversized walk-in pantry. The large island seats 5 and overlooks the family room and the gorgeous backyard patio and pool. Other Kitchen features are : Stainless steel upgraded appliances, gas cooktop , new light fixtures, new plumbing fixtures, under cabinet lighting and beautiful natural wood cabinetry. Other recent improvements include : New Iron front door, new upgraded toilets, Smart Fans, Updated bathroom Faucets, smart switches throughout, Surround Sound speakers, brand new front yard design with turf & new back updates with yard turf and walkways around the pool. Other notable home features include All bedrooms with walk in closets, a recently updated master bedroom closet storage system, Tankless water heater, Saltwater HEATED Pool, and lots more. See Full list of home features attached.

20921 E Carriage Way, Queen Creek

$622,500
4 Beds 3 Baths 6818991 MLS 2,816 SqFt.
Welcome to your new home at The Villages, in the heart of Queen Creek! This property is built for entertaining. The open floor plan boasts a spacious kitchen & a great room that flows into the backyard, where you'll enjoy a sparkling pool, stunning golf course & mountain views. The backyard is ideal for pool parties & BBQs, with ample space for a fire pit—perfect for evening get-togethers with friends and family. Upstairs, an open loft leads to a generous master suite with a newly updated master bath. The entire home is beautifully renovated—ask about the impressive $100k spent on upgrades! Just a short stroll to the clubhouse, where you can enjoy tennis/pickleball courts, a restaurant with a bar & live music. Once you see all that this home has to offer, you'll be eager to make it you

22803 S 215 Street, Queen Creek

$815,000
5 Beds 5 Baths 6818912 MLS 4,119 SqFt.
Step into this spectacular 4,119 sq. ft. home on a prime corner lot, where luxury and functionality blend seamlessly! This multi-gen floorplan is perfect for modern living, offering 5 bedrooms, 4.5 bathrooms, plus a loft/game room, PLUS 2 other bonus rooms one currently used as dining room. Enjoy not just one but TWO primary suites—each a private retreat. Stunningly remodeled kitchen is a chef's dream, featuring quart countertops, stainless steel appliances, white cabinetry, a tile backsplash, two breakfast bars, an island & huge pantry. Expansive great room flows effortlessly into the kitchen, making entertaining a breeze. Tile & ''Faux:'' wood floors throughout, plus plantation shutters for that extra touch of elegance. The primary suite is oversized, with space for a seating area. Massive walk-in shower, dual vanities, and a barn door for privacy. Walk in closet with built in dresser. Two staircases wrought iron /wood railings lead to the upstairs loft and additional bedrooms. One bedroom/ensuite full bath downstairs. Two large walk in deep storage closets downstairs. Built-in ceiling speakers in the great room, loft, backyard patio, and primary suite let you enjoy music throughout the home. Built in desk area upstairs, custom cabs. The outdoor oasis is jaw-dropping! A lagoon-style pool with a rock waterfall & beach entry, a built-in bar area , a covered gazebo, and lush palm trees create your own backyard paradise. The extended driveway and 3-car tandem garage offer ample parking. Walking distance to the community park & school, plus minutes from Queen Creek Marketplace with top shopping, dining, and entertainment options. This is the dream home you've been waiting for!

21503 E Alyssa Court, Queen Creek

$645,000
5 Beds 3 Baths 6818784 MLS 2,778 SqFt.
Gorgeous custom home in the sought after Horse community of Will Rogers Equestrian Ranch. This 5 bedroom, 3bath+ an office has a large great room with a split floor plan. The kitchen has new appliances and sink with a generous island, that can fit the whole family. The freshly painted interior has two primary bedrooms with en-suites. The additional three bedrooms are spacious and inviting. The laundry room is large with built in shelves for storage. This home have a 3 car garage, and a new RV gate. Two new A/C units were installed in March of 2024. This unique community boast an equestrian center with 4 stall barns, 4 turn out pens, 2 round pens and 2 250X150 arenas and a community pool, sport courts and instant access to QC wash trails. Community RV and boat storage too!

20329 E Bronco Drive, Queen Creek

$775,000
3 Beds 3 Baths 6818195 MLS 2,557 SqFt.
Delightful 3-bed, 2.5-bath residence on a corner lot! Featuring a 3-car garage, tasteful paver driveway, & desert landscaping. Be greeted by an open den with high ceilings, warm palette, & durable tile flooring. Gather guests in the great room including rustic wood floors, surround sound speakers, & excellent backyard views. The impeccable eat-in kitchen boasts granite counters w/matching backsplash, custom wood cabinetry w/crown moulding, SS appliances, pantry, & large island w/breakfast bar. The primary suite includes soft carpet, classic plantation shutters, an ensuite w/dual sinks, & dual walk-in closets. Enjoy enchanting moments in the backyard, showcasing covered patio, travertine pavers, built-in BBQ, fruit trees, relaxing spa & refreshing pool. This gem is a true find!

1681 E Maygrass Lane, Queen Creek

$950,000
4 Beds 4 Baths 6817944 MLS 3,358 SqFt.
This beautifully upgraded 4-bedroom, 3.5-bathroom home in the sought-after Madera community offers the perfect blend of luxury and functionality. Tri Pointe's most popular model, the Cholla, features a split floor plan with a private courtyard, an office, a teen/bonus room, and a formal dining room that can double as a second office. Step inside to luxury vinyl flooring and an open-concept layout designed for modern living. The chef's kitchen boasts white extended cabinetry, quartz countertops, a walk-in pantry, double ovens, and a show stopping white limestone-look backsplash. The expansive backyard is built for entertaining, featuring a sparkling pool, spa, built-in BBQ, pergola, and lush turf landscaping—ideal for year-round enjoyment. Room for cars, boat or extra storage, This home includes a 3-car tandem garage plus a separate single-car garage, along with a paver driveway that enhances curb appeal. Located in the Madera community, residents enjoy access to a community pool, walking trails, and pickleball courts.

22703 E Alyssa Road, Queen Creek

All information should be verified by the recipient and none is guaranteed as accurate by ARMLS. Copyright 2026 Arizona Regional Multiple Listing Service, Inc. All rights reserved.