Refine Search
Sort by
$960,000
6 Beds 5 Baths 6849497 MLS 5,144 SqFt.
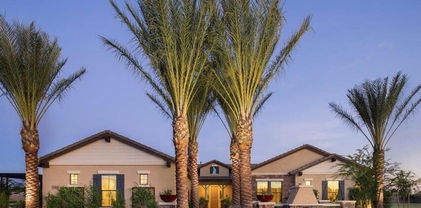
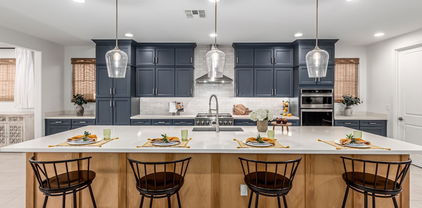
Don't miss the fantastic opportunity to own this stunning home! Nestled in the gated community of Vaquero at Spur Cross, this beauty is the home of your dreams! The interior will WOW you with its perfect balance of elegance & comfort. The spacious living areas feature tile floors, custom built entertainment center, soft paint & custom wall designs. Built in surround sound in the great room along with wireless access points for full home WiFi. The pristine kitchen is a chef's dream complete with KitchenAid gas stove, shaker cabinetry, tons of storage, custom tile backsplash, SS appliances, a sizable walk-in pantry, and an island big enough for its own zip code. Not 1 but 2 primary bedroom suites! This home also has 2 laundry rooms! One upstairs & one down w/sinks and shelves for storage You'll find a nice-sized den perfect for an office. The large backyard includes a greenbelt perfect for a children's playground, a covered patio ideal for entertaining, and a built-in BBQ. Enjoy everything this gated community offers, pool, a biking/walking path & more! Whatever you need, this home has you covered! Pack your bags, you will want to move in ASAP

21341 S 227th Way, Queen Creek

$735,000
4 Beds 3 Baths 6849167 MLS 3,705 SqFt.

Discover unparalleled elegance at 21459 S 187th Way, nestled in the esteemed Sossaman Estates of Queen Creek. This exquisite 4-bedroom, 2.5-bathroom residence spans 3,705 square feet, offering a harmonious blend of luxury and comfort. At the heart of the home lies a chef's dream kitchen, meticulously designed with top-tier amenities. A built-in refrigerator seamlessly integrates with custom cabinetry, while the gas cooktop and convenient pot-filler elevate your culinary experience. The convection oven ensures precision baking, and the wine refrigerator stands ready to house your finest selections. Step outside to your private oasis. The backyard beckons with a sparkling pool and a resort inspired cabana , inviting you to unwind under the Arizona sun. Entertain effortlessly at the outdoor kitchen, then gather around the gas fire pit as evening falls. The expansive grassy area offers ample space for recreation, and an RV gate to help you store all your toys! Situated in a community known for its lush parks and proximity to top-rated schools, this home offers both tranquility and convenience. Embrace the opportunity to reside in a neighborhood that values space and privacy, all while being close to the vibrant amenities of Queen Creek!

21459 S 187th Way, Queen Creek

$1,025,000
4 Beds 3 Baths 6849082 MLS 2,798 SqFt.
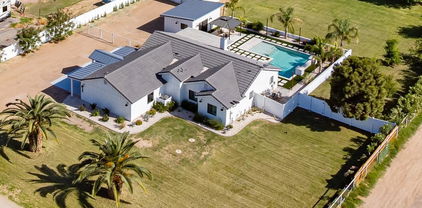
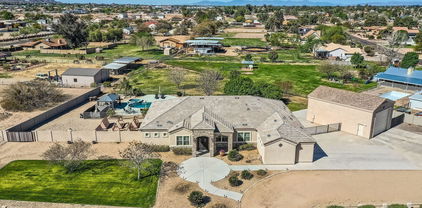
This beautifully remodeled 4-bedroom, 3-bathroom ranch-style farmhouse is situated on a sprawling 1-acre lot, offering the perfect blend of modern living and country charm. The home boasts a newly remodeled floor plan, featuring an open layout with spacious rooms that are perfect for both relaxing and entertaining. Step outside to your own private oasis, complete with a sparkling pool, a charming pool house, and gazebo, perfect for outdoor enjoyment or hosting gatherings. For those with equestrian interests, this is also a horse property, offering ample space for stables or riding areas. The detached workshop with dual roll-up doors is perfect for hobbies, projects, or additional storage, and there's RV parking for all your recreational toys. Owner/Agent

19035 E Sunnydale Drive, Queen Creek

$789,500
5 Beds 4 Baths 6849075 MLS 2,894 SqFt.
SELLER IS OFFERING $10K IN BUYER CONCESSIONS TO ASSIST WITH RATE BUY-DOWN ON AN ACCEPTED OFFER. Your new home in the booming community of Queen Creek awaits! Featuring an expansive split floorplan layout that offers 5 bedrooms + den and 3.5 baths, that perfectly blends style, comfort, and flexibility for any lifestyle need. From the moment you arrive, you'll be drawn into the peaceful front courtyard. A perfect spot for sipping your morning beverage as you begin your day. Once inside, you'll find yourself welcomed by a versatile flex space. Whether you envision a lounge space, game room, or home office; the possibilities are endless! As you continue through the home, there are a variety of bright & open spaces, each ready for you to tailor to your individual needs. The large open kitchen is the heart of this home, appointed with upgraded appliances & finishes, as well as abundant storage. And that's before you even get to the massive pantry! In addition to an expansive & luxurious primary suite, privately located at the rear of the home; the front wing features the 4 additional bedrooms; 2 large secondary bathrooms; and another versatile flex space; also ideal for a home office, teen hangout, playroom, or even a creative studio. The possibilities are endless here too! To make this incredible home even better is a massive backyard oasis (thanks to being one of the neighborhood's larger premium lots!) that is ideal for soaking up the Arizona sunshine. Relax your cares away as you float in your sparkling pool, or enjoy cookouts with friends & family. With over $130,000 invested into the backyard alone; all of the essentials have already been completed to create a space with plenty of room to entertain them all! With all that this incredible property has to offer, do not hesitate to come experience it for yourself today!

21451 S 230th Place, Queen Creek

$1,350,000
3 Beds 3 Baths 6848277 MLS 3,616 SqFt.
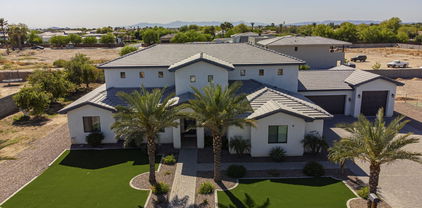
VOTED BEST HOME ON TOUR IN QUEEN CREEK!! This Toll Brothers former model home is located in the private gated community of Dorada Estates! Stunning curb appeal. Highly desired premium 20,000 square foot lot featuring mature palm trees, lush landscaping, outstanding resort-style four fountains pool, professional lighting, outdoor kitchen, and view of the San Tan Mountains. Spacious courtyard leading to a cozy outdoor gas fireplace. 3 Large Bedrooms with 4th bedroom option available + Office + Den + Formal Dining Room! Large great room with full glass wall multi-slide doors overlooking resort-style yard. Travertine flooring throughout. Large gourmet chef's kitchen with Stainless Steel upgraded appliances, quartz countertops, center island and plenty of extra cabinet storage. Step and Tray 10-foot ceilings, wood beams, premium lighting. Formal dining room featuring designer ceilings, hardwood floors and walkout patio. Primary suite with large walk-in closet, soaking tub, private patio and outdoor shower. Extra closets and storage cabinets throughout. Oversized 4-car garage with epoxy flooring, ceiling storage racks and custom-made storage cabinets. Paver driveway, sidewalk and patios. Control 4 Smart Home System with Surround Sound throughout - Indoors and outdoors. This oversized lot is set up perfectly to build an RV garage or Casita. Truly Perfect and Turnkey!

17673 E Bronco Drive, Queen Creek

$550,000
4 Beds 3 Baths 6847955 MLS 2,596 SqFt.
Stunning 4-Bedroom Home with Spacious Design & Prime Location! Discover this beautifully crafted 4-bedroom, 2.5-bath home featuring soaring 10-foot ceilings, 8' interior doors, and elegant tile floors throughout. The heart of the home is the center-island kitchen, complete with granite countertops, abundant cabinetry, and a walk-in pantry—perfect for home chefs and entertainers alike. Relax in the inviting front courtyard with ornate iron door entrance, or unwind under the covered backyard patio. With a 3-car garage, you'll have plenty of space for storage and convenience. Ideally situated near miles of hiking and biking trails, plus a large water park for endless recreation. This is the perfect blend of comfort, style, and accessibility—don't miss your chance to make it yours!

19351 E Apricot Lane, Queen Creek

$620,000
4 Beds 3 Baths 6847911 MLS 2,596 SqFt.
This beautifully designed 4-bed, 2.5 bath home with flex space offers the perfect blend of convenience and comfort! Located near the heart of Queen Creek, you'll find easy access to shopping, dining, freeway connections, great schools and more! Situated on one of the largest lots in the community, this courtyard home has an inviting open-concept floor plan. The gourmet kitchen features granite countertops, oversized island, double ovens, gas cooktop, stainless vent hood, large family dining area, walk-in pantry, and extended cabinetry for extra storage! Luxurious primary bedrm includes a large ensuite with separate raised vanities, soaking tub & separate shower & huge walk-in closet with direct convenient access to the laundry room! The second wing has three additional bedrooms & second full bath w/double sinks. Open concept living that is great for entertaining! Extra large Arcadia doors provide a wall of windows in the great room. Oversized covered patio with extended pavers for outdoor seating. Large side yard plus plenty of space for a pool or play area!! Three car tandem garage w/storage racks. This home is ready for you to make it your own!

19588 E Apricot Lane, Queen Creek

$767,865
5 Beds 4 Baths 6847702 MLS 3,247 SqFt.
PRICE WAS REDUCED FROM ORIGINAL PRICE OF $815,620!! GREAT ROOM PLAN, W/LOFT, MAIN BEDROOM IS DOWNSTAIRS, ATRIUM DOORS LEADING TO BACK PATIO, 5-BEDROOM, 4 BATH, 2- CAR GARAGE, UPGRADED 42'' CABINETS, PLANK TILE, GRANITE KITCHEN TOPS, 10' CEILINGS, GOURMET KITCHEN LAYOUT, TANKLESS GAS WATER HEATER, WATER SOFTENER, ETC... ALL THIS, IN THE NEW PREMIER MASTER PLAN COMMUNITY IN QUEEN CREEK, FEATURING A 22 ACRE LAKE. THIS IS THE CENTERPIECE OF THE COMMUNITY. KAYAKING AND CANOEING, AQUATIC CENTER WITH LAP AND SPORT POOL SPLASH PAD, BOCCE BALL, PICKLE BALL, BOARDWALKS AND RAMADAS THROUGHOUT AND MUCH MORE.. THE HOME INCULDES 2'' FAUX WOOD BLINDS, CEILING FANS, TANKLESS WATER HEATER+++ KATHERING MECHAM BARNEY SCHOOL IN THE COMMUNITY.

23163 E Canary Way, Queen Creek

$1,050,000
4 Beds 4 Baths 6847436 MLS 3,022 SqFt.
This gorgeous 4-bedroom, 3.5-bath home in the desirable Charleston Estate neighborhood offers 3,022 sq ft of luxurious living space. Just minutes from Costco, Fry's, Frontier Park, and the Aquatic Center, this location provides both convenience and charm. The backyard is an entertainer's dream, featuring a sparkling pool, spa, ramada with built-in BBQ, beverage fridge, and an outdoor gas fire pit. Inside, the chef's kitchen is complemented by a spacious 10' sliding door that seamlessly connects to the outdoor living area. The built-in bar includes a beverage fridge and wine fridge, perfect for hosting. The master suite boasts two custom walk-in closets and an exquisite en-suite. Packed with upgrades throughout, this home is truly one-of-a-kind.

22302 E Russet Road, Queen Creek

$1,430,000
5 Beds 4 Baths 6847257 MLS 4,669 SqFt.
Entertainer's dream. Over 4,600sqft open floor plan 5 bedrm, 4 bath plus office and 4 car garage, with oversized door. Spacious kitchen with two sinks, two dishwashers, wall oven, leather finish granite countertops, large pantry and laundry room. Enjoy your 21' ceiling in front room with gorgeous chandelier and 12' sliding door to back patio. Upstairs you'll find a large loft/gaming room, 3 bedrooms and 2 bathrooms. You'll appreciate plenty of storage with linen closets upstairs and down, with a mud room under the stairs. Enjoy the 75' (25yards) lap lane pool with water features, gazebo with wood fired pizza oven, fenced pickleball court, sand volleyball, putting green, and BMX pump track. Mature citrus trees and date palms. NO HOA and room for detached garage/casita or horses.

25424 S 176th Way, Queen Creek

$630,000
4 Beds 3 Baths 6847040 MLS 2,928 SqFt.
Welcome Home! Turn-key & pristine property w/ open floorplan, soaring ceilings, neutral palette, new flooring & lighting now available. Light & bright eat-in-entertainers kitchen w/ upgraded maple cabinetry, walk-in pantry, charming breakfast nook, new quartz countertops & backsplash, gooseneck faucet, prep island, breakfast bar, gas range, double oven, stainless appliances. Huge den, bonus living space & half bath downstairs. Serene & spacious master ensuite is a relaxing retreat complete w/ cozy fireplace, soaker tub, separate shower, walk-in closet & dual vanity. Secondary bedrooms are all oversized. Situated on a premium greenbelt lot w/ out neighbors next to or behind, the backyard offers seclusion & enjoyment w/ a sparkling pool, & mature landscaping.Trane A/C units are 2 years old

22321 E Creekside Court, Queen Creek

$590,000
4 Beds 3 Baths 6846797 MLS 2,592 SqFt.
10K Seller Concessions!!! Next-Gen Lennar home offering 4 beds and 3 baths across 2,592 sqft of elegant living space. The added privacy with no neighbors behind, as the serene park lies just steps away. The mother-in-law suite has its own private entrance, kitchenette, living room, bedroom, and bath. The main house features an open-concept layout with a large master suite with a walk-in closet. The kitchen features a walk-in pantry, granite countertops, kitchen island, and breakfast bar, plus space for formal dining. Step outside to the covered patio, where you can relax and enjoy the peaceful backyard with artificial turf, gravel. A 3-car garage and 2 additional slab parking spaces provide ample room for all your vehicles. Water Filtration system to convey.

20017 S 192nd Place, Queen Creek

$1,000,000
3 Beds 3 Baths 6846170 MLS 2,764 SqFt.
Welcome to this exceptional home in the sought after gated community of Spur Cross, designed for luxury living. Featuring an RV garage plus an extended parking area perfect for another RV, boat, or extra vehicles. Step inside to discover a beautifully designed interior with modern finishes, an open-concept layout, and abundant natural light with custom plantation shutters throughout. The extra spacious gourmet kitchen boasts high-end stainless steel appliances, quartz countertops, walk in pantry and ample storage, seamlessly flowing into the spacious great room—perfect for entertaining. The dining room has been extended from the original design for additional space and a continued bank of cabinetry from the kitchen through the dining room. The huge primary bedroom has also been extend from the original plan creating a spacious owners retreat. The primary bath an extra large shower with a double sink vanity and walk in closet. This home also has two additional bedrooms, a flex room and a den. Escape to the most incredibly landscaped and private backyard oasis, complete with a sparkling pool, fountains, fire pit, and a lush mature Ficus privacy hedge, turf and a covered patio with ceiling speakers, that creates a serene retreat. The RV garage and garage are completely insulated and have 2 AC split units. This is one of the few RV garages that has a rear door, that allows the RV or boat to go through to the back yard parking with slab made of custom pavers. The RV garage can park an additional 4 cars. Spur Cross gated community also features a large heated pool and spa, club house, sport court, sand volleyball court and large park area with walking paths.

21617 S 229th Way, Queen Creek

$688,900
4 Beds 2 Baths 6846078 MLS 2,533 SqFt.
Seller offering Buyer a 2-1 Buydown! Welcome to this beautifully maintained 4-bedroom, 2-bath single-story residence nestled in the highly sought-after Cortina neighborhood. This unique Floor plan includes a Den and Game/Flex Room with Double French Doors for guests. Perfectly situated on a generous lot, this home offers both comfort and privacy, making it a rare find for homeowners seeking a tranquil retreat with convenient community amenities. This thoughtfully designed Single-story floor plan is ideal for entertaining family and friends. Step outside to the expansive private backyard, bordered by lush greenbelts, providing serene natural views and a sense of seclusion. One of the standout features of this home is the custom-built Ramada adorned with a spa and gas fireplace, perfect for year-round entertaining! Whether hosting a barbecue or relaxing with a book, this outdoor oasis extends your living space by nearly 300 square feet. The 4Ft Extended Garage has a separate temperature controlled storage room and multiple ceiling storage racks. The large shed provides additional storage space on the wide side yard near the RV gate. Residents of the Cortina neighborhood benefit from exclusive access to a community pool and recreational field, offering opportunities for relaxation, exercise, and socializing just steps from your door. Quiet, friendly neighborhood with close proximity to schools, as wells as shopping and dining at Queen Creek Marketplace. Seller offering Buyer a 2-1 buydown, approximately a $15,000 value. This beautiful home won't last long!

19203 S 185th Drive, Queen Creek

$614,900
4 Beds 3 Baths 6845847 MLS 2,799 SqFt.
This wonderful 4 bed + flex room, 2.5 bath home in Meridian Church Farm is perfect for you! Discover a spacious great room w/high ceilings, stylish wood-look tile flooring, neutral palette, and an elegant dry bar with mini fridge. The gourmet kitchen is equipped w/slab modern cabinetry, quartz counters, SS appliances, pendant & recessed lighting, under light LED, and an island w/a breakfast bar. The primary bedroom showcases direct outdoor access, a walk-in closet, and a private ensuite w/dual sinks and floor to ceiling tiled shower. You'll appreciate all of the extra space in the oversized bedrooms and bonus/flex room! The good times await in the lovely backyard dressed with a sparkling blue pool, surround sound, covered patio, artificial turf and installed BBQ gas line. Welcoming curb appeal with a gorgeous facade of stone accents, no-fuss landscape, 3 car tandem garage, and an upgraded paver driveway. Ideal lot location next to retention area with walking path. Meridian's impressive amenities include a resort-style pool, fitness center, sports courts, clubhouse, parks, and playgrounds. With shopping, retail, and dining options nearby, Meridian offers the perfect combination of lifestyle and location. Your dream home is now available!

22434 S 226th Place, Queen Creek

$990,000
6 Beds 5 Baths 6845362 MLS 3,601 SqFt.
MLS# 6845362 New Construction - Ready Now! The Lewiston floorplan, our former model home sits on a lot facing a park and comes with a landscaped backyard and private pool. This stunning 2-story home with 3,601 sq. ft. of thoughtfully designed space, featuring 6 bedrooms, 4.5 bathrooms, a 3-car tandem garage, formal dining, a study, a drop zone, and a versatile loft. As one of the largest homes in our Landmark Collection at Legado, it offers both style and functionality. The grand foyer welcomes you with a dedicated study and formal dining room before leading into the open-concept kitchen, great room, and secondary dining space—perfect for entertaining. Upstairs, you'll find all six bedrooms, three bathrooms, and a spacious loft, offering plenty of room for work, play, or relaxation. The primary suite is a true retreat with a luxurious bath featuring dual vanities, a convenient knee space, and an oversized walk-in closet. A thoughtfully placed upstairs laundry room makes chores effortless. This model home shines with upgraded flooring, countertops, cabinets, and more, making it a must-see in the heart of Legado. Structural Options Added Include: Gourmet Kitchen, Enclosed Study, Extended Outdoor Living, Bed 6 Bath 4, and Shower at Bath 4.

21720 S 190th Place, Queen Creek

$945,000
4 Beds 3 Baths 6845228 MLS 2,600 SqFt.
Big, Beautiful home in the highly acclaimed community of ''Queen Creek Ranchettes'' with Huge Lots Private Mailboxes & Beautifully Maintained Homes. Your home features 4 bedrooms, 2.5 baths, 4 Car Garage, RV gate & parking for additional toys on an over 37,000 ft.² lot with Irrigated Water Front & Back! Your backyard is an entertainers dream with Private Pebble Tec Pool, Outdoor Shower, Covered Patio Travertine Tile, Pool Decking built in Pergola & BBQ with lots of room to play! Inside features 10' Ceilings, LED lighting, Huge Kitchen, tons of cabinet storage, spacious Kitchen Island overlooking the Great Room with cozy Gas Fireplace. With New Insulated Garage Doors, Triple Pane Windows (partial) Plantation Shutters, & 2 New Carrier Heat Pump/Air Handlers, this home is Move-In Ready!

19515 E Via Del Palo --, Queen Creek

$875,000
4 Beds 4 Baths 6845212 MLS 3,194 SqFt.
Welcome to this exquisite 4-bedroom, 3.5-bathroom home, offering 3,194 square feet of luxury living space in the prestigious Enclave at Charleston Estates. Designed for both comfort and style, this home features a spacious, open floor plan, perfect for both entertaining and everyday living. The heart of the home is the chef-inspired kitchen, complete with gorgeous quartz countertops, a large kitchen island, double ovens, a 4-burner gas stove, and stainless steel appliances. The walk-in pantry provides ample storage, ensuring your kitchen stays organized and clutter-free. Whether you're preparing family meals or hosting guests, this kitchen is sure to impress. Step outside to the beautifully landscaped, low-maintenance backyard, where you'll find a private oasis featuring a resort style pool with a stunning water feature. The enclosed courtyard provides additional space for relaxation or outdoor gatherings. The paver driveway leads to a 3-car split garage, offering plenty of room for vehicles and storage. Inside, you'll find a versatile bonus room that can be used as an office or den providing flexibility to meet your family needs. The home is equipped with a modern security system for peace of mind, ensuring safety and security for you and your family. Don't miss the opportunity to make this dream home yours! Take a tour today and experience all the luxury, comfort, and convenience it has to offer.

22261 E Maya Road, Queen Creek

$1,075,000
4 Beds 4 Baths 6845083 MLS 3,564 SqFt.
Nestled in the sought-after Harvest community, this exquisite, David Weekley built, single-level home offers a blend of luxury, comfort, and convenience—all just moments from Schnepf Farms, Queen Creek Olive Mill, San Tan Flats, shopping, dining, golf courses, and more! Step inside to discover an open-concept design with high-end finishes and thoughtful upgrades throughout. The amazing kitchen is a dream, featuring a massive walk-through pantry, oversized island, and abundant storage—perfect for entertaining! The family room and retreat area boast custom built-in cabinetry, adding style and functionality. Designed for comfort and accessibility, the ADA-compliant primary suite includes remote-controlled window coverings, a spa-like bathroom with a soaking tub and oversized shower, and a spacious walk-in closet. In the opposite corner of the home, a private guest ensuite provides the ideal space for visitors. Outside, your private oasis awaits! The resort-style backyard features a gorgeous swimming pool with travertine decking, fountains, and a baja shelf, as well as custom landscaping and accent lighting. Relax by the firepit, entertain under the large covered patio, or enjoy the charming front courtyard. Don't miss the spacious laundry room, with room for an extra fridge and freezer), a 3-car garage with hanging storage racks, and a whole-home water softener system. In addition, all bathrooms have comfort height toilets. Sonos sound system speakers in family room, retreat, and covered patio. Exterior electrical outlets for holiday lighting, and electrical outlet in primary bedroom closet. Finally, having no steps at the front entry or back patio ensures effortless accessibility. Take advantage of the opportunity to own this gorgeous, highly upgraded home in one of Queen Creek's most desirable communities.

22831 E Twilight Drive, Queen Creek

$655,000
4 Beds 5 Baths 6844905 MLS 2,992 SqFt.
Check out this stunner! This home has fresh interior paint, Partial flooring replacement in some areas. Discover a bright interior tied together with a neutral color palette. This kitchen have a center island, walk in pantry, and stylish backsplash accent will have you looking forward to cooking.Each bedroom has its own bath! Relax in your primary suite with a walk in closet included. Take advantage of the extended counter space in the primary bathroom complete with double sinks and under sink storage. Tandem three car garage. Backyard patio for entertaining and enjoying the outdoors is lovely. Located in Fulton Homes Queen Creek Station which has an amazing aquatic center including a heated spa, huge pool, clubhouse, BBQ ramadas and more! Like what you hear? Come see it for yourself!

20075 E Kestrel Street, Queen Creek

$705,000
5 Beds 4 Baths 6844788 MLS 2,712 SqFt.
This incredible Taylor Morrison Adelaide model offers an expansive great room floorplan with gorgeous tile in all the main areas of the home and brand new designer carpet in the bedrooms. Enjoy indoor outdoor living with a triple slider opening to the gorgeous backyard and pool. The kitchen is complete with a large center island, granite countertops, stainless appliances, and white cabinets. The split floorplan has 4 bedrooms, 4 bathrooms and a den. Master ensuite, features separate shower/tub, double sinks, and a large walk in closet. This home features a casita option which has a separate entrance, with a bedroom, living room, full bathroom and walk in closet; perfect for multi generational living, home office, or a perfect spot for the kids to hang out. North facing backyard with unobstructed views, and a play pool, extended patio space, and low maintenance turf. There is so much to love about this home. It is a must see!

20340 E Camacho Road, Queen Creek

$1,240,000
5 Beds 3 Baths 6844712 MLS 2,858 SqFt.
Experience luxury and comfort in this custom-built home with stunning mountain views on a 1.2-acre lot. The spacious kitchen boasts a large island, marble countertops, and custom cabinetry, all complemented by tile floors and elegant wood shutters. The office features a Murphy bed for versatility. Outdoors, enjoy a heated pool, hot tub, and a covered gazebo, surrounded by mature shade, fruit, and citrus trees. Relax on the 60' covered patio. The RV garage (30' x 40') is fully equipped with 240V, 50-amp and 30-amp circuits, plus an exterior RV hookup. There is plenty of room for whatever your hobbies might be. Built with upgraded cellulose insulation in the exterior walls for lower electric bills. This home is a true gem!

19535 E Via De Olivos Road, Queen Creek

$791,900
5 Beds 4 Baths 6844037 MLS 4,585 SqFt.
PrIced to Sell! Well below market value! Spacious Luxury Home 5 (3 plus 2 flex rooms) Bed & 3 1/2 baths almost 4600 sqft. Relax in your outdoor oasis with the sounds of waterfall in the large, heated, pebble tec pool surrounded by lush, green resort- like landscape. Chef's kitchen adorned w/ solid cherry cabinets, stainless appliances, granite counter tops/ island, walk in pantry, wine chiller, butler's pantry, & dining space. True Primary retreat featuring sitting area, exclusive coffee/wine bar, his & hers closets, spa tub, glass walk in shower, dual sinks & patio/terrace. Two laundry rooms, 1 each floor. Multi use rooms: office/lbedroom , game room etc. Expansive community park & several play structures. Conveniently located near shopping centers & new Frontier Family Par

21525 E Camacho Road, Queen Creek

$892,500
4 Beds 4 Baths 6844032 MLS 3,471 SqFt.
Situated on a 13K+ s/f Lot with No Neighbors Behind, Community Park, This Amazing Single Level Home Features a Split Floor Plan with 10' Ceilings Throughout, 4 Bedrooms + Den and 3.5 Baths Plus 4 Car Garage, Very Open Eat-In Kitchen with Oversized Island, Stainless Steel Appliances, Quartz Counters and Tiled Backsplash, Large Eat-In Kitchen Area, Huge Great Room, Plantation Shutters, Fans Throughout, Bedrooms Have Walk-In Closets and 1 with an Bathroom, Large Laundry Room, Pre-Plumbed for Sink, Soft Water & Garage Service Door, 4' Extended Patio with Travertine Flooring, Refreshing Play Pool with Water Feature, Baja Step and In-Ground Cleaning, Travertine Decking, Putting Green and Artificial Turf, Gas Stub-Out... Bonus Large Community Park and Community Pool... Move-In Ready!

22884 E Via De Olivos --, Queen Creek

$830,000
4 Beds 4 Baths 6843977 MLS 3,194 SqFt.
Welcome to Charleston Estates, an INCREDIBLE single-level home community located near to the NEW Frontier Family Park. EXQUISITE ''LIKE NEW'' EXECUTIVE Home w/all the bells & whistles, INTERIOR PAINT JUST COMPLETED! Upon arrival, you're greeted by spectacular curb appeal, further a sizable courtyard w/stone pavers. The sophisticated interior boasts a split layout w/a total of 4 bedrms. 3.5 bths, 3 car garage, open concept great rm, large eat-in kitchen & formal dining. TRULY AN ENTERTAINER'S DREAM! Add'l features are 3 secondary bedrms & bathrms that are centered on a BONUS/FLEX ROOM. The interior is loaded with EXCEPTIONAL upgrades incl; vinyl plank, shutters, tile, custom entertainment wall in great room w/cabinetry, architectural archways in hallways, large stone accented wall, 2 tone paint. You will LOVE access from formal dining to your very own private courtyard. This is the perfect extension to enjoy indoor/outdoor dining & entertaining year-round. The HIGHLY appointed Pro Kitchen acts as the hub of this BEAUTIFUL Home. Features incl; An oversized island, custom white cabinetry, crown molding, stainless appliances, built-in refrigerator, 6 burner gas cooktop, GORGEOUS granite countertops w/custom stone tile backsplash, and a HUGE walk-in pantry. LARGE laundry room w/cabinets and a massive amount of storage easily accessible from the kitchen, secondary bedrms. flex rm. & great rm. The luxurious master bedrm & ensuite is a showstopper! Features incl; large double sink vanity, soaking tub with tile surround, walk in glass shower, a large walk-in master closet & access to backyard. Owners spared no expense when they designed this SPECTACULAR RESORT STYLE BACKYARD OASIS. Your year-round vacation starts here...1st up w/ a sparkling pool, water feature, travertine decking then on to the multiple ramadas w/custom built-in BBQ, sink, refrigerator, privacy blinds & firepit, large, covered patio w/travertine pavers, and finally the GORGEOUS LUSH MATURE LANDSCAPE that surrounds the ENTIRE yard offering MAXIMUM PRIVACY...Az living at its FINEST, this home is truly PERFECTION!

22326 E Russet Road, Queen Creek

All information should be verified by the recipient and none is guaranteed as accurate by ARMLS. Copyright 2026 Arizona Regional Multiple Listing Service, Inc. All rights reserved.