Refine Search
Sort by
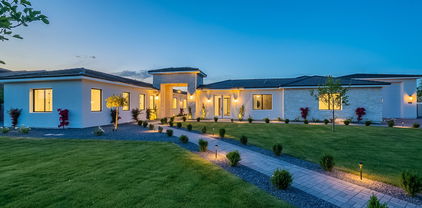
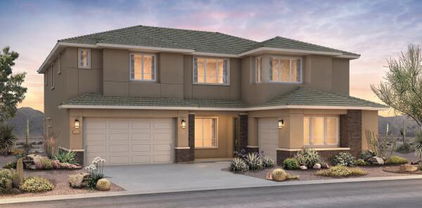
$2,600,000
5 Beds 7 Baths 6856784 MLS 5,873 SqFt.
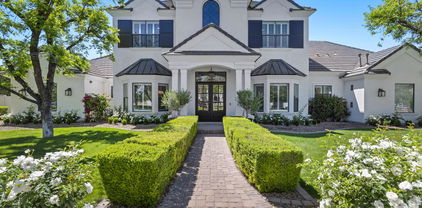
Luxury Living Redefined with this stunning newly built estate in the prestigious Cordova community. With an expansive layout of 5 spacious bedrooms, each w/ its own en-suite bath & walk-in closet, a bonus teen room, and two half baths. The private casita also w/ an en-suite bath rounds out the versatile layout offering over-the-top convenience for multi-generational living, guests or home office needs. At the heart of the home lies a gourmet kitchen appointed w/ top-of-the-line Wolf and Sub-Zero appliances anchored by a butler's pantry that seamlessly flows into the formal dining & expansive great room thoughtfully curated for dinner parties or quiet evenings. The primary suite is a sanctuary of luxury complete w/ spa-inspired bath & in-suite laundry hookups for added ease. Enjoy true AZ outdoor living w/ a resort-style backyard featuring a sparkling pool/spa, a built-in BBQ area & plenty of space for lounging/entertaining under the sun & stars. Additional highlights include three laundry hookups, an oversized RV garage, RV gate & luxury finishes throughout. Located in the serene Cordova neighborhood, you'll love being just minutes from local favorites like Schnepf Farms, Queen Creek Olive Mill, highly-rated schools, parks, shopping & more. This is more than a home, it's a statement. Discover the lifestyle you deserve.

3950 E Augusta Avenue, Queen Creek

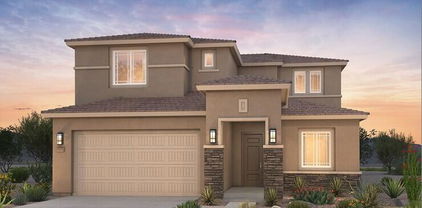

$685,000
5 Beds 5 Baths 6856744 MLS 3,027 SqFt.
Up to 3% of base price or total purchase price, whichever is less, is available through preferred lender to be used toward closing costs, pre-paids, rate buy downs, &/or price adjustments. The popular Prato plan offers a spacious first-floor primary suite and includes both optional suites, providing a total of 5 bedrooms and 4.5 bathrooms—perfect for flexible living. Professionally designed with elegant maple cabinetry and upgraded neutral tile flooring throughout, this home also features a chef-inspired kitchen complete with a gas cooktop for elevated culinary experiences. Located in the Jorde Farms community in Queen Creek which offers tranquil living just moments from premier shopping, dining, and entertainment—providing the perfect blend of seclusion and convenience.

21255 E Cattle Drive, Queen Creek

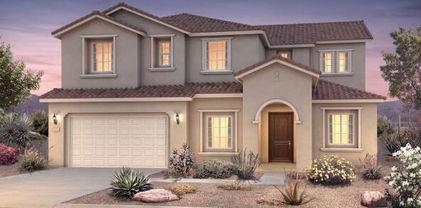
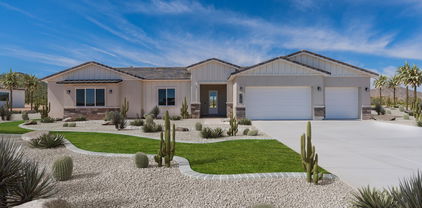
$634,990
4 Beds 4 Baths 6856739 MLS 2,830 SqFt.
Up to 3% of base price or total purchase price, whichever is less, is available through preferred lender to be used toward closing costs, pre-paids, rate buy downs, &/or price adjustments. This thoughtfully designed Prato home features a luxurious owner's suite conveniently located on the first floor, complete with a sleek, low-threshold glass walk-in shower. The kitchen is equipped with a modern gas appliance package, ideal for culinary enthusiasts. Enjoy seamless indoor-outdoor living with an extended covered patio at the rear of the home—perfect for relaxing or entertaining. Located in the Jorde Farms community in Queen Creek which offers tranquil living just moments from premier shopping, dining, and entertainment—providing the perfect blend of seclusion and convenience.

21247 E Cattle Drive, Queen Creek

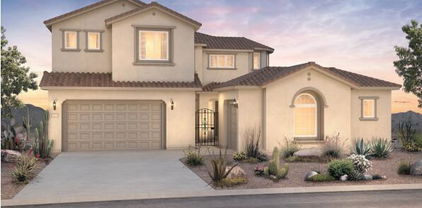
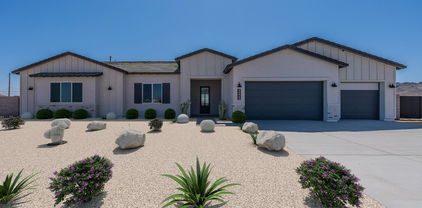
$720,000
5 Beds 3 Baths 6856500 MLS 2,979 SqFt.
Beautiful 5-bedroom, 3-bathroom home located in the desirable Cortina community! Situated on a HUGE, premium north/south lot backing to common area. OWNED SOLAR SYSTEM. Newer AC units, newer tankless water heater, newer interior paint. The spacious kitchen has an upgraded sliding door opening onto the beautiful garden area. Other kitchen upgrades include 42'' uppers, double wall oven, gas cooktop, Corian countertops, and large island. The home also boasts 2'' Blinds, 10 ft ceilings, tile flooring in the hallways, bathrooms and kitchen, and NEW CARPET in the living/family rooms and bedrooms. This beautiful home also has cabinets and sink in the laundry room, soft water system, programmable thermostats, and separate exit to patio from master bedroom. Backyard includes a covered patio, gas stub for BBQ, storage shed, mature citrus trees, and a beautiful garden area. Three-car garage, RV gate, community pool, parks, and numerous walking trails.

18617 E Arrowhead Trail, Queen Creek

$752,189
6 Beds 5 Baths 6856355 MLS 3,601 SqFt.
MLS#6856355 New Construction - Ready Now! The Lewiston at Ellsworth Ranch Landmark is a thoughtfully designed two-story floor plan with plenty of space to gather, relax, and recharge. Off the foyer, you'll find a private study and formal dining room, leading into the open-concept living area. The gourmet kitchen shines with quartz countertops, a spacious center island, and views into the gathering room and casual dining space. A secondary bedroom with private en-suite sits just off the gathering room, while the covered outdoor living area invites year-round enjoyment and a mountain view. Upstairs offers four secondary bedrooms—including one with a private en-suite—a shared full bath, a loft, and a convenient laundry room. The spacious primary suite features a spa-like bathroom with dual sinks, a built-in vanity, and a generous walk-in closet. Structural options added include: Gourmet kitchen, secondary bedroom and full bathroom in place of tandem garage, shower at two secondary baths.

20637 E Via Del Jardin --, Queen Creek
$940,000
4 Beds 3 Baths 6856135 MLS 3,270 SqFt.
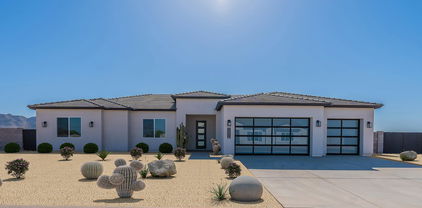
No need to look at new construction homes—this home is just like BRAND NEW but even BETTER! Imagine snagging a LIKE NEW home that's just like a MODEL decked out with every high-end upgrade you can dream of along with a professionally landscaped front & backyard AND a new pool, spa and outdoor kitchen with a ramada! Completely TURNKEY, nothing you need to do other than move in! Perfectly positioned on a cul-de-sac lot in the highly desired community of Terravella! Enjoy the cozy front porch entry with views of the park just across the street. From the moment you step inside, you'll appreciate the abundance of upgrades and designer touches throughout! (more...) The kitchen is INCREDIBLE showcasing high end "Mist" color maple cabinetry that extends to the ceiling with glass upper doors, soft-close drawers & doors, pots & pans drawer, custom hardware, Chef GE Monogram appliances including 48" slide-in gas range, double ovens, 48" built-in side by side refrigerator with water & ice dispenser and a built in Summit dual wine refrigerator. Quartz counters, custom tile backsplash, under cabinet lighting with light rail, custom hood, HUGE island custom upgraded to match the cabinetry, tons of barstool seating, pot filler, Blanco farmhouse sink with a motion wave faucet, R/O system, butler's pantry and a walk-in pantry for all your storage needs! The Primary Suite is truly a luxurious retreat featuring ship lap accent walls and a designer closet with a custom-built island full of drawers & shelves, perfect for keeping everything organized. The primary bathroom is spacious and offers a spa-like experience complete with a Voss rain shower head, a comfort height toilet, floating shelves and an added bank of drawers in the vanity. The backyard is expertly designed featuring a pebble tec pool with water features and an oversized baja step, an elevated spa with a water feature that spills into the pool, travertine pavers, outdoor kitchen with a 4 burner grill, refrigerator, drawers, pergola with a fan & lighting, high grade pet friendly turf grass and a gated dog run with access from the laundry room. Additional upgrades/amenities include a custom iron security front door with glass interior door, wood look tile flooring in all the right places, plantation shutters throughout the entire house, upgraded lighting throughout, ceiling fans throughout, Sonos surround sound system with speakers in the living room and backyard patio, epoxy flooring & overhead storage racks in the garage, a water softener system, front and backyard rain gutters, back patio electric screens, holiday light package, Eufy solar security cameras, Adobe alarm system, sun screens on all windows, beautifully designed paver driveway & sidewalk, $26K in custom accent walls & trim work throughout, combo port for internet in 2 bedrooms plus the den and custom double den doors. Enjoy the added benefit of a whole-house water filtration system, along with a separate under-counter reverse osmosis (RO) system for purified drinking water. SUPERSIZED laundry room with tons of cabinetry & counter space perfect for a craft area, workstation, exercise space, etc., laundry room sink, custom hardware and tile backsplash. All of this in a fantastic Queen Creek location! Enjoy tons of shopping, restaurants and entertainment close by - 1 mile to Queen Creek Marketplace, less than 2 miles to AZ Athletic Grounds, 1 mile to the new Aquatic Center, 1.5 miles to DT Queen Creek, 2 miles to the 24 frwy, 1.5 miles to Williams Gateway Airport and just down the street from the upcoming expansion of Desert Horizons Nursery that will include a restaurant, cafe & bakery! Come check it out! This home combines luxury living with convenience and is a rare find!

21099 E Mayberry Road, Queen Creek

$990,000
4 Beds 4 Baths 6855839 MLS 3,796 SqFt.
Stunning Corner-Lot David Weekley Home in the Sought-After Harvest Community! Welcome to your dream home in the heart of Queen Creek's premier Harvest community! This beautifully designed 4-bedroom, 3.5-bathroom single-family residence by David Weekley Homes offers the perfect blend of luxury, comfort, and functionality. Set on an oversized corner lot, this home boasts prime placement right across from the lush greenbelt and tranquil lake—the ultimate serene backdrop to your everyday life. Inside, you'll find a spacious, thoughtfully laid-out floor plan featuring: 4 generously sized bedrooms, including a luxurious owner's suite 3.5 modern bathrooms with upscale finishes A flexible denperfect as a media room or play space A dedicated office area, ideal for remote work or a study zone The open-concept living space flows effortlessly from the gourmet kitchen to the great room, making entertaining a breeze. Large windows flood the home with natural light while offering picturesque views of the greenbelt and water beyond. Step outside to your expansive backyardperfect for hosting, relaxing, or even adding a pool. With only one neighbor and the community's natural beauty in front of you, privacy and peace are built right in. Enjoy all the amenities Harvest has to offer, from community pools and walking trails to playgrounds and moreall just minutes from schools, shopping, and dining in Queen Creek. Don't miss the opportunity to make this corner-lot gem your forever home. Premium Upgrades & Custom Features This home has been thoughtfully upgraded with high-end touches throughout, offering both elegance and functionality: Interior Upgrades: New Luxury Carpet Installed May 2025 Custom Garage Cabinets for organized storage Elegant Wood Shutters throughout the home for a refined look & light control Wainscoting detail adding character and sophistication to main living spaces Built-in custom cabinetry in the Living Room, perfect for stylish storage Designer Wood Built-Ins in the Den, ideal for a home office or library Wall Wood Paneling in the Front Bedroom for added texture and warmth Designer Closets in both the Main Bedroom and Front Bedroom Suite Outdoor Features: Professionally designed backyard oasis featuring: Serene Outdoor Waterfall for ultimate relaxation Low-maintenance Artificial Turf Over 80 Mature Ficus Trees for privacy and greenery Custom Built-In BBQ under a stylish Pergolaperfect for entertaining This home is a Tranquility Modela standout layout that maximizes open living spaces, flexible rooms, and indoor-outdoor flow. Every detail was carefully selected to enhance comfort, beauty, and livability. Offered in the Harvest Community, Queen Creek, AZ Oversized Lot | Corner Location | Lake Views

25875 S 227th Way, Queen Creek

$699,900
7 Beds 5 Baths 6855727 MLS 3,850 SqFt.
Welcome to life in Cortina! This home has room for everyone and walking distance to Cortina Elementary. SEVEN bedrooms + 4.5 baths spread out over 3,850 feet. Enter to high ceilings, living space and formal dining/game room. The spacious family room is open to the kitchen including and island and stainless appliances. There is a bedroom and full bath downstairs. This is great for multi-generational living. Upstairs is the primary suite with double sinks, shower, tub and plenty of closet space. Upstairs laundry is convenient for all the additional bedrooms. Backyard has space for a pool and/or spa. All this just minutes from San Tan Village, Queen Creek Marketplace, Olive Mill and Schnepf Farms.

18868 E Canary Way, Queen Creek

$2,325,000
4 Beds 5 Baths 6855547 MLS 4,146 SqFt.
Property appraised at $2,680,000 in November 2024. Seller will consider seller credits to buyer with agreeable offer. Introducing 19687 E Melissa Pl - an opportunity to immerse yourself in a home that has been meticulously upgraded. Built by Toll Brothers but enhanced beyond measure, your new home stands at an impressive 3,852 in the main property and 447 sq ft in the expanded and attached casita ($122,665.) At this heavily customized estate, you and your guests will first be impressed by the private, oversized courtyard complete with tranquil water sculpture. Inside the home, a floor-to-ceiling temperature and humidity-controlled wine wall ($51,242) welcomes you amongst 12-foot ceilings (enhanced by 2' at a cost of $66,015.) Floor plan was also extended to add an additional 4 feet of space to the kitchen and primary bedroom. Find white oak hardwood flooring ($111,620 in upgrades) throughout, numerous custom lighting features and home automation through Control 4. Control music projection and volume throughout multiple zones (including outdoors!) with built-in kitchen wall system. In the heart of the home - the kitchen - enjoy a double island with built-in wine fridge and waterfall quartzsite, twin built-in Sub Zero refrigerators ($13,570), 48" Wolf Range Top ($18,415), Kitchenaid Beverage Center and double wall ovens. The gathering area is anchored by a 72" linear fireplace ($21,070), creating the ideal space to relax and make memories. In the primary bedroom, enjoy the extended floor plan, upgraded bathroom fixtures and custom closet upgrades. Pull back the fully retractable slider to reveal not only incredible mountain views, but your $750,000 backyard paradise that you'll never want to leave. You'll find a custom outdoor kitchen with pergola, pellet smoker, EVO grill, beverage fridge and storage. Entertaining is absolutely effortless with commercial-grade outdoor misters at the covered patio and outdoor kitchen, and outdoor speakers in the front courtyard, back yard and kitchen. Additional upgrades include: KITCHEN COUNTERTOP UPGRADES: $55,602 CABINET UPGRADES; $52,210 SOUND EFFECTS, VISION MAKERS + INSULATION: $50,583 WALL TILE UPGRADES: $39,557 EXPANDED GARAGE DEPTH 4' : $10,610 LEVEL 5 CABINETS: $8,030 SANTA FE WALL TEXTURE: $7,750 See docs tab for full list of upgrades.

19687 E Melissa Place, Queen Creek

$619,990
4 Beds 3 Baths 6855509 MLS 2,669 SqFt.
Up to 3% of base price or total purchase price, whichever is less, is available through preferred lender plus additional 1% of base price or total purchase price, whichever is less, is available to be used toward closing costs, pre-paids, rate buy downs, &/or price adjustments. Beautifully upgraded single-story home featuring 4 bedrooms plus a den, an impressive gourmet kitchen, full glass walk-in shower, and a spacious 3-car garage. Located in the desirable Majesty series within the gated Harvest community, this home sits just steps from the swimming pools, catch-and-release lake, and green park. Thoughtful exterior details include front landscaping, a paver driveway and walkway, and a charming private courtyard entry with paver accents.

22528 E San Tan Boulevard, Queen Creek

$773,940
5 Beds 4 Baths 6855499 MLS 3,650 SqFt.
Up to 3% of base price or total purchase price, whichever is less, is available through preferred lender plus additional 2% of base price or total purchase price, whichever is less, is available to be used toward closing costs, pre-paids, rate buy downs, &/or price adjustments. Beautifully upgraded home featuring a downstairs owner's suite, rich dark cabinetry, and a spacious 3-car garage with extended storage. Part of the sought-after Majesty series in the gated Harvest community, this home is ideally located just steps from the swimming pools, catch-and-release lake, and lush green park. Includes front yard landscaping, a paver driveway and walkway, and a welcoming private courtyard entry with paver accents.

22450 E San Tan Boulevard, Queen Creek

$799,900
5 Beds 4 Baths 6855493 MLS 3,471 SqFt.
Welcome to 22842 E Via Las Brisas — a beautifully appointed home nestled in the highly desirable Heritage at Meridian community. This spacious 5 bedroom, 3.5 bathroom residence offers the perfect blend of comfort, style, and functionality. One of the secondary bedrooms features its own ensuite, making it ideal for guests or multi-generational living. The open-concept layout boasts a stunning kitchen with a waterfall quartz island, gas range, double ovens, and soft-close cabinetry, seamlessly flowing into expansive living and dining areas with high ceilings and wood-look tile throughout the main spaces. Step outside to a beautifully landscaped backyard with grass, fruit trees, and no rear neighbors — a true private oasis. The large covered patio is perfect for entertaining or relaxing. The home also includes a generous 4-car garage with durable epoxy flooring, offering both practicality and polish. As part of the Meridian community, residents enjoy access to incredible amenities including a resort-style pool, basketball courts, miles of walking and biking trails, expansive green spaces, a splash pad, and an on-site elementary school. This home is the most affordable opportunity to get into Heritage at Meridian, providing exceptional value in a premier neighborhood. Don't miss your chance to live in one of Queen Creek's most sought-after communities!

22842 E Via Las Brisas --, Queen Creek
$887,990
6 Beds 5 Baths 6855458 MLS 4,659 SqFt.
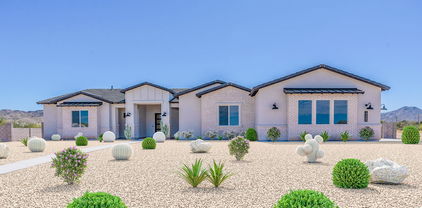
Up to 3% of base price or total purchase price, whichever is less, is available through preferred lender plus additional 2% of base price or total purchase price, whichever is less, is available to be used toward closing costs, pre-paids, rate buy downs, &/or price adjustments. Beautifully upgraded home featuring a downstairs owner's suite, crisp white cabinetry, quartz countertops, and a separate guest suite for added privacy. Located in the desirable Majesty series within the gated Harvest community. Ideally situated across from the resort-style pools, catch-and-release lake, and lush green park. Includes professionally designed front landscaping, paver driveway and walkway, and a paver-lined private courtyard entry.

26026 S 224th Way, Queen Creek
$816,990
6 Beds 6 Baths 6855441 MLS 4,188 SqFt.
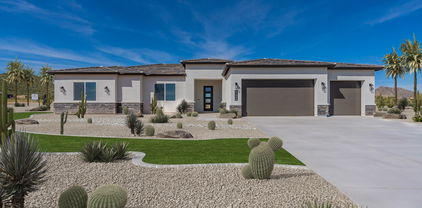
Up to 3% of base price or total purchase price, whichever is less, is available through preferred lender plus additional 2% of base price or total purchase price, whichever is less, is available to be used toward closing costs, pre-paids, rate buy downs, &/or price adjustments. Beautifully upgraded home featuring a stunning owner's suite, light cabinetry, elegant quartz countertops, and a private guest suite. Part of the sought-after Majesty series, this residence is located in the gated Harvest community. Just steps away from community swimming pools, a catch-and-release lake, and a scenic green park. Includes front landscaping, paver driveway and walkway, and a charming private entry courtyard.

26023 S 224th Place, Queen Creek

$565,000
4 Beds 3 Baths 6855399 MLS 2,632 SqFt.
This beautifully upgraded Moonstone floorplan in Queen Creek's premier Spur Cross community offers the perfect blend of space, style, and location. Nestled on a premium lot with no neighbors in front or behind, this home is ideally positioned just steps from the community pool, beach volleyball and basketball courts, parks, and greenbelts. Offering 4 bedrooms, a downstairs den (perfect for a home office or potential 5th bedroom), and a spacious upstairs loft, there's room for everyone, whether it's working from home, entertaining, or relaxing. The kitchen features rich cabinetry, sleek granite countertops, and opens to a large great room, creating the ideal space for gatherings. Gorgeous wood plank tile flooring runs throughout the main living areas. A glass slider off the great room offers easy access to the oversized backyard and side yard, both larger than neighboring homes, with stunning views of the Superstition Mountains. Thoughtful upgrades include surround sound pre-wiring in the great room, ceiling fans, Ethernet wiring to multiple rooms, a water softener, and reverse osmosis system. The North/South orientation adds to the home's energy efficiency and comfort. Located within walking distance to Frontier Family Park, restaurants, gyms, coffee shops, and schools, this home combines comfort, convenience, and community - all in one of Queen Creek's most desirable neighborhoods.

21716 S 225th Way, Queen Creek

$729,990
3 Beds 4 Baths 6855223 MLS 3,291 SqFt.
The newest plan Dogwood Craftsman style with garage windows, home is a spacious 3-bedroom, 1 bedroom with own ensuite bath , larger teen room, parlour with french doors, 3.5-baths, property situated on a larger homesite with a double gate and 3 car tandem garage access. Key features include wood plank tile floors, neutral tones in main areas, plush carpeting in bedrooms, and white shaker-style cabinets with champagne bronze-colored accents. The kitchen boasts quartz countertops and a trending style tile backsplash, deco wrapping of cabinet fronts around island, while the primary bathroom includes white colored cabinets, an enlarged tiled shower, and a freestanding tub. The home also has 8' interior doors, 10' ceilings, and prewiring for pendant lighting and ceiling fans. A harmony style design approach compliments upgraded plumbing and lighting fixtures. Located in Sultana at Madera, the home offers quiet living with convenient access to the 24 Freeway and shopping. The community features amenities like a pool, pickleball courts, bocce ball, playgrounds, BBQs, and ramadas, ensuring an active, well-rounded lifestyle.

22825 E Alyssa Road, Queen Creek

$862,849
4 Beds 3 Baths 6855208 MLS 3,205 SqFt.
BRAND NEW Construction w/ Custom-Quality Upgrades throughout and STUNNING VIEWS! This beautiful Modern Home is located on 1.4 ACRES of Horse Property w/ a TEEN ROOM & DEN. Gourmet Kitchen w/ high-end Cabinets w/ 42'' uppers, White Quartz Countertops, WOLF Appliances & Wood Plank Tile Floors. Stunning Master Bathroom w/ Freestanding Soaking Tub, BEACH ENTRY Glass Shower & Double Vanities. Exceptional Energy Efficient - boasting Spray Foam Insulation, Premium Trane AC units & High-end Windows. Superior Construction & Craftmanship includes Premium Roofing System, Premium Synthetic Stucco & much more! $5,000 to Buyer at Close of Escrow which shall be used towards Buyer installing a water filtration system. Home is under construction -to be COMPLETED in August/Sept.

6514 W Apex Avenue, Queen Creek

$799,000
4 Beds 3 Baths 6855197 MLS 3,205 SqFt.
BRAND NEW Construction w/ Custom-Quality Upgrades throughout and STUNNING VIEWS! This beautiful Modern Home is located on 1.4 ACRES of Horse Property w/ a TEEN ROOM & DEN. Gourmet Kitchen w/ high-end Cabinets w/ 42'' uppers, White Quartz Countertops, WOLF Appliances & Wood Plank Tile Floors. Stunning Master Bathroom w/ Freestanding Soaking Tub, BEACH ENTRY Glass Shower & Double Vanities. Exceptional Energy Efficient - boasting Spray Foam Insulation, Premium Trane AC units & High-end Windows. Superior Construction & Craftmanship includes Premium Roofing System, Premium Synthetic Stucco & much more! $5,000 to Buyer at Close of Escrow which shall be used towards Buyer installing a water filtration system. Home is under construction -to be COMPLETED in August/Sept.

6579 W Apex Avenue, Queen Creek

$728,467
4 Beds 3 Baths 6855177 MLS 2,766 SqFt.
BRAND NEW Construction w/ Custom-Quality Upgrades! This beautiful Modern Farmhouse is located on 1.40 ACRES of Horse Property. Gourmet Kitchen w/ WOLF Appliances, high-end Cabinets w/ 42'' uppers, White Quartz Countertops, 36'' WOLF Appliances & Wood Plank Tile Floors. Stunning Master Bathroom w/ Freestanding Soaking Tub, BEACH ENTRY Shower & Double Vanities. Exceptional Energy Efficient - boasting Spray Foam Insulation, Premium Trane AC units & High-end Windows. Superior Construction & Craftmanship includes Premium Roofing System, Premium Synthetic Stucco & much more! $5,000 to Buyer at Close of Escrow which shall be used towards Buyer installing a water filtration system. Home is Under Construction - ESTIMATED completion date in Aug/Sept.

6509 W Apex Avenue, Queen Creek

$986,920
5 Beds 4 Baths 6855173 MLS 3,525 SqFt.
BRAND NEW Construction in an incredible location! NO HOA - Modern Farmhouse on 1.40 ACRE Lot w/ Horse Privileges! 4 Car Side Entry Garage and Guest Living w/ Separate Entry. Gourmet Kitchen with high-end Cabinets w/ 42'' uppers, White Quartz Countertops, WOLF appliances, & Wood Plank tile Floors. Stunning Master Bathroom w/ Freestanding Soaking Tub, BEACH Entry Glass Shower & Beautiful Double Vanities. Exceptional Energy Efficient - boasting Spray Foam Insulation, Premium Trane AC units & High-end Windows. Superior Construction and Craftmanship: Premium Roofing System, Premium Synthetic Stucco & more! $5,000 to Buyer at Close of Escrow which shall be used towards Buyer installing a water filtration system. ESTIMATED COMPLETION in August/Sept.

6604 W Apex Avenue, Queen Creek

$3,250,000
6 Beds 5 Baths 6855170 MLS 5,428 SqFt.
Welcome to The Pecans—Queen Creek's most prestigious gated enclave—where elegance meets smart living on nearly an acre of lush, tree-lined grounds. This stunning estate spans 5,428 sq ft in the main home with 5 bedrooms, 3.5 bathrooms, and includes a fully appointed 1,117 sq ft guest house featuring a private bedroom, kitchen, living area, and full bath. Inside, you'll find a home that's been elevated with designer upgrades throughout—from custom woodwork and cathedral ceilings to a remodeled kitchen outfitted with an ILVE Majestic 8-burner range, leathered granite waterfall island, built-in Bosch coffee system, and more. The living room showcases a black metal floor-to-ceiling gas fireplace, box beam ceilings, and a 5-panel glass folding door that blends indoor luxury with outdoor serenity. Retreat to the reimagined primary suite, boasting hardwood floors, dual custom closets, quartz-topped vanities, and a spa-inspired bath behind a 9' barn door. Additional interior perks include a home theatre with 85" Samsung TV and surround sound, Sonos smart audio throughout, custom bunk room, private study, and 90+ smart devices to control lighting, locks, music, and more. Outdoors, this home continues to impress with a fully remodeled sport-style pool, two outdoor BBQ kitchens, stone firepit, in-ground trampoline, vegetable garden, and approved plans for a 1,000 sq ft expansion. The guest house is its own showstoppercomplete with Sonos system, waterfall quartz countertops, motorized shades, and two premium TVs with subwoofers. Additional highlights: 4-car garage, tankless water heater, solar panels with battery backup, extensive custom cabinetry, and professionally designed landscaping. Most furnishings available via separate bill of sale. Don't miss this rare opportunity to own one of The Pecans' most customized and turn-key homeswhere every detail has been curated for comfort, style, and smart living.

23902 S 202nd Court, Queen Creek

$775,000
4 Beds 3 Baths 6855167 MLS 2,766 SqFt.
BRAND NEW Construction w/ Custom-Quality Upgrades! This beautiful Modern Farmhouse is located on 1.41 ACRES of Horse Property. Gourmet Kitchen w/ WOLF Appliances, high-end Cabinets w/ 42'' uppers, White Quartz Countertops, 36'' WOLF Appliances & Wood Plank Tile Floors. Stunning Master Bathroom w/ Freestanding Soaking Tub, BEACH ENTRY Shower & Double Vanities. Exceptional Energy Efficient - boasting Spray Foam Insulation, Premium Trane AC units & High-end Windows. Superior Construction & Craftmanship includes Premium Roofing System, Premium Synthetic Stucco & much more! $5,000 to Buyer at Close of Escrow which shall be used towards Buyer installing a water filtration system. Home is Under Construction - ESTIMATED completion date in Aug/Sept.

6564 W Apex Avenue, Queen Creek

$658,000
4 Beds 4 Baths 6854265 MLS 3,141 SqFt.
This beautiful 4-bedroom gem is the one for you! The open floor plan features wood-look flooring, plantation shutters, and a spacious great room perfect for gatherings. Enjoy gourmet meals in the elegant formal dining area. Kitchen is a chef's delight, offering stainless steel appliances with wall ovens, a generous amount of white cabinetry, granite counters, an island with a breakfast bar, and a walk-in pantry. Primary retreat includes direct access to the backyard and a private bathroom with dual vanities, a soaking tub, and a large walk-in closet. Versatile den is ideal for a home office or studio. The 3-car tandem garage provides plenty of space for vehicles and storage. Unwind in the backyard with a covered patio, fire pit, lush lawn, and ample room for fun barbecues. Don't miss out!

22714 E Parkside Drive, Queen Creek

All information should be verified by the recipient and none is guaranteed as accurate by ARMLS. Copyright 2026 Arizona Regional Multiple Listing Service, Inc. All rights reserved.