Refine Search
Sort by
$720,000
4 Beds 3 Baths 6963788 MLS 2,432 SqFt.
Don't miss out on a great opportunity to own this Impressive single story, 4 bedroom, split floor plan home w/3 car garage. The Preserve at San Tan is a luxury Toll Brothers community w/amazing mountain views. This stylish home is HIGHLY UPGRADED with beautiful finishes throughout! Panorama door opens to a heated pool with water feature and hot tub, perfect for entertaining year round. The GORGEOUS kitchen offers stacked wall cabinetry w/hardware & showcase glass doors, an oversized island w/extra cabinets, gas range, high end stainless steel KitchenAid appliances. Refrigerator, washer & dryer are included, 12x24 Porcelain flooring throughout, two-tone paint, smooth wall texture w/square corners, a generous sized walk-in pantry, and dual bathroom sinks. Pool can be controlled remotely with your phone to turn on the hot tub before you get home or turn on the water feature for just the right ambience. The laundry room is fully functional w/built-in cabinets & sink. In the garage there is a soft water loop and utility door for yard access. Situated on a pool sized lot, w/an extended oversized cover patio for outdoor living enjoyment, N/S exposure & just a short walk to several community amenities such as playgrounds, pickleball/tennis, firepits, bocce ball & amphitheater. Security cameras are included for peace of mind. Enjoy outdoor recreation nearby such as hiking/mountain biking at the regional park. Frys Grocery, Eos Gym and the Queen Creek Marketplace are just a few miles away along with plenty of shopping/dining and entertainment such as FatCats, Harkins, and Pecan Lake.

3965 W Serpentine Drive, Queen Creek

$2,140,000
4 Beds 4 Baths 6963777 MLS 4,413 SqFt.
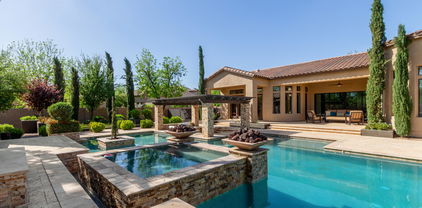
New luxury listing in Bridle Ranch featuring 4,413 sq ft, 4 bedrooms, and 3.5 bathrooms on an expansive .47 acre oversized lot. The true showstopper is the resort style backyard, an unforgettable zen like paradise that feels like stepping into a world class retreat. Designed like nothing you have ever seen in Arizona, the outdoor space features four gas fire pits and a custom fireplace, a sparkling negative edge pool with a separate spa, and a stunning ramada complete with a 17' rain style waterfall flowing into the pool. A lush ficus privacy hedge creates a secluded, resort level atmosphere. Inside, the popular Toll Brothers Rio Verde floor plan shines with a modern aesthetic and extensive upgrades throughout. Luxury wide plank vinyl flooring, extra tall baseboards, and designer finishes elevate every space. The chef's kitchen is a true centerpiece, showcasing a 60" wolf range, stacked cabinetry, dual dishwashers, a cabinet front built-in refrigerator and freezer, and custom lighting over a massive island, all flowing seamlessly into the great room. A modern electric steam fireplace anchors the great room, while multi sliding pocket doors in the great room, primary suite, and bonus room create a breathtaking wall of glass that fully opens to the spectacular backyard. Additional highlights include indoor and outdoor surround sound, built-in cabinetry in the pantry and butlers pantry, dual his and her offices with striking wrought iron doors, and a statement laundry room with color drenched gray shiplap walls. Upgraded lighting is featured throughout the home, including statement chandeliers, designer sconces, recessed pin lighting, and layered ambient accents, enhancing both form and function. The spa inspired primary suite features tiled bathroom walls, custom closet cabinetry, a separate vanity area, and its own modern electric steam fireplace. A private entry casita with a full bathroom offers ideal accommodations for guests or extended family. The 3 car garage is fully insulated and has a mini-split ac unit for year round climate control. This home includes over 280k in construction upgrades and more than 725k in post construction upgrades, making it a truly one of a kind offering in Bridle Ranch.

20619 E Pummelos Road, Queen Creek

$759,000
2 Beds 3 Baths 6963572 MLS 2,343 SqFt.
Discover the perfect blend of sophistication and resort-style living in this stunning Encanterra home featuring paid solar, custom cabinetry, and a rare climate-controlled wine room. The open-concept design showcases designer details throughout—wood-look tile flooring, crown molding, and a seamless flow between the gourmet kitchen, great room, and outdoor retreat. The chef's kitchen impresses with built-in stainless appliances, gas cooktop with vent hood, quartz counters, and an oversized island for casual dining and entertaining. The adjoining great room features a custom stone-accented wall with electric fireplace and views of the lush, low-maintenance backyard. Step outside to the covered patio with pergola extension and private fenced yard backing open space— the perfect setting to enjoy Arizona sunsets. Additional highlights include a tankless gas water heater, custom built-ins, and meticulously maintained landscaping. Every detail has been carefully curated for elegance, comfort, and energy efficiency. Experience the Encanterra lifestyle with world-class amenities, championship golf, restaurants, and social clubsall within a guard-gated community just minutes from Queen Creek's best shopping and dining.

36374 N La Moneda Lane, Queen Creek

$1,900,000
5 Beds 6 Baths 6963559 MLS 4,579 SqFt.
Luxury Living in The Pecans - Resort-Style Backyard & Designer Details Throughout! Welcome to your dream home nestled in the prestigious and tree-lined community of The Pecans. This 5 bed, 5.5 bath, 4,579 sq ft estate seamlessly blends luxury and functionality with timeless design and unparalleled outdoor living. Step into your private resort-style backyard, perfect for entertaining or relaxing. Enjoy a dip in the sparkling pool with a swim-up dining area, host unforgettable gatherings at the sunken BBQ, or unwind in the spa by the cozy outdoor fireplace on the elevated deck. The 4-panel glass slider creates a seamless indoor-outdoor experience, showcasing the lush landscape and resort vibes from nearly every angle.

20289 E Sunset Court, Queen Creek

$1,315,000
3 Beds 4 Baths 6963541 MLS 2,940 SqFt.
Rare Alora floor plan in Encanterra Country Club with breathtaking golf course, dual fairway, and mountain views! This stunning home shows like a model and features 3 bedrooms, 3.5 baths, including a private casita and separate sitting room, plus a dedicated office. Enjoy Arizona living at its finest with a private pool, expansive kitchen with large island, gourmet appliances, and a gorgeous morning room with fireplace. Thoughtful upgrades include surround sound and remote-controlled shades throughout. Seller is a current golf member—ask agent about the opportunity to join Encanterra's prestigious private golf club without the waitlist! Experience resort-style living with multiple pools, spa, fitness center, championship golf, and award-winning dining. Live The Good Life at Encanterra.

36442 N Crucillo Drive, Queen Creek

$482,450
2 Beds 2 Baths 6963465 MLS 1,574 SqFt.
This is a lifestyle choice for those who are ready to LIVE! FHA/VA/ and Low-Down Payment Programs Available to purchase this home! Monaco Floor Plan Custom Glass Front Door Quartz White Counters in Kitchen w roll out shelves Stainless Steel Appliances Pantry Cultured Marble Counters in bathrooms Breakfast Nook with Expansive Bay Windows Dining Room with Swarovski Crystall Chandelier Den with French Doors for Office or 3rd Bedroom Water Softener Owned Reverse Osmosis System Appliances are included-including washer and dryer* Covered Patio with TV Mount & TV Included Extra Spacious Garage with Epoxy Floors Encanterra provides a lifestyle like no other, amenities, onsite restaurants, pickleball, art studio, golf, pools and so much more! Let's Go!

854 E Farmers Lane, Queen Creek

$560,000
4 Beds 3 Baths 6963316 MLS 2,402 SqFt.
SHOWS LIKE A MODEL - EXTRA PARKING -OVERSIZED LOT- PREMIUM LOCATION- Move right in to this beautifully upgraded 4/bed 3/bath home in the heart of Queen Creek! Featuring a updated kitchen, updated bathrooms, fresh paint, newer flooring & plush carpet, this home combines style and comfort inside and out. Outside, enjoy a professionally landscaped backyard with pavers, grass, and mature trees. Expanded driveway with RV gate and parking space for a extra cars or a utility trailer below the fence line - make this home truly unique! This turnkey home is a rare find in one of the fastest-growing areas of the East Valley.   Upgraded and move-in ready!  4 bedrooms / 3 full bathrooms / 2,402 sq/ft  Stunning kitchen w/ newer custom cabinets, countertops & deep stainless sink  All bathrooms upgraded: newer showers, sinks & toilets  Newer flooring & plush carpet throughout; freshly painted in neutral tones, One New Ac added in 2025  Backyard oasis: pavers, grass, mature citrus trees  Expanded driveway w/ RV gate + dedicated parking for extra cars or utility trailer  Located in sought-after Villages at Queen Creek community  Community amenities: golf course, heated pool & spa, clubhouse, fitness center & playgrounds  Minutes to Queen Creek Marketplace, Costco, Sprouts, Harkins, Target & more  Quick access to Loop 202, Ellsworth Rd & Ironwood Rd  Queen Creek Unified Schools: Frances Brandon-Pickett Elem, Newell Barney Middle, Queen Creek HS  Nearby Queen Creek Law Enforcement Center & Mansel Carter Oasis Park  Meticulously maintained & beautifully landscaped ~10,000+ sq/ft lot - Just minutes from the Downtown Core of Queen Creek with all the growth coming to Downtown - Be sure and add it to your list to tour -

22057 E Calle De Flores --, Queen Creek

$899,000
6 Beds 4 Baths 6962985 MLS 5,417 SqFt.
Welcome to luxury living in the heart of Queen Creek! Tucked away on a quiet cul-de-sac in the highly desirable neighborhood of Hastings farms, this stunning 6-bedroom, 4-bathroom home with a large office offers 5,402 sq ft of upgraded living space and a 3-car garage, all situated on a generous oversized lot with an entertainer's dream backyard. Inside, the home showcases fully refinished cabinetry, striking granite countertops in the kitchen, new modern light fixtures, and fresh carpet throughout. The open layout features a spacious great room with pre-wired in-wall speakers, a loft, and abundant natural light. The chef's kitchen is a true showpiece, perfect for everyday living. Step outside to your private resort-style backyard complete with a sparkling dive pool, 18x18 pergola, concrete waterfall feature, and planted palm trees. The exterior has been freshly painted.((Additional highlights include exterior ring doorbell and a whole-home water softener system.((This is a rare opportunity to own a turn-key home with premium upgrades in a prime Queen Creek location.

21337 E Waverly Drive, Queen Creek

$590,000
4 Beds 3 Baths 6962816 MLS 2,630 SqFt.
Welcome to this charming ranch-style Pomona home! Included features: a charming covered porch; a quiet study; a spacious great room with center meet sliding doors leading onto a covered patio; a gourmet kitchen boasting 42'' upper cabinets, quartz countertops, a center island, a walk-in pantry and stainless-steel gas appliances; a dining nook, and backsplash; a convenient laundry space; a luxurious primary suite showcasing added windows, an oversized walk-in closet and Deluxe Primary bath 2 with double sinks; three secondary bedrooms, including two with walk-in closets; 3rd bathroom and a 3-car garage. This home also has modern tile flooring, ceiling fan prewiring, front yard landscaping, and a concrete-paver driveway and walkway.

21666 E Lords Way, Queen Creek

$650,000
5 Beds 3 Baths 6962717 MLS 2,654 SqFt.
Beautifully upgraded 5-bedroom, 3-bath residence with a private pool and spa in the sought-after Jorde Farms community. This refined, move-in-ready home showcases a freshly painted interior, an open-concept design, and a chef-inspired kitchen featuring added backsplash, pendant lighting, upgraded faucets, and cabinet hardware. Blinds are installed throughout, with ceiling fans enhancing the living room and three bedrooms. The expansive primary suite offers a custom closet organization system that will convey with the home, while bathrooms feature upgraded fixtures and finishes throughout. Step outside to a resort-style backyard complete with a private pool and spa with in-ground lighting, a covered gazebo with lighting and ceiling fan, in-ground volleyball and basketball pole holders, and a travertine-lined real-grass dog run. Thoughtfully curated and impeccably maintained, this home delivers elevated Arizona living.

21274 E Swan Drive, Queen Creek

$545,000
2 Beds 3 Baths 6962711 MLS 2,124 SqFt.
Quite possibly the most upgraded home in the Trilogy 55+ area of Encanterra. With over 2, 100 sq. ft., this 2-bedroom + den, 2.5 bath home features 10ft ceilings, solid-core doors, ceiling trim, paved driveway/walkway, custom 60/40 shutters, and upgraded tile create a warm and inviting space. Kitchen features all Jenn-Air appliances: built-in frig plus island wine frig, wall ovens, granite counter and backsplash, The spacious laundry room doubles as a convenient home office with built-in cabinetry. Private backyard retreat with travertine pavers, a BBQ island with sink, an Alfresco BBQ/refrigerator/hood, and a fountain with 2 fire pot features. 3rd car garage for your golf cart or toys. Solar city solar system owned, typical bill is under $50/month. Too many upgrades to list.

562 E Vesper Trail, Queen Creek

$685,000
4 Beds 4 Baths 6962294 MLS 2,835 SqFt.
Spacious and thoughtfully designed, this 4 bedroom, 3.5 bath home includes a den flex bonus room and rare guest suite. The view-fence lot features no direct neighbors behind, & distant San Tan Mountain views. Inside, enjoy tile flooring in main living, brand new carpet, bright neutral finishes, and a chef's kitchen with white shaker cabinets, quartz island, and stainless appliances. A zero-corner sliding door creates seamless indoor-outdoor living. The spacious primary suite includes a soaking tub & tile shower surround. Additional features include R/O, water softener, RING system, 3-car garage, & RV gate. Backyard offers space to design your ideal outdoor retreat. Optional above-ground saltwater pool that can stay or be removed. Situated on a quiet N/S lot. See attached upgrades documents Located in the heart of Queen Creek, this home offers convenient access to popular shopping, dining, and entertainment including Queen Creek Marketplace and the newer Vineyard Towne Center. Enjoy nearby outdoor recreation at San Tan Mountain Regional Park, along with local favorites like Queen Creek Olive Mill and Schnepf Farms, known for their seasonal events and community atmosphere.

21095 E Cattle Drive, Queen Creek

$866,695
5 Beds 4 Baths 6962293 MLS 3,323 SqFt.
4 plans to choose from! Discover Your Dream Home at the Foot of San Tan Mountains! Experience the perfect blend of serenity and modern living in this fast-growing, yet private and quiet area. This 1.27-acre lot is your blank canvas to create the ultimate retreat without the hassle of an HOA. New Home Construction soon: Set on a spacious lot, this 5-bed, 3.5 bath home features an oversized 4-Car garage + 23 x 11 workshop and boasts luxury living at every turn. Enjoy a chef-inspired gourmet kitchen with 42'' shaker cabinets, built-in double ovens, 36'' cooktop, and quartz countertops. The owner's suite offers a spacious bedroom, separate tub and dual head shower, double vanity and 2 walk-in closets. The large laundry/mudroom offers ample storage w/ upper & lower cabinets, including soft clos features.

03 N Brenner Pass Road Unit E3, Queen Creek

$637,000
4 Beds 3 Baths 6962102 MLS 2,630 SqFt.
Welcome to this charming ranch-style Pomona home! Included features: a charming covered porch; a quiet study; a spacious great room with center meet sliding doors leading onto a covered patio; a gourmet kitchen boasting 42'' upper cabinets, quartz countertops, a center island, a walk-in pantry and stainless-steel gas appliances; a dining nook, and backsplash; a convenient laundry space; a luxurious primary suite showcasing added windows, an oversized walk-in closet and has Deluxe Primary bath 2 with big shower and double sinks; three secondary bedrooms, including two with walk-in closets; and a 3rd bathroom. Has 3-car garage. This home also has modern tile flooring, ceiling fan prewiring, front yard landscaping, and a concrete-paver driveway and walkway.

21643 E Lords Way, Queen Creek

$609,000
2 Beds 3 Baths 6961996 MLS 2,189 SqFt.
PRICE IMPROVEMENT! Must see!!! This beautifully designed smart home offers 2beds, 2.5baths & a flex-room. At the heart of the home is the chef inspired kitchen, featuring a large quartz island, stainless steel appliances, and a gas cook top. The kitchen flows seamlessly into the main living and dining areas. The owner's suite-Huge walk-in closet, spa-like bathroom- upgraded tiled shower, raised dbl sink vanity. The 2nd bedroom is a private guest suite with its own full bathroom. The flex-room has custom built-ins. Additional highlights include custom cabinetry, smart shades by Hunter Douglas, drapery, premium light fixtures and tile flooring throughout. The oversized 2-car garage is equipped with a car charger. This smart home offers ease of living at the touch of a button.

1333 W Creosote Drive, Queen Creek

$795,000
3 Beds 3 Baths 6961898 MLS 2,374 SqFt.
Built in 2020, this exceptional custom home is situated on an extra-large corner lot in the highly sought-after Crismon Meadows community of Queen Creek, offering 2,374 sqft of thoughtfully designed living space on a generous 12,227 sq ft lot. Move-in-ready experience. The open-concept layout features soaring ceilings, plantation shutters, a neutral color palette, plush carpeting and wood like tile flooring, and a triple-pane sliding door that enhances energy efficiency and creates seamless indoor-outdoor living. The chef-inspired kitchen boasts granite countertops with matching backsplash, abundant wood cabinetry with crown molding, recessed lighting, built-in appliances, a walk-in pantry, and an upgraded stone three-tier kitchen island with breakfast bar seating. The private primary suite offers clerestory windows, dual sinks, a walk-in closet, and direct backyard access. The luxurious backyard is an entertainer's dream with a covered patio, lush landscaping, artificial turf, a putting green, travertine tile, and a luxurious sparkling pool. Car enthusiasts will appreciate the expansive garage with built-in cabinets and service entry, RV parking & waste dump station, all located near parks, shopping, dining, and top-rated Queen Creek Unified School District schools.

21718 E Camacho Road, Queen Creek

$494,999
3 Beds 2 Baths 6961851 MLS 1,850 SqFt.
Welcome home! This Fulton home features upgrades inside and out: cobblestone driveway, turf, and a side gate for your toys. The living room/kitchen offers color-matched cabinetry, a walk-in pantry, granite countertops, natural light, plus a chandelier and modern fixtures. The primary bedroom has direct access to the laundry and living room; the ensuite includes a stand-up shower, tub, and walk-in closet. Outside: covered patio, fully paved yard, gazebo, and water fountain—perfect for get-togethers. Community: park on the same street, 2 pools, and a school within walking distance. Now part of Queen Creek, with access to the Queen Creek Recreation & Aquatic Center nearby, and minutes from SR24. Nearby developments in Documents tab.

1194 W Spine Tree Avenue, Queen Creek

$690,000
4 Beds 3 Baths 6961713 MLS 2,721 SqFt.
Welcome to your new pool home! Recently built in 2018, this gorgeous 4-bedroom, 2.5 bathroom home features a 3 car garage and RV parking. Let the inviting courtyard lead you inside, where you'll find the perfect home for everyday living and entertaining. The bright kitchen with HUGE center island showcases espresso cabinets, tile backsplash, quartz countertops, a pantry, and sleek built-in appliances. The serene main bedroom leads to an updated bathroom with double sinks and private exit to your spa like backyard. The backyard will be your oasis, including a cozy covered patio, pool, waterfall feature, and spa. Solar is OWNED, saving you hundreds per year on your electric bills. Minutes to Queen Creek Marketplace and other stores!

19417 S 194th Way, Queen Creek

$1,200,000
4 Beds 5 Baths 6961570 MLS 4,274 SqFt.
Luxurious single-level estate located in the highly sought-after gated community of Spur Cross. This stunning 4,200+ sq ft home, built by Maracay Holmes, showcases exceptional craftsmanship, thoughtful upgrades, and high-end finishes throughout. Recently painted interiors and luxury carpet replaced in all bedrooms and closets enhance the home's move-in-ready appeal. The split floor plan offers both privacy and versatility, featuring a separate den and private in-law quarters with a bedroom and full bathroom. A spacious game room opens through a striking three-panel sliding glass door to the courtyard, with an adjoining bedroom and full bath ideal for guests or multigenerational living. The chef's kitchen is fully equipped with granite countertops, stylish backsplash, upgraded appliances, a massive island with breakfast bar, walk-in pantry, and custom built-in pantry storage. Custom-built closets provide exceptional organization throughout the home. Each bathroom has been beautifully updated with new quartz countertops and modern fixtures. The living room features built-in Sonos ceiling speakers, while the outdoor entertainment experience is unmatched with a full Sonos system including six speakers throughout the yard and two large speakers under the patio. Step outside to a true backyard oasis offering a pergola-covered patio, outdoor kitchen, gas fireplace, heated pool with spa, and automatic safety coverall enhanced by hardwired landscape lighting. Additional upgrades include an extended driveway, shutters throughout the home including the garage, overhead garage storage racks, and hardwired Ring cameras throughout the property, providing both convenience and peace of mind. This exceptional home blends luxury, comfort, technology, and resort-style living at its finest.

22940 E Camacho Road, Queen Creek

$1,275,000
2 Beds 3 Baths 6961514 MLS 2,173 SqFt.
Golf course living at its best at Encanterra! Step into a resort-style backyard featuring a sparkling pool, pergola, custom built-in grill, turf grass, and a spacious patio with a cozy fireplace plus a screened-in area for year-round comfort. The backyard is a true showstopper. Inside, the dining room stuns with a double rolling wall of glass for true indoor-outdoor living. Enjoy a chef's kitchen with a large island, upgraded flooring throughout, custom lighting in every space, and stylish window coverings. A private den with custom doors makes the perfect home office, and the golf cart garage keeps Encanterra life easy. Your guests will enjoy the en-suite bath that feels and looks like luxury. Start your year off right by making Encanterra your address in 2026!

37107 N Wild Barley Path, Queen Creek

$360,000
2 Beds 2 Baths 6961421 MLS 1,394 SqFt.
Golf Course Living in Queen Creek! Experience the best AZ sunshine in this custom-built home nestled in a highly sought after community. Perfectly positioned on the 9th green, you'll enjoy ''forever views'' and a short stroll to the Troon-managed Las Colinas Golf Club and the popular Social Birdie Restaurant. Premium Upgrades & Features include: Brand new A/C, fresh interior paint, and plush new carpeting. Open Kitchen concept includes: Granite counters and newer stainless steel appliances. Versatile Space: Bonus room area perfect for an office or gym. Quality Build: 2x6 construction, high ceilings, and an extra-wide garage with golf cart parking. Located just 5 minutes from shopping and movies, Queen Creek Marketplace, and Schnepf Farms. Your desert oasis awaits, see it today!

22609 S 214th Way, Queen Creek

$649,900
3 Beds 2 Baths 6961147 MLS 1,849 SqFt.
This is your chance to own a premium horse property with incredible mountain views of both the San Tan Mountains & the Superstition Mountains. This property maximizes the over 2 acres it sits on with 4 separate irrigated pastures, 9 horse stalls, a tack room, & multiple storage sheds on a corner lot!!! From the moment you pull in the circular driveway, the ideas of the endless potential here won't stop running through your head. This property is located in the highly sought after area of Chandler Heights Citrus Tract, just west of Power Rd and in the heart of Queen Creek. Where you have the rural feel with a central location not far from all of the city's amenities like great schools, parks, restaurants, & shopping. This property is only a few miles from the Horseshoe Equestrian Center

26402 S Valencia Avenue, Queen Creek

$775,000
4 Beds 2 Baths 6961109 MLS 1,920 SqFt.
Discover a one-of-a-kind property! Your clients will enjoy this exceptional 4-bedroom home, situated on over 1.25 acres within the desirable Chandler Citrus Irrigation District. This unique estate is a true oasis, featuring mature citrus trees and a highly sought-after 24x26 shop with a 10 ft door. The home itself offers extensive upgrades and charm. The living areas boast upgraded plank tile, new baseboards and plush new carpet. The kitchen looks amazing with new cabinetry, sleek quartz countertops, new appliances, and a kitchen island. Both bathrooms have been refreshed with stylish new vanities, mirrors, and lighting. The primary bath is particularly stunning, featuring an incredible new shower, a separate tub, and beautiful double sinks. Peace of mind comes standard with a newer roof and an AC unit replaced in 2017. The expansive outdoor space provides room for everyone, complete with a separately fenced area perfect for family activities and a safe space for animals to roam. This home has lots come by and see this home today!

19012 E Karsten Drive, Queen Creek

$669,990
3 Beds 3 Baths 6960666 MLS 2,451 SqFt.
Discover the Aspen floor plan at Madera at Sultana, featuring a Modern Desert elevation and a rare 4-car super-sized garage with rear garage door access all on 9750 sqft lot. This open-concept home includes a 4-panel sliding glass door, lower nook window, double gate, gas stub, and irrigation main line to the backyard. Interior highlights include 10-foot ceilings, 8-foot doors, tray ceilings in the foyer and hallway, driftwood 8x36 tile flooring and upgraded carpet. The gourmet kitchen offers white cabinetry with a gourmet kitchen suite that includes gas cooktop and built in microwave and oven, ivory white quartz countertops, high-end backsplash, black metal drop pendants, a butler's pantry, and added cabinetry and sink in the laundry. The primary suite features an enlarged tiled shower, freestanding tub, and elegant finishes. EV charger package, LED disc lighting, floor outlet in the great room, and low-voltage wiring complete this exceptional home. All in North Queen Creek in Madera.

22889 E Twin Acres Drive, Queen Creek

$415,000
3 Beds 2 Baths 6960386 MLS 1,678 SqFt.
Pride of ownership! This lovely 3-bedroom 2- bath + den home is perfectly situated on the 2nd hole of the Las Colinas Golf Club. With an east facing backyard, the sunrises are beautiful with shade in the afternoon. This home has 9ft ceilings and a bright open floor plan. Spacious kitchen with island and loads of counter space. The grassy backyard has matured landscape and an automatic watering system. View fencing allows for unobstructed views of the golf course and mountains. Being on the 2nd hole, there are very few golfers on the course after 3:00pm. The Villages at Queen Creek offers a heated pool, clubhouse, pickleball courts, fitness center, children's play areas and walking paths. Queen Creek Marketplace is a vibrant shopping and dining destination and located close by

23349 S 215th Street, Queen Creek

$1,039,500
5 Beds 3 Baths 6959745 MLS 3,857 SqFt.
Welcome to your dream home in the highly desirable Circle G neighborhood of Queen Creek! This stunning 4,200 sq ft estate features 5 bedrooms and 3 bathrooms on nearly an acre of beautifully landscaped grounds. Step inside to find soaring ceilings, abundant natural light, and an open floor plan designed for both comfort and entertaining. The chef's kitchen offers a large walk-in pantry and flows seamlessly into multiple living and dining spaces. Outdoors is an entertainer's dream: a custom resort-style pool with waterfall, and swim-up bar, outdoor kitchen, & wood-burning fireplace on a private patio. Enjoy multiple water features throughout the property, a separate fenced area ideal for an RV or toys, 2 storage sheds, and a 3-car garage. Designed with outdoor Arizona living in mind!

19938 E Sonoqui Boulevard, Queen Creek

All information should be verified by the recipient and none is guaranteed as accurate by ARMLS. Copyright 2026 Arizona Regional Multiple Listing Service, Inc. All rights reserved.