Refine Search
Sort by
$1,970,000
7 Beds 6 Baths 6793321 MLS 4,884 SqFt.
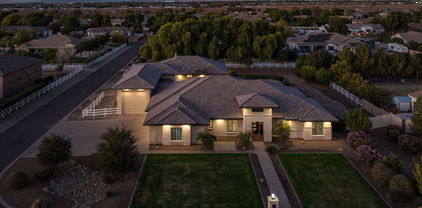
This extraordinary custom estate on nearly 1 acre offers the ultimate in luxury and upgrades! The main house (3311 sq ft) features 4 bedrooms, 3.5 baths, a game room, and an office/sitting room, all with fresh paint, new lighting, and plush carpet. Over 100 recessed lights have been upgraded to sleek LEDs, and a Lutron Caseta Smart Light Control System is installed. The gourmet kitchen and bathrooms boast new faucets, a new Bosch refrigerator with a 3-year warranty, and a new washer and dryer. A new water heater adds efficiency. New gutters enhance the property, including the 3/2 1,500+ sq ft guest house and RV garage. Step outside to a sparkling pool, jacuzzi, swim-up bar, gazebo, $50k+ in refreshed landscaping for privacy, and a new BBQ grill. All TVs convey! Move-in-ready!!l

21310 E Orchard Lane, Queen Creek

$1,925,000
5 Beds 6 Baths 6788816 MLS 5,647 SqFt.
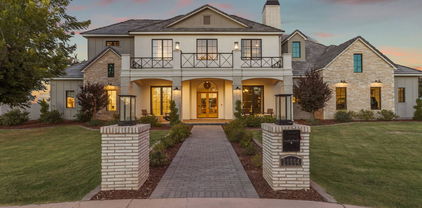
For those who value resort living in a signature location..Look no further! Nestled within the highly sought after ''Seville Country Club Corridor'', this stunning single level estate in the privately gated community of Cordova checks all of the boxes. The thoughtfully crafted residence boasts meticulous design, blended with high level quality and functionality. The backyard oasis serves as your personal resort and features; A sport court, putting green, sparkling pool and spa with a water slide, a poolside ramada, outdoor fireplace, plus an abundance of additional green space for sports or games. All on one level with no interior steps, offering warmth and boasting a modern floor plan for functional day to day living. It's the one you've been searching for. The home features 5 generously sized yet comfortable en-suite bedrooms, a media/theater room, wine room, plus an additional flex space that could be utilized as an office or a gym. There is more than enough space to add a GUEST HOUSE if desired. The Owner's Retreat is a spacious and private sanctuary with a spa like bath, large walk-in-shower, tub and sprawling closet. The well appointed Chef's Kitchen is the focal point and heart of the home, featuring a large center island, breakfast nook, as well as accessibility to the formal dining area and main living space. With ease of day to day living in mind, you'll never want to leave this gated enclave. All of this sits just a golf cart ride away from Gilbert's ONLY private country club with a host of amenities including; 4 pools, 2-story waterslides, 2 restaurants, fitness facility, tennis, pickleball, basketball, and a gorgeous 18 hole golf course. See its "Motion Video" and Preview with us today!

3869 E Augusta Avenue, Queen Creek

$1,507,666
5 Beds 6 Baths 6774429 MLS 4,371 SqFt.
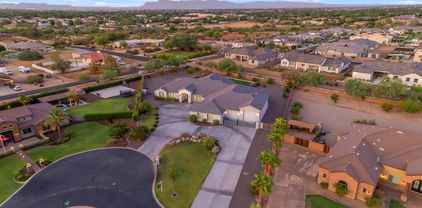
MLS#6774429 December Completion! The Sierra elevation offers 5 bedrooms, 5.5 bathrooms, and a spacious 4-car garage. Step through the foyer into the formal dining room, then continue down the hall to the main living area, where the kitchen effortlessly connects to the gathering room and casual dining space. The gourmet kitchen boasts a generously sized island, perfect for cooking and entertaining. On the opposite side of the home, you'll find 2 bedrooms, a media room, and the luxurious primary suite, complete with a large walk-in closet and an elegant bathroom. The home is finished with an expansive 4-car garage, providing plenty of storage space. Structural options include: casita, media room, 16' sliding door at gathering room, gourmet kitchen, freestanding tub at primary bath.

18882 E Pine Barrens Avenue, Queen Creek

$1,365,000
4 Beds 6 Baths 6763638 MLS 4,002 SqFt.
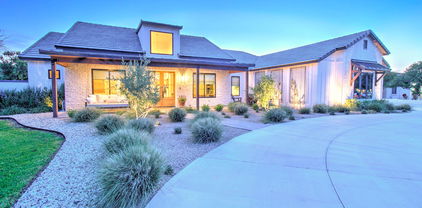
Welcome to this stunning single-family home in a highly desirable neighborhood. This 4-bedroom residence features 2 master suites and a den, along with 6 bathrooms, offering an ideal mix of luxury, comfort, and convenience. With over 4,000 square feet of thoughtfully designed living space, it's perfect for growing families and entertaining. As you enter, you'll be greeted by an open-concept floor plan with soaring ceilings, large windows, and an abundance of natural light. The gourmet kitchen boasts upgraded appliances, granite countertops, and an expansive island, making it perfect for casual dining or gatherings. The spacious living area flows seamlessly into the dining space and outdoor patio, creating an inviting atmosphere for entertaining. A separate casita with its own entrance is perfect for guests or multi-generational living. The luxurious master suite serves as a private retreat, complete with a spa-like ensuite featuring a soaking tub, double vanities, and a walk-in closet. Additional generously sized bedrooms provide plenty of room for family, guests, or a home office. Step outside to your private backyard oasis, designed for enjoying Arizona's beautiful weather. It features a sparkling heated and cooled pool, an outdoor bathroom, a covered patio, and low-maintenance landscaping. The air-conditioned 3-car garage, with epoxy flooring and extra storage, adds practicality to this stylish home. Located just minutes from top-rated schools, shopping, dining, and recreational options, this home strikes the perfect balance between tranquility and accessibility. Don't miss your chance to own this move-in-ready gem in Queen Creek!

19850 E Poplar Drive, Queen Creek

$739,990
6 Beds 6 Baths 6744478 MLS 4,142 SqFt.
**REFRIGERATOR INCLUDED** & **MORE UPGRADES ADDED** Welcome to Ashton Wood's highly sought-after Diamond floor plan, showcased in the chic Farmhouse exterior. This spacious 4,127 sq-ft home features 6 generously sized bedrooms, 5 1/2 bathrooms, and a 3-car tandem garage. On the main floor, you'll find a sunlit office, a convenient powder room, and a guest bedroom with a full bath, perfect for multi-generational living or guests. The gourmet kitchen showcases built-in stainless steel appliances, 42'' white shaker cabinets, elegant Crisp Stria Quartz countertops, a stylish tiled backsplash, accompanied by designer pendants and dining light. Warmth and charm are added by tile wood-plank flooring in the main living areas and bathrooms, complemented by upgraded carpet in the bedrooms and loft. This home seamlessly blends contemporary and cozy design elements, including the Moen Gibson Premium Bathroom package, designer floor tile in the primary bathroom, Meridian vanity lights, and a white wood stair railing. Additional features include a double gate, garage service door, soft-water pre-plumb, 8' interior doors, and extra ceiling lights in the great room. Conveniently located near shopping, dining, and the new Frontier Park, Madera offers residents access to a pool, spa, pickleball courts, and picnic areas.

22701 E Lords Way, Queen Creek

$4,200,000
5 Beds 6 Baths 6741540 MLS 7,283 SqFt.
Nestled in one of the valley's most exclusive and unique neighborhoods, welcome to The Pecans—a private, gated community adorned with hundreds of mature pecan trees. This serene enclave perfectly blends a small-town feel with the modern conveniences of Queen Creek. Introducing a masterpiece of modern luxury, this nearly 7,300-square-foot residence is designed by the renowned The Lifestyled Co. Crafted by Modern Splendor Homes, this extraordinary property was honored with the prestigious ''Best Custom Home'' award (2023) by the Home Builders Association and has been featured in numerous well-known magazines. Situated on over an acre, one of the largest lots in The Pecans, this home offers an expansive backyard with a heated saltwater pool, spa and a pool bath with dual sinks. and a crash pad with a window that opens to the backyard, complete with swings. It's the perfect place to relax and enjoy a drink while watching the game. The interior is designed with an earthy, vacation-inspired vibe, accented by edgy, unique touches. The dream garage offers space for an RV or boat, and the butler pantry/dirty kitchen with a separate door to the garage provides easy access for event vendors. Inside, the home features two elegant staircases, one of which includes a cozy reading nook. The playroom is equipped with bunk beds, ideal for cousin and friend sleepovers. The kitchen is a culinary delight, featuring a built in steam oven and a cabinet/ladder area that exudes a farmer's market ambiance for fresh produce. The incredible floor plan includes a downstairs master retreat complete with an attached sitting room and fireplace, with the primary bath offering two walk-in closets. The main level also features a large bedroom with an attached bathroom, a beautiful office, and a spacious bonus room. Upstairs, you'll find large bedrooms, each with its own custom bath, a large loft, and a bunk bed area perfect for cousin or friend sleepovers. Every inch of this home is meticulously detailed and perfect. This home offers the ideal blend of luxury and functionality, with the option to purchase it fully furnished. With .35 of an acre left to build on, it's an ideal space for a casita or sports court. Enjoy the privacy of no neighbors in front of you and a clear pathway that ensures uninterrupted views.

20664 E Ivy Lane, Queen Creek

$17,250,000
3 Beds 11 Baths 6733951 MLS 16,109 SqFt.
Introducing Misión Veintidós (Mission Twenty-two). This amazing Pegasus Airpark (5AZ3), Queen Creek, AZ home was inspired by classic Spanish style mission architecture. The unique mission style entrance to the home is through a breezeway gate which leads you to a stunning courtyard view of the estate. This estate of 32,000 sq ft of luxury living, with an incredible 26,000+ sq ft of conditioned space has 16'' thick walls for style and maximum efficiency. Perfectly situated on North South double lot, taking a massive 350' of taxiway, sits the main residence on three levels and includes all these features: A 10,000 sq ft steel construction Hangar with Full HVAC, Epoxy coated floor, ''Big Ass'' Fan, Pocket style main hangar doors with an 78'x17' clear opening. Flight office, Storage room, Downstairs bathroom, Interior stairs to mezzanine with bar, Upstairs bathroom, Balcony, Two motorized vertical opening 20 ft glass garage style doors facing the courtyard. " A massive courtyard featuring: 2,000 feet of covered breezeways, Multiple swimming pools with fountains and firepots, Covered outdoor full kitchen under a mission style bell tower, Lit Pickle ball/basketball sports court & Putting green, Sand Volleyball court. "The main house has a 5,000 sq ft Basement: bowling alley, 75 ft shooting range, Tiger Woods' (Full Swing Pro 2.0) Golf Simulator, Wine Cellar, Walk-in vault, Storage room, Bathroom, Interior and exterior stairs. " Next is a 2000+ sq ft detached Master Bedroom: Custom his and her walk-in closets, Separate bathrooms and linens, Large walk-in shower & separate tub, Incredible ceiling details with accent lighting, Multiple balconies, Bar, Fireplace, sliding doors. " Master Spanish Garden: with water and fire features. " General Design considerations: 16" double insulated walls which are quieter, more energy efficient and style correct as seen in the deep-set windows and doors, The extensive iron work is amazing, Custom railing with HH monogram, windows with iron details. " Don't miss these details: clear view elevator from basement to second story sized for wheelchair access. " Wired Cameras access from internet. " Automated lighting. " Security System " Hidden AV closet " Luxury full-service guest suites with spa like bathrooms, suites include laundry and bar in each " 2834 sq ft 2nd Story with Gym, spa and sauna, gym bathrooms & laundry. " Large outdoor balcony, firepit, incredible views of the Superstition and San Tan mountains " Balcony sliding windows overlooking the courtyard. " Firepole slide down from gym to first floor hidden door " Formal living room " 30' sliding glass doors with view of hangar " 28' ceiling with massive beams " Oversize castle style fireplace " Gourmet kitchen with Baking center " Sub Zero Wolf appliances, Easy access from vehicle to kitchen, Fully equipped Butler's Pantry. Dark and smokey (informal sitting room) " Floor level gas fireplace " Full bar " Bathroom " Large sliding window overlooking courtyard pool. Too many features to list.

21868 E Stacey Road, Queen Creek

$1,030,000
7 Beds 6 Baths 6729037 MLS 5,224 SqFt.
Looking for a BASEMENT Home in the East Valley? This is it! Check out this Ranch Style, 7 bedroom, 5.5 bathroom, property on almost a ½ ACRE w/ a POOL in the HEART of QUEEN CREEK! Located on a cul-de-sac, this RECENTLY REMODELED property features a GOURMET KITCHEN w/ double ovens, commercial refrigerator, a gas cooktop, oversized island & a HUGE pantry! This open concept floor plan has 12 ft ceilings, a 16ft slider, & a custom fireplace. On the main level you will find the extended primary suite w/ a HUGE bath & closet. Bathroom has an oversized soaking tub, tiled shower, custom fixtures & a WASHER & DRYER. You will also find 4 additional bedrooms w/ Jack & Jill/Ensuite Bathrooms, a sitting room, formal living room, formal dining room & office. In the BASEMENT, you will find a HUGE Living space, 2 additional bedrooms, a den(could be 8th bedroom)& full bath. Outside, enjoy the EXTENDED Patio, RV Gate/Concrete Slab, in ground trampoline, & great grass space. All of this, and just minutes from downtown Queen Creek which has great restaurants(Barrio Queen, Nandos), entertainment(Schnepf Farms, Fat Cats & Olive Mill), healthcare(Banner Hospitals) & More. Check this one out!

22451 S 201st Street, Queen Creek
$1,875,000
6 Beds 6 Baths 6728742 MLS 5,675 SqFt.
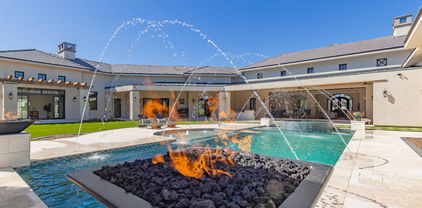
Welcome to the prestigious Sonoqui Creek Ranch in Queen Creek, where luxury meets lifestyle! You will not find another home with MULTIPLE RV garages. This one-of-a-kind 6-bedroom, 6-bathroom custom estate offers 5,675 sq ft of beautifully designed living space on an expansive acre-plus corner lot. Perfect for entertainers, car and RV enthusiasts, or families, this home offers unmatched versatility and elegance. The heart of the home is the gourmet kitchen and showcases quartz countertops, a spacious island, and top-of-the-line appliances including dual dishwashers, double ovens, a 64'' refrigerator/freezer, and a built-in icemaker. Custom cabinetry, under-cabinet lighting, and thoughtful design make this space both functional and stunning. The master suite is a true retreat with dual vanities, an oversized soaking tub, a walk-in shower, and an expansive walk-in closet. Additional features include ensuite guest bedrooms, a game room, a secondary living space, and smart home technology, all bathed in natural light from oversized windows. A private wing with two bedrooms, a bath, and a plumbed bonus room offers the option of a full casita, second generational home or an ideal family retreat. Step outside to the beautifully landscaped backyard featuring a built-in BBQ, firepit, large covered patio, outdoor speakers, fans, LED lighting, dual RV gates, and maintenance-free synthetic turf. A standout feature and nearly impossible to find, is the 1,532 sq ft dual RV garage, perfect for a car collection, RV/ ATV enthusiast, or anyone looking for a fully insulated (ready to be climate controlled) hobby or shop space. This alongside the oversized 4-car garage make the garage space some of the most versatile and luxurious in all of Queen Creek. Backing to the scenic Sonoqui Wash Trail system, this home offers direct access in just a short walk or bike ride to the new Pecan Lake entertainment district and some of Queen Creek's best dining and recreation. This is a rare opportunity to own an extraordinary home in a prime location!

24423 S 195th Way, Queen Creek

$2,792,500
5 Beds 6 Baths 6717871 MLS 4,965 SqFt.
Stunning Former Weston Model 5-Bedroom, 5.5-Bathsrooms, Home on a Corner Lot with Guest House in Prestigious Gated Community that offers an unparalleled living experience. This residence boasts exquisite design and top-of-the-line amenities. This home includes all the designer features you dreamed of. Spacious great room with soaring ceilings over 13', ceiling detail includes gorgeous shiplap and wood beams. A 20' multi-panel pocket door opens to a generously covered patio. All glass walk-in wine cooler next to formal dining room creates the perfect entertainer's dream. Cozy up by the beautiful fireplace in the grand living room and enjoy! The luxurious primary suite includes a spacious bedroom, a spa-like bathroom with a soaking tub, and a large custom walk-in closet including personal washer and dryer. Step outside to your entertainers dream backyard. Jump into the crystal-clear pool to cool off, then turn around and enjoy whatever is cooking up on your BBQ. Come on by your beautiful home is waiting for you.

19939 E Natalie Way, Queen Creek

$3,400,000
6 Beds 8 Baths 6716094 MLS 5,093 SqFt.
Welcome to the epitome of luxury farmhouse living in the prestigious Pecans community of Queen Creek. This magnificent estate offers an unparalleled blend of modern sophistication and rustic charm, boasting 6 bedrooms, 8 bathrooms, and an array of exquisite features throughout. As you enter, you'll be captivated by the timeless elegance of the oak floors that grace the expansive living spaces. The grand foyer welcomes you with its soaring ceilings and abundant natural light, setting the stage for the impeccable craftsmanship and attention to detail found throughout the home. Prepare to be dazzled by the gourmet kitchen, outfitted with state-of-the-art Wolf Sub-Zero appliances, custom cabinetry, and quartz countertops. Whether you're a culinary enthusiast or simply enjoy gathering with loved ones, this kitchen is sure to inspire memorable moments and culinary delights. Entertain in style in the spacious living areas, including a formal dining room and a cozy family room with a fireplace, perfect for relaxing evenings at home. The home theater provides the ultimate cinematic experience, while the game room offers endless opportunities for recreation and enjoyment. Retreat to the luxurious master suite, where tranquility awaits. Pamper yourself in the spa-like bathroom, featuring a soaking tub, dual vanities, and a walk-in shower. Each additional bedroom is generously sized and appointed with its own en-suite bathroom, providing comfort and privacy for family and guests alike. Step outside to discover your own private paradise, complete with a resort-style pool, spa, and outdoor kitchen. The expansive patio offers ample space for outdoor entertaining, while the lush landscaping and mature trees provide a serene backdrop for relaxation and enjoyment. With its impeccable design, luxurious amenities, and prime location in the heart of Queen Creek's most coveted community, this modern farmhouse is truly a masterpiece of modern living.

20265 E Via De Arboles --, Queen Creek

$1,100,000
5 Beds 6 Baths 6712407 MLS 4,022 SqFt.
Step into luxury living with this stunning 5 bedroom, 5.5 bathroom home located within a gated community. Exuding elegance and functionality, this property boasts an open concept design integrating the living, dining, and kitchen areas, perfect for both everyday living and entertaining guests. Indulge in the luxury of the primary bathroom, featuring a lavish soaker bath tub and a generously sized walk-in shower adorned with dual shower heads, providing a spa-like experience within the comfort of your own home. An expansive arcadia door beckons you to the covered patio, where you can enjoy the tranquility of the outdoors. Venture into the backyard oasis, complete with a new sparkling pool and inviting hot tub, creating an idyllic retreat for relaxation and rejuvenation. For the ultimate experience, revel in the custom gazebo featuring an outdoor kitchen, ideal for hosting gatherings and creating unforgettable memories with loved ones.

19307 E Peartree Lane, Queen Creek

$1,980,000
6 Beds 6 Baths 6706197 MLS 4,653 SqFt.
INCREDIBLE CRAFTSMAN CUSTOM HOME WITH FULL GUEST HOUSE (LITERALLY A SECOND DETACHED SINGLE FAMILY HOME), SEPARATE RV GARAGE ON AN IRRIGATED CITRUS LOT IN QUEEN CREEK. THIS HOME FEATURES A PRIMARY 4 BEDROOM + DEN AND 3 BATH PRIMARY HOME WITH 10+ FOOT CEILINGS, HUGE GREAT ROOM WITH REAL WOOD BEAMS, LARGE EAT IN ISLAND KITCHEN WITH STAINLESS APPLIANCES, THOR 6 BURNER GAS RANGE, FRIGIDAIRE PROFESSIONAL FRIDGE & FREEZER, WALK IN PANTRY, BEAUTIFUL MASTER SUITE WITH WHITEWASHED BRICK WALL, LOTS OF WINDOWS, SEPARATE SHOWER AND SOAKING TUB, CLOSET WITH CUSTOM BUILT INS, LARGE 3 CAR GARAGE WITH EPOXY FLOORING AND LARGE FRONT AND BACK PORCHES. BEAUTIFUL POOL AND HOT TUB, OUTDOOR PERGOLA WITH OUTDOOR KITCHEN FEATURING A FULL BARBECUE, SMOKER SERVING/PREP AREA AND SINK WITH A POOL BATHROOM OUTDOOR SHOWER. THE SECOND HOME FEATURES MUCH OF THE SAME AS THE PRIMARY HOME, HUGE GREAT ROOM WITH FIREPLACE, TWO MASTER SUITES WITH IN SUITE BATHS, STAINLESS APPLIANCES HUGE PANTRY STORAGE AREA, AND A DEDICATED GARAGE. NEXT IS THE DETACHED AIR CONDITIONED RV GARAGE WHICH IS 40+ FEET DEEP WITH 16' CEILINGS AND TWO ADDITIONAL OFFICE/HOBBY/CONDITIONED ROOMS. OUTSIDE FEATURES GARDENS, MATURE CITRUS AND OTHER FRUIT BEARING TREES. THIS HOME TRULY IS A ONE OF A KIND FIND AND HAS BEEN LOVINGLY TAKEN CARE OF. THEY SAY A PICTURE IS WORTH A THOUSAND WORDS...IF SO, ENJOY YOUR TIME WITH THE NEARLY 200 PICTURES OF THIS SPECIAL PROPERTY!

25422 S 177th Place, Queen Creek

$2,275,000
5 Beds 6 Baths 6680872 MLS 4,645 SqFt.
Embrace a lifestyle of luxury and sophistication in this meticulously designed residence, where every detail has been carefully considered to exceed even the highest expectations. Epitome of luxury living this exquisite 5-bedroom, 5.5-bathroom estate, spanning nearly 4700 square feet on an expansive 30,492 square foot lot is all custom built. Step into culinary excellence with high-end Wolf and Sub-Zero Pro kitchen appliances, while a hidden chef's butler pantry adds a touch of convenience and sophistication. Retreat to the primary suite where you'll find dual closets incorporating a built in safe room, workout room, and luxury spa like bathroom. Each additional bedroom boasts its own ensuite and walkin closets, ensuring privacy and comfort for all residents and guests. Outside, discover an entertainer's paradise featuring a luxurious pool with inviting swim-up seating and a soothing built-in spa. The outdoor living space is enhanced by a sunken BBQ kitchen equipped with top of the line bbq and tepanyaki grills, multiple refrigerators, television and a mesmerizing waterfall, creating an idyllic setting for al fresco gatherings and relaxation. For the sports enthusiast, a private basketball court awaits, providing endless opportunities for recreation and enjoyment. Meanwhile, the expansive oversized 4-car garage is equipped with spray foam insulation, high-lift doors, two tankless water heaters, and a state-of-the-art water filtration system, offering unparalleled convenience and efficiency. This is your opportunity to experience the pinnacle of modern living in a truly exceptional setting.

24382 S 199th Street, Queen Creek

$1,050,000
8 Beds 6 Baths 6662052 MLS 5,018 SqFt.
MOUNTAIN VIEWS on nearly 2 Acres * Remarkable 8-LARGE bed, 6-bath home with a 4-car tandem garage is a dream come true! Enter to experience sheer beauty & custom details throughout! THE Perfect Next-Gen layout. Abundant natural light graces the enormous open floor plan, showcasing wood-look flooring, ship lap wall and sliding glass doors. The kitchen displays recessed & pendant lighting, modern stainless steel appliances, a walk-in pantry, plenty of cabinetry, and an oversized center island with a breakfast bar. All bedrooms provide plush carpets and walk-in closets. The HUGE owners' retreats boasts private ensuites. This horse property includes a 4500 SQFT workshop or barn or multifunctional space. The serene backyard offers a covered patio, outdoor bar, artificial turf, & an RV gate!

19919 E Stacey Road, Queen Creek

$1,350,000
5 Beds 6 Baths 6655925 MLS 4,002 SqFt.
Indulge in opulence with this inviting 5-bedroom, 5.5-bathroom home in the heart of Queen Creek. The chef's dream kitchen boasts top-notch appliances and custom cabinets, adorned with easy-to-maintain ceramic tile flooring throughout, creating a seamless and luxurious ambiance. The master bathroom stands as a testament to luxury, offering an exceptionally large fully tiled space including a double shower head and a tub within, creating a spa-like retreat within your own home. Modern functionality perfectly connects the bathroom to the laundry room, adding an extra layer of convenience. Comfort meets luxury with his and her closets, ensuring ample storage space for all your wardrobe needs. A touch of magnificence is found in not one but two shiplap entertainment walls. (Over $24,000 installed) one features a cozy fireplace, adding warmth and character to the main living area. The other boasts new countertop-cabinets, creating a tasteful and functional space. Enjoy the seperate exterior access from the front of the home to a beautiful suite/casita. The attached 3-car garage offers convenient and secure parking, seamlessly connected to the house. Meanwhile, a separate structure houses the RV GARAGE, a haven for your recreational vehicles and beyond. This RV GARAGE features an RV gate leading up to a 14 ft door and is heated and cooled, going beyond mere functionality it has a fully built out bathroom, additional garage door entrance to the back yard, as well as a golf simulator. Indulge in the backyard oasis with a heated pool, a spa featuring a captivating water feature all controlled by an app on your phone, a putting green for a touch of golfing at home, and a sprawling covered patio with tile matching the interior flooring, an ideal spot for relaxation or hosting lavish gatherings. This residence is complemented by a scenic green belt to the west, providing a serene backdrop with maximum privacy. Centrally located in Queen Creek, this residence effortlessly combines city convenience with neighborhood tranquility, with schools and local attractions in proximity. Truly too many features to list and an absolute MUST SEE.

19834 E Cattle Drive, Queen Creek

$940,000
5 Beds 6 Baths 6640692 MLS 3,614 SqFt.
This exquisite custom home on corner lot offers an abundance of space with over three quarters of an acre! The grand circular driveway adds sophisticated curb appeal and convenience while the RV gate and 3-car garage allow plenty of space to park the boat, trailer, & other toys. Enter through the arched doorway and feel how spacious this expansive home is with over 3,600 square feet of living space. The gourmet kitchen is a chef's dream with stone counters, a luxurious Sub-Zero built-in refrigerator, a 5-burner Wolf cooktop, a double oven, and a wine fridge. Cozy up by the fireplace or relax in the oversized primary suite that offers a jetted tub and a separate shower, not one but two walk-in closets, a bidet, and private access to the backyard. Ensuring comfort and privacy, each guest room boasts a full bathroom and a walk-in closet. Don't miss the opportunity to make this spacious estate your own.

19975 E Via Del Palo --, Queen Creek

$2,150,000
6 Beds 6 Baths 6640439 MLS 5,241 SqFt.
This Saddlewood Estates , mountain view home offers luxurious living. Extensive remodel in 2021-2024. Modern design includes state of the art appliances in the main house gourmet kitchen, contemporary finishes with wine wall and wood accent designs. Main home has 5 bedrooms all with oversize walk in closets, 4 full baths plus powder bath. Two master suites in main home, 4 car garage is attached to main home. Detached guest house has full kitchen, family room, bedroom, walk in closet , bath & hook up for washer/ dryer. Then let's walk into the 40 Ft RV Garage! Sprawling backyard boasts private pool with a completely new 2021 professional lit sports court set up for basketball &pickle ball. Outdoor kitchen with BBQ Grill, refrigerator, dual burners is perfect for al fresco dining Multiple patios, exterior fire table plus fire pit, ramadas, artificial turf and pavers ensuring endless enjoyment year round. From the gated, private courtyard with one of five fireplaces to enjoy. The entire property was designed to private an inviting atmosphere, setting the tone that elevates the overall luxury and functionality. Exterior lighting illuminates you the perfect setting for exciting games, swim and relaxation for many gatherings. Solar is also included which is fully paid in full for adding to the efficiency to this home. Main house HVAC (2) installed 2024- Multi generational living in both the main house and guest house for all to have privacy galore. Shopping/ dining and freeways access adds to this amazing location.

19151 E Vallejo Street, Queen Creek

$2,800,000
5 Beds 6 Baths 6635850 MLS 6,122 SqFt.
NEW HOME! Step into a world of refinement with an open floor plan that seamlessly integrates spacious living areas. Indulge your culinary aspirations in a kitchen with all upgraded appliances, space & functionality, designed to elevate your cooking experience. Entertain in style with an extra large backyard. A gorgeous pool & hot tub, a covered Ramada with BBQ Grill, fridge and big screen TV. There is also a spacious pool house for more entertainment or a private retreat as there is a full bathroom and one bedroom. Escape to the luxurious master suite featuring a large walk in shower with double shower heads & one rain shower head offering a spa like retreat. Each bedroom has it's own full bathroom and walk in closets. Two, half baths for visitors and convenience.

21842 E Orion Way, Queen Creek

$4,250,000
7 Beds 7 Baths 6634864 MLS 7,158 SqFt.
Welcome to your Oasis in the desert! Located in the gated community of Equestrian Estates, this Entertainer's Dream offers modern luxury and endless possibilities. With 7 bedrooms, 6.5 baths, a total livable space of 7,158 SF (12,500 SF under roof) while sitting on a spacious 1.22-acre lot, this residence is a perfect blend of comfort and style. The main house boasts 5 bedrooms and 5.5 bathrooms within its 5,234 SF, featuring a teen/flex space and an office. Additionally, there's a 1,924 SF Casita with 2 bedrooms, 1 bathroom, a full kitchen, laundry closet, movie theatre, 2nd story man cave, and a basketball court. The outdoor space is a true paradise, including a 50-yard turf football field with floodlights for 24/7 practice, a 70,000-gallon heated pool, and an extended 4-car garage. The property is equipped with a 18kw solar system installed in 2023, making it energy-efficient. This smart home is controlled via Control4 Home Automation, ensuring seamless management of security, lighting, and the whole home sound system inside and outside (zoned). Permanent trim lighting by Level 5 adds an elegant touch. Golfers welcome as you are right down the street from Seville Golf & Country Club, Gilbert's only private country club. Also minutes to the San Tan Mountain trail complex for hiking or mountain biking. Don't miss the chance to make this meticulously crafted and thoughtfully designed property your own. This is the best property on the market at this price point!! Embrace luxury living and come see this home today!

24649 S 186th Place, Queen Creek

$1,600,000
5 Beds 7 Baths 6589265 MLS 5,321 SqFt.
Introducing an exquisite masterpiece that embodies luxury living at its finest in the Pecans. This stunning 5-bedroom, 7-bathroom dream home offers unparalleled elegance and comfort. Nestled on a corner lot, the residence boasts an array of exceptional features, including a private casita with a full bath and exterior entry, and an inviting flex space with a half bath and exterior entry. Each guest bedroom is an en-suite oasis of its own, providing both convenience and opulence. The entertainment options are boundless, with a state-of-the-art theater complete with surround sound, projector, and screen, as well as a family room featuring a large projected screen and custom built-in entertainment center. The primary suite is a haven of relaxation, featuring dual closets, sinks, and a luxurious soaker tub. Step outside to a lush green yard, large paver patio, and majestic shade trees. With high end lighting, cashmere paint, custom woodwork, and an expansive circular driveway, this home is a true entertainer's delight that caters to the most discerning of buyers.

24253 S 201st Court, Queen Creek

$2,047,500
5 Beds 6 Baths 6569038 MLS 4,965 SqFt.
Replica of the Toll Brother's Weston Modern Farmhouse model home at Whitewing At Whisper Ranch! This home is truly a must see with its soaring ceilings, open floor plan, and designer styled finishes. The main residence features 4 bedrooms, 4.5 baths, +1bed 1bath casita, 4 car garage, a formal dining room, recreation room, bonus room, and a mud room off of the garage. Each bedroom features its own ensuite bathroom and a walk in closet. The Bathroom features a walk in shower with bench, a free standing tub, separate vanities with an additional makeup vanity, and a large closet with custom shelving. The Casita has its own separate entrance and offers living room, bedroom, and full bath. Nestled in a gated community just minutes from queen creek marketplace and all its shops and restaurants

24628 S 196th Place, Queen Creek

$3,500,000
7 Beds 7 Baths 6518620 MLS 7,819 SqFt.
This is the one you have been waiting for! Amazing custom home on extra large 1.1 acre lot in the gated community of The Pecans. Main home is 6665 sf. with 5 bedrooms & 4.5 bath PLUS 2 other rooms with separate French doors to outside PLUS a large bonus room great for family get togethers. Separate private 2 BEDROOM casita with full kitchen, living space, bath & laundry space make this a must see! Walk into beautiful iron clad double doors to 26' ceilings with wood beams and 32' extended glass slider that opens to your award-winning backyard paradise. Your gourmet kitchen has white cabinets, quartz countertops, large breakfast bar, DACOR appliances with 6 burner gas cooktop, built in camera/WIFI for 72 inch fridge/freezer combo, custom backsplash & wait to you see the walk in pantry with separate dishwasher, sink, soda trays & double burner cooktop. Wood floors throughout & Italian tile in the primary bath. Primary bedroom has private fireplace, double sinks, 2 walk in closets with separate tub to relax in as well as French doors that lead out back. All showers have glass enclosures with zero edge & custom tile backsplash. Your amazing resort style backyard features heated diving pool with gas fire/water bowls, bubblers, self cleaning & 15 person champagne edge spa. Covered patio extends the length of home with travertine tile, & outdoor kitchen area with built in barbecue area, fireplace & synthetic grass for low maintenance as well as extra space if you want to add your personal touch. Your extended length 3 car garage & 56' RV garage means room for RV or 12 cars. Also, separate 964 sf workshop & storage area. The Pecans is a one of a kind community with only 258 custom home sites, full-size lush trees lining the streets, parks, playgrounds, splash pads, putting green & miles of walking & biking trails situated next to the Queen Creek Botanical gardens. Too much to list, come take a look at today!

20623 E Cloud Road, Queen Creek

All information should be verified by the recipient and none is guaranteed as accurate by ARMLS. Copyright 2026 Arizona Regional Multiple Listing Service, Inc. All rights reserved.