Refine Search
Sort by
$1,300,000
4 Beds 5 Baths 6788009 MLS 3,851 SqFt.
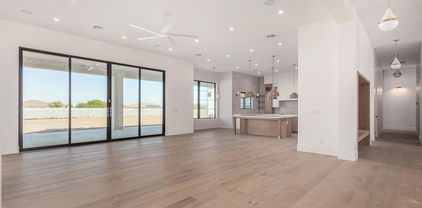
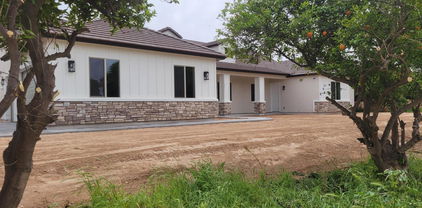

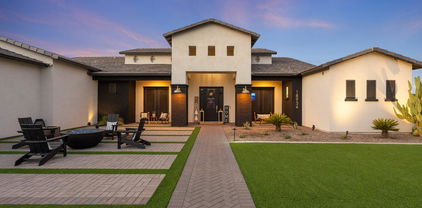
This home sits on almost 1/2 acre, and is near the end of a cul-de-sac just 1 home away from the park & playground. Features include a split floorplan, spacious living room, double island, 10ft Ceilings throughout, low E windows and plantation shutters. The kitchen includes a Wolf steam oven, Gas range, soft close drawers, and r/o at the sink. Each bedroom has a walk in closet and private bathroom. Other great features include a pocket office in the hallway, 2 tank-less water heaters, whole-house water filtration system and spray foam insulation. The garages have an upgraded 4' extension, overhead racks, built in cabininets, metallic floor coating and 1 has a car charging outlet. Backyard has built in bbq, smoker, and grass area.

17853 E Bronco Court, Queen Creek

$799,990
6 Beds 5 Baths 6784750 MLS 4,791 SqFt.
Ready this Winter Yellowwood plan! Larger homesites for your new home.~~ Sultana at Madera allows for quiet living with convenient access to the 24 Freeway and Shopping while providing amazing community amenities including a community pool, pickle ball, bocce ball, playgrounds, bbq's, and ramadas. This quick move in home features wood plank tile floors neutral in color.~ in the main living areas, plush carpeting in the bedrooms, White shaker style cabinets , large center island~,42'' upper cabinets , and SS appliances with gas cooking. quartz kitchen countertops & unique tile backsplash. The home showcases a 6 bedroom & 4.5 baths, 3 bay tandem garage with service door, double gate on sideyard,~8' interior doors, 9ft ceilings, pendant lighting over the island, ceiling fan prewires in all bedrooms and great room, designer tile in the primary bathroom ~~upgraded plumbing and lighting fixtures. Amazing spa like primary bath with CM separate shower and tub. Many designer finishes ,4 1/4 baseboards, pavers walkway & driveway, dual sinks in the primary bath & so much more selected by our designers. Enjoy outdoor living with a covered patio, where you can unwind and relax in your pool size backyard. Experience a peaceful lifestyle in a vibrant community Madera located in Queen Creek.

22876 E Nightingale Road, Queen Creek

$860,830
6 Beds 5 Baths 6784582 MLS 4,659 SqFt.
Up to 3% of base price or total purchase price, whichever is less, is available through preferred lender. The Majesty Series is nestled in a private gated enclave within the sought-after Harvest community. Ideally situated across from the swimming pools, a catch-and-release lake, and a lush green park, this home offers a perfect blend of tranquility and convenience—close to shopping, dining, and entertainment yet away from the bustle. Designed with both comfort and style in mind, the layout is perfect for entertaining or unwinding. Highlights include a guest casita with its own private courtyard entry, an executive island with extra cabinetry, and a chef's kitchen with exceptional details throughout.

25988 S 224th Place, Queen Creek

$1,825,000
5 Beds 5 Baths 6784395 MLS 4,452 SqFt.
Prepare to be amazed! This stunning 5-bed, 5-bath home, thoughtfully designed by a professional interior designer, blends luxury and functionality. Custom wall trimwork and designer lighting flow throughout, creating an elevated ambiance. The living room features a marble-surrounded fireplace and a 20-foot glass slider wall for seamless indoor-outdoor living. The gourmet kitchen includes quartz countertops, a quartz slab backsplash, double islands, and a beverage center. High-end appliances include a 48'' gas range with a pot filler and a Frigidaire refrigerator/freezer with filtered water and ice. A walk-in pantry and an eat-in nook complete the space. The mudroom adds convenience with enclosed storage, a drop zone, and an Elkay water bottle filler. Lastly, the backyard includes a covered patio and extended seating area where you can spend quality time w/friends & loved ones! Hurry, act now!

25231 S 194th Street, Queen Creek

$1,700,000
4 Beds 5 Baths 6784389 MLS 4,115 SqFt.
Experience luxury and modern design in this stunning newly-built home, thoughtfully designed by a professional interior designer. Featuring 16-foot ceilings, custom tile and trim in the foyer, and wood beams, this home exudes sophistication. The living room boasts a marble-surrounded fireplace with custom built-ins and a 20-foot glass slider wall for seamless indoor-outdoor living. The gourmet kitchen includes a large island, quartz countertops, a 48'' double oven gas range with a pot filler, and a Frigidaire side-by-side refrigerator/freezer with filtered water and ice. A walk-in pantry, quartz slab backsplash, and ample cabinetry complete this space. The mudroom adds functionality with an Elkay water bottle filler, enclosed storage, and a drop zone. Also including a backyard covered patio where you can sit back and enjoy a relaxing afternoon, this home is a true gem! Don't miss out!

25225 S 194th Street, Queen Creek

$1,175,000
4 Beds 5 Baths 6780419 MLS 3,634 SqFt.
are you ready for the country ? but like being close to schools ,shopping, dining, churches, entertainment and outdoor activities ? this newly built custom home sits on an acre tucked into an orange grove on a private drive (just 3 homes) quality finishes throughout open floorplan ,large kitchen with lots of storage walk in pantry, quartz tops, upgraded SS appliances , lots of wood look porcelain tile the master suite boasts a BIG walk in closet and spa like en suite bath with soaking tub and a massive shower with rain head and body sprays ,there is also a 2nd full suite w/ private bath and closet ready to move in bring your livestock and toys and enjoy the fresh air and seasonal fresh orange juice too no HOA

18011 E San Tan Boulevard, Queen Creek

$994,900
5 Beds 5 Baths 6779881 MLS 4,560 SqFt.
Discover this exceptional residence built in 2013 in the desirable Victoria Estates community in Queen Creek. The home offers 5 bedrooms, 4.5 baths and a separate guest suite within the luxurious 4560 sq.ft. space. This home sits on a substantial 0.42 acre lot. With key upgrades and a thoughtful layout, it seamlessly blends style and functionality. The home also has a 3 yr. old owned Tesla solar system with a triple battery back-up. Key attributes of the home in addition to the size and floor plan include well designed kitchen with upgraded appliances, cabinets, and counter tops designed for convenience and functionality. Adding to these are the 4 car extended length garage, RV gate, tankless water heater, home R/O system, and additional sink in the garage.

19887 E Camacho Road, Queen Creek

$1,165,000
4 Beds 5 Baths 6778628 MLS 4,314 SqFt.
Located in the highly desirable community of Spur Cross. Every structural upgrade was included! 12' ceilings in great room/kitchen, huge 20' center slider, 8' nook slider, Executive Gourmet Kitchen with 36'' gas cooktop, SS hood, double convection ovens, built-in microwave and so much more! Everyone will have plenty of living space with 4 BD (one is a 2 BD Gen Suite with separate entry), 4.5 BA and 4 car gar,. Includes a gym that opens up to the courtyard via a pocket slider. Plus a bonus room that can be used as a game or rec room. The entire home has Calypso Oak LVP. The large (1/3 acre) south facing backyard includes a stone gas fireplace, spa, pavers, turf, with 4 large custom planters. What are you waiting for? This one won't last long!

22901 E Camacho Road, Queen Creek

$1,575,000
5 Beds 5 Baths 6778242 MLS 4,002 SqFt.
You won't find another home like this! Stunning 4,002 sq. ft. single-level in the highly desirable La Jara Farms community that sits on one of the largest lots in the neighborhood - 1.06 acres. Walk into a wide open floor plan with 4 bedrooms, 3.5 baths and a large game room access to the side garage. Large master suite leads into master bath with expansive shower, freestanding tub and double vanity sinks. Kitchen includes a massive, tiered countertop island, built-in fridge, double ovens, plenty of cabinet space all opening up to the great room all under tall 12' ceilings. It gets better... walk outside to gorgeous pool, new hot tub, pickleball court and a dream of an RV garage that's fully air-conditioned with an attached 1,476 sq. ft. casita that includes a large bedroom, living area, full kitchen and laundry! Casita bathroom includes a huge walk in shower! There is plenty of space for the in-laws or friends in town. You won't be lacking in garage space and parking. Home is in a great location near shopping, freeway access, Arizona Athletic Grounds and much more. This one is a must see!

19737 E Willow Drive, Queen Creek

$742,000
5 Beds 5 Baths 6776493 MLS 3,183 SqFt.
Beautiful two-story home in the desirable HARVEST community in Queen Creek! Nearly new FIVE beds, 4.5 baths, 3 car tandem garage & a backyard to LOVE! Large sparkling private pool with water feature, built-in firepit, turf for year-round green & low maintenance. Over $100k invested in this backyard paradise! Large downstairs bed & full bath. Gorgeous kitchen with white shaker cabinets, quartz counters, island, stainless appliances including gas cooktop & hood vent. Breakfast room plus formal dining. Very open layout. Upstairs you'll find a spacious loft, 4 more bedrooms including the primary suite & another bedroom with private ensuite. Primary suite is huge & the primary bath is spa-like with a massive walk-in shower, dual vanities & a closet large enough for it all! Walk-in closets in all rooms. Upstairs laundry room. All appliances can stay. The Harvest community in Queen Creek, Arizona, is a master-planned development covering more than 400 acres, designed with family-friendly amenities, blending suburban living with local agricultural heritage. The central gathering area, known as The Grange, includes both a resort-style pool & a junior Olympic-sized lap pool, a community lake, event spaces & outdoor pavilion. An interconnected trail system & multiple parks make it easy to explore on foot or by bike. The community is also close to San Tan Mountain Regional Park & convenient shopping options in Queen Creek, making it an attractive choice for residents looking for both relaxation & accessibility. The design of Harvest honors Queen Creek's agricultural roots, incorporating themed landscaping & spaces for residents to connect with nature. This includes features like an agriculturally-themed playground & lush, open green spaces that make the area feel welcoming & connected to the local heritage. For those interested in schools, Harvest is served by the Queen Creek Unified School District, with schools such as Queen Creek Elementary & Queen Creek High nearby. The blend of diverse home styles, robust amenities, & family-centered design has contributed to Harvest's appeal as one of Queen Creek's newer & sought-after communities.

23028 E Excelsior Avenue, Queen Creek

$761,919
6 Beds 5 Baths 6775414 MLS 3,601 SqFt.
MLS#6775414 Ready Now! The Lewiston is a spacious two-story floor plan offering 3,601 sq. ft. of thoughtfully designed living space, including 6 bedrooms, 4.5 bathrooms, and a 2-car tandem garage. As part of the Landmark Collection at Ellsworth Ranch, this home is one of our largest and most impressive designs. The foyer leads to a study and formal dining room, flowing into an open-concept kitchen, great room, and secondary dining area. Upstairs, you'll find all six bedrooms, 3 bathrooms, and a versatile loft. The primary bathroom features dual vanities with a convenient knee space, perfect for two people to get ready simultaneously, while the walk-in closet offers generous storage. The laundry room is also located upstairs, adding extra convenience. The Lewiston is a spacious two-story floor plan offering 3,601 sq. ft. of thoughtfully designed living space, including 6 bedrooms, 4.5 bathrooms, and a 2-car tandem garage. As part of the Landmark Collection at Ellsworth Ranch, this home is one of our largest and most impressive designs. The foyer leads to a study and formal dining room, flowing into an open-concept kitchen, great room, and secondary dining area. Upstairs, you'll find all six bedrooms, 3 bathrooms, and a versatile loft. The primary bathroom features dual vanities with a convenient knee space, perfect for two people to get ready simultaneously, while the walk-in closet offers generous storage. The laundry room is also located upstairs, adding extra convenience. This home is sure to capture your heart. Structural options include: super shower at primary bath, study with doors, shower in lieu of tub at bath 4, bedroom 6 and bath 4 in lieu of tandem garage.

20578 E Via De Colina --, Queen Creek

$694,949
6 Beds 5 Baths 6774329 MLS 3,601 SqFt.
MLS#6774329 January 2025 Completion. The Lewiston is a spacious 2-story floor plan, offering 3,601 sq. ft. of living space with 6 bedrooms, 4.5 bathrooms, a 2-car garage, formal dining, a study, a drop zone, and a versatile loft. As the second-largest home in our Landmark Collection at Ellsworth Ranch, it's designed to impress. The foyer opens to the study and formal dining room, which seamlessly flow into the open-concept kitchen, great room, and a secondary dining area. Just off the great room, you'll find a guest bedroom with its own private bath. Upstairs, the primary suite awaits along with 4 additional bedrooms, 3 bathrooms, and a loft. The primary bathroom features dual vanities with a convenient knee space, allowing two people to comfortably prepare for the day. A spacious walk-in closet ensures ample storage. The laundry room is also located upstairs, offering the convenience of not having to go up and down the stairs. This home is designed to fall in love with! Structural options include: 6th bedroom and bath, doors at study, rainshower head at primary shower.

20663 E Avenida Del Valle --, Queen Creek

$805,000
6 Beds 5 Baths 6772172 MLS 3,850 SqFt.
Move-in ready and GORGEOUS! Beautiful 6 BEDROOM, 4.5 BATH home in the very desirable Cortina neighborhood. Perfect natural light leads into a stunning custom office, great room & family room! HUGE master bedroom and master bath, separate shower/tub, double sinks, & walk-in closet. Includes spacious loft & upstairs laundry room. A remodeled kitchen with a large island, backsplash, walk-in pantry & large breakfast room. Brand new carpet through upstairs & new bath & laundry room flooring. Home has plenty of storage, including a GIGANTIC 4 car garage, a large RV gate & side yard. The home is beautifully landscaped front & back with a luxury pool & spa in 2021, in-ground trampoline, and mature fruit trees. Recently painted exterior & front yard refresh in 2022. Welcome home!

18871 E Mockingbird Drive, Queen Creek

$2,150,000
5 Beds 5 Baths 6771559 MLS 3,854 SqFt.
Want to move but sad you missed out on those crazy low interest rates? This amazing home comes with an ASSUMABLE interest rate of 2.25% This luxury home has everything you want- shows like a model home, with all the upgrades and everything has been done for you. No expense spared and meticulously maintained. All the bedrooms have ensuite bathrooms. Entertain and cook in the gorgeous chef's kitchen with high end appliances, the kitchen island is expansive and ready to host your next baseball team or work party. Sky high ceilings with an open living floorplan and a flex space, 4 car garage, pickleball/basketball court, sparkling heated pool- all on over an acre and with an interest rates that makes you feel like you should do it. This is truly a special home and ready for it's new owner.

18934 E Vallejo Street, Queen Creek

$2,950,000
4 Beds 5 Baths 6771442 MLS 5,737 SqFt.
20445 E Sunset Ct, Queen Creek, AZ 85142 - The Pecans' Finest Gem Step into unparalleled luxury at this 5,737 sqft masterpiece, nestled in The Pecans—a premier, gated community in the East Valley, renowned for its grand estate homes and lush pecan groves. Remodeled by a top-tier custom home builder celebrated for impeccable craftsmanship in Paradise Valley and Arcadia, this residence offers an elevated living experience. This 4-bedroom, 4.5-bath estate is a flawless blend of sophistication and innovation. The heart of the home is its newly reimagined kitchen, a chef's dream with custom in-set cabinetry, Wolf and Subzero appliances, and designer lighting that enhances the airy, neutral palette throughout. Every room exudes refined elegance, and the layout is meticulously crafted to balance open living spaces with private retreats. The reimagined backyard is a showstopper. The pool was thoughtfully relocated to align with expansive glass sliders in the living room, offering breathtaking views and seamless indoor-outdoor living. The outdoor space now feels like a private resort, complete with modernized landscaping, and luxurious entertainment areas perfect for any gathering. No detail was overlooked; no expense spared. This is a must-see for discerning buyers looking to own a piece of luxury in one of Queen Creek's most exclusive enclaves.

20445 E Sunset Court, Queen Creek

$782,500
6 Beds 5 Baths 6770983 MLS 4,127 SqFt.
''Stunning Diamond Craftsman Home with Mountain Views! Welcome to this exquisite 2-story Diamond Craftsman home, boasting a spacious 4,127 sq ft of luxurious living space. With 6 bedrooms and 4.5 baths, this property is perfect for families or those seeking room to entertain. The gourmet kitchen is a chef's dream, featuring a 5-burner gas cooktop, built-in double oven, and microwave, all complemented by a stylish chimney hood. The Silver Gray shaker cabinets with crown molding and warm bronze hardware add an elegant touch, while the glistening white quartz countertops provide a stunning contrast. Enjoy added convenience with a pull-out trash recycling cabinet and extra cabinets in the nook. Unwind in the primary suite, which includes an enlarged shower and a free-standing tub for a spa-like retreat. Additional highlights include 8' doors throughout, doors to the office, and a huge loft area perfect for recreation or relaxation. This premium lot offers breathtaking views of the Superstition Mountains, with no neighbors behind for added privacy. Natural light floods the home through numerous windows, enhancing the inviting atmosphere. Upgrades abound, with thoughtful electrical and low-voltage enhancements like floor outlets, pendant lighting, and a Ring doorbell with camera wiring. The home features 6x36 natural wood plank tile flooring, adding warmth and character. The upstairs laundry includes cabinets and pre-plumbing for a sink, as well as a rain shower showerhead in the primary bath, with additional pre-plumbing for soft water and reverse osmosis. Blinds throughout offer privacy and style. Don't miss the opportunity to own this exceptional Diamond Craftsman homewhere luxury meets functionality!"

22724 E Lords Way, Queen Creek

$1,700,000
4 Beds 5 Baths 6768554 MLS 4,371 SqFt.
Welcome to your dream oasis in the prestigious master-planned community of Legado in Queen Creek! This stunning single-story residence offers 4 spacious bedrooms and 4.5 luxurious bathrooms, with upgrades that epitomize comfort and style. Boasting two master suites, this home provides unparalleled convenience and privacy for multi-generational living or hosting guests. Step inside and be captivated by the extended chef's kitchen, featuring Monogram appliances, a 48-inch range, custom hood, built-in refrigerator, and a built-in coffee system for the ultimate gourmet experience. Entertain with ease with a beverage center at your fingertips. The open-concept layout flows effortlessly into the great room, where custom built-ins and an elegant electric fireplace create the perfect ambiance for relaxing and gathering with loved ones. Luxury is found in every detail, from the upgraded insulation and solid interior doors to the shiplap and board-and-batten accents that add character throughout. The wall-to-wall garage cabinets and epoxy floors provide ample storage and durability, while motorized window coverings and designer light fixtures deliver the finishing touches of sophistication. Outside, your private paradise awaits. Dive into the sparkling pool and spa, unwind under the pergola, or prepare a feast in the outdoor kitchen surrounded by lush turf landscaping. The resort-style backyard is an entertainer's delight and the perfect backdrop for Arizona's beautiful sunsets. With smooth drywall finishes and floor-to-ceiling tile showers, this home embodies modern elegance at every turn. Don't miss the opportunity to experience luxury living at its finestcome and see how this exceptional property can be the perfect canvas for your lifestyle. Book your private tour today and discover what makes this home truly one of a kind!

18824 E Azalea Drive, Queen Creek

$2,450,000
4 Beds 5 Baths 6768419 MLS 3,898 SqFt.
A breathtaking Toll Brothers home in exclusive Whitewing community. No detail spared. Nearly 4000 sf of beauty and detail, located on a premium corner lot backing up to a lush greenbelt with 4 bedrooms, 4.5 baths, and over 180 degrees of breathtaking mountain views- watch the sunrise and sunset. This spacious interior boasts over $400,000 in upgrades and customizations, including: Grand ceilings throughout, solid alder doors, 18ft disappearing walls to patio, a center courtyard, and spectacular lighting. Chef's kitchen boasts Double Ovens, 48'' gourmet gas cooktop, separate fridge, and freezers, Sub Zero 64 bottle wine cabinet, 2 large Islands, quartz countertops, custom led lighting features, over $60k in custom closets, media walls, and storage cabinetry, epoxied garages, grand entry door, solid wood floors and Ceramic tile throughout, $40k Sonos audio system throughout, whole house water treatment system, reverse osmosis. Over $500,000 in pool and landscaping by Creative Environments, including: a heated pool with 2 Baja shelves, 2 covered entertainment areas, multiple fire and water features, 4 fireplaces, above ground spa, automated lighted awnings, outdoor kitchen with stainless appliances, and so much more. You've got to see it!

19883 E Vallejo Street, Queen Creek

$1,380,000
5 Beds 5 Baths 6768262 MLS 3,926 SqFt.
This STUNNING FORMER MODEL home on an expansive lot is OVERFLOWING with over $323K in DESIGNER upgrades!! GOURMET kitchen w/gas cooktop, quartz countertops, HUGE island w/seating for 5, tiled backsplash, maple cabinets + GE stainless appliance suite w/wall ovens! Open concept great room w/GORGEOUS multi-slide door for indoor/outdoor living! Separate living room, formal dining room & office! PRIVATE owner's suite w/tray ceiling and ensuite bath w/walk-in shower + soaking tub! SO many living options in this home! CUSTOM window treatments convey! FANTASTIC backyard OASIS w/built-in swimming pool w/waterfall, pavers, faux grass & pergola backing to open space! This is LUXURY living! Community amenities include a lake, pickle ball and basketball courts, splash pad + MORE! WELCOME HOME!

18838 E Peachtree Boulevard, Queen Creek

$1,375,000
4 Beds 5 Baths 6768257 MLS 4,371 SqFt.
This GORGEOUS FORMER MODEL home on an expansive corner lot is OVERFLOWING with over $320K in DESIGNER upgrades!! STUNNING front courtyard w/FIREPLACE! GOURMET kitchen w/gas cooktop, quartz countertops, island w/sink, tiled backsplash, maple cabinets + GE stainless appliance suite w/wall ovens! Open concept great room w/GORGEOUS multi-slide door for indoor/outdoor living! Separate formal dining room, office & media room! PRIVATE owner's suite + ensuite bath w/walk-in shower + soaking tub! SO many living options in this home! CUSTOM window treatments convey! FANTASTIC backyard OASIS w/built-in BBQ, fire pit, pavers, faux grass & pergola backing to open space! This is LUXURY living! Community amenities include a lake, pickle ball and basketball courts, splash pad + MORE! WELCOME HOME!

18850 E Peachtree Boulevard, Queen Creek

$745,000
6 Beds 5 Baths 6768161 MLS 4,083 SqFt.
Meticulously maintained Denali floor plan, built by Fulton Homes. Freshly painted exterior (11/2023) and enjoy the beautifully landscaped front and back yards with artificial turf and pavers. The home boasts thoughtful upgrades, including a newer 50-gallon gas water heater (03/2023), new carpet on the second floor (10/2024), and plantation shutters, ceiling fans, and lights in every room. The spacious kitchen features extended cabinetry. The dining room has been converted into a cozy den with French doors, and a bonus room provides extra living space. Upstairs, a Jack and Jill bathroom connects two bedrooms, and the master bath features a relaxing Jacuzzi tub. The laundry room has cabinets and sink. Bonus game room upstairs with tech center with cabinets. Plus a 4 car tandem garage.

18925 E Oriole Way, Queen Creek

$902,763
5 Beds 5 Baths 6765346 MLS 3,721 SqFt.
MLS# 6765346 November Completion! Discover the inviting charm of the Palisade floor plan at Legado Summit. Step through the welcoming gate into a picturesque courtyard and onto the inviting front porch. Inside, the foyer opens to a spacious great room, dining area, and kitchen, all seamlessly connected to a covered patio for effortless indoor-outdoor living. The secluded primary suite offers a tranquil retreat with its own elegant bathroom and a generous walk-in closet. Nearby, two bedrooms share a full bath, while a private bedroom suite, a convenient laundry room, and a cozy teen room complete this wing. On the opposite side of the home, a versatile flex room, an additional room that can be transformed into a study, and another bedroom with an adjacent full bath provide extra space. Structural options include: RV gate, gourmet kitchen, and squared corners.

18885 E Aubrey Glen Road, Queen Creek

$1,875,000
4 Beds 5 Baths 6763557 MLS 4,579 SqFt.
Nestled within the exclusive, gated community of The Pecans, this exceptional neighborhood is surrounded by thousands of mature pecan trees, offering a rare blend of natural beauty and ultimate privacy. Located on a quiet, private street, this home sits on an expansive 30,000+ square foot lot, just minutes from the lively center of Queen Creek and the Pecan Lake Entertainment Center, perfectly balancing tranquility and convenience. As you approach, a long pavered driveway and a grand entrance welcome you, hinting at the luxury within. Inside, soaring ceilings and expansive living areas create a sophisticated yet comfortable environment, ideal for both elegant entertaining and everyday living. The heart of this home is a chef's gourmet kitchen, a true culinary masterpiece featuring premium appliances and exquisite finishes, designed to inspire unforgettable dining experiences. The grand primary retreat offers a serene and lavish sanctuary with opulent finishes, while the additional spacious bedrooms provide private, peaceful escapes for family and guests. Outside, the resort-style backyard is an entertainer's dream, complete with lush landscaping, a sparkling pool, and a relaxing spaperfect for both hosting and unwinding. The property also features an oversized garage, an RV gate with room for a future RV garage, and plenty of space for all your outdoor needs. This estate defines luxury living in one of Queen Creek's most coveted neighborhoods.

24453 S 202nd Court, Queen Creek

$1,275,000
4 Beds 5 Baths 6763448 MLS 4,022 SqFt.
Entertainers delight inside & out! This stately single level home offers ample living space with 4 bdrms & 4.5 bths. All bedrms have a private bath. The great room plan offers a formal dining with butler's pantry along with a den/flex room. Split from the main part of the house is the teen room with the 3 secondary en-suites with private baths & walk-in closets providing versatile living options. The home's interior is highlighted by a gourmet kitchen with an oversized island, white cabinets, SS appliances (a gas cook-top, stainless steel mounted hood) along with a pot filler & lg W-I pantry. The lg primary bdm boasts a sitting area, a spacious W-I closet with organized shelving, & a luxurious bthrm with separate vanities, separate soaking tub and tiled shower. Outdoors, the property..... offers a generously sized backyard with a custom pool with pebble tech finish & baja step and extended paver patio. The lg C shaped BBQ island boasts a sink, burner, & storage drawers along with extended ramada & will be a focal point for entertaining. There is a grassy play area & space for a fire pit. The lg lot provides ample room to build a casita or an additional RV garage. The home is situated in a gated community close to the vibrant town of Gilbert and the growing Queen Creek downtown hub.

19243 E Walnut Road, Queen Creek

All information should be verified by the recipient and none is guaranteed as accurate by ARMLS. Copyright 2026 Arizona Regional Multiple Listing Service, Inc. All rights reserved.