Refine Search
Sort by
$845,000
5 Beds 5 Baths 6599827 MLS 4,402 SqFt.
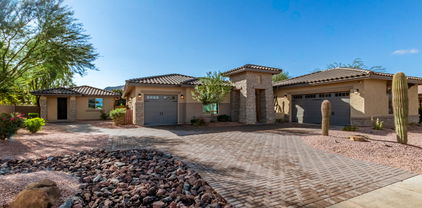
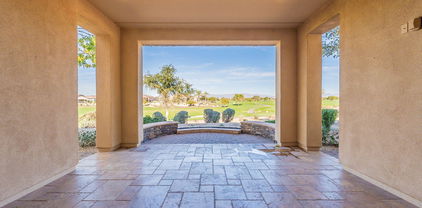
Voted best home on tour in Queen Creek! Gorgeous and Meticulous are only 2 of many words to describe this original-owner home. Any update you can think of has most likely been added & executed with extreme detail and craftsmanship. A full custom kitchen remodel with high-end appliances, custom shoe cubby at garage door, molding throughout home, new flooring, & master bathroom remodel is just the start. Home has optimized floor plan w/flex room off the family room (custom sliding doors to hide it) + MORE space for gathering in the loft. Garage space? TONS! FOUR car garage AND RV gate + shed gives plenty of room for toys and storage. Home is situated on prime corner cul-de-sac lot that backs up to the community park. Subdivision is close to main shopping in QC and Mansel Park making this the perfect home for any buyer that wants privacy while having close access to amenities. This home would pass a white glove test!

20198 E Rosa Road, Queen Creek

$1,550,000
4 Beds 5 Baths 6598567 MLS 5,168 SqFt.
Step into unparalleled luxury at 17973 E Bronco Drive in the gated Dorada Estates by Toll Brothers. With 5,168 sq ft of artful design, this residence features 4 spacious bedrooms, 5 opulent baths, and a game room ready to entertain. The open floor plan guides you effortlessly from the grand foyer to a kitchen designed for a chef—boasting two oversized islands, ideal for hosting. The elegance extends outdoors to a sprawling 34,307 sq ft lot. Revel in the custom pool, unwind in the spa, or dine al fresco with a built-in barbecue. Sharpen your golf skills on your personal putting green. The side yards offer limitless potential for your dreams.The home is equipped with an HD IP security camera system, surround sound system and outside speakers all controlled by smart system. high-end SS appliances w/wall ovens, a walk-in pantry, & a charming breakfast room. Private den w/built-in bookcase, generous size bedrooms, full bathrooms, & walk-in closets. Each room is a work of art! Oversized main bedroom features a private backyard exit & a lavish ensuite. Dual vanities w/a dedicated make-up area, a soaking tub, a glass enclosure rain shower, & a huge walk-in closet. Functionality is not compromised, as additional cabinets are strategically placed in the garage. Sprawling backyard enjoys a covered patio, putting green, two Ramadas, a built-in BBQ, a sparkling pool, a relaxing spa, & a low-care landscape. Don't miss the chance to call this gem your own!

17973 E Bronco Drive, Queen Creek

$725,000
6 Beds 5 Baths 6591812 MLS 3,153 SqFt.
PRICE REDUCED!!! ABSOLUTELY STUNNING WHITE FARMHOUSE ELEVATION OF THIS POPULAR TOLL BROTHERS BUILT HOME. 6 BEDROOMS + LOFT, 4 AND A HALF BATHROOMS WITH 2 MASTER SUITES (BOTH DOWNSTAIRS). BIG ISLAND KITCHEN WITH WHITE CABINETRY, QUARTZ COUNTERTOPS, TILE BACKSPLASH, STAINLESS APPLIANCES, CUSTOM WAINES COATING, CUSTOM BARN DOORS, CUSTOM LIGHTING AND FANS, GREAT ROOM FLOOR PLAN WITH PLENTY OF NATURAL LIGHT, LARGE EATING AREA AND BEAMED CEILING IN THE GREAT ROOM. SPACIOUS MASTER SUITE WITH HIGH CEILINGS FRAMELESS GLASS SHOWER, DOUBLE SINKS, LARGE MASTER CLOSET. UPSTAIRS YOU WILL FIND 4 LARGE BEDROOMS + LOFT AND 2 FULL BATHROOMS. BEAUTIFUL FULLY LANDSCAPED YARDS FRONT AND BACK AND FULL THREE CAR GARAGE AND WONDERFUL COMMUNITY AMENITIES. THIS HOME IS BEAUTIFUL AND A RARE FIND...

22708 E Calle Luna --, Queen Creek

$927,823
6 Beds 5 Baths 6582872 MLS 4,850 SqFt.
Beautiful two-story home featuring a gourmet GE kitchen with stainless steel appliances including a 36'' gas cooktop, double wall ovens and microwave, 42'' Portfolio Sonoma Duraform Linen cabinets w/ black bronze pulls and undercabinet lighting, Calcutta Jubilee quartz countertop with 4'' polished hexagon backsplash at kitchen, undermount Blanco single bowl sink in white, 8''x 48'' upgraded wood look tile at downstairs living area with carpet at flex area and bedrooms, 16' center pull slider at great room, 12' center pull slider at dining room / courtyard, upgraded tile surrounds at primary suite tub and shower, two-tone paint, 2'' faux wood blinds, and contemporary square drywall corners w/ 5'' baseboards.

22753 E Nightingale Road, Queen Creek

$1,675,000
5 Beds 5 Baths 6582590 MLS 4,007 SqFt.
As you step through the double iron doors of this stunning Queen Creek Arizona home you will be greeted with over 4000 sq. ft, offering 5 bed/4.5 bath, a dedicated den/study, formal dining room, and a casita with a wet bar. This La Jara Farms home offers a casual elegance that makes you feel right at home from the moment you step through the door. The gourmet kitchen boasts a huge island, quartz countertops, white linen cabinets, stainless appliances, walk-in pantry, and butler's pantry. The great room with the sliding glass wall feature opens up to the patio creating additional living and entertaining space. The high ceilings, custom fireplace, and fabulous light fixtures create the most beautiful ambiance. The master retreat is cozy with double walk-in closets, and a walk-in shower with a tub. The secondary bedrooms have generous walk-in closets, jack and jill bathroom. The guest casita offers a separate entrance, a sitting area, and a wet bar for your guests. The backyard is a true paradise with a pool to cool off in on the hot Arizona summer days, a hot tub, a pergola with a built-in BBQ, and an RV garage for all your toys. La Jara Farms is a coveted community on the North/West corner of Queen Creek Arizona, right on the edge of both Gilbert and Mesa Arizona. This community is known for large lots, RV garages, and estate-style homes. You will enjoy being just minutes away from shopping, freeways, restaurants, and the entire east valley.

18966 S 196th Way, Queen Creek

$1,650,000
4 Beds 5 Baths 6582455 MLS 3,582 SqFt.
Absolutely STUNNING Home that has it all - Grand Entry, Remodeled 2023, Huge Luxury Backyard with Pool, Spa, Putting Green, Mature Landscape, Turf Areas, and Pergola, Large 3 Car Garage, RV Garage/Shop, Lots of Parking, a Shed with Fenced Dog Area, and Solar. As you pull up to the home, you can park on the Circular Driveway or go through Electronic Double Gates to the Garage or RV Garage. The Beautiful Front is an A+++++ for Curb appeal. As you walk under the Portico to the New Iron Front door, you are surrounded by Lush Landscape. As you enter the home, you will see the Elegant Newly Cleaned and Sealed Polished Travertine, Gorgeous Chandeliers, as well as the open feel of the Living Room, Family Room with Fireplace, Dining Room, Nook, and Kitchen. All Windows in the home are New, and the Granite throughout the home is BREATH-TAKING. The Kitchen Appliances are GE Café, Offering not only an Updated look, but a GREAT Quality as well. The 48" Cooktop, Prep Sink, and Double Ovens are Wonderful for Cooking and Entertaining. The Owner's Suite has a Sitting Area, Door to Backyard, Gorgeous Bathroom with Sit Down Vanity, Custom Double Closets, Lots of Storage, and a Huge Shower with 2 Shower Heads. The 2 Additional Bedrooms are Large and have Walk In Closets and Full Baths. The 4th Bedroom has a Brand-New Built-In Office Valued at Over $30,000. This Office has a Separate Entrance, along with Custom Filing Cabinets, Huge Desk Area, and Lighted Cabinetry. (Closet Doors Are Available if desired and the office can be removed if 4th Bedroom is needed). Laundry Room Cabinetry is New as well, with a Sink, Front Loading Washer and Dryer on Pedestals, and Lots of Storage. As you exit to the Backyard, you will be Amazed to have your own Paradise! The Gorgeous Diving Pool includes a Spa, Color Changing Lights, Baja Benches, Bubbler, Sheer Decent Water Features, and A Jump Rock, not to mention the top-of-the-line Pentair Equipment and an Ozone/UV Water Purification System!! The Glass Tile and Stacked Stone on the Pool are Stunning, and the Massive Travertine Decking will Accommodate Lots of Patio Furniture. This Home would be Great For Entertaining or to simply RELAX in your own Paradise. The Covered Patio is Large with new Ceiling Fans, and to the Right is the Entrance to the RV Garage which includes a Bathroom, New Epoxy Floors, a New Fridge, and a Bar. This Amazing Home is ready for Someone to Move in and ENJOY!!

19673 E Country Meadows Drive, Queen Creek

$734,990
6 Beds 5 Baths 6581719 MLS 4,142 SqFt.
Welcome to our newest community in Queen Creek! Madera allows for quite living with convenient access to the 24 Freeway and Shopping while providing amazing community ammenities including a community pool, pickle ball, bocce ball, playgrounds, bbq's, and ramadas. The Diamond Floor Plan gives you spacious living with an open concept that provides the needed the privacy to work from home if desired. This home features 10ft ceilings on both the first and second floors. There open concept floorplan features beautiful shaker cabinetry and quartz counters in the kitchen with a gas range. Downstairs you will find an added 6th bedroom and full bath for your guests to enjoy their own, quiet, retreat. The main living areas are styled with 8' interior doors, wood plank tile floors & upgraded carpet.

22617 E Roundup Way, Queen Creek

$695,000
6 Beds 5 Baths 6580682 MLS 4,330 SqFt.
Former model home w/soaring ceilings, 6 generously sized bedrooms, 4.5 bathrooms plus 2 large loft areas, Built in's throughout, wired for surround sound in primary bedroom, media room/loft & outside. Kitchen with stainless steel appliances, custom staggered cabinets, Large Island, Granite counter tops, Breakfast bar. Separate staircase to 2nd MB concept with on suite {Great for in laws or teenagers}, also a bedroom with 3/4 bath downstairs, Wrought iron & wood railings, Brand new carpet. Primary bedroom includes private balcony access, Walk in closet, Spa like bath w/garden tub, Separate shower, His/hers sink vanities and great views of the San Tan Mountains, Center courtyard, Covered patio and Air Conditioned Tandem 3 car garage with and 220V Electrical for Power tools or EV.

20353 E Avenida Del Valle --, Queen Creek

$2,850,000
4 Beds 5 Baths 6579541 MLS 5,410 SqFt.
Drive through the electric gate to see this 5.76 acres w/ approx 2 acres irrigated and a 10 stall horse barn! This home has four bedrooms, den/office/playroom upstairs, 3 full bathrooms and 2 half baths located in the home. Eat in kitchen with 2 butler pantries, step down formal living room w/fireplace, full size wet bar, formal dining room, huge family room upstairs, front entry has birch ceilings, split master suite w/fireplace, and huge master bath. The backyard has a diving pool with a swim up bar w/seating, gazebo w/half bath and storage, built in BBQ area, 2 car garage, + 6 car detatched garage, hay shed, and lighted arena. This is a very unique horse property with lots of mature trees! This property is hard to describe. A must see!

19317 E Ocotillo Road, Queen Creek

$1,575,000
4 Beds 5 Baths 6574730 MLS 4,445 SqFt.
This award-winning home design has upgraded features throughout. A welcoming entrance opens to luxurious finishes, the great room, and backyard. A chef's dream kitchen makes a statement with its premium finishes, upgraded cabinets with door hardware, huge center island, walk-in pantry, and upgraded stainless-steel appliances including a Sub-Zero refrigerator. The casual dining area is adjacent to the kitchen and provides a convenient and intimate setting. Soaring 14' ceilings, and an impressive 20' multi-panel pocket door in the great room allow for an abundance of natural light and space for indoor/outdoor living. A private study with ample natural light is perfect for working from home. The primary suite at the back of the home. Seller requests an extended closing to the end of August This award-winning home design has upgraded features throughout. A welcoming entrance offers views of luxurious finishes, the great room, and backyard beyond. A chef's dream kitchen makes a statement with its premium finishes, upgraded cabinets with door hardware, huge center island, walk-in pantry, and upgraded stainless-steel appliances including a Sub-Zero refrigerator. The casual dining area is adjacent to the kitchen and provides a convenient and intimate setting. Soaring 14' ceilings, tall windows, and an impressive 20' multi-panel pocket door in the great room allow for an abundance of natural light and space for indoor/outdoor living. A private study with ample natural light is perfect for working from home. The primary suite is in the back of the home for a more intimate, private setting. A luxurious primary bathroom boasts quartz countertops, split vanities, a massive walk-in shower, large soaking tub, linen closet, private toilet area, and huge walk-in closet. An impressive 20' multi-panel sliding pocket door leads to a luxury outdoor living space and enhances your outdoor experience. Additional highlights of this home include upgraded flooring throughout, upgraded door hardware throughout, a gas line to dryer, upgraded hot water heater, refrigerator water stub at laundry room, sound effects, alternate garage layout and more! Gorgeous designer finishes highlight every room in this home. The community is situated just minutes away from shopping, dining, and entertainment.

24579 S 199th Place, Queen Creek

$1,900,000
4 Beds 5 Baths 6574729 MLS 4,907 SqFt.
An open courtyard leads to a beautiful covered entry in this open-concept floor plan with luxurious finishes. Located off the foyer is the living room and dining room with soaring 14' ceilings with a 12' multi-panel pocket door leading to an additional covered patio for outdoor living. The Chef's dream kitchen makes a statement with its dual-islands, upgraded cabinets with door hardware, beautiful countertops, upgraded appliances including a Sub-Zero 48'' refrigerator, walk-in pantry, and views of the great room and covered patio beyond. The casual dining area is adjacent to the kitchen and provides a convenient and intimate setting. Soaring 12' ceilings, tall windows, and sliding glass doors in the great room allow for an abundance of natural light and space. Home completion March '24 An open courtyard leads to a beautiful covered entry that offers views of an open-concept floor plan and luxurious finishes. Located off the foyer is the living room and dining room with soaring 14' ceilings with a 12' multi-panel pocket door that leads to an additional covered patio for outdoor living. The Chef's dream kitchen makes a statement with its dual-islands, upgraded cabinets with door hardware, beautiful countertops, upgraded appliances including a Sub-Zero 48" refrigerator, walk-in pantry, and views of the great room and covered patio beyond. The casual dining area is adjacent to the kitchen and provides a convenient and intimate setting. Soaring 12' ceilings, tall windows, and sliding glass doors in the great room allow for an abundance of natural light and space for entertaining. An attached guest casita with living area, ample closet space, private bath, and private entry access offers guest a private living space. The primary suite is in the back of the home for a more intimate, private setting. The primary bedroom is a true respite with its own private covered patio for outdoor living. A luxurious primary bathroom boasts split vanities, a massive walk-in shower, large soaking tub, private toilet area, and dual walk-in closets. An expansive bonus room on the split floor plan located off the secondary bedrooms provides additional space for entertaining and living. Highlights of this home include keyless entry for garage, upgraded electrical, upgraded flooring throughout, closet organizers, tankless hot water heater, gas line to dryer, upgraded doors and hardware, and more! The community is situated just minutes away from shopping, dining, and entertainment.

19952 E Melissa Place, Queen Creek

$1,165,000
5 Beds 5 Baths 6570243 MLS 4,274 SqFt.
This highly upgraded Tri-Pointe Home is located in the GATED subdivision Pathfinder North at Spur Cross! Over 115k invested after closing just over one year ago and tons of builder upgrades! 5 bedrooms, 4.5 baths, and 4 car garage with almost 4,300 livable square feet! Large lot over 1/3 acre! Tons of curb appeal custom gate at front courtyard area for added privacy! Warm wood-look tile throughout home except for bedrooms. Awesome split floor plan layout with two bedroom en-suites on each end of large teen room that opens to gated courtyard area. 12' ceilings at great room with 16' glass door! Beautiful custom draperies, roman shades, and plantation shutters! Double-stacked white shaker kitchen cabinets with wrap around cabinets at butler pantry area. Executive gourmet kitchen option with 36" gas cooktop, stainless hood, double convection wall ovens, beverage center, and built-in microwave! Concrete grey quartz counters with single basin farm sink. Large walk-in pantry! Spacious master bedroom with sitting area, enormous master closet with secondary closet space. Master shower was remodeled after closing with marble tile, custom niche, full length bench and frameless glass! Large laundry room connects with master closet with cabinets and sink. Two additional bedrooms share a bathroom and both look into courtyard. Formal living area was upgraded with custom fireplace and mantel! Backyard offers plenty of space with built in gazebo, raised planter beds, ficus trees for added privacy, and low volt lighting. 10 foot double gate, water softener, and overhead garage storage. This home as it all!

22910 E Camacho Road, Queen Creek

$1,500,000
4 Beds 5 Baths 6568149 MLS 3,900 SqFt.
This luxurious custom built home has it all! If you are looking for an amazing, impeccable luxury home with attached guest casita, RV garage and pool/ramada, 2 putting greens, firepit then take a look at this beautiful Queen Creek masterpiece. Fabulous floor plan with 4 bedrooms all ensuite. Spacious great room, chef's kitchen, quartz counters, gas cooktop, SS appl. Spacious owner's retreat w/view of the resort backyard. Hard to find attached guest casita w/full bath & kitchen, separate entrance. RV garage plus 2 car garage. This backyard was built for relaxing or entertaining. 740sf heated salt water pool & 8'x8' spa. It has a Ramada w/gas fp, swim up bar and built in bbq. Gorgeous Travertine patio, commercial misting system.Lush tropical landscaping incl 20 palm tree

20079 E Cherrywood Court, Queen Creek

$1,141,776
4 Beds 5 Baths 6567863 MLS 4,377 SqFt.
Up to 3% of total purchase price towards closing costs incentive offer. Additional eligibility and limited time restrictions apply. MLS#6567863. November Completion! The Sierra at the Ellsworth Ranch Capstone Collection is a 1-story floorplan that is sure to impress with 4 bedrooms, 4.5 baths, 4-car garage, 2 dining areas, a flex room, and a media room. Great corner location on an oversized homesite! The open concept gathering room, dining, and kitchen area offers the perfect space for entertaining and making lasting memories with family and friends. The spacious primary suite is split from the secondary bedrooms, so you can be sure you will have the perfect place to retreat to. The primary bath features split vanities, soaking tub, separate walk-in shower, and 2 walk-in closets. Design highlights include Chef's kitchen with 48" range and hood, custom tile walls in all bathrooms, upgraded kitchen backsplash, whole house granite, double stacked white kitchen cabinets, and wood-look tile flooring. The master-planned community of Ellsworth Ranch will have a clubhouse with fitness center, pool, lighted pickleball courts, a lighted half basketball court, and more! Strucutural options include: double gate, media room with double doors, multi-slide door at great room, slider glass door at media room and primary bedroom, double doors at flex room, chef's kitchen, and double iron front doors.

20480 E Camina Buena Vista, Queen Creek

$1,575,000
5 Beds 5 Baths 6563485 MLS 4,466 SqFt.
TEMPORARILY OFF MARKET. Changing all tile floors. Estimated completion mid January. Completed, new construction home, landscaped, pool is finished, and never lived in! Most mentionable upgrades are all of the beautiful kitchen details including the extra built in cabinetry, cabinets that go all the way to the cieling, extra discreet storange built into the island, and the beautiful Quartzite counter top, hand picked by the owners from Arizona Tile. Not to mention the 4 ft extension on both back bedrooms, bonus room turned into second master, and an attached casita with private entrance, just to name a few. This home site is fully landcaped and has a beautiful, heated pool and water feature. You will also get to enjoy Restoration Hardware light fixtures throughout. Third party inspection completed before one year builder's warranty expired. This home is ready to show.

20698 E Marsh Road, Queen Creek

$1,510,000
5 Beds 5 Baths 6561642 MLS 3,346 SqFt.
Discover the epitome of luxury living in this one-level home situated on a generous 0.84-acre lot in the heart of Queen Creek. Boasting a prime location near the Equine arena and horse trails, this property is a haven for equestrian enthusiasts. Step inside to find a meticulously designed floor plan featuring 3 guest bedrooms, each with its own ensuite, offering unparalleled comfort and privacy for visiting friends and family. The primary bedroom is a retreat of its own, featuring a lavish 5-piece bath for ultimate relaxation. Entertain in style with a dedicated screening room, perfect for movie nights or watching your favorite sports events. Escape the Arizona heat in the resort-style pool or practice your golf skills on the putting green, ensuring endless enjoyment for both relaxation and recreation. The practicality of this home shines with an RV garage and a versatile shop complete with a bathroom and an extra room, providing ample space for hobbies, storage, or a home office. Don't miss this opportunity to embrace luxurious living, centrally located near the Equine arena and horse trails. Experience the perfect blend of elegance and functionality in this Queen Creek gem.

21405 E Pummelos Road, Queen Creek

$2,290,000
4 Beds 5 Baths 6549655 MLS 4,463 SqFt.
Perfect model home on nearly half-acre homesite with open space and privacy. A semi-custom home with attention to detail! As you enter this spectacular home your eyes will immediately go to the dramatic 13' custom ceilings with wood beams and shiplap that carry throughout the entire home including the large outdoor covered patio. The expansive great room highlights a linear fireplace and a 20' multi-slide pocket door that opens to the outdoor kitchen perfect for Arizona indoor/outdoor living. Executive kitchen showcases a stunning custom hood, two large center islands with ample storage and Wolf and SubZero gourmet appliances. Private dining room features a multi-slide door that opens to the resort style backyard with outdoor fire features. This home is perfect for entertaining guests Spacious primary suite includes an elegant custom closet, lavish bath and a personal sanctuary that includes an outdoor shower! A study, bonus room and three additional en-suite bedrooms with private baths and walk-in closets make this home complete. Bonus room and secondary en-suite bedroom could be used as a separate guest area or guest casita with its own living space. Custom floor to ceiling cabinetry throughout for additional storage and a sizable laundry room! This home is complete with a Control4 home automation system and completely owned solar panels with back up batteries for reduced utility costs. The resort backyard features a spa, heated lap pool for year-round enjoyment with gas and electric heating as well as cooling for those hot summer months and fire features! A true semi-custom home! Private gated community with amenities including a club house, dog park and outdoor dining areas.

19854 E Vallejo Street, Queen Creek

$736,650
6 Beds 5 Baths 6524033 MLS 4,142 SqFt.
Welcome to our newest community in Queen Creek! Madera allows for quiet living with convenient access to the 24 Freeway and Shopping while providing amazing community amenities. The Diamond Floor Plan gives you spacious living with an open concept that provides the needed the privacy to work from home if desired. This home features a gourmet kitchen with built in appliances, 36'' gas cooktop, and beautiful shaker cabinetry and quartz counters in the kitchen. Downstairs you will find an added bedroom and full bath for your guests to enjoy their own, quiet, retreat. The main living areas are styled with 8' interior doors, wood plank tile floors and upgraded carpet; upstairs will greet you with a large loft and oversized spacious bedrooms, the primary bathroom features a large shower and tub

20594 S 226th Street, Queen Creek

$1,324,900
4 Beds 5 Baths 6517798 MLS 4,125 SqFt.
Welcome to luxury living at its finest! This magnificent former model home is nestled on the picturesque Encanterra Golf Course, offering breathtaking views of the manicured greens and serene fairways. The gourmet kitchen is a true culinary delight, featuring top-of-the-line stainless steel appliances, a large center island with breakfast bar, premium granite countertops, and ample custom cabinetry. Entertain guests effortlessly as they gather around the kitchen. The primary suite is a private oasis located upstairs, offering the ultimate retreat after a long day. Step onto your private balcony and savor the breathtaking views of the golf course and surrounding natural beauty. Start living the Encanterra lifestyle today.

664 E Peach Tree Street, Queen Creek

All information should be verified by the recipient and none is guaranteed as accurate by ARMLS. Copyright 2026 Arizona Regional Multiple Listing Service, Inc. All rights reserved.