Refine Search
Sort by
$1,280,000
8 Beds 5 Baths 6727226 MLS 4,930 SqFt.
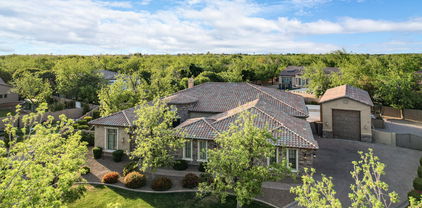
Welcome to this sprawling estate, perfectly suited for equestrian enthusiasts and those seeking an expansive living experience. This property has a 3250 sq ft main house and a stunning 1680 sq ft guest house for a total of 4930 square feet of living space. The property greets you with a lush, meticulously maintained front yard featuring mature shade trees, an accessible RV gate, and abundant parking spaces. Step inside to discover a warm and inviting atmosphere, highlighted by plantation shutters, a neutral color palette, and exquisite layered crown molding. Recessed lighting enhances the cozy ambiance in the spacious living room. The great room is a haven of comfort with its charming fireplace, ideal for gathering on cooler evenings. Culinary adventures await in the kitchen equipped with honey-toned cabinets, sleek stainless-steel appliances, granite counters, and a center island with a breakfast bar. Retreat to the main bedroom through dual doors, where backyard access, a sleek ensuite with dual vanities, a makeup table, a jetted tub, and a generous walk-in closet await. A versatile den offers the perfect space for a home office or creative pursuits. Accommodate guests or generate potential rental income with the separate 1680 sq/ft guest house, complete with its own living area, kitchen, three bedrooms, and two bathrooms. The sizeable backyard is an oasis of leisure and entertainment, featuring a covered patio, multiple sitting areas, a firepit, a built-in BBQ, a basketball hoop, lush greenery, and a fenced-in pool. Experience this remarkable property for yourself and envision a lifestyle of comfort and luxury! Don't miss it!

20924 E Mewes Road, Queen Creek

$729,000
5 Beds 5 Baths 6725728 MLS 4,058 SqFt.
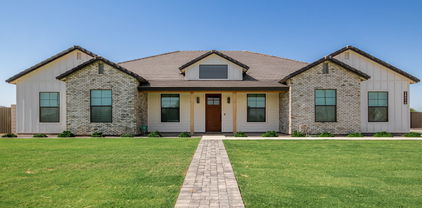
Home now priced well below appraised value from June 2024. Great location, minutes to Mansel Carter Oasis Park, Los Colinas Golf Club, Phx Gateway Airport, shopping, dining, and more. Stunning 4 bedroom home with attached casita! Welcome to your dream home! This spacious property features a beautiful 4 bedroom, 3.5 bathroom main house with a bonus attached 1 bedroom, 1 bathroom, living room, full kitchen, and 1-car garage casita - perfect for guests, craft workshop, rental opportunity, whatever you can imagine!The main home boasts ample living space, modern amenities and design, and a comfortable atmosphere for you and your loved ones. Located in the desirable, gated community of Cielo Noche, this home offers the best of both worlds - privacy & convenience.

19674 E Strawberry Drive, Queen Creek

$1,164,393
4 Beds 5 Baths 6723980 MLS 4,377 SqFt.
MLS#6723980 November Completion! The Sierra at Ellsworth Ranch Capstone is an expansive 1-story floor plan offering 4,377 sq. ft. of space. This home features 4 bedrooms, 4.5 bathrooms, a 4-car garage, 2 dining areas, a flex room, and a game room. As the largest model in the Capstone series at Ellsworth Ranch, it meets all your needs. The open layout of the gathering room, dining area, and kitchen creates an ideal space for entertaining and making lasting family memories. The primary suite, separated from the secondary bedrooms, provides a perfect retreat. The primary bathroom boasts split vanities with a centrally placed bathtub, creating a relaxing atmosphere for unwinding with your favorite drink. We are confident you will love it here! Structural options include: multi-slide at great room, sliding door at owner's suite, walk in showers at bath 2 and 3, double gate. Design upgrades include: gourmet double ovens, granite at kitchen and all bathrooms, maple cabinets (double stacked), kitchen back splash, under cabinet lighting, tile in all baths, wood look tile in main areas, upgraded carpet, two-toned paint, upgraded lighting package, comfort height toilets, extensive electrical package.

20450 E Arroyo Verde Drive, Queen Creek

$792,000
6 Beds 5 Baths 6723411 MLS 3,850 SqFt.
Located in the coveted Cortina neighborhood, this home is framed by picturesque tree-lined streets. The residence features six bedrooms and 4.5 bathrooms, with expansive open rooms and bespoke finishes. Upon entering, you are welcomed by soaring ceilings, custom tile flooring, and a cozy living room perfect for hosting. Adjacent to the foyer is a sizable office with French doors. Ascend the elegant open staircase to the master suite, which is adorned with a wall of windows and balcony access. The suite includes an expansive bathroom with a separate tub and shower, and a large walk-in closet. The upper level also houses four additional bedrooms, two full bathrooms, and a loft office space. The ground floor offers an extra bedroom and bathroom for guests The kitchen is a chef's delight, equipped with new high-end SS KitchenAid appliances, a gas stove-top, and a double oven. Ample storage and counter space are complemented by real wood cabinets with crown molding and a large island. The dining area is illuminated by two vast windows that also offer views of the stunning backyard. The great room features a niche for an entertainment center and French doors leading to the backyard oasis. The outdoor space includes a large covered patio, a pebble tec pool with water features, and a jumping wall. The backyard is adorned with travertine tile, a fire-pit, a designated spa area, and stepping stones to a basketball court, all complemented by a section of artificial turf.

18969 E Oriole Way, Queen Creek

$1,565,000
4 Beds 5 Baths 6718554 MLS 4,007 SqFt.
Located in the coveted gated Pecans community, this immaculate single story 4 bedroom plus office, 4.5 bathroom home is perfectly placed in a cul de sac with no backyard neighbors. Extended paver driveway, RV gate and huge meticulous 4 car garage is just the beginning of this dream home. Enter into vaulted ceilings, arched doorways, neutral color palette, automated blinds and large multi sliders highlighting the amazing indoor outdoor living space. The gourmet kitchen features a double Viking oven with 6 gas burner stove and griddle, sub zero refrigerator, built in microwave and warmer, walk in pantry, large island with breakfast bar and butler's pantry area complete with wine cabinets & wine refrigerator. With a separate teen/entertainment area and wall of built in desks, no detail was overlooked. Escape to the oversized master bedroom with attached retreat sitting room, access to the back patio, automated window treatments, extensive custom cabinets in the walk in closet, soaking jet tub overlooking the "zen" area of the private backyard. The oversized backyard is an entertainer's dream and no expense was spared in the design. With a large covered patio, dining area, sitting area with fireplace, large grassy area, mature trees (citrus as well) and peaceful "zen" area, this resort backyard is a dream. Add in the large sparkling pool with elevated spa, fire and water features, swim up bar & gazebo with built in outdoor kitchen, second fiberglass spa and you won't want to vacation anywhere else. New HVAC. Meticulously maintained and cared for by original owners. The gem is conveniently located by the new Pecans Entertainment Center, dining, shopping, hospitals and freeway access. This stunning home is a must see!

24434 S 201st Court, Queen Creek

$1,335,000
5 Beds 5 Baths 6710317 MLS 3,700 SqFt.
Welcome to your new HOME - an exquisite property situated on a sprawling 1+ acre lot. This move-in-ready home boasts 3,700 sqft of luxurious living space on a single level, featuring 5 spacious bedrooms & 4.5 baths. Experience the grandeur of high ceilings & an open floor plan, complemented by a gas fireplace & wide windows in the family room. The gourmet kitchen includes all stainless steel appliances, a double wall oven, a huge quartz kitchen island w/ a breakfast bar & a walk-in pantry. The oversized master bedroom offers a huge walk-in closet, a full master bath w/ a separate shower/tub, a private toilet room & double sinks. The property also features a 1,200 sqft RV garage w/ AC - designed to accommodate business use, complete w/ a 1/2 bath, double-sided entry, 6-inch concrete pour for heavy vehicles & RV hookups for water, electric & sewer. Animal lovers will be thrilled by the unique animal privileges this property offers, allowing you to keep an array of animals such as horses, goats and chickens. Centrally located near Newell Barney Jr High, major equestrian centers, entertainment venues, Queen Creek Marketplace & Costco, this home is perfect for those seeking luxury & convenience. Enjoy endless hiking, mountain biking, & outdoor activities just 5 miles away.

25314 S 194th Street, Queen Creek

$650,000
5 Beds 5 Baths 6707923 MLS 3,078 SqFt.
Enjoy this beautiful newly built home with with 5 bedrooms including dual master suites. Entertain guests in the open gourmet kitchen featuring a quartz breakfast island with 4 pendant lights and built-in beverage center. The open feeling is sure to impress with 10' ceilings in the great room with corbel beams. Espresso color 42'' upper cabinets, stainless steel vent hood and a built-in cooktop make this kitchen a showpiece. Relax on the covered patio and take a breath of fresh air before relaxing in the glass tiled soaking tub. The 15 SEER AC and insulated garage doors save energy. Live in the center of Queen Creek, served by A rated schools and City of Queen Creek services. Close to parks, shopping, dining and entertainment. PRE-FORECLOSURE - MUST CLOSE BY JUNE 4th

20977 E Macaw Drive, Queen Creek

$1,995,900
4 Beds 5 Baths 6703006 MLS 3,784 SqFt.
This stunning near new contemporary home gets the most out of indoor-outdoor living with its inner courtyard and huge sliding glass doors opening to the covered patio and pool. High-end features and finishes include a 21 foot Great Room Ceiling ceiling with a magnificent stone fireplace wall. It opens to the dining area and kitchen with its double water fall quartz islands, distinctive pendant lighting, double stacked cabinetry, Wolf and Sub-Zero appliances, walk in pantry and a pocket sliding window opening to the covered patio. The Primary suite has a sumptuous spa-like bath with soaking tub and swank shower. All the guest suites have there own baths and open up to a guest/children's retreat for play or relaxation. Motorized shades are throughout. The resort style back yard includes.... a sparkling heated pool with a Baja step and water features, bubbly spa, built-in BBQ and an expansive covered patio with outdoor fireplace. The 4 car garage is every guy's delight. The home was purchase brand new by Chicago residence in June of 2021 but not occupied until October 2023 so the home has been very lightly used.

19868 E Vallejo Street, Queen Creek

$2,300,000
4 Beds 5 Baths 6700226 MLS 5,052 SqFt.
Experience an unparalleled lifestyle in the prestigious gated community of Santo Vallarta, nestled by the San Tan Mountains of South Queen Creek. This magnificent custom home, spanning over 5000 square feet and occupying the largest lot in the neighborhood at 1.297 acres, is a true embodiment of sophistication and style. Crafted with exceptional craftsmanship and an exquisite design, this residence sets a new standard for luxury living. As you pass through the first courtyard and enter through the grand 10-foot iron doors, you are welcomed by soaring 18-foot ceilings that usher you into a realm of Spanish Modern elegance. This seamless introduction sets the stage for breathtaking vistas that highlight the exceptional craftsmanship and unique design of this truly custom home. The centerpiece of the home, the modern and traditional kitchen, boasts dual-toned custom cabinetry complemented by a striking limestone hood and quartz-lined island, creating an ideal space for both culinary mastery and social gatherings. A butler's pantry adds to the functionality, providing additional storage and convenience. The sprawling 1000 square foot master suite serves as a luxurious retreat, flooded with natural light and featuring a gas fireplace, custom limestone work, private office, large sitting room, and ample closet space. The master bathroom is a masterpiece of design, with custom cabinetry, quartz countertops, a spacious shower, and panoramic views from the private patio space just outside the master bedroom French doors, ensuring every moment spent here is one of tranquility and luxury. Family or guests are treated to their haven, with two additional bedrooms boasting ensuite bathrooms and large closets, and while the guest casita offers a complete kitchenette, living room, private bathroom, bedroom, closet, garage space, and entry, and a courtyard entrance, offering privacy and comfort. Step into the backyard sanctuary and unwind by the large sparkling pool, perfect for year-round enjoyment. Discover the enchanting courtyard, dual-sided fireplace, outdoor TV, and stairs leading to a walk deck offering sweeping panoramic views of the valley. Plus, there's enough land to build an RV garage, guest home, or even an indoor gym, offering endless possibilities for expansion and personalization. Additionally, the game room offers a second patio, adorned with a heavy timber pergola and intricate stone designs, extending the game room's living space and providing additional areas for relaxation and entertainment. The expansive driveway, with ample space for eight vehicles, leads to a four-car garage, enhancing the sense of arrival and grandeur. The entire home features exquisite tile flooring, adding to the ambiance of luxury and sophistication. Surrounded by the natural beauty and picturesque hiking trails an of San Tan Regional Park, this residence offers an idyllic setting for outdoor enthusiasts. Located in the highly sought-after Town of Queen Creek, with its top-tier schools and abundance of amenities, this home provides the perfect balance between an active lifestyle and urban convenience.

11184 W Golddust Drive, Queen Creek

$2,300,000
5 Beds 5 Baths 6699021 MLS 5,245 SqFt.
Welcome to 20104 E Melissa PL, an exquisite retreat nestled within the prestigious Pecans Community of Queen Creek, AZ. This captivating residence boasts luxurious living across 5,245 square feet, situated on an expansive 33,685 square foot cul-de-sac lot. Step inside to discover a haven of sophistication and comfort, where every detail has been meticulously crafted to elevate your lifestyle. With 5 bedrooms and 4.5 bathrooms, including a grand master suite, ample space ensures privacy and relaxation for every member of the household. The heart of the home is the chef's kitchen, where culinary dreams come to life amid high-end stainless steel appliances and premium finishes. Entertain effortlessly in the spacious living areas, where abundant natural light creates an inviting ambiance for gatherings both large and intimate. Outside, a private oasis awaits, complete with a sparkling diving pool and rejuvenating hot tub. Host unforgettable al fresco soirées in the built-in BBQ and outdoor kitchen area, or gather around the firepit for cozy evenings under the stars. With a 4-car garage and an additional RV garage, there's plenty of room for your vehicles and outdoor toys. Experience the epitome of luxury living in Queen Creek, where this remarkable residence offers the perfect blend of elegance, comfort, and convenience. Don't miss your chance to make this dream home your own.

20104 E Melissa Place, Queen Creek

$1,080,000
6 Beds 5 Baths 6698393 MLS 3,392 SqFt.
Welcome to your dream home in Queen Creek! This stunning 2-story residence boasts luxurious living with ample space for comfort and entertainment. Featuring 6 bedrooms and 4 and 1/2 bathrooms plus an office, this home offers the perfect blend of functionality and style. Step into the spacious living areas, where natural light floods through large windows, illuminating the modern interior completely remodeled in 2021. The kitchen is a chef's delight, equipped with sleek waterfall countertops, stainless steel appliances, and plenty of storage space. Entertain guests in the open concept dining and living rooms that open up to the large backyard. Escape to your own private oasis in the backyard, where a heated pool and hot tub await Whether you're hosting summer BBQs or enjoying a relaxing soak under the stars, this outdoor retreat is sure to impress. Located near the picturesque Carter Manuel Oasis Park, you'll have access to scenic walking trails and recreational amenities like pickleball, sports fields and a splash pad just moments from your doorstep. With easy access to shopping, dining, and entertainment options, this home offers the perfect blend of convenience and tranquility. 1 bedroom with a living area currently set up as a teen room and bathroom is on the main floor and has a door to separate from main living area that could be used as an attached casita or MIL suite. Don't miss your chance to make this exquisite property your own.

19259 E Rosa Road, Queen Creek

$1,425,000
4 Beds 5 Baths 6698379 MLS 3,303 SqFt.
Welcome to this stunning home on a large corner lot in the highly sought after Caleda community by Toll Brothers! This luxurious home is highly upgraded throughout and features a total of 4beds/4.5 baths and 3,303 sqft of living space including a 1bed/1bath 345 sqft guest house! The gourmet kitchen features Quartz countertops, kitchen island w/ breakfast bar, walk-in pantry, floating shelves, soft close cabinets, upgraded finishes & hardware, stainless steel appliances w/ gas cooktop, built-in refrigerator, microwave, & wall oven. Upgraded interior paint, beautiful engineered hard wood floors throughout w/ carpet in the guest bedrooms and tile in the laundry and bathrooms, 10ft+ ceilings w/ plenty of natural light, shutters, electric window shades, custom front door, upgraded solid core interior doors, extended 20ft pocket sliding glass door, extra spray foam insulation, 16 Seer HVAC system, custom built-in closets by Classy Closets. Split primary bedroom with his & hers vanities, soaking tub, HUGE walk-in shower with dual shower heads, and spacious walk-in closet! Guest bedrooms have full en-suites, each with their own bathroom and custom walk-in closet. The backyard is fully landscaped with a private pool with a baja shelf, outdoor fireplace, travertine, upgraded raised stem wall, and RV gate. 3 car garage with tankless water heater, 400 amp electric vehicle charging station, water softener, and pre-plumbed for a sink. Experience the finest in Arizona living at 24090 S 220th St - your dream home awaits!

24090 S 220th Street, Queen Creek

$2,520,000
4 Beds 5 Baths 6696555 MLS 5,226 SqFt.
If Norman Rockwell could paint the American dream of home ownership today, this would be the flagship. Risu Coeli (Heaven Smiles) in the gated Pecans offers you a chance at the dream. Nearly 10,000 sq.ft. of usable space with the interior, courtyard, covered patios, pool areas and celestial. 4/5 bedrooms, 5 bath, 3 interior and 3 exterior dining / entertaining spaces. A gated motor court, private wine cellar and luxury pool/spa amenities are just touching the surface of life's finer things thought out in the design process of this personal estate. The gated neighborhood is covered in established Pecan trees with lush green belt streets, grass parks and playgrounds, putting greens, walking and biking trails. An atypical desert community best described as an oasis hidden in plain sight.

20734 E Sunset Drive, Queen Creek

$1,600,000
4 Beds 5 Baths 6695607 MLS 4,714 SqFt.
Welcome to this incredible opportunity to own an extremely rare BASEMENT home nestled in the heart of the boutique community of Pecan Lake! And with over 4700 square feet, there is more than enough room for everyone. Walking inside you will immediately notice the light and bright floor plan with solid oak flooring and soaring 22 foot ceilings in the main living area. Tons of natural light and beautiful views beckons you to the open concept kitchen and living room, which are perfect for entertaining or large family meals. The oversized quartz counters, floor to ceiling cabinets, and upgraded appliances make this space as beautiful as it is functional. Wolf range, built in microwave and fridge, and walk in pantry along with all modern finishes and gorgeous statement lighting complete the the kitchen. Off the kitchen you'll discover the incredible master suite. With gorgeous views of the private pool and lake beyond that, the master bedroom is a sanctuary after a long work day. Soak in the free-standing tub, or relieve the days stresses in the spacious shower. Double vanities, marble floors, and a huge walk in closet with organization complete the master ensuite. Even the laundry room was carefully planned and beautifully designed with classic penny tile flooring, wash sink, and tons of cabinets for storage. A designer guest bath complete the main level. Head downstairs to the incredibly rare FINISHED basement!! Here you'll find a space PERFECT for entertaining, or family hang at home night! The bar area, complete with sink, fridge, freezer, and plenty of cabinets make entertaining a breeze! The huge bonus area is perfect for family game night, a teen space, workout room, or play room. A home theater, bedroom, and full bathroom complete this incredible space, and with double glass sliders that lead to a patio, you won't believe you are in the basement! And With stairs leading to the backyard, guests can enjoy the pool and incredible views without ever entering the main floor. Head up the beautiful oak stairs to the 3rd level and discover 2 additional bedrooms with walk in closets, one with an ensuite bath, and a full hall bath. The loft is open and bright and looks over the main living area below. A home office or additional fex space and 2nd floor deck with incredible views of Pecan Lake complete the 3rd floor. This home has been impeccably maintained and very lightly lived in as owners split their time in Arizona. Custom millwork and designer touches throughout, combined with its incredible location and views make this property a rare gem! And an incredible opportunity to own in one of the most unique and beautiful communities in the east valley. And with so many amenities just STEPS outside the gated entry, including Pecan Lake Entertainment, Fat Cats, EOS fitness, Dutch Bros, you won't have to venture far! Homeowners are also granted private access to the lake for fishing or a beautiful sunset stroll. This incredible property truly offers a lifestyle that is unparalleled and sets it apart from ANY other neighborhood in the east valley!

24936 S 206th Place, Queen Creek

$980,000
6 Beds 5 Baths 6693490 MLS 5,144 SqFt.
Welcome to luxury living at its finest in this stunning 6-bedroom, 4.5-bathroom masterpiece nestled within a highly coveted community. With an impressive array of features including solar panels, this residence exudes luxury and sustainability in equal measure. Step inside to discover a bright and airy sanctuary boasting an open-concept floor plan that seamlessly integrates the living, dining, and kitchen areas. The gourmet kitchen boasts of quartz countertops, an oversized island with a waterfall edge, and top-of-the-line appliances. A full ensuite bedroom and bathroom on the main level offer unparalleled comfort and privacy for guests, while upstairs, four additional bedrooms and three full baths await. Outside, the meticulously landscaped backyard beckons with easy-to-maintain turf, a built-in BBQ, and a firepit, creating the perfect setting for outdoor gatherings and relaxation. Residents of this esteemed community also enjoy access to a community pool and sport courts/parks, enhancing the lifestyle of luxury and leisure. With its proximity to shopping, schools, and amenities, this is not just a homeit's a statement of refined living. Welcome to your new standard of elegance!

22620 E Camacho Road, Queen Creek

$700,000
5 Beds 5 Baths 6692899 MLS 4,000 SqFt.
Welcome to your 3 year young property everything is ready to move right in and enjoy! Meticulously maintained and upgraded home offers the epitome of comfort, elegance, and modern living with room for relaxation and entertainment. Award winning Ironwood Crossing neighborhood & walk to the resort style pools. $24,000 in upgraded flooring installed March '24 no carpet on first floor. Park your toys with ease in the 4-car tandem garage, w/ ample storage space. Walk into 10' ceilings and office/den with double doors as you enter the home. Walk through a two-story foyer with a gorgeous wrought iron stairway & dining/flex room as you approach the chef-inspired gourmet kitchen w/ high-end appliances, massive granite island, staggered cabinetry, + under-cabinet LED lighting bedroom off the family room has an attached bathroom with a walk-in shower, great for guests or next gen living. 4 generous bedrooms and 3 more bathrooms upstairs are surrounded by a spacious loft living room. Enjoy the convenience of a large primary suite boasting 2 walk-in closets and glass spa dual shower, a second-floor laundry room with a full-size sink, abundant cabinetry, and premium washer & dryer. Step into the beautifully landscaped rear yard with a large paver area, perfect for outdoor gatherings and relaxation. A large paver driveway and front porch adds functionality and charm to the exterior.... Ironwood Crossing ranked top 10 master-planned community in Arizona, offering residents an abundance of stunning amenities. Enjoy access to a top-rated Pre-K to 8th-grade school, 2 aquatic centers, including a splash pad, numerous parks, ramadas, acres of natural turf, frisbee golf course, basketball & pickle-ball courts, soccer field, and much more! Benefit from quick access to major highways such as the 24, 60, and 202, as well as a plethora of shopping and entertainment options just minutes away. PLUS low monthly utility bills, averaging $228 per month, with this efficient well built home. HOA includes monthly sewer. Fiber Cox internet in home too. Don't miss the opportunity to make this like new property your new home sweet home!

1471 W Savannah Tree Avenue, Queen Creek

$675,000
6 Beds 5 Baths 6692444 MLS 4,083 SqFt.
Nestled within the serene Cortina neighborhood of Queen Creek, discover this captivating residence. Boasting a convenient RV gate and proximity to esteemed schools, parks, dining options, and more, this home offers a lifestyle of ease and accessibility. Step inside to find a thoughtfully designed floor plan featuring a first-floor junior suite, a second-level loft, and an executive office, all bathed in natural light. Ascend to the upper level to retreat to the spacious primary suite, complete with a private balcony overlooking scenic views. With an expansive 4-car garage, this home effortlessly caters to your needs. Outside,the backyard beckons with its grass landscape and covered patio, perfect for outdoor relaxation and recreation.

19080 E Oriole Way, Queen Creek

$760,000
5 Beds 5 Baths 6690983 MLS 4,224 SqFt.
Stunning move-in-ready home in the sought-after Montelena community of Queen Creek! This 2-story residence has 5 bedrooms and 4.5 bathrooms, offering an abundance of space and luxury. As you enter, you're greeted by a bright foyer with one of 2 staircases, leading to the expansive living areas. The main floor features a convenient bedroom and full bathroom, perfect for guests. Upstairs the primary suite features a luxury sized bathroom with separate soaking tub and shower, dual vanities and a large sitting room. The heart of the home is the gourmet island kitchen, complete with granite countertops and brand-new appliances including a new oven, microwave, and dishwasher. Adjacent to the kitchen is a family room, ideal for relaxing evenings Additionally upstairs is a separate guest suite with its own large living space, bedroom and en-suite bathroom, providing privacy and comfort for visitors or next gen/in-law suite living space. The open loft area offers versatile options, whether you desire a home gym or additional office space. Outside, the low-maintenance desert landscaping in the front yard adds to the home's curb appeal, The backyard oasis beckons with an extended shaded patio, therapy jet Spa and misting system creating an expansive outdoor living space. An oversized gate with concrete pad provides additional space for vehicle or other storage. Enjoy direct access to the nearby Queen Creek Wash Trail for leisurely walks or bike rides to Desert Mountain Park or Mansel Carter Oasis Park. Additional highlights include custom plantation shutters throughout the home, a new water heater, high-efficiency HVAC system (all 3 units) installed within the last 3 years, and leased solar panels for significant energy savings in the summer and grandfathered credits from SPR in the winter months. Conveniently located near the heart of Queen Creek, this home offers easy access to shopping, dining, and recreational amenities.

22509 S 204th Street, Queen Creek

$780,000
5 Beds 5 Baths 6683208 MLS 4,119 SqFt.
Spectacular 4,119 sq. ft. home with lots of living space, 5 bedrooms, large loft/playroom, office/den, formal living & dining room along with 4.5 bathrooms. Incredible kitchen that has been all updated with stainless steel appliances, beautiful quartz counter tops, white cabinets, eating bar, large center island & tile back splash. Two really nice walk-in pantries. A big family room all opens up to the amazing kitchen. One bedroom downstairs with its own bathroom, another sits in its own wing with a full bathroom, which offers privacy when you have guests. Tile throughout & engineered wood floors, plus plantation shutters. Primary bedroom is large enough for a seating area, the primary bath is all updated, large tile floors, massive walk-in shower, separate sinks & a sliding barn door - for more privacy. There are two stairwells with fancy iron & wood railings leading up to the 4 other bedrooms & loft area. Speakers in the ceilings of the family room, loft, backyard patio & primary room so you can enjoy your favorite music throughout the home. So much more to this home on a corner lot with three patios, one up front, one on the side & the backyard patio. 3 car tandem garage. Tons on additional parking in the extended driveway. In your outback paradise you will find a BBQ area, big grassy area on one side & synthetic turf on the other. Nestled in the middle is your lagoon style pool with a rock waterfall & beach area. Seller is including a removeable pool fence for it. Plus, a covered gazebo that sits alongside the pool for additional shade and the large palms trees makes it like your own paradise. You can walk to the community play area and school. Very close to Queen Creek Marketplace with lots of major grocery stores, hardware stores, big name stores & plenty or other shopping, restaurants, coffee shops and more.

21503 E Alyssa Court, Queen Creek

$867,990
6 Beds 5 Baths 6678971 MLS 4,962 SqFt.
Madera at Sultana brought to you by America's largest private builder in 2023. Easy access to the 24 Freeway and nearby shopping destinations. A blend of rural charm and suburban convenience, just a short drive away from Queen Creek's premier shopping, dining destinations, as well as the newly developed Frontier Park. Dive into the inviting heated pool, relax in the soothing spa, or engage in a friendly game of pickleball, bocce ball, or basketball. The little ones will adore the thoughtfully designed playgrounds, ensuring fun-filled moments for the entire family. Inside living with wood tile floors in main living areas, carpeting in the bedrooms & white shaker cabinets and quartz kitchen countertops every detail has been chosen. Six spacious bedrooms, parlour & Bonus Room, guest suite.

22923 E Nightingale Road, Queen Creek

$1,925,000
5 Beds 5 Baths 6677563 MLS 5,321 SqFt.
Nestled within the esteemed and gated confines of The Pecans community, this exquisite residence epitomizes luxury living. Boasting unparalleled amenities, this magnificent home spans over 5300 square feet of opulent living space and rests upon a premium 3/4 acre lot on a tranquil cul-de-sac street. A testament to grandeur, it features a colossal 4-car garage alongside an expansive RV/Boat garage, catering to the most discerning of enthusiasts. Step inside to discover a layout designed for entertaining on a grand scale. With soaring ceilings and expansive open spaces, the ambiance is both inviting and awe-inspiring. This residence comprises five bedrooms, five bathrooms, an office/study, and a vast game room, ensuring ample space for every pursuit. From the moment you arrive, the allure of this home is undeniable. A private courtyard beckons, setting the stage for the elegant formal dining room and foyer. French doors lead to a living room/den, providing a seamless flow for gatherings. The entertainer's kitchen is a culinary haven, complete with a custom island adorned with high-end granite countertops and Viking stainless steel appliances, including a 6-burner gas range and 48" built-in refrigerator. The backyard is a sanctuary of leisure and recreation. Enhancements include a BBQ island/outdoor kitchen equipped with premium Coyote appliances, a diving board depth pool, an in-ground trampoline, and over 3000 square feet of pavers. A built-in natural gas fire pit and LED colored lighting add ambiance to outdoor soirées, while the sprawling Ruff House Play Systems play set provides endless entertainment for children and families alike. Interior updates abound, with highlights such as exterior roll-up patio treatments for the master bedroom, a central vacuum system, and stylish closets throughout. The garages are a haven for hobbyists, with the RV garage boasting over 40 feet of inside length, a tool room, and a 50 amp power hookup. The driveway, adorned with pavers, offers ample space for parking and maneuvering. Don't miss the opportunity to make this extraordinary property your own. Experience the grandeur firsthand and prepare to be captivated.

24055 S 201st Place, Queen Creek

$972,000
5 Beds 5 Baths 6674977 MLS 3,194 SqFt.
MOVE IN READY! A welcoming landscaped courtyard entrance offers views of this open concept floor plan. The gourmet kitchen makes a statement with upgraded, stainless steel appliances, 48''built-in fridge & large quartz island w/waterfall. Casual dining is adjacent to kitchen and provides a convenient and intimate setting. Great room boosts 12' ceilings with expansive 16' sliding door leads to a spacious covered patio ideal for outdoor living and entertaining. A versatile study is located off the foyer to suit your needs. Luxurious primary bathroom features split vanities, walk-in shower and large soaking tub. This Gated Community is just minutes away from shopping, dining, entertainment and has direct access to the Popular Queen Creek Wash Biking Trail!

21864 E Sunset Drive, Queen Creek

$655,000
6 Beds 5 Baths 6667759 MLS 3,390 SqFt.
$3000 CARPET CREDIT AT CLOSING!! 6 bedroom/5 bathroom family home with a 4-car garage and a POOL! HIGHLY DESIRED LOCATION! This home has a TON to offer!! The kitchen boasts upgraded cabinetry, granite countertops, stainless steel appliances, breakfast bar, and two pantries! One pantry is the size of a small room, with tons of shelving and a second fridge. Downstairs you will find a large family room, a living room/office, and a private guest bedroom with an ensuite full bath. Upstairs has a loft, 4 additional bedrooms, 3 full bathrooms, PLUS a huge master bedroom that has an additional sitting area! Home has new paint, wood blinds, water heater was replaced 1 year ago, & tons of storage! The backyard oasis has a large covered patio and sparkling pool for all of your summer BBQs. Just minutes from Costco, Target, Harkins and all the shopping and restaurants in Queen Creek Marketplace! Walking distance to highly-rated Jack Barnes Elementary School. Don't miss this one!

21476 E Roundup Way, Queen Creek

$935,000
5 Beds 5 Baths 6667085 MLS 4,964 SqFt.
***VA LOAN ASSUMABLE AT 3.2%!!*** Welcome to 22902 E. Sonoqui Boulevard. Located in one of Queen Creek's most sought after neighborhoods-MERIDIAN! Step into luxury with this stunning 5-bed, 4.5-bath home featuring all the designer upgrades you desire. The chef's kitchen is a culinary masterpiece w/ induction cooktop and the backyard transforms into a resort with a newly built pool and spa. ATTACHED in-law suite off the living room, complete with its living space and kitchenette. This home features a ton of extra storage to include a 4 car garage and a dedicated EV charger. This home seamlessly blends elegance with practicality, offering a haven that combines comfort and style for its fortunate residents. Just MINUTES from local shopping, parks, entertainment and freeway access

22902 E Sonoqui Boulevard, Queen Creek

$1,345,000
4 Beds 5 Baths 6666763 MLS 3,506 SqFt.
The perfect home does exist!! Over an Acre, RV Garage, Separate Guest House, Irrigated Lot, Mature Landscaping, and a Pool! Both main house and guest house were renovated in 2023, New AC 2023, New Roof 2019, and RV Garage was constructed in 2020. Main house has 3 bedrooms, 2.5 baths + a den and the 1,100 sqft guest house is complete with 1 bed, 1 bath, + a den, kitchen, and living room. The main house features real wood floors, vaulted ceilings in every room, plantation shutters, new energy efficient windows, and new LED lighting. You will enjoy Arizona outdoor living at its finest with lush landscape, a covered patio, gorgeous pool, built in BBQ area with room for eating and prep, and plenty of pavers for entertaining! 16 fruit trees, and lit raised garden beds! **Pro Photos Coming Soon*

22447 S 197th Circle, Queen Creek

$840,000
6 Beds 5 Baths 6660361 MLS 5,144 SqFt.
Welcome to your dream home in the gated community of Spur Cross. This 6-bedroom, 5-bathroom residence was constructed in 2020 and offers a spacious and bright living environment spanning a generous 5,144 square feet. Downstairs is an open-concept floor plan that seamlessly connects the living, dining, and kitchen areas. The kitchen features stainless steel appliances, quartz countertops, & an oversized island with waterfall edge, great for entertaining. On the main level, you'll find a full ensuite bedroom and bathroom, providing privacy and convenience for guests or family members who prefer ground-level living. The first level also has an extra living space for a den or office. Upstairs are four more bedrooms and three full baths plus an additional den/office. Laundry rooms can be.. ... found on both levels for added convenience. Don't forget there is a 3 car garage and fully landscaped backyard with easy to maintain turf. The lot is just over a quarter acre! Enjoy the built in BBQ and firepit with friends and family. Spur Cross offers a community pool and sport courts/parks. Close to shopping, schools, and amenities!

22632 E Camacho Road, Queen Creek

$829,990
4 Beds 5 Baths 6660167 MLS 3,623 SqFt.
Up to 3% of Base Price or total purchase price, whichever is less, is available through preferred lender. Nestled in its exclusive gated section within the thriving Harvest community, the Enchantment series offers a prime location. Situated conveniently across from the swimming pools, catch-and-release lake, and park, it provides a peaceful retreat away from congestion while maintaining proximity to shopping and entertainment. Spacious kitchen with an oversized island and pantry caters to all your entertaining needs or offers ample space for relaxation. This home features four ensuite bedrooms, including the owner's suite, a den, an additional flex space, and a split three-car garage. Don't let this opportunity pass you by.

26126 S 227th Street, Queen Creek

All information should be verified by the recipient and none is guaranteed as accurate by ARMLS. Copyright 2026 Arizona Regional Multiple Listing Service, Inc. All rights reserved.