Refine Search
Sort by
$999,000
3 Beds 4 Baths 6608568 MLS 2,731 SqFt.
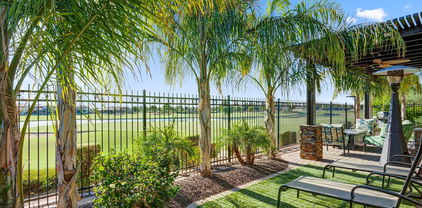
Looking for that one of a kind homesite at Encanterra? This popular Alora plan is situated on a private homesite and has finishes that you would only see in magazines! Custom tile wood-plank flooring creates the feel of luxury. The gourmet kitchen offers a spacious island that is perfect for entertaining guests. Custom tile work & back splash can be found in all areas of this stunning home. Step out back past the huge rolling wall of glass and enjoy the private backyard with travertine pavers, turf grass, BBQ grill and a custom pool and spa. This home is a must see today and offers endless upgrades. Start enjoying the lifestyle that Encanterra offers you. World class amenities at your fingertips!

1302 E Corsia Lane, Queen Creek

$1,030,000
5 Beds 4 Baths 6607654 MLS 3,975 SqFt.
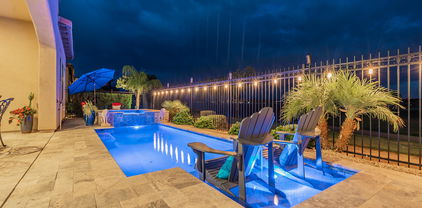
Step into a realm of unparalleled elegance in this stunning Hastings Farms home. This modern 3,975sqft residence exudes luxury; Dream Backyard, Centerpiece Kitchen, 10' Ceilings, Custom Woodwork Thru-out 1st Floor, Downstairs Primary, Private Office, and upstairs: Large Bonus Room, 4Bdrms w/ Walk-in Closets & 2 Full Baths! If you crave privacy and tranquility, you've found your sanctuary! Bordered by the community's green space on 2 sides, you'll relish the serenity of no direct neighbors behind you to the south or west. The sky seems to stretch endlessly, offering breathtaking sunsets. This ¼ acre oasis boasts a gas heated pool w/ fountain and 2 baja shelves, large in-ground spa, pergola and upgraded travertine pavers w/ turf, adding an extra layer of sophistication to the backyard. For active play, there's fenced artificial turf area with in-ground trampoline, providing a safe haven for children and pets to frolic separately from the pool. Low voltage lighting sets a magical setting, illuminating the landscaping and mature citrus and palm trees. The gas hookup ensures seamless culinary experiences for the grill aficionado, and perfectly placed bistro lights cast a cozy glow for al fresco dining under the open sky. Stepping back inside, the centerpiece kitchen is nothing short of a dream. The grandeur of the 10' ceilings is a beautiful compliment to the updated flooring throughout the first floor living areas. Stunning white cabinets harmonize beautifully with the upgraded champagne hardware and faucets, modern pendants, beautiful white Quartz countertops, and trendy backsplash. An expansive island, featuring an Italian white cast iron sink and champagne bronze Delta faucets, stands at the heart of the space. There is a custom-built breakfast nook, strategically positioned with a view of the backyard paradise, which offers an idyllic spot for morning coffee and watching the palms sway gently in the breeze. The generously sized walk-in pantry allows for effortless organization, while the walk-through Butler's Pantry offers additional prep space and seamless access from the kitchen to the dining room. Off the entrance is the bright formal dining room with designer chandelier, awaiting your most cherished gatherings. And across from the formal dining room, a spacious private office with frosted French doors provides a quiet workspace. The Primary Suite is a haven within itself, offering captivating views of the pool and direct access to the spa;the perfect private retreat for relaxation. The ensuite bathroom boasts a soothing soaking tub, a private water closet, a spacious walk-in closet, and convenient access to the laundry room. New Front Loading GE Washer & matching GE Dryer w/ Pedestals are included with the home. Completing the downstairs floorplan is a tasteful powder room for guests, additional storage room, and a convenient 3-car garage. The grand staircase in the living room ascends to a loft with stunning mountain views; a perfect family game room or a children's play area. Recently installed carpet throughout the second floor provides a soft cushion under foot. Down the hall, four generously sized bedrooms await, accompanied by a Jack-and-Jill bathroom, plus an additional full bathroom, providing an expansive and welcoming retreat for both family and guests. Each bedroom has it's own large walk-in closet, plus additional storage closets are hidden in every nook and cranny of this home, keeping your life organized and clutter-free. The home is tucked back in a quiet neighborhood and located a short walk or bike ride to the Queen Creek Wash Trail; a 4.7mile trail that connects to many parks and east access to the Business District. Enjoy the tranquility of seeing horses, bunnies and burrowing owls on your way to grab a coffee from the local coffee shop, right off the trail. This home isn't just a house; it's a lifestyle waiting to be embraced and enjoyed. Welcome to the pinnacle of luxury indoor/outdoor living on Arroyo Verde Drive.

21443 E Arroyo Verde Drive, Queen Creek

$685,000
4 Beds 4 Baths 6607406 MLS 2,921 SqFt.
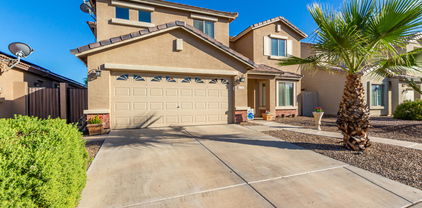
Wow! This outstanding residence in the Nauvoo Station will leave you in awe! Offering a desert front yard, striking stone accents, a 3-car garage w/an extended driveway & plantation shutters, & an RV gate. Prepare to be impressed by an exquisite interior featuring a welcoming foyer, soaring ceilings, elegant archways, stylish tile flooring, & an inviting hallway that ushers you to the generously sized open floor layout. The great room has pre-wired surround sound, recessed & charming light fixtures, & backyard access. Chef's kitchen is fully equipped w/wall ovens, a gas cooktop, granite counters, a pantry, handsome crown moulding cabinetry, an island, & a peninsula w/a breakfast bar. Retreat to the large main suite, highlighting a soft carpet, a full ensuite w/dual sinks, a separate tub, a glass block shower, & a walk-in closet. Secondary bedrooms enjoy a Jack & Jill bathroom. The backyard is an entertainer's paradise, providing a covered patio, a refreshing pool/spa, grassy lawn, & RV parking! This gem won't disappoint!

21240 E Russet Road, Queen Creek

$850,000
4 Beds 4 Baths 6606675 MLS 3,625 SqFt.
** Recent huge price reductions. ** This home won best of tour. Impeccable 2022 built Taylor Morrison home in Queen Creek. Tile floors throughout w/zero carpet. 3625 sq/ft single story on a 12,600 sq/ft lot backing to QC wash/trail w/no neighbors behind. 3 car garage. Enjoy the great room w/custom built media center decorated in black subway tile w/electric fireplace. 4 bed, 3.5 bath, w/office/den & formal living room. Kitchen is bright & open w/huge quartz island, wall oven, large walk-in pantry & gas range. Bedroom 1 w/ensuite bathroom, bedrooms 2 & 3 w/adjoining bathroom. Large master w/huge walk-in closet, dual sinks, tub & dual showers. Newly installed backyard w/synthetic grass, landscape lighting, & RV gate.

23017 E Via Las Brisas Drive, Queen Creek

$996,984
4 Beds 4 Baths 6605908 MLS 3,097 SqFt.
Welcome to this stunning luxury home nestled at the base of the San Tan Mountains. This 3,097 sqft single-story home has a well-thought-out floorplan featuring 4 bedrooms+ den, 3.5 bathrooms, 3-car garage, and a spacious great room that showcases a multi-slide glass door. The gourmet kitchen is elegant featuring stacked cabinets, granite countertops, stainless steel appliances, a walk-in pantry, tile backsplash, and a kitchen island with a breakfast bar. This home is elegantly designed with no detail overlooked! The primary suite is spacious featuring a sitting room and a breathtaking view of the mountain from the large window. The luxurious ensuite bathroom features a dual sink vanity, a soaking tub, and a huge walk-in closet. The remaining bedrooms are large and move-in ready! The laundry room has a sink with upper and lower cabinets built in. This home is a dream! Come take a look today!

34212 N Borgata Trail, Queen Creek

$920,000
5 Beds 4 Baths 6605365 MLS 3,305 SqFt.
Discover this stunning 5-bedroom, 3.5 bathroom home spanning 3,305 sq ft, nestled on a generous .51-acre lot. The backyard is a true oasis, boasting expansive green spaces, a private garden adorned with citrus trees and a fig tree, and a uniquely shaped pool enveloped by verdant grass. Evening gatherings are elevated with a cozy fire pit. The yard is equipped with an RV gate and has ample space suitable for an RV garage. The home's 3-car garage ensures ample parking and storage. Step inside to find elegant wood-like tile flooring complemented by plush new carpeting. The office stands out with its custom-built desk, perfect for work-from-home days. The laundry room is both functional and stylish with full cabinetry. The heart of the home, a gourmet kitchen, features a vast 10x4 foot islan topped with pristine quartz countertops. Culinary enthusiasts will appreciate the gas range, making it a true chef's delight. The home's layout is thoughtfully designed with three bedrooms on the main floor, all fitted with new carpet. The primary suite is a haven, complete with double vanities in the ensuite bathroom and a spacious custom closet. The remaining two bedrooms on this level share a convenient jack-and-jill bathroom. Venture upstairs to find two additional bedrooms, a versatile flex space/game room loft, and a full bathroom. Located on a cul-de-sac with a large common area next to the side-yard, in a friendly neighborhood with bike paths, enjoy easy access to schools and local eateries via scenic bike paths. This home is a blend of luxury and comfort, waiting for its next owner.

18914 E Reins Road, Queen Creek

$722,000
5 Beds 4 Baths 6603615 MLS 3,388 SqFt.
Up to 3% of total purchase price towards closing costs incentive offer. Additional eligibility and limited time restrictions apply. MLS#6603615 May 2024 Completion. The Lewiston in Ellsworth Ranch - Landmark is a spacious two-story home with a 3-car garage, large enough for everyone. Step right in and prepare to be amazed! With a half bath on the first floor and five beds with three baths upstairs, this home cannot disappoint. The kitchen is accented with a large island with a breakfast bar that opens to the casual dining and large gathering room. An enclosed study and beautiful large formal dining area are near the foyer entrance. Enjoy the luxurious owner's suite and spa-inspired bath tucked away on the top floor while the 4 secondary bedrooms surround the spacious loft upstairs.

20595 E Via De Colina --, Queen Creek

$980,000
4 Beds 4 Baths 6600126 MLS 3,472 SqFt.
SELLING BELOW APPRAISED VALUE! This stunning 4-bedroom, 3.5-bathroom oasis was built in 2019, situated on an oversized corner lot and is a masterpiece of modern luxury. The heart of the home is the kitchen, featuring 42-inch white staggered cabinets, a tile backsplash that extends from the counter to the ceiling, a 36-inch stainless steel cooktop, under counter lighting and granite countertops. Bedroom #4 has a full bath. This backyard is a private paradise. A brand new, oversized pebble-tec, salt water pool was just finished in July 2023! There is also turf and a large covered patio equipped with canned lighting and a television hook-up, making it the perfect for outdoor gatherings. 4th car garage was converted to a gym then an office with AC, Come see this one TODAY!!!!

23047 E Mccowan Court, Queen Creek

$950,000
3 Beds 4 Baths 6599719 MLS 2,731 SqFt.
This Alora floorplan home embraces the qualities of inviting, spacious, open concept living as well as the low maintenance courtyard & backyard. The ideal resort lifestyle is right here & landscaped to maximize fun & minimize upkeep. From it's fully pavered courtyard, to it's backyard with heated pool & spa, travertine decking, firepit, built-in BBQ, and synthetic turf, it's ready for you to entertain or relax inside and out! Custom bar area with keg & bev fridge and quartz countertop combine function with luxury. The white kitchen is calling your name with it's expansive island, wall oven, gas cooktop, beverage fridge and large pantry/smartspace. And to top it off, there are 3 bedrooms all with ensuites. Did I mention 3-car garage?? Arizona Living is Right here waiting for you!

37013 N Stoneware Drive, Queen Creek

$957,500
4 Beds 4 Baths 6599429 MLS 3,194 SqFt.
This beautiful pool home is situated perfectly on a corner lot next to the park. The nicely landscaped front yard has an extended paver driveway with a 10' rv gate. There is a custom security door opening into the private partially covered courtyard. As you open the front door to the 12' tray ceiling foyer you are looking through to the gorgeous backyard. The great room features 12' ceilings, high end surround system, 16' atrium door to back patio, and is open to dining room and kitchen. The well-appointed kitchen features white cabinets with nickel cabinet hardware, soft close door and draws, light rail, under/over cabinet and under island lights, upgraded stainless Whirlpool appliances with double ovens, gas cooktop, refrigerator, upgraded oversized island with granite, granite composite sink, nickel faucet, large walk-in pantry, and door to covered patio. The master suite has custom shades, Berber carpet, tray ceiling with recess lights, and a door leading into the master bath. The master bath has a double sink vanity with granite countertops, tile shower and soaking tub with tile surround, private toilet room and spacious walk-in closet. The half bath has a pedestal sink and an upgraded mirror. The laundry room comes complete with front load washer and dryer with cabinets above, stub for gas, utility sink and cabinet and extensive storage. There are 3 other bedrooms with Berber carpet and ceiling fans, one of which has its own full bath and murphy bed. There is a large bonus room off the 4th bedroom which could be converted to a casita and has surround system, with sliding door to the courtyard. There is a guest bath with a double sink vanity with granite countertop and private toilet, tub/shower area. The low maintenance resort like backyard features a pebble pool with copper scuppers and spillway, in floor cleaning system must have oversized covered patio, extensive travertine patio, 8' x 15' shed, synthetic grass and BBQ stub. The garages have 8' insulated doors, insulated wall, epoxy floors, ceiling storage, soft water system, hot water recirculation, door to side yard with concrete pad to shed. This home has so many upgrades including 5" baseboards, 6" x 36" wood look porcelain tile, custom window casings and so much more! CHECK OUT THE SPECIAL FEATURES SHEET IN THE DOCUMENT TAB FOR ALL THE UPGRADES.

21275 S 221st Place, Queen Creek

$612,990
4 Beds 4 Baths 6598903 MLS 2,623 SqFt.
Welcome to Ashton Woods newest community in Queen Creek - Madera Marquis - which features outstanding community amenities and convenient access to the 24 freeway and shopping. This 2,623 Jade split floorplan with exterior Spanish elevation is a popular layout with 4 bedrooms, 3.5 baths and a spectacular open Great Room with a 12-ft sliding glass door. The massive kitchen island is perfect for family and friends to gather around and make new memories. You'll love the Butlers Pantry that connects the Kitchen and Dining Room for easy entertaining. The kitchen includes stainless steel appliances with a freestanding gas range, beautiful white shaker perimeter cabinets, quartz countertops, and an oversized pantry. Other features include 8 ft interior doors, wood plank floor tile.

22613 E Lords Way, Queen Creek

$1,200,000
5 Beds 4 Baths 6598625 MLS 3,313 SqFt.
Looking for the perfect tranquil oasis? Look no further than this stunning home with luxurious amenities and upgrades throughout! Nestled on a spacious corner lot, this home offers a captivating blend of interior elegance and outdoor splendor! As you approach the home, you will appreciate its stunning and inviting curb appeal. You will enter through a set of gorgeous security doors into a grand entry that will introduce you to beautiful tile work that flows throughout the home, adding a touch of sophistication and style. The floor plan effortlessly combines the living, dining and kitchen area perfect for both entertaining and everyday living. The large Chef's kitchen provides a 48'' Wolf range with double gas ovens, 42'' custom cabinets and custom backsplash. The fifth bedroom is actually a guest retreat, complete with kitchenette, private bathroom and it's own garage. It is the perfect place for multi-generational living or visiting guests providing them with the utmost privacy and comfort. -Both the three car garage and single car garage are epoxied, the single car garage has been fully customized with tons of cabinets, work bench and still plenty of room to fit a vehicle, both garage doors are wifi/app connected and have key pad entry The spacious primary suite offers a large bedroom and spa-like bathroom with brick, stone and tile work in all the right places including a fully upgraded, designer closet and private door to the resort style backyard! Unwind and relax in the comfort of a true backyard oasis! Take a refreshing dip in the inviting pool or indulge in a soak in the spa under the stars. If backyard entertainment is your passion, look no further because this space has it all including built in BBQ, RV gate, gas firepit, custom stamped extended patio, garden and sunken, lit, grass area with beautiful shade and a few fruit trees for any type of entertaining you could imagine with your friends and loved ones. And to beat the heat, enjoy the convenience of a commercial grade, in ground misting system keeping you cool during those hot Arizona summer days! Every corner of this home exudes quality and attention to detail. From the upgraded fixtures to the high-end finishes, no expense has been spared in creating a luxurious space for its lucky occupants. Located in the highly sought-after Queen Creek Ranchettes III, this home offers both serenity and convenience. Nearby amenities such as shops, restaurants, San Tan Mountain, the Sonoqui multi-use path, Horseshoe park, Mansel Carter Oasis Park and much more. Do not miss the opportunity to own this breathtaking property that offers the very best in comfort, style, and sophistication! Additional Features: -Plantation shutters throughout -Nest thermostats - two 50 amp outlets

19403 E Via Del Rancho Road, Queen Creek

$1,390,000
5 Beds 4 Baths 6597643 MLS 4,227 SqFt.
STUNNING Desert Contemporary Style 5 bed, 3.5 bath property located in the quiet gated Toll Brothers community of Bridle Ranch! Attention to detail and designer touches begin as soon as you drive up to this beautifully landscaped home with stone accent walls and 3 car garage. Upon entry, a welcoming foyer sets the stage for a contemporary dream home with an open floorplan. Just off the foyer lies a spacious living room, where subtle design complements functionality, making it a perfect spot for relaxation. The great room is bathed in abundant natural light, complete w/a fireplace & sliding glass doors that seamlessly merge the indoors w/the outdoors. Cooking is a delight in the Chefs kitchen, highlighting a plethora of dark wood cabinets, high end SS appliances, featuring a 6-burner gas stove, black honed granite counters, a walk-in pantry, & a large island w/a breakfast bar. You'll love the expansive main bedroom, a perfect sanctuary w/an immaculate ensuite featuring dual vanities, a soaking tub, & a HUGE walk-in closet. There are 4 well-sized additional bedrooms and the Jack & Jill bathroom. Enjoy the oversized bonus room that can serve as an exercise room. There's also a den, inside laundry with storage, large double water heaters with advanced water softening system, upgraded air conditioning systems and too many designer features and upgrades to mention. The casita with additional exterior access has its own separate bedroom, bathroom and living room, ideal for guests, an expansive home office, mother in law suite, or NextGen families. The enormous backyard is an oasis retreat waiting for your special touch. Plenty of room to add any outdoor entertainment features you desire. Residents of Bridle Ranch enjoy a central community park with outdoor fireplace, outdoor kitchen, bocce ball, and community playground, all geared towards outdoor living and entertainment.

20646 E Pummelos Road, Queen Creek

$1,700,000
4 Beds 4 Baths 6596405 MLS 4,007 SqFt.
A perfect combination of luxury and comfort nestled in the gated Pecans Neighborhood in Queen Creek, this 4000 sq. ft, 4 bed plus den, 3.5 bath meticulously cared for home is an absolute gem! FEATURES: *neutral wood-look tile *new carpets *freshly painted interior *Kitchen chef's dream of: Wolf gas cooktop and double ovens, Subzero built-in fridge, white cabinets with rollouts, granite countertops *Full gym with foldable glass pocket doors, commercial-grade rubber floors *Resort-style backyard: large pool and spa, equipped with gas heater and chiller *Custom outdoor kitchen: wood pergola, Twin Eagles BBQ and a double burner cooktop, and ready for your own gas pizza oven *RV garage: several electrical plug-in options, two mini-split a/c units *See Supplemental Remarks for more detail* Welcome to Sunset Court! This meticulously cared-for home is an absolute gem, boasting a perfect combination of luxury and comfort. With 4 bedrooms, plus a den, and 3.5 bathrooms, there's plenty of space for everyone. The home spans a spacious 4000 square feet, ensuring ample room for all your needs. Pulling into the property, you'll be impressed by the 4-car garage with an additional 10 feet of space, providing plenty of room for vehicles and storage. The home's exterior has been freshly painted, giving it a pristine look from the moment you arrive. Inside, you'll find a series of recent upgrades that enhance the appeal of this beautiful residence. New carpets adorn the floors, adding warmth and comfort to the living spaces. The kitchen is a chef's dream, featuring top-of-the-line appliances like a newer Wolf gas cooktop and double ovens, a Subzero built-in fridge, newer dishwasher, and microwave. The white cabinets with roll-outs, granite countertops, and tasteful tile backsplash create an inviting atmosphere. The commercial-grade hood ensures that cooking aromas are swiftly and effectively removed. Fitness enthusiasts will delight in the full gym, which includes foldable glass pocket doors and commercial-grade rubber flooring. It's a private retreat where you can stay active and healthy without ever leaving the comfort of your home. Step outside into the resort-style backyard, and you'll be captivated by the oasis that awaits. A large pool and spa take center stage, providing the perfect place to relax, swim, or soak in the sun. The pool features a baja step for lounging and a gas heater and chiller for ultimate comfort in any weather. If you love entertaining and outdoor cooking, the custom outdoor kitchen will leave you in awe. Under a beautiful custom wood pergola, you'll find a Twin Eagles BBQ and a double burner cooktop. The setup also includes convenient access doors and is ready for your gas pizza oven installation. One of the standout features of this home is the RV garage, complete with several electrical plug-in options and two mini-split air conditioning units. This makes it perfect for storing and maintaining your RV or other recreational vehicles. Sunset Court is more than just a home; it's a luxurious retreat that offers everything you could ever desire. With its impeccable care and thoughtful upgrades, this property is the epitome of comfortable living in style. Don't miss the opportunity to make this dream home yours!

20211 E Sunset Court, Queen Creek

$643,913
5 Beds 4 Baths 6595560 MLS 2,514 SqFt.
Welcome to your dream sanctuary in the heart of Harvest, Queen Creek! This 5-bed, 3.5-bath stunner invites you into a world of luxury and style, with a chic paver driveway and a captivating courtyard setting the stage. Step inside to discover a modern masterpiece, where every detail has been meticulously crafted to elevate your living experience. The chef's kitchen is a showstopper, boasting upgraded cabinets, exquisite granite countertops, and a tasteful backsplash that complements the gas cooktop. Custom pendant lights add a touch of elegance, while the island with seating and built-ins in the mudroom showcase thoughtful design. A large walk-in pantry ensures your culinary haven is both functional and stylish. The oversized primary bedroom is a retreat with a ship-lap accent wall, setting the tone for a serene atmosphere. The primary bathroom is equally impressive, featuring an oversized tiled shower, split sinks, a private toilet room, and a walk-in closet. But the real gem of this home is the outdoor paradise. Step into the backyard, where entertainment meets relaxation. The sparkling pool, rejuvenating spa, and covered patio create an inviting space for gatherings and unforgettable moments. Marvel at the breathtaking mountain views, making every day a retreat into nature's grandeur. And let's not forget the casita, a private haven with its own bathroom and separate entrance, perfect for guests or a potential rental opportunity. This is not just a home; it's a lifestyle. Act now and make this extraordinary property yours. Explore the detailed upgrade list in the provided documents for a closer look at the remarkable features that make this home a true standout.

22613 E Indiana Avenue, Queen Creek

$899,823
5 Beds 4 Baths 6595215 MLS 3,659 SqFt.
New single-story Modern Farmhouse with an Iron Entry door. Gourmet Kitchen: GE appliances, upgraded group 5 Aravalli Quartz countertops, and designer 2'' x 10'' staggered dal tile backsplash. and 12' ceilings in the great room, dining room, and kitchen. 42'' Portfolio collection 7 cabinets in Corban Painted Harbor with satin nickel knobs, tile surrounds at the separate tub and shower in the primary bathroom, bath fixtures in Matte black, and interior paint Snowbound and 5'' baseboards. Generation suite, undermount Blanco single bowl sink in White with upgraded matte black touch faucet, laundry sink with base cabinets, 2 panel square raised interior doors with matte black levers, and 2'' faux wood blinds.

22785 E Twin Acres Drive, Queen Creek

$665,000
4 Beds 4 Baths 6594292 MLS 3,013 SqFt.
This stunning 4 bedroom, 3.5 bath home with designer finishes and custom features is a MUST SEE!! Right when you walk in, you will love the entry way with brick tile, the gorgeous hallway with chandeliers and the bright open concept. The kitchen is gorgeous and bright with under cabinet lighting, double ovens, walk-in pantry and large island. The master bedroom is an oasis with a custom built in fireplace, grid feature wall and a large bathroom with shower, stand alone tub and double vanities. Don't forget the two walk in closets! Updated designer laundry room, custom entertainment center, shiplap walls and art niches, board and batten backpack wall and a built in kids art table and custom playhouse inside! Carpet less than a year old.Paved 10' RV gate and extended driveway.

22195 E Creekside Drive, Queen Creek

$553,000
4 Beds 4 Baths 6593972 MLS 2,288 SqFt.
Nestled on an enviable golf course lot, this exquisite two-story residence in Villages at Queen Creek is a testament to pride of ownership. The home welcomes you with tile flooring and an inviting formal living room, perfect for entertaining guests. The airy family room boasts soaring ceilings and seamlessly flows into the dining area. The heart of the home is the immaculate kitchen, adorned with recessed lighting, a pantry, and ample cabinet space. Granite counters, a mosaic backsplash, stainless steel appliances, and a breakfast bar island complete the kitchen's elegant design. Upstairs, a cozy loft adds versatility to the floor plan. The primary bedroom is a retreat of its own, featuring wood-look floors, a private deck overlooking the lush golf course, a bay window, and a trendy barn door that leads to the ensuite. The ensuite is a sanctuary with dual sinks, a designer tile shower, and a walk-in closet. Outside, the delightful backyard beckons with a covered patio, balcony, built-in BBQ, and a refreshing pool, perfect for endless fun during warmer months. With its exceptional features and prime golf course location, this home is a true gem waiting to be discovered.

21167 E Aspen Valley Drive, Queen Creek

$687,500
4 Beds 4 Baths 6593907 MLS 2,740 SqFt.
This stunning home is nestled in the heart of Queen Creek, AZ in a cul-de-sac in the community of Queen Creek Station. Get ready to be captivated by every detail that this haven has to offer. As you step inside, the open concept floor plan greets you with a sense of spaciousness & warmth. You will love the 10ft ceilings & natural light this room offers. There's even color changing LED lighting on the crown molding! This phenomenal split floor plan has it's own separate guest quarters/mother in law suite. This highly sought after feature is a rare find & it's great alternative to a casita. There's a separate living room, bedroom, walk in closet, full ensuite bathroom AND a kitchenette! This space is ideal for multi-family living, a teen room, playroom, visiting family & friends, or even as a private office space. This unique feature adds both convenience & versatility to your lifestyle. But wait...the allure doesn't stop there! The spacious owner's suite is a serene sanctuary, featuring an oversized rain shower with 3 shower heads that promise to wash away the day's worries. There's also separate double vanities, a linen closet & a large walk-in closet. The upgraded kitchen boasts an island, gas stovetop, granite countertops, double pantries, & a ton of counter & storage space. Love to entertain or simply relax in the backyard? Look no further than this private backyard that's designed to impress. Step outside the oversized slider/wall of glass & onto your huge covered patio & imagine hosting delightful gatherings with a built-in gas BBQ & bar area that makes every event a memorable one. The huge pergola offers plenty of shade even during the summer months. This home doesn't just offer comfortable living spaces; it embodies a lifestyle. From the meticulously maintained interiors to the thoughtfully designed backyard, every aspect of this property has been crafted to perfection. Located in the popular zip code of 85142 in Queen Creek, you'll have easy access to local attractions, shopping, dining, & entertainment. The community of Queen Creek Station has a 5000 sq ft community pool, playgrounds, a basketball court & miles of hiking & walking trails. Welcome to your dream home!

20227 E Mockingbird Court, Queen Creek

All information should be verified by the recipient and none is guaranteed as accurate by ARMLS. Copyright 2026 Arizona Regional Multiple Listing Service, Inc. All rights reserved.