Refine Search
Sort by
$760,000
4 Beds 4 Baths 6784047 MLS 3,017 SqFt.

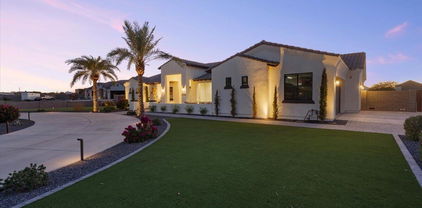
Rare opportunity to own a multi-generational home in Roman Estates, one of Queen Creek's premier neighborhoods!This custom home is well-suited for RV/Auto enthusiasts, featuring a 25' extended RV gate with a 50-amp hookup, and HOA-approved RV storage behind the fence. Situated on almost an half acre lot, the outdoor space shines with a gazebo, built-in BBQ, lush grass and trees and a playset, perfect for entertaining.Recent upgrades include a high-end RO system, a new water heater, and an efficient drip irrigation system. At the heart of the home is a chef's kitchen, outfitted with premium appliances and stunning white cedar cabinetry. Energy efficiency is top-notch, with fully paid-off solar panels that significantly reduce energy costs.This property is conveniently located near Mansel.. Carter Oasis Park, Queen Creek Marketplace, Costco, Pecan Lake Entertainment and is just 15 minutes from the new SR-24 and the 202 freeway, offering easy access to more shopping, outdoor activities, and access to the rest of the valley.

19865 E Augustus Avenue, Queen Creek

$880,000
6 Beds 4 Baths 6781843 MLS 4,210 SqFt.
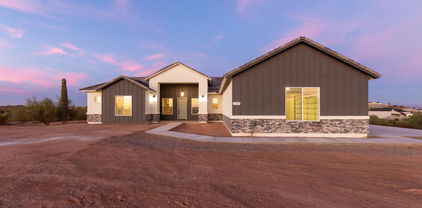
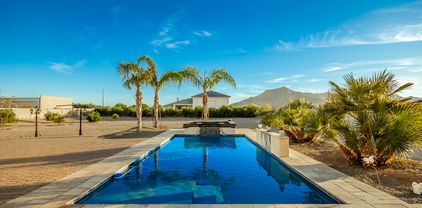
Welcome to this beautifully maintained, basement home spanning 4,210 sq. ft. featuring 6 bedrooms, an office, 3.5 baths, and a private pool! Move-in ready with brand-new carpet throughout, freshly painted exterior, shutters, in ceiling speakers, and 5.1 surround sound speakers, this home is designed for comfort and space! Enjoy the convenience of a smart home with WiFi enabled detectors, thermostats, garage door opener, sprinklers, and front door! The bright and open kitchen, complete with stainless steel appliances, a center island, and a seamless flow into the expansive great room, is ideal for gathering and entertaining. The luxurious primary suite includes direct access to the backyard, a serene ensuite bathroom with a separate shower, a soaking tub, and a spacious walk-in closet. Downstairs is a renovated basement with a large open bonus room, a bathroom, and 2 generous sized bedrooms! The renovated guest bathrooms feature sleek tile showers and updated fixtures, while each spotless bedroom offers ceiling fans and window blinds for year-round comfort. Step outside to a generous backyard retreat with a covered patio and a sparkling play pool with in-floor cleaningthe perfect spot to relax or entertain. Additional features include Tankless water heater, soft water system and R/O Don't miss this opportunity to call this stunning home your own! Sossaman Estates is a desirable community in a convenient location, close to the freeway, San Tan Village, and plenty of entertainment or outdoor adventures! Plus close to the Queen Creek Wash!

20441 S 187th Street, Queen Creek

$1,265,000
5 Beds 4 Baths 6781422 MLS 5,195 SqFt.
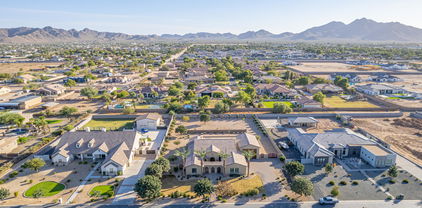
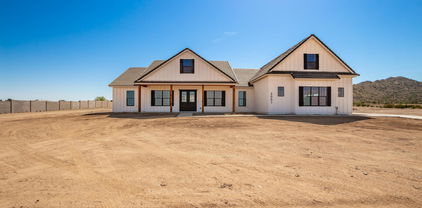
This exquisite 5-bedroom, 3-bathroom estate epitomizes luxury living. The open concept design seamlessly blends spacious living areas, accentuated by a gourmet kitchen featuring granite countertops, white custom cabinets, and top-of-the-line stainless steel appliances, including a huge double island perfect for entertaining. The entire home has been remodeled with a designer's style, ensuring every detail exudes elegance and sophistication. The main bedroom is a serene retreat, boasting a separate sitting room and private balcony. The expansive en suite bathroom offers a separate soaking tub and shower, dual sinks, and connects to a private laundry room and gym, all designed with high-end finishes. A MUST see to appreciate

20240 E Calle De Flores --, Queen Creek

$783,000
5 Beds 4 Baths 6780893 MLS 2,882 SqFt.
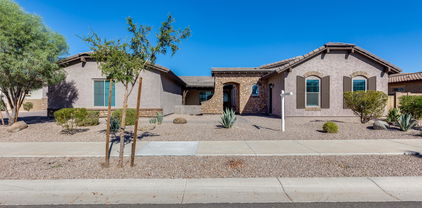
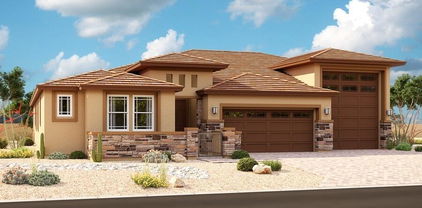
HUGE PRICE REDUCTION !!! Luxury custom built home on 1 1/4 acres on hill top with amazing 360 degree views. 5 bdrms. with private entrance for mother -in-law ensuite bdrm beautiful custom cabinitry on entertainment wall in great room, custom drawers and shelves in master closet. 2 X 6 walls with spray foam insulation including in garage. 60'' fridge and freezer, oven combo with air fryer, and pot filler over range, farm house sink and quartz counter tops to compliment the beautiful kitchen and breakfast room. 400 amp power panel, can be ready for a casita or RV work shop. Enjoy all of the advantages of this beautiful custom home with no HOA with plenty of room for horses, or all of your recreational toys. Floor plan and elevation is availeabel under the documents tab.

1788 W Brooke Lane W, Queen Creek

$935,000
5 Beds 4 Baths 6778924 MLS 4,690 SqFt.
This beautiful 5-bedroom, 4-bathroom house is the perfect blend of style and comfort. Updated kitchen with granite countertops, double ovens, a gas cooktop, and a spacious island, butler's pantry. Large living room with a fireplace and shutters, a breakfast nook, and a formal dining room currently used as an office. The downstairs bedroom has a Murphy bed and separate entrance. A library with oversized doors for productivity and privacy. Upstairs, the spacious primary suite offers a sitting area, tiled shower, dual vanities & walk-in closets. A large loft area for games or movie nights, generously sized additional bedrooms, one with its own private bathroom. The backyard oasis with a sparkling pool, covered brick patio with a misting system, low maintenance landscaping. Car lovers Car lovers will appreciate the 3-car garage, which includes a pull-through, carport, double gate, cabinets for storage. Enjoy the energy saving benefits of paid-off solar panels with 2 wall-mounted battery packs, completely replaced HVAC system, replaced gas hot water heater, and upgraded dual-speed pool equipment.

18657 E Pine Barrens Avenue, Queen Creek

$825,000
3 Beds 4 Baths 6778855 MLS 3,212 SqFt.
Breathtaking! Seller to offer buy downs. Enjoy the safe suburbs and mountain views of Chandler Heights, just 25 minutes from Downtown Chandler. This elegant home in the gated community of Copper Bend hosts a spacious 3 bedrooms at over 3200sqft. Recently built in 2019, some say it still has the new-house smell to it. Enjoy a stroll in the community park, or have fun with your children on the playground. The open kitchen is great for socializing while you utilize the double wall ovens & gas cooktop. Enjoy brunch on your granite countertops, and use the butler's pantry for storage. Across the community to the South is Gila River Indian Land, great for reserve/hiking trail with immaculate views of the East Valley. Lender Owned, Buyer to Verify All Facts.

3565 E Starflower Drive, Queen Creek

$953,000
6 Beds 4 Baths 6778808 MLS 4,349 SqFt.
Remodeled Luxury Basement Home with Gated Courtyard Entry in Sossaman Estates, 6 Bedrooms/4 Full Baths & Huge Bonus Room, All New Flooring Throughout, Fresh Interior Paint, Updated Kitchen with New Cabinets with Pull-out Shelves and Soft Close, Stainless Steel Appliances with Gas Cook-Top, Stainless Steel Hood with Custom Backsplash, Wall Oven, Beverage Refrigerator, Huge Island & Walk-in Pantry, Separate Living, Family & Formal Dining Areas, Walk-In Shower in Owner Bath with Lots of Built-In Cabinets in Walk-In Closest, Good Sized Laundry Room with Cabinets & Sink, Extended Covered Patio, Travertine Flooring, Pebble-Tec Play Pool w/ Water Feature & Gas Firepots, Artificial Turf, RV Gate & RV Parking OK, Side Entry Garage w/ Insulated Doors, Soft Water System, New Roof 9/24 & Owned Solar

18672 E Celtic Manor Drive, Queen Creek

$900,000
5 Beds 4 Baths 6778267 MLS 3,392 SqFt.
Check out this PRISTINE CONDITION, 5 bedroom + Office, 3.5 baths w/ a CASITA on a 1/3 Acre Lot w/ POOL & 3.5 CAR GARAGE on the Gilbert/ Queen Creek Border. The 1st floor features a front sitting/formal dining room, oversized family room, a GOURMET Kitchen, & an attached casita w/ a FULL Bedroom, Bathroom, Kitchenette & Separate Living Room. This 3,392 sq. ft home has been recently remodeled to include White Plantation Shutters throughout, updated lighting & Crown Molding. Kitchen features upgraded cabinetry w/ Crown Molding, a Double Oven, Samsung SS Flex-Zone refrigerator, Bosch SS Dishwasher, Quartz Countertops & a Butler's Pantry. Upstairs you will find an oversized primary suite w/ walk-in closet, an office (could be 6th bedroom), 3 additional bedrooms & the laundry room. The backyard is the entertainer's dream w/ an outdoor kitchen, pergola w/ sitting area, extended patio, self cleaning 9 ft deep pool w/ baja deck. Backyard also has a 10 ft RV Double gate, extended concrete parking & a great grass area. This property is situated in a great neighborhood that has a walking path to Mansel Carter Oasis Park, 10 minutes to the Loop 202, and less than 15 minutes to San Tan Mall. Queen Creek has great shopping (Costco, Target, Potato Barn, etc), dining, entertainment & medical facilities. Check this one out!

19257 E Spyglass Boulevard, Queen Creek

$730,000
4 Beds 4 Baths 6778232 MLS 2,795 SqFt.
Located in the vibrant heart of Queen Creek, this beautifully designed DR Horton home marries modern conveniences with Santa Barbara charm. With 2795 sq ft, this single story residence has no steps and open concept living and kitchen with new appliances, making it perfect for the everyday gourmet or to entertain guests. This home features two primary ensuites, 2 additional bedrooms all with generous closets, and 3.5 baths. The east facing backyard is an oasis featuring a beautiful pool and spa and a covered patio, ideal for relaxing or entertaining in Arizona's year round climate. This property offers easy access to local parks, dining, shopping, and top-rated schools, making it an ideal choice for anyone looking to experience the best of Queen Creek.

22800 S 221st Place, Queen Creek

$1,525,000
4 Beds 4 Baths 6778193 MLS 3,835 SqFt.
Amazing 4 bedroom property with SanTan Mountain Views! Be welcomed by the manicured front yard, showcasing a lovely landscape, RV Garage + oversized 2 car garage, an RV gate, an extended paver driveway, & a relaxing front patio ideal for taking your morning coffee. Inside, discover the soaring high ceilings, wood flooring, & a spacious living room, w/an inviting fireplace,& large sliding doors to the backyard that seamlessly merge the indoor & outdoor activities. The formal dining room enjoys plantation shutters & a sophisticated chandelier. Recessed lighting, granite counters, SS appliances, mosaic backsplash, shaker cabinets w/crown mouldings, a barn door to the walk-in pantry & a central island are some of the features you will adore about the pristine eat-in kitchen... The majestic main bedroom boasts a sitting area, bountiful natural light, backyard access, & a lavishing ensuite w/dual vanities, a freestanding soaking tub, a fully tiled enclosed shower, & a large walk-in closet. The outstanding backyard provides a cozy covered patio, paver pathways, & a lovely firepit that will make your night gatherings very memorable. There is an office that can be turned into a bedroom with its own bathroom and entry. This gem won't last for long!

18965 E Vallejo Street, Queen Creek

$1,525,000
5 Beds 4 Baths 6777980 MLS 4,032 SqFt.
HOME NOW STAGED! If you're searching for a new, custom-dream home, look no further! This outstanding masterpiece is the one! Nestled on a desirable corner lot, it displays a 3-car side garage, pool, built-in bbq & lounge are, RV gate, mature landscape, & a spacious front porch. Discover a sophisticated, contemporary interior boasting high-end finishes & meticulous attention to detail. Engineered hardwood floors, HUGE open floor plan adorned w/exposed ceiling beams is ready for entertaining! Magazine-cover kitchen is a chef's paradise, fully equipped w/a plethora of elegant cabinets & cupboards, recessed lighting, top-of-the-line built-in appliances, a walk-in pantry, quartz counters & backsplash, & a waterfall island w/a breakfast bar. Office & game room finishes out this remarkable home Double doors reveal the owner's retreat, complete w/direct outdoor access & a modern ensuite comprised of dual sinks, garden tub, large enclosed glass shower, & a walk-in closet. PLUS! Versatile den offers space for an office, extra bedroom, or gym. You'll LOVE the oversized backyard, showcasing a covered patio, built-in BBQ, grassy area, & a crystal-clear pool. This gem has it all!

25219 S 194th Street, Queen Creek

$1,125,000
4 Beds 4 Baths 6776053 MLS 3,351 SqFt.
Welcome to your dream home! Nestled in Bellero, this stunning contemporary residence combines modern elegance with ultimate comfort. Key Features: Stunning Curb Appeal, Open-Concept Living: Step inside to an expansive open floor plan featuring high ceilings and tile plank floors. The spacious living area flows seamlessly into the gourmet kitchen, equipped with top-of-the-line stainless appliances, and HUGE center island with quartz countertops. Elegant Dining Experience. Luxurious Master Suite, 3 Versatile Bedrooms. Casita with separate entrance. Massive RV garage. 4 car attached Garage. Outdoor Oasis with pool, Built in BBQ and amazing entertaining space. Prime Location:Situated in a sought-after neighborhood, this property is just minutes away from top-rated schools, shopping, dining.

20970 E Stacey Road, Queen Creek

$889,000
5 Beds 4 Baths 6775813 MLS 3,255 SqFt.
This beautiful 5-bedroom, 4-bathroom home with an office and bonus room sits on a nearly 10,000 sq. ft. lot with no neighbors behind, providing maximum privacy.The home greets you with a front courtyard featuring travertine pavers and a custom iron front door. Inside, 10-foot ceilings, custom two-tone paint, and staggered porcelain tile add elegance, while Berber carpet in the bedrooms offers comfort. The open great room is spacious and inviting, complete with a custom stone entertainment center and built-in electric fireplace.The gourmet kitchen boasts staggered solid wood cabinets, Monogram appliances, wall-mounted double ovens, a built-in wine and beverage fridge, a huge island with breakfast bar seating, two under-mount sinks, and a gas cooktop with a pot filler for convenience. Granite countertops, a stunning backsplash, and a large walk-in pantry complete this incredible space.The owner's suite features a separate exit to the patio, a huge walk-in closet, and a luxurious bathroom with a walk-in shower with floor-to-ceiling tile, granite vanity, and double sinks. The home also offers a mother-in-law ensuite with a private bathroom and living room (bonus room), oversized guest bedrooms, and a large front office with glass French doors.The large laundry room includes built-in cabinets and a sink for added convenience. Step outside to your entertainer's paradise, featuring a 16-foot "wall of glass" slider that opens to a backyard oasis. The oversized covered patio, travertine pavers, and custom heated salt water play pool with waterfall feature, Baja step, and swim-up bar create the perfect outdoor retreat. The sunken outdoor kitchen with 100% block construction includes a built-in BBQ, cooktop, and bar seating. Relax in the in-ground heated spa or around the built-in gas fire pit.Additional features include a whole-house water filtration system and an RV gate. The home is directly across from a lush green park, offering a perfect balance of privacy and community.This home offers an exceptional living experience with luxury and spaceideal for those seeking a private retreat in a prime location. Ironwood Crossing offers 21 parks, walking paths, 2 community pools w/splash pad, frisbee golf course, bocce ball & pickleball courts, beach volleyball, basketball courts, mountain views.

1091 W Alpine Tree Avenue, Queen Creek

$815,000
5 Beds 4 Baths 6774999 MLS 3,173 SqFt.
This stunning corner lot home with an attached casita offers both luxury and practicality, perfect for multi-generational living or hosting guests. The gourmet kitchen boasts high-end GE Monogram stainless steel appliances, quartz countertops, shaker white cabinets, a gas cooktop with a warming light system, and a central griddle/cutting board. The open-concept layout flows into the great room, featuring custom blackout blinds, a custom TV console that conveys, and sliding doors leading to the resort-style backyard. The backyard is an entertainer's dream with a heated saltwater pool, waterfall feature with Mexican beach pebbles, spa with jets, and a gas fire bowl topped in black glass cubes. Both the covered patio and steel ramada with tongue-and-groove ceiling and fan (wiring) are perfect places to relax or entertain. Impeccable desert landscaping with pygmy palms and custom lighting adds to the oasis feel. The home's whole-house water filtration system, Wi-Fi boosters, and a weather station sensor provide modern convenience. The luxurious primary suite offers a custom closet system and a spa-like bathroom with a glass walk-in shower and double sinks. The bedroom near the entryway can be used as an office, perfect for working from home. The attached casita is a fully equipped 1-bed, 1-bath home with its own kitchen, eating nook, stainless steel appliances, laundry, separate entry and garage, and private yard ideal for guests or independent living. With so many thoughtful details, this home truly has it all! Location: Close to Queen Creek High School and the Independent American Leadership Academy K-6, plus a park in the neighborhood.

22335 E Duncan Street, Queen Creek

$893,951
5 Beds 4 Baths 6774207 MLS 3,396 SqFt.
Last opportunity to own a Tri Pointe Home in Madera! Single-level 5-bedroom home featuring endless designer selections throughout. There is a gen smart suite with a kitchenette and private entrance. The kitchen boasts executive appliances with double wall ovens and a 36' gas cooktop, hana sky quartz countertops with a waterfall island, custom backsplash, and benton white stacked cabinets. There is also a 16' multi panel sliding glass door at the great room, custom tile surrounds at the primary bath, upgraded bath fixtures in stainless brilliance, and a laundry sink with base cabinets. Other highlights include square drywall corners with contemporary baseboards and door trim, 2 inch faux wood blinds, upgraded interior paint in Snowbound, 6 x 36 vicinity gray brown plank tile, and more!

22649 E Alyssa Road, Queen Creek

$1,202,500
5 Beds 4 Baths 6774124 MLS 3,209 SqFt.
Welcome to this exceptional luxury estate, where elegance, functionality, and modern design come together on a sprawling 1.299-acre lot. With 3,209 sqft of living space, 5 bedrooms, and 4 bathrooms, this home offers the finest in high-end living. At the heart of the home is a gourmet kitchen that truly stands out, designed for both culinary enthusiasts and entertainers. The kitchen features a large 10-foot island, an 8-burner Forno gas range, a custom chef's fridge, and an oversized walk-in pantry. Lovely accent pendants above the island add a touch of sophistication, making this space as beautiful as it is functional. The luxurious primary suite is a true retreat, offering a spacious bedroom with ample natural light and serene views. The primary bathroom exudes luxury...click more... with a huge walk-in shower, a standalone soaking tub, and elegant finishes throughout. The expansive walk-in closet completes this private haven, providing both comfort and style. This home has been meticulously upgraded with significant aftermarket improvements, including front landscaping, a custom courtyard, and stunning wood plank tile flooring throughout. High ceilings, with 10-foot heights across the home and an impressive 11 ft 6 in ceiling in the great room, create a sense of grandeur and openness, perfect for both relaxing and entertaining. Outdoor living is equally impressive, with breathtaking views of the San Tan Mountains providing a stunning backdrop for your daily life. The property, zoned for horse use, offers endless possibilities for outdoor amenities like a pool or equestrian facilities, all within the privacy of your own estate. Practicality meets luxury with an extended driveway that has been expanded to accommodate up to nine vehicles, ideal for hosting guests or simply enjoying the convenience of extra space. The property also features dual RV gates on each side, allowing for easy pull-through access for large trailers or motor homes, a rare and highly desirable feature. Energy efficiency is a priority, with spray foam insulation and two AC units ensuring comfort year-round. The 3-car garage, complete with epoxy-coated floors, adds to the home's functionality and appeal, providing ample space for vehicles and storage. In addition to the luxurious features of this stunning estate, the location offers proximity to some of the most appealing destinations in the area. Just a short drive away, San Tan Mountain Regional Park provides miles of scenic hiking, mountain biking, and equestrian trails with breathtaking desert views, making it the perfect escape for outdoor enthusiasts. Nearby, the Queen Creek Olive Mill offers a charming experience with farm tours, artisan olive oil tastings, and farm-to-table dining, perfect for a relaxing day out. For equestrian lovers, the Horseshoe Park & Equestrian Centre is a nearby facility that hosts a variety of horse-related events and competitions throughout the year, serving as a hub for the local horse community. Additionally, Schnepf Farms, a favorite family destination, offers seasonal events like the Pumpkin & Chili Party, U-Pick gardens, and a country store, providing endless fun and fresh produce year-round. For golf enthusiasts, the area offers excellent courses just a short drive away. Here are four great options nearby: San Tan Highlands, Encanterra® Country Club, Las Colinas Golf Club, and Poston Butte Golf Club. These destinations, combined with the luxury and privacy of your new home, make this property a truly exceptional place to live.

31006 N Memory Lane, Queen Creek

$680,000
5 Beds 4 Baths 6773965 MLS 3,340 SqFt.
Last opportunity to own a Tri Pointe Home in Madera, featuring a remarkable, new, two-story home loaded with designer selections. The kitchen has a gourmet appliance package with 30'' gas cooktop and wall oven, a 12' center pull sliding glass door, concrete gray honed countertops. custom backsplash, upgraded Delta touch faucet in matte black, Benton birch burlap cabinets with upgraded knobs, and more! Other highlights include a Diamond super single bowl sink in Cinder, a frameless walk-in shower with tile surrounds, a downstairs en-suite with a walk-in shower, upgraded stainless steel plumbing fixtures and rectangle sinks at all baths, upgraded maple mission stained stair rail, 2 inch faux wood blinds throughout, upgraded interior paint in Snowbound, and square drywall corners.

22514 E Saddle Court, Queen Creek

$1,300,000
4 Beds 4 Baths 6773743 MLS 2,704 SqFt.
Stunning Queen Creek Home at Pegasus Airpark - A Must-See! Now is the perfect time to make this gorgeous home yours! Located in the prestigious Pegasus Airpark (5AZ3), this incredible property offers the ultimate blend of luxury and functionality. Key Features: Lot Size: Over 1 acre with breathtaking mountain views and mature fruit trees. Outdoor Oasis: Enjoy a heated pool and spa, ideal for relaxation and entertaining while taking in spectacular Arizona sunsets. Equestrian Potential: Equestrian lot with access to trails—just install a gate! While there are no current horse facilities, there's plenty of space to add your dream setup. Spacious Living: This stunning home boasts 4 bedrooms and 4 bathrooms, plus an additional half bath in the RV garage. Each bedroom features its own private bathroom for added convenience. Generous Garage Space: A 3-car garage and an expansive 16'4'' x 54'1'' RV garage provide ample room for all your vehicles and projects. Gourmet Kitchen: The beautiful kitchen showcases granite countertops, a stylish tile backsplash, and large bottom drawers for easy accessno more bending down to reach the back of your cupboards! Views: Experience stunning vistas of the San Tan Mountains from the comfort of your backyard. Don't miss out on this incredible opportunity to own a slice of paradise in Queen Creek. Schedule your showing today and make this dream home yours!

21357 E Stacey Road, Queen Creek

$905,000
4 Beds 4 Baths 6773168 MLS 3,097 SqFt.
This STUNNING 2024 home is OVERFLOWING with over $200K in DESIGNER upgrades! This GORGEOUS home combines modern elegance + thoughtful living spaces! Step inside through the STUNNING iron entry door where you'll find a GRAND great room + separate den! GOURMET kitchen w/quartz countertops, Urban Coffee stained cabinets, tiled backsplash, waterfall island w/sink & breakfast bar + JennAir stainless appliance suite! VERY PRIVATE owner's suite w/ensuite bath, BIG walk-in closet + separate owner's RETREAT! Create your DREAM OASIS in the ample backyard backing to open space! This GORGEOUS property is located within the sought-after Prelude at Oro Ridge community with mountain views! This is the one. Welcome HOME! Three additional bedrooms are designed with privacy in mind. Bedroom 4 features its own private bath, making it ideal for guests or a home office, while bedrooms 2 and 3 share a well-appointed bathroom. Near the entrance, the versatile den can be used as a formal sitting room, a home office, or a media space. The home also includes a separate laundry room with direct access to the three-car garage, offering convenience and ample storage. Additional features include optional floor outlets in the great room, a powder room for guests, and plenty of linen closets throughout. The massive backyard provides endless possibilities for outdoor activities. Located in a community that offers biking and walking paths, this home is perfect for those who enjoy an active lifestyle or simply love to entertain. WELCOME HOME!

34075 N Borgata Trail, Queen Creek

$1,000,000
4 Beds 4 Baths 6773153 MLS 3,122 SqFt.
Welcome to a masterpiece of modern luxury living, boasting over $250K in upgrades and situated on a nearly one-acre lot. From the moment you arrive, the impressive $40K paved driveway and circular drive catch your eye, surrounded by elegant wrought iron fencing that offers privacy and style. Step inside and be greeted by real oak wood flooring, soaring 14-foot ceilings in the primary living area, and upgraded art showcase recessed lighting, creating a spacious, airy ambiance. The double sliding glass patio doors open to the large paved patio and backyard, making indoor-outdoor living seamless and perfect for hosting. The kitchen is a true chef's delight, featuring $75K rustic maple cabinets imported from Oregon, complemented by $25K in granite countertops. The centerpiece is the grand stone-covered island, providing ample counter space for cooking and entertaining. Additional features include new stainless steel appliances, extended cabinetry for optimal storage, and a walk-in pantry complete with a separate standing freezer. The $10K stylish backsplash in the kitchen and bathrooms adds a sophisticated touch, while the upgraded lighting and electrical packages ensure every detail shines. The primary suite is nothing short of a private sanctuary, offering a luxurious soaking tub, a massive tiled shower with a built-in bench, and multi-function rain and adjustable hose showerheads. The suite also boasts a huge walk-in closet with direct access to the spacious laundry room featuring custom cabinetry. Throughout the home, plank-style tile flooring in the bathrooms, spray-in foam insulation for lower utility costs, and dual AC units enhance both comfort and energy efficiency. With an extended length three-car garage and no HOA, this home is the perfect blend of luxury and practicality.

3818 E Stacey Road, Queen Creek

$1,000,000
4 Beds 4 Baths 6772938 MLS 2,946 SqFt.
This stunning NEW HOME is READY NOW! Flowing with natural light, high ceilings and located in an exclusive gated community near Queen Creek Marketplace and award-winning schools, this single-level home sits on a large homesite with a private, North-facing backyard, and features an inviting covered front porch just steps from the huge community park with mountain views! The open floor plan offers spacious living areas, including a versatile flex room, an impressive 90-degree corner sliding glass door and 78'' electric fireplace in the great room! The chef's kitchen features luxurious cabinetry, quartz countertops, and a huge center island—perfect for entertaining. (Note - photos are representative only and not the actual home.)

20534 E Marsh Road, Queen Creek

$960,000
4 Beds 4 Baths 6770567 MLS 3,552 SqFt.
Welcome to this newly built home on a sprawling 1.5-acre lot! This stunning residence boasts a 3-car garage, a welcoming porch, and breathtaking mountain views. Entertain guests in the living room with high ceilings, recessed lighting, a soothing palette, and wood-look flooring. Continue to the spacious great room, which includes an inviting fireplace for cozy evenings with loved ones. The delightful kitchen comes with quartz counters, crisp white shaker cabinetry with crown moulding, pendant lighting, a tile backsplash, stainless steel appliances, a walk-in pantry, and a large island with a breakfast bar for casual meals. You'll also find a cozy loft that adds a versatile space for an office or playroom. The serene primary bedroom offers soft carpeting, an ensuite with double vanities, a soaking tub, and an oversized walk-in closet. Enjoy panoramic views in the vast backyard, complete with a covered patio for al fresco dining. This gem will sell fast!

3001 W Sun Beam Lane, Queen Creek

All information should be verified by the recipient and none is guaranteed as accurate by ARMLS. Copyright 2026 Arizona Regional Multiple Listing Service, Inc. All rights reserved.